21216 Tallman Court
21216 Tallman Court
21216 Tallman Court
21216 Tallman Court
21216 Tallman Court
21216 Tallman Court
21216 Tallman Court
21216 Tallman Court
21216 Tallman Court
21216 Tallman Court
21216 Tallman Court
21216 Tallman Court
21216 Tallman Court
21216 Tallman Court
21216 Tallman Court
21216 Tallman Court
21216 Tallman Court
21216 Tallman Court
21216 Tallman Court
21216 Tallman Court
21216 Tallman Court
21216 Tallman Court
21216 Tallman Court
21216 Tallman Court
21216 Tallman Court
21216 Tallman Court
21216 Tallman Court
21216 Tallman Court
21216 Tallman Court
21216 Tallman Court
21216 Tallman Court
21216 Tallman Court
21216 Tallman Court
21216 Tallman Court
21216 Tallman Court
21216 Tallman Court
21216 Tallman Court
21216 Tallman Court
21216 Tallman Court
21216 Tallman Court
21216 Tallman Court
21216 Tallman Court
21216 Tallman Court
21216 Tallman Court
21216 Tallman Court
21216 Tallman Court
21216 Tallman Court
21216 Tallman Court
21216 Tallman Court
21216 Tallman Court
VIEW PHOTOS
$630,000

21216 Tallman Court

4 Beds 3 Baths 2,222 Sq.Ft. 6,534 Sq.Ft.

Description

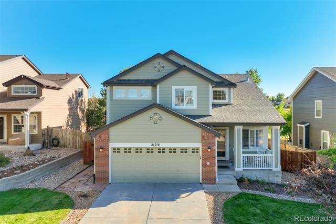
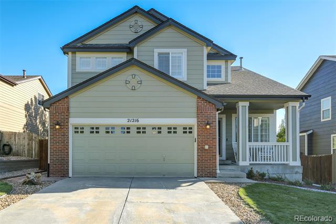
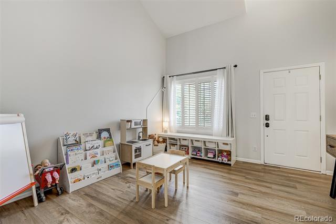
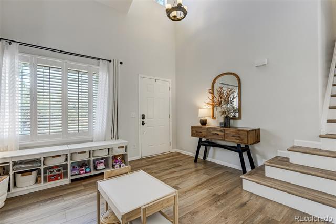
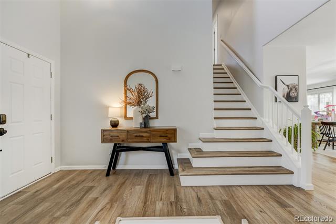
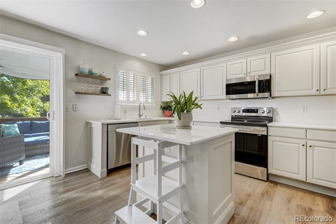
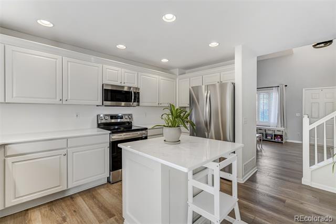
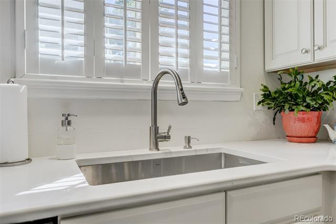
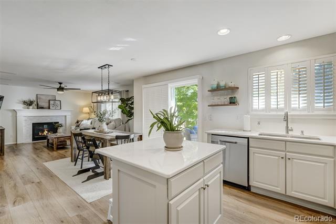
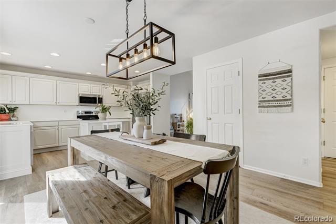
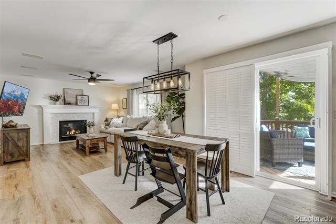
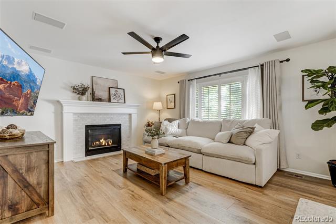
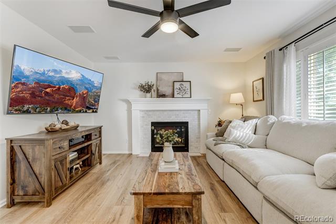
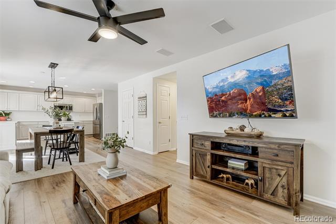
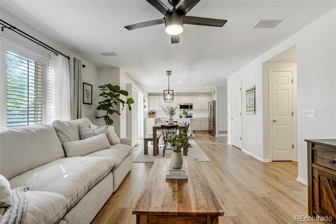
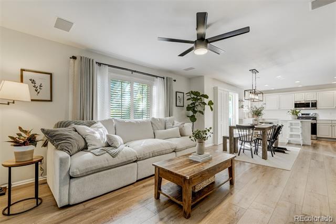
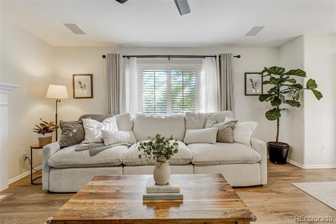
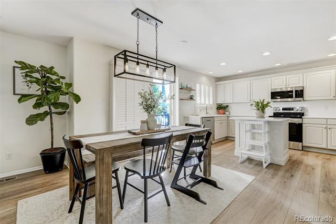
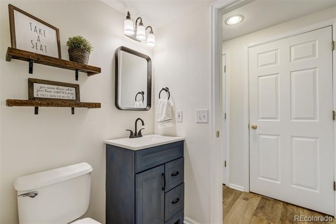
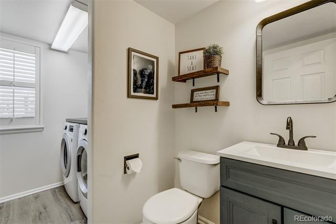
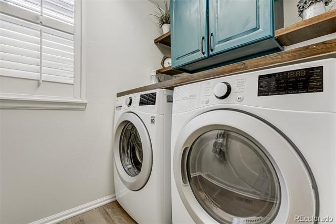
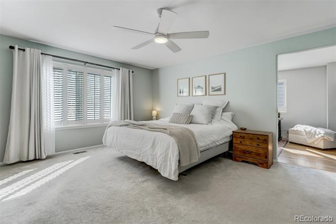
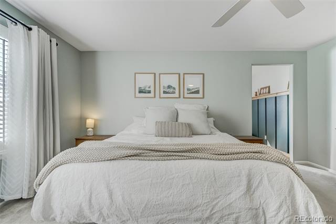
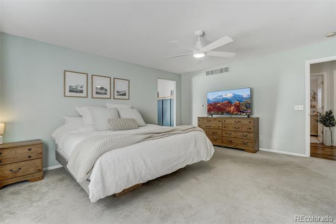
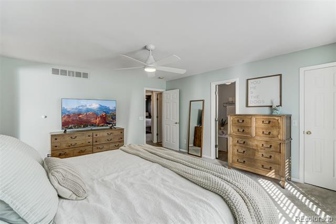
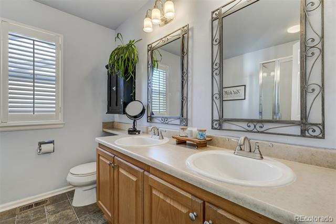
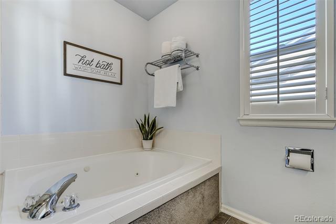
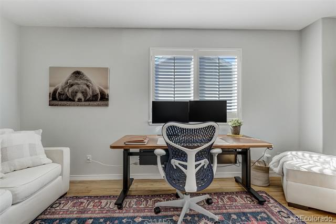
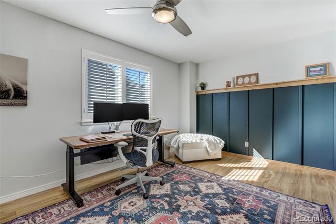
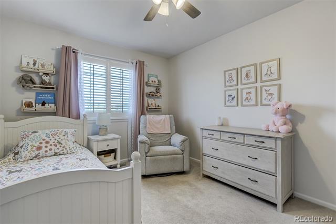
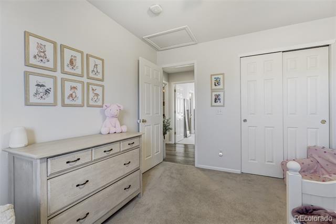
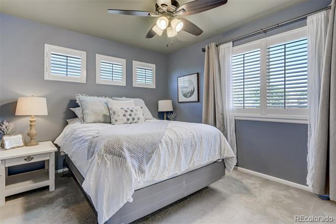
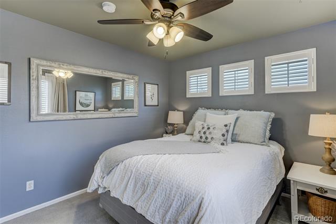
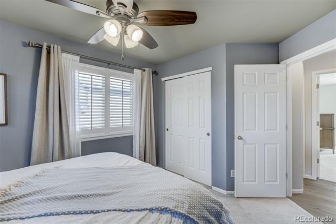
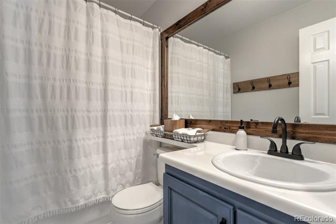
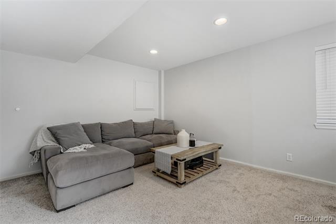
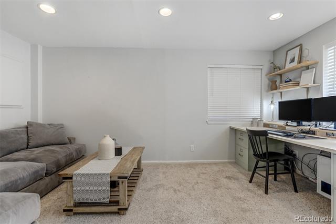
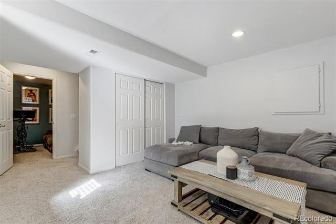
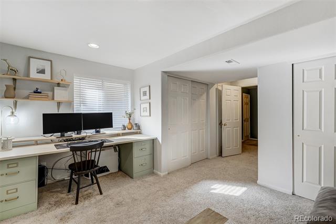
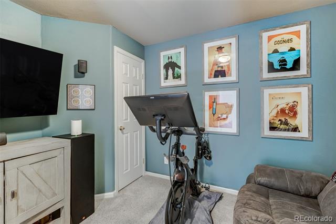
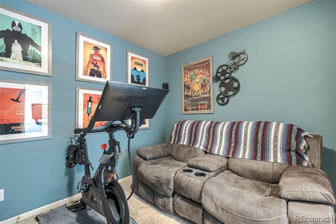
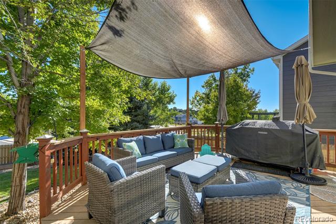
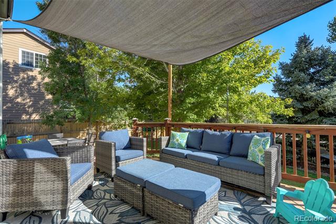
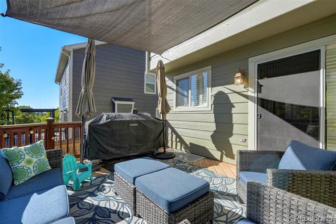
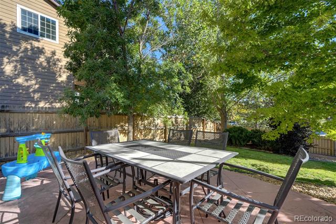
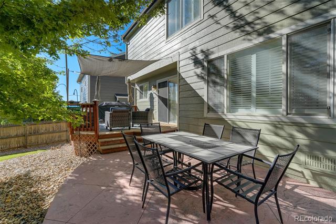
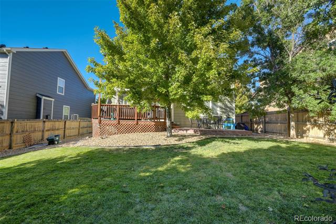
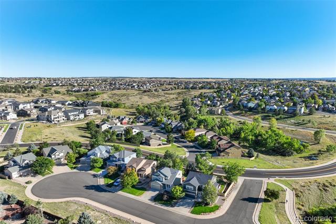
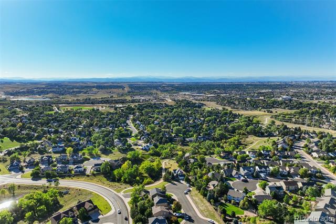
Don't miss this beautiful traditional two story home situated on a quiet Cul-de-Sac in Hidden River. This home shows pride of ownership throughout. As you enter into this light filled, tastefully updated home, notice the attractive Coretech Luxury Vinyl Plank(LVP) flooring that carries through the entire first floor and upstairs/upper hallway area too! The entry room offers options, currently a playroom, it could be the separate Dining/Living Room/Office. Head into the light filled open floor plan living area w/recently updated Kitchen with white cabinets, new Stainless Steel appliances, elegant quartz countertops, plenty of storage, pantry, kitchen island w/storage and deep country style stainless steel sink. Kitchen is open to eat-in dining area w/chandelier and to the spacious Family Room with a gas fireplace w/pretty updated tile surround. From the slider go out onto the deck, step down to the pressed concrete patio and enjoy your fully fenced backyard with a some established evergreens and a beautiful maple tree. Main floor has a separate laundry with powder room and door to 2 car-garage. Upstairs enjoy a large, bright and airy Primary Bedroom suite w/walk-in closet, ceiling fan, ensuite bathroom w/a separate shower, oval soaking tub, double vanities and the large bonus room(currently used as an office) but could be a study or even turn it into a large closet, just let your imagination run free! Two further airy bedrooms each w/ceiling fans and the hallway bathroom. See the finished basement(currently used as a home office/2nd family room) but it is the 4th bedroom w/large closet and there is a separate cosy theatre/tv/workout room. Main/Upper windows have Plantation Shutters/drapes. Current owners have done a lot of updates/upgrades including exterior(2022) and interior painting(2020), new gutters, new flooring(2022), updated kitchen(2023), new water heater(2020), stainless steel appliances((2023), Washer/Dryer(2020), replaced ceiling fans(2022/23) and more!

Share Property

Location

21216 Tallman Court, Parker, CO 80138

Status

Sold

Date Sold

October 29, 2024

Property Amenities

Interior
Fireplace Family Room, Gas
Appliances Dishwasher, Disposal, Dryer, Gas Water Heater, Microwave, Oven, Range, Refrigerator, Washer
Flooring Carpet, Vinyl
Total Bedrooms: 4
Half Bathrooms: 1
Three-Quarter Bathrooms: 1
Full Bathrooms: 1
Other Interior Features Ceiling Fan(s), Eat-in Kitchen, Five Piece Bath, High Ceilings, Jet Action Tub, Kitchen Island, Open Floorplan, Pantry, Primary Suite, Quartz Counters, Radon Mitigation System, Smart Thermostat, Vaulted Ceiling(s), Walk-In Closet(s)
Area & Lot
Lot Area 6,534 Sq.Ft.
Living area 2,222 Sq.Ft.
MLS® ID 4433792
Year Built 2000
School District Douglas RE-1
High School Legend
Middle School Cimarron
Elementary School Iron Horse
Architecture Styles Traditional
Type Residential
Status Sold
Exterior
Stories 2
Air conditioning Central Air
Heat type Forced Air, Natural Gas
Water Source Public
Garage Space 2.0
Sewer Public Sewer
Other Exterior Features Private Yard
Parking Finished
Lot Features Cul-De-Sac, Irrigated, Sprinklers In Front, Sprinklers In Rear
Roof Composition
Utilities Electricity Connected, Natural Gas Connected
Finance
Sales Price $630,000
HOA Fees $66 monthly
Real Estate Tax $3,331 yearly

Work With Ceci

Partner with Ceci Maus and experience the difference of working with a dedicated Tucson real estate professional. From the first consultation to closing day, Ceci takes the time to understand your goals, answer your questions, and guide you through every step of the process. With local expertise, market insight, and a client-first approach, she ensures that your journey—whether buying or selling—is smooth, stress-free, and successful.


