21201 E 63rd Drive
21201 E 63rd Drive
21201 E 63rd Drive
21201 E 63rd Drive
21201 E 63rd Drive
21201 E 63rd Drive
21201 E 63rd Drive
21201 E 63rd Drive
21201 E 63rd Drive
21201 E 63rd Drive
21201 E 63rd Drive
21201 E 63rd Drive
21201 E 63rd Drive
21201 E 63rd Drive
21201 E 63rd Drive
21201 E 63rd Drive
21201 E 63rd Drive
21201 E 63rd Drive
21201 E 63rd Drive
21201 E 63rd Drive
VIEW PHOTOS
$2,600/mo

21201 E 63rd Drive

3 Beds 3 Baths 1,764 Sq.Ft.

Description

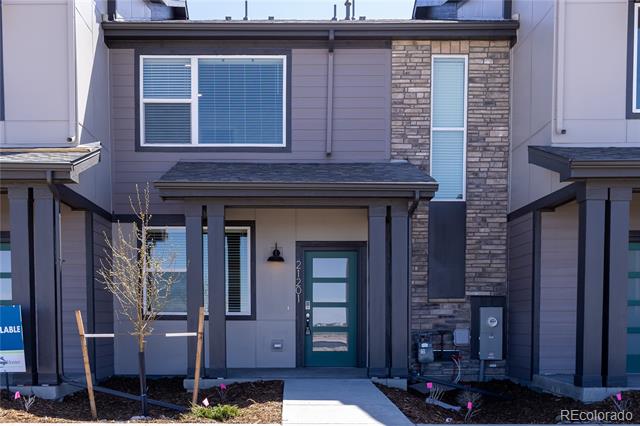
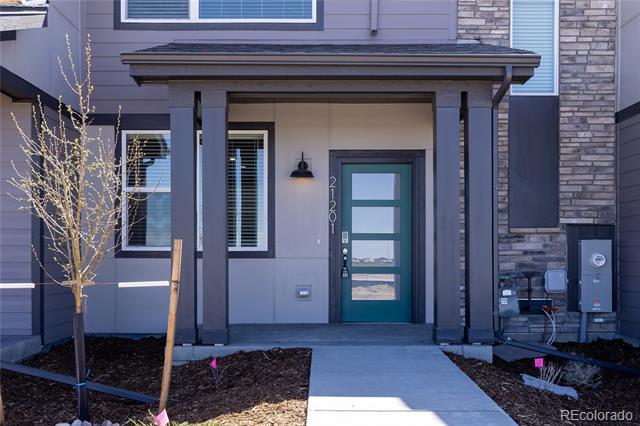
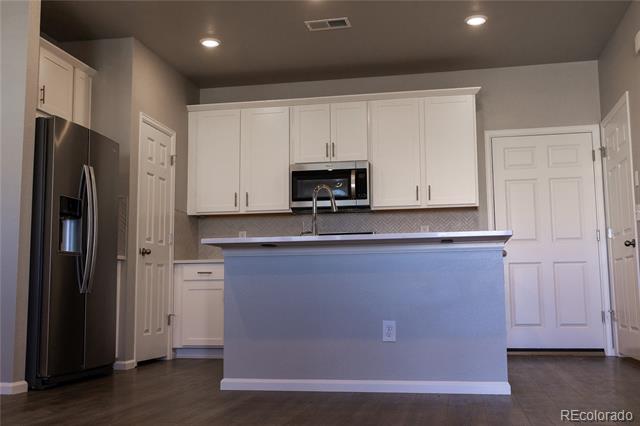
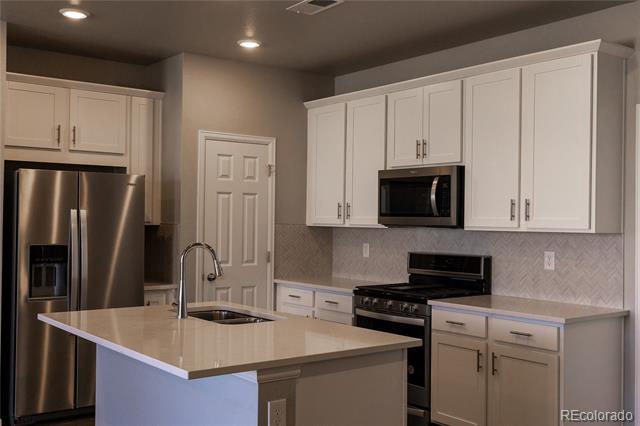
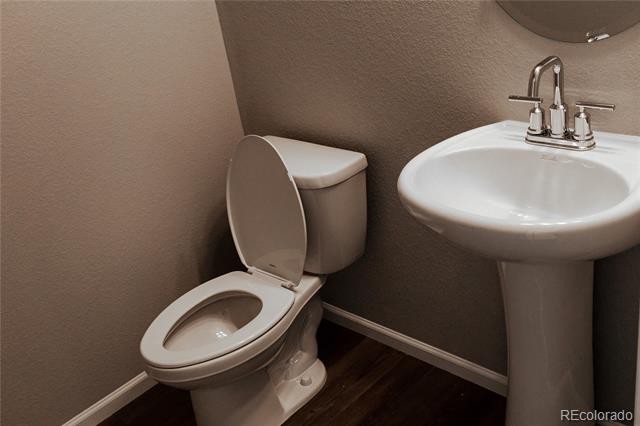
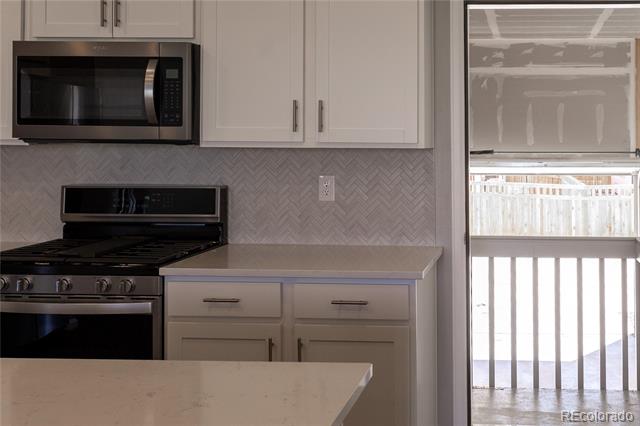
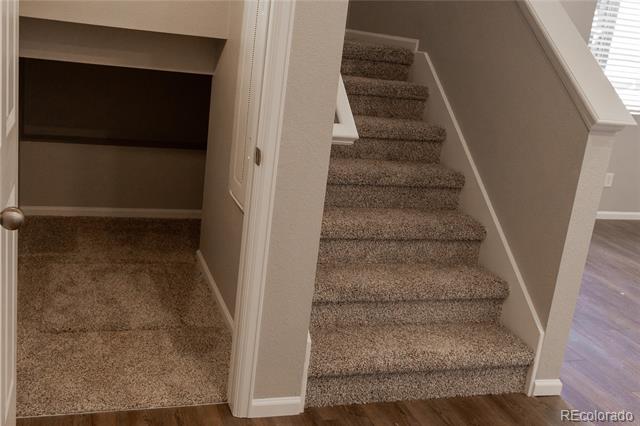
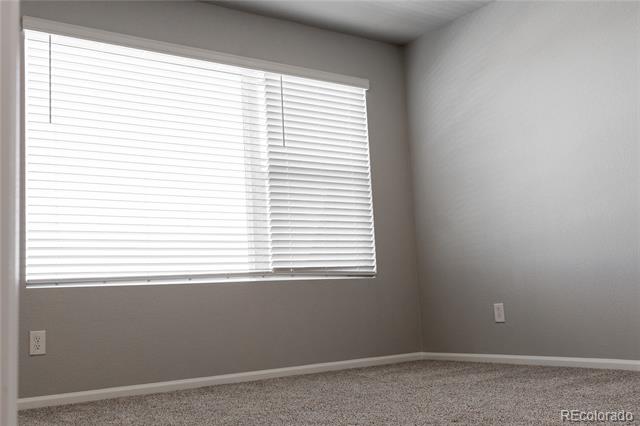
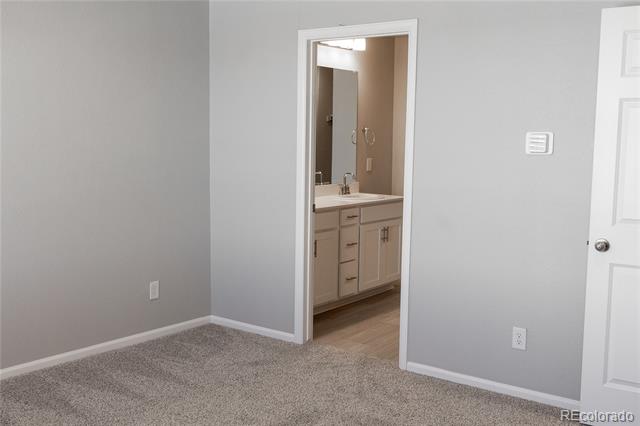
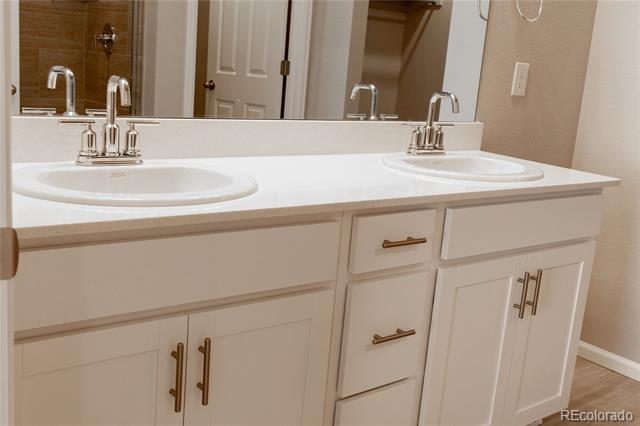
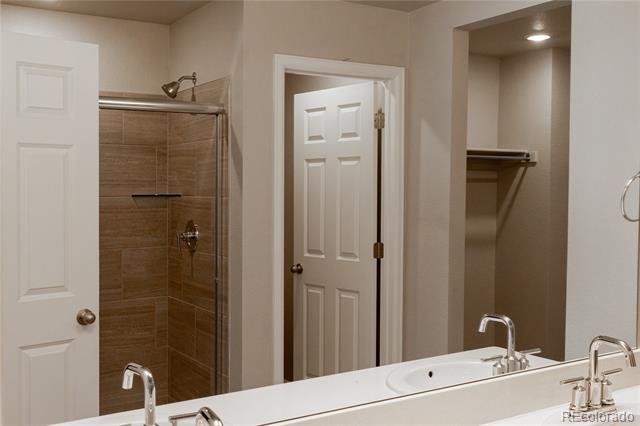
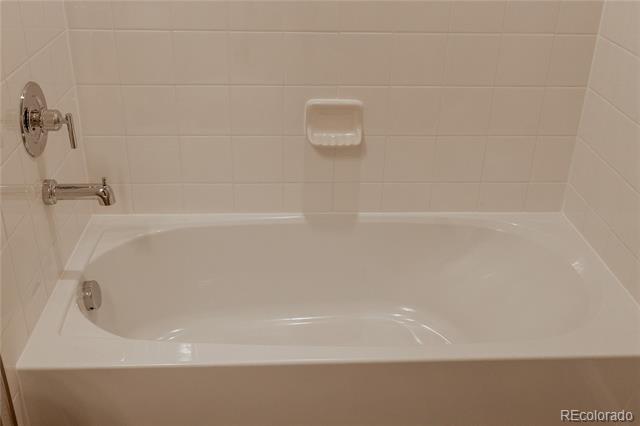
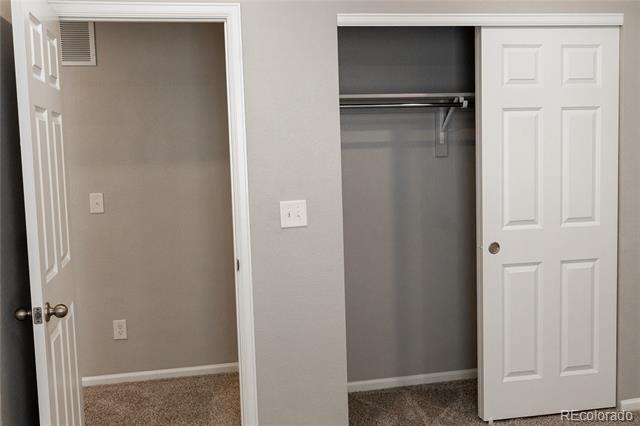
***Brand new home next to Gaylord resorts***. Welcome to your NEW energy-efficient home in Painted Prairie community. This paired home is full of modern features. This beautiful new paired home comes with an open concept floor plan on the Main level with Kitchen, Dining and a Family Room with 9-foot ceilings. The Kitchen comes with a large quartz island and Countertops, a French Door Refrigerator, a Dishwasher, a Microwave and a Gas Stove. It also has a pantry and plenty of cabinets for storage and house comes with Blinds in all rooms. The main level has laminate flooring throughout including the powder room. On the second level, the house boasts of a Master Bedroom with a Walk-in Closet. The Master Bathroom has a Standing Shower with a Dual Sink Counter and a Toilet. In addition to this there are two Kid/Guest Bedrooms with a Full Bath. The Full Bath comes with a Dual Sink Counter, a Tub and a Toilet.
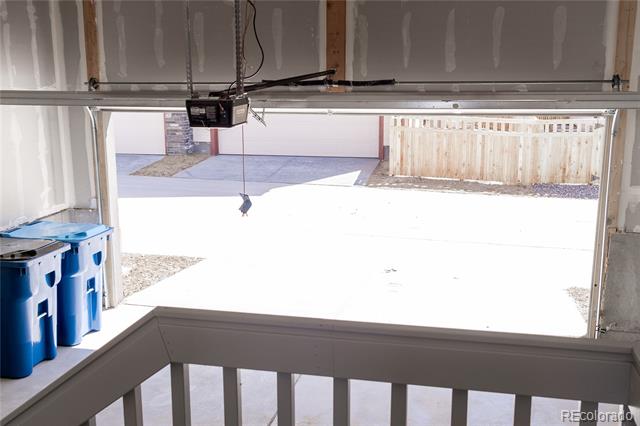
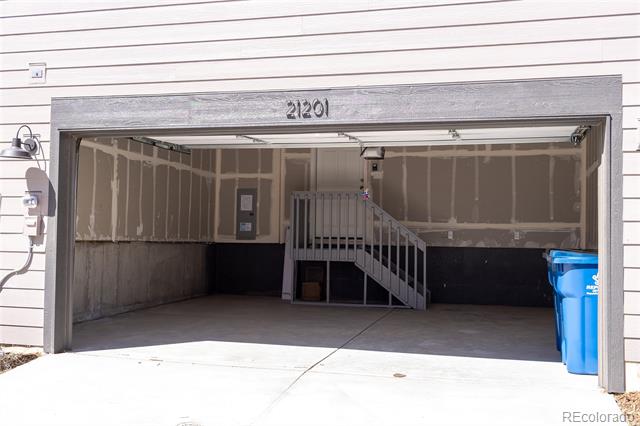
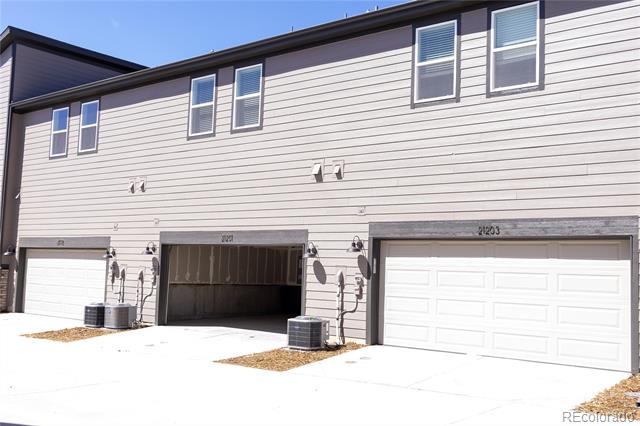
There is a Passive Radon Mitigation System in Place. The house also comes with an attached Two Car Garage Front yard landscaping is managed by the HOA. Very closely to Harmony Ridge school and Vista Peak Preparatory school. Home is close to Town Center, shopping, miles of trails and playgrounds.

Share Property

Location

21201 E 63rd Drive, Aurora, CO 80019

Status

Leased

Date Leased

June 28, 2024

Property Amenities

Interior
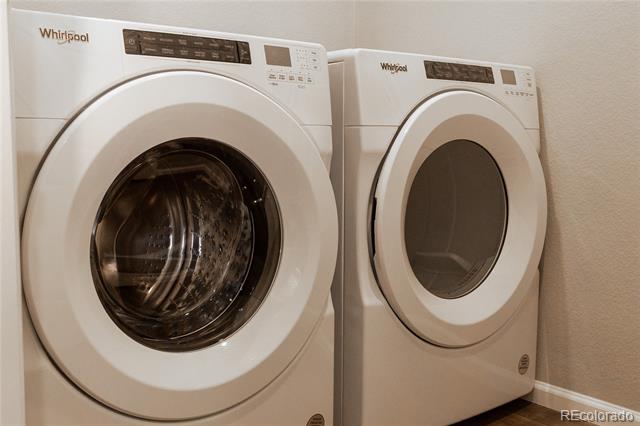
Laundry room In Unit
Appliances Cooktop, Dishwasher, Disposal, Dryer, Microwave, Oven, Range, Refrigerator, Sump Pump, Tankless Water Heater, Trash Compactor, Washer
Total Bedrooms: 3
Half Bathrooms: 1
Full Bathrooms: 2
Other Interior Features Breakfast Nook, Eat-in Kitchen, Granite Counters, Kitchen Island, Open Floorplan, Pantry, Radon Mitigation System, Smart Lights, Smart Thermostat, Smoke Free, Wired for Data
Area & Lot
Living area 1,764 Sq.Ft.
MLS® ID 7282491
Year Built 2024
School District Adams-Arapahoe 28J
High School Vista Peak
Middle School Harmony Ridge P-8
Elementary School Harmony Ridge P-8
Architecture Styles Contemporary
Type Townhouse
Status Leased
Exterior
Stories 2
Air conditioning Central Air
Heat type Forced Air, Natural Gas
Garage Space 2.0
Other Exterior Features Lighting, Rain Gutters, Smart Irrigation
Lot Features Corner Lot, Master Planned
Finance
Lease Price $2,600/mo

Work With Ceci

Partner with Ceci Maus and experience the difference of working with a dedicated Tucson real estate professional. From the first consultation to closing day, Ceci takes the time to understand your goals, answer your questions, and guide you through every step of the process. With local expertise, market insight, and a client-first approach, she ensures that your journey—whether buying or selling—is smooth, stress-free, and successful.


