2112 Peralta Loop
2112 Peralta Loop
2112 Peralta Loop
2112 Peralta Loop
2112 Peralta Loop
2112 Peralta Loop
2112 Peralta Loop
2112 Peralta Loop
2112 Peralta Loop
2112 Peralta Loop
2112 Peralta Loop
2112 Peralta Loop
2112 Peralta Loop
2112 Peralta Loop
2112 Peralta Loop
2112 Peralta Loop
2112 Peralta Loop
2112 Peralta Loop
2112 Peralta Loop
2112 Peralta Loop
2112 Peralta Loop
2112 Peralta Loop
2112 Peralta Loop
2112 Peralta Loop
2112 Peralta Loop
2112 Peralta Loop
2112 Peralta Loop
2112 Peralta Loop
2112 Peralta Loop
2112 Peralta Loop
2112 Peralta Loop
2112 Peralta Loop
2112 Peralta Loop
2112 Peralta Loop
2112 Peralta Loop
2112 Peralta Loop
2112 Peralta Loop
2112 Peralta Loop
2112 Peralta Loop
2112 Peralta Loop
2112 Peralta Loop
2112 Peralta Loop
2112 Peralta Loop
2112 Peralta Loop
2112 Peralta Loop
2112 Peralta Loop
2112 Peralta Loop
2112 Peralta Loop
2112 Peralta Loop
2112 Peralta Loop
VIEW PHOTOS
$695,900

2112 Peralta Loop

5 Beds 4 Baths 3,103 Sq.Ft. 6,273 Sq.Ft.

Description

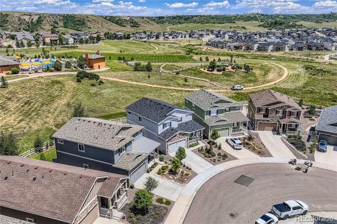
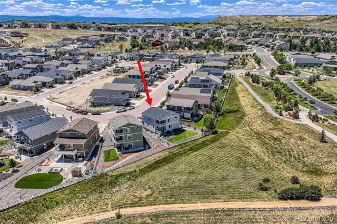
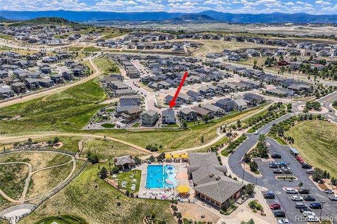
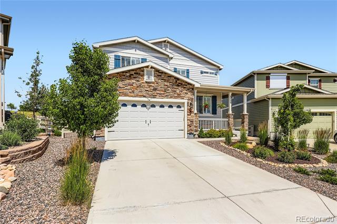
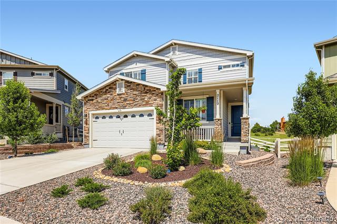
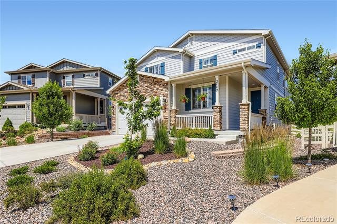
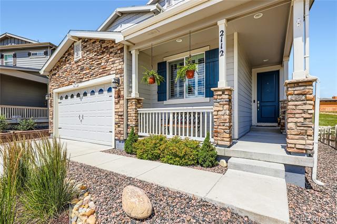
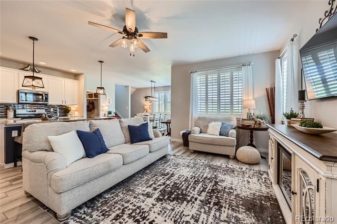
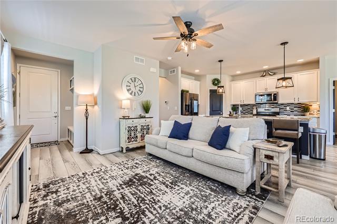
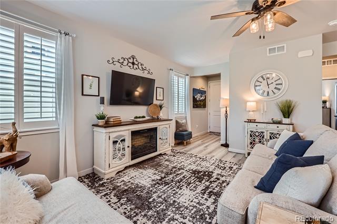
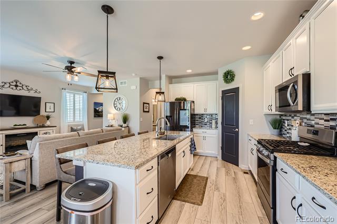
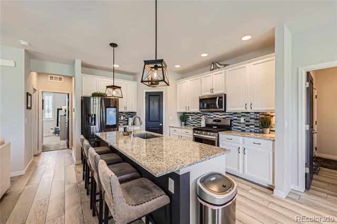
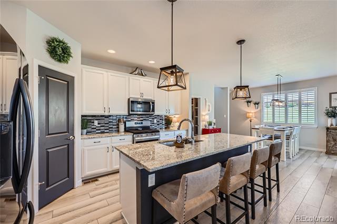
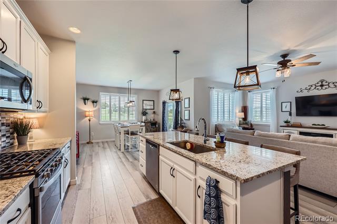
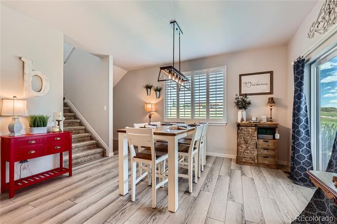
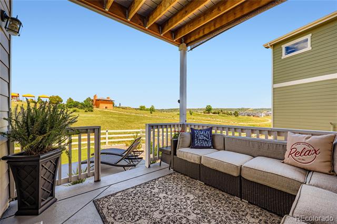
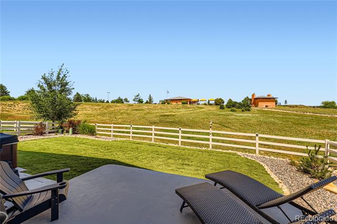
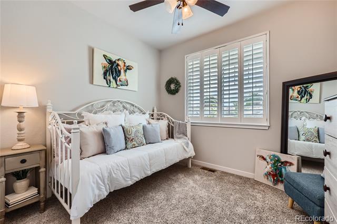
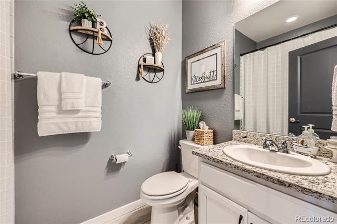
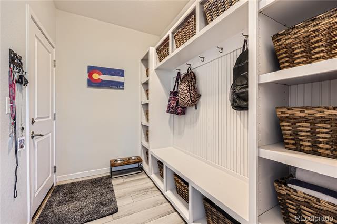
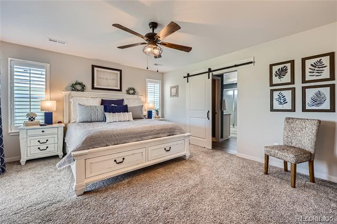
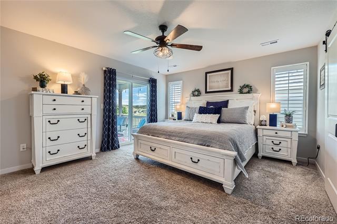
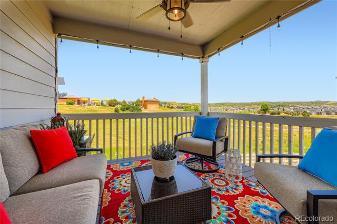
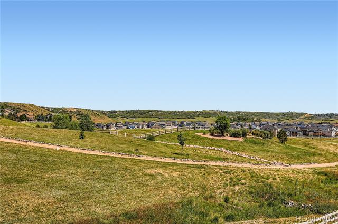
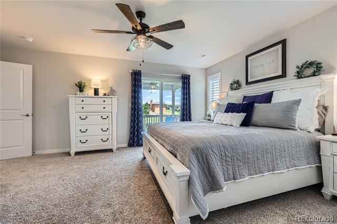
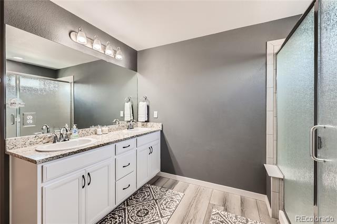
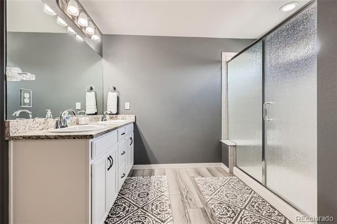
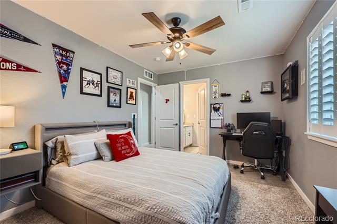
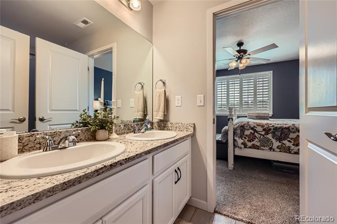
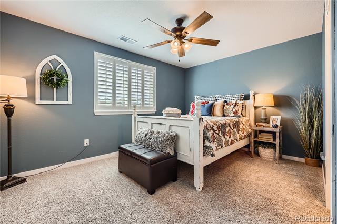
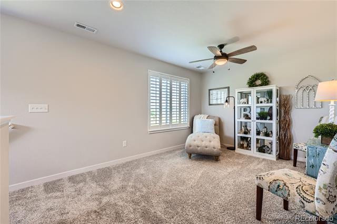
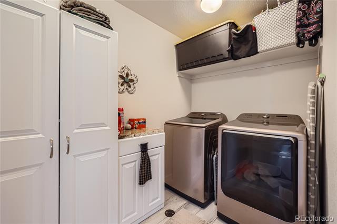
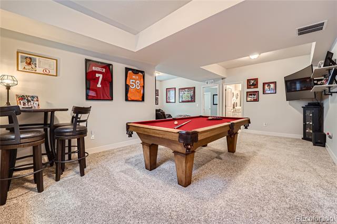
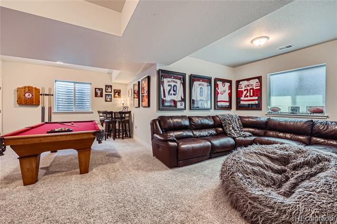
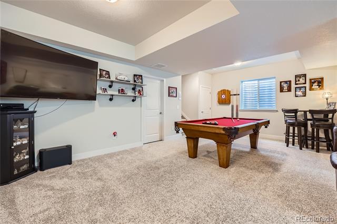
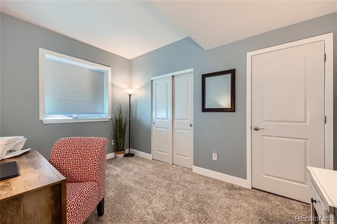
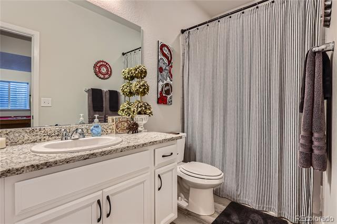
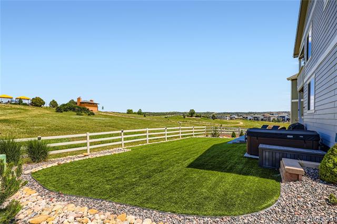
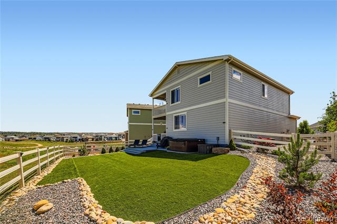
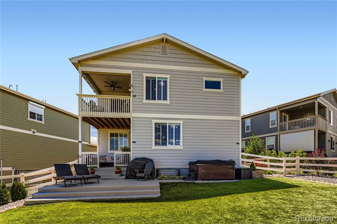
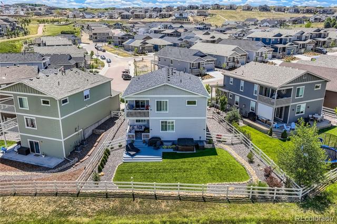
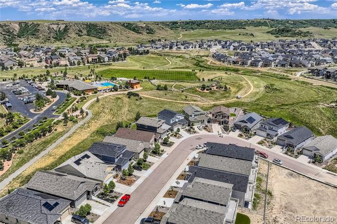
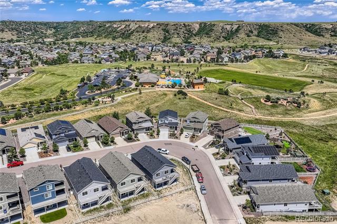
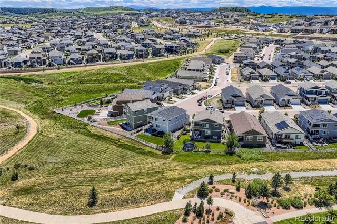
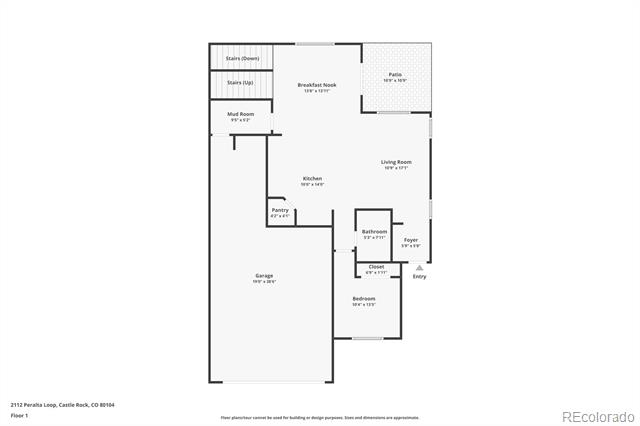
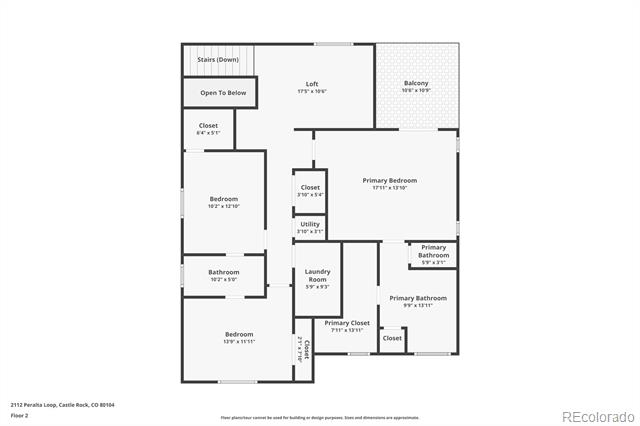
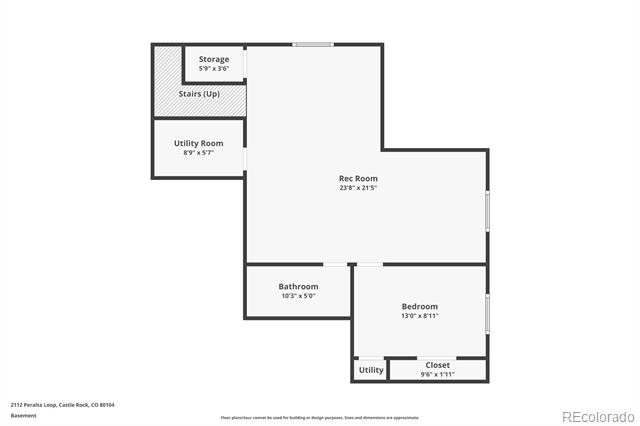
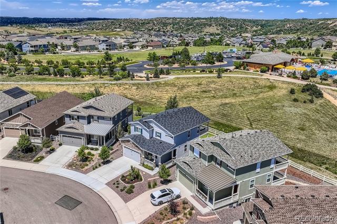
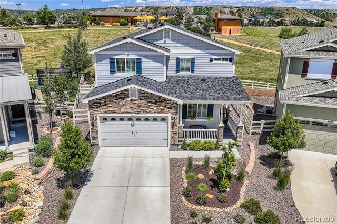
**Say goodbye to today's high interest rates--Assume this 3.875% FHA Loan--instant savings compared to today's rates!** Contact Listing Agent for Details. Perched on one of the larger lots in Crystal Valley Ranch, backing to open space with rolling meadows, this meticulously maintained two-story blends modern luxury with peaceful seclusion--offering stunning views, refined interiors, and seamless indoor-outdoor living. An open-concept layout welcomes you w/ top-tier finishes, plantation shutters, and mindful builder upgrades. The light-filled family room, featuring durable LVP flooring, flows effortlessly into the gourmet kitchen. The chef's kitchen boasts granite countertops, soft-close cabinetry, a spacious center island with pendant lighting, a large pantry, and a full suite of stainless steel appliances, including a gas cooktop. Indoor-outdoor living awaits with direct access from the breakfast nook to a private, covered patio--perfect for hosting or relaxing, with sweeping views and a tranquil ambiance. A main-level bedroom, full bath, and mudroom complete the first floor. Upstairs, the oversized primary suite features a private, covered balcony--ideal for savoring morning coffee or unwinding in the evening. A stylish sliding barn door opens to the spa-inspired four-piece en-suite bath, providing an adjoining his-and-hers walk-in closet. Two additional well-proportioned bedrooms, a Jack-and-Jill bathroom, a convenient laundry room, and a versatile loft--ideal as a media room or study--complete the second level. The finished basement serves as a "man cave" or flexible living space w/ a large rec room, fifth bedroom, and 3/4 bath--perfect for a home theater, or guest suite. Additional highlights include a hot tub, 2 HVAC units, pool table, oversized 2.5-car garage, expansive crawlspace, Xeriscaping, 2024 Class R-4 Roof, and zero-maintenance turf--designed for year-round enjoyment. Stroll over to the community pool, clubhouse, fitness center, parks, trails & tennis courts.
Share Property

Location

2112 Peralta Loop, Castle Rock, CO 80104

Status

Sold

Date Sold

October 15, 2025

Property Amenities

Interior
Laundry room In Unit
Appliances Dishwasher, Disposal, Gas Water Heater, Microwave, Oven, Range, Self Cleaning Oven
Flooring Carpet, Laminate
Total Bedrooms: 5
Three-Quarter Bathrooms: 2
Full Bathrooms: 2
Other Interior Features Breakfast Nook, Built-in Features, Ceiling Fan(s), Eat-in Kitchen, Entrance Foyer, Granite Counters, Jack Jill Bath, Kitchen Island, Open Floorplan, Pantry, Primary Suite, Smoke Free, Spa/Hot Tub, Walk-In Closet(s)
Area & Lot
Lot Area 6,273 Sq.Ft.
Living area 3,103 Sq.Ft.
MLS® ID 6362539
Year Built 2020
School District Douglas RE-1
High School Douglas County
Middle School Mesa
Elementary School Castle Rock
View Description Meadow,Plains
Architecture Styles Contemporary
Type Residential
Status Sold
Exterior
Stories 2
Air conditioning Central Air
Heat type Forced Air
Water Source Public
Garage Space 2.0
Sewer Public Sewer
Other Exterior Features Balcony, Lighting, Private Yard, Rain Gutters
Parking Concrete, Dry Walled, Finished, Oversized, Storage
Lot Features Greenbelt, Landscaped, Level, Master Planned, Meadow, Open Lot
Roof Shingle
Utilities Cable Available, Electricity Connected, Internet Access (Wired), Natural Gas Connected
Finance
Sales Price $695,900
HOA Fees $85 monthly
Real Estate Tax $3,095 yearly

360 Virtual Tour

Take a tour of this property

Work With Ceci

Partner with Ceci Maus and experience the difference of working with a dedicated Tucson real estate professional. From the first consultation to closing day, Ceci takes the time to understand your goals, answer your questions, and guide you through every step of the process. With local expertise, market insight, and a client-first approach, she ensures that your journey—whether buying or selling—is smooth, stress-free, and successful.