2105 Weatherstone Circle
VIEW PHOTOS
$656,900

2105 Weatherstone Circle

5 Beds 4 Baths 3,412 Sq.Ft. 8,668 Sq.Ft.

Description

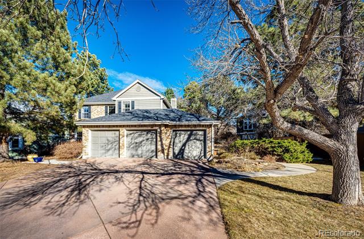
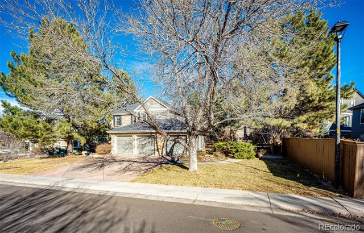
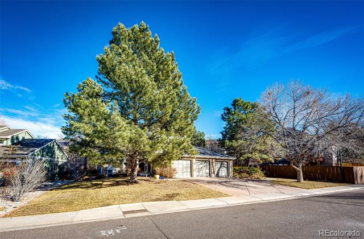
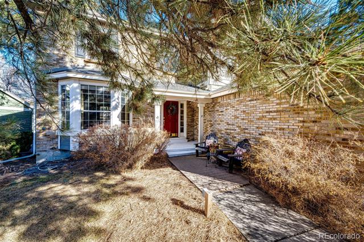
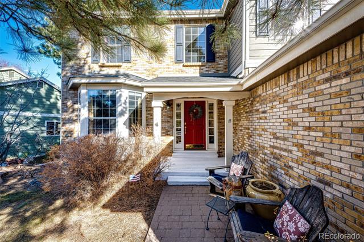
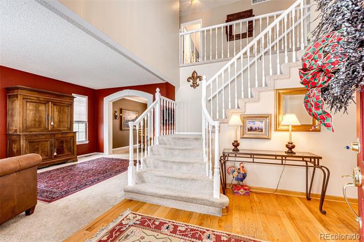
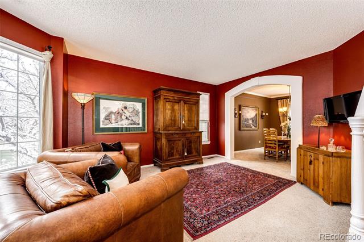
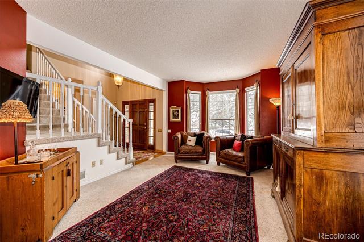
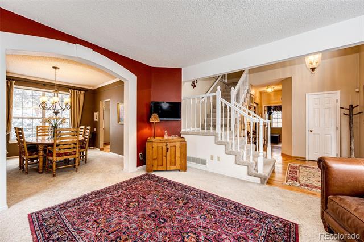
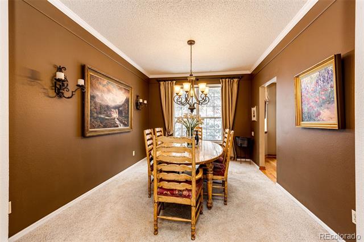
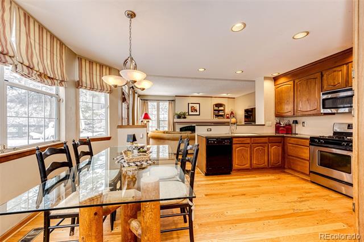
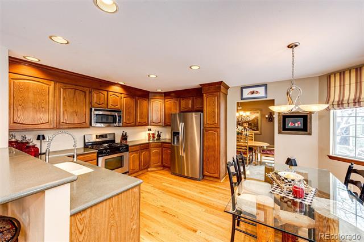
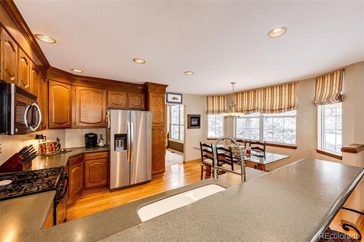
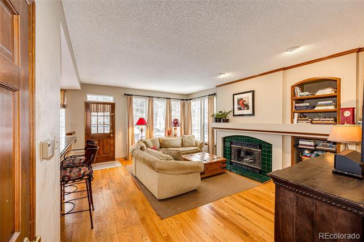
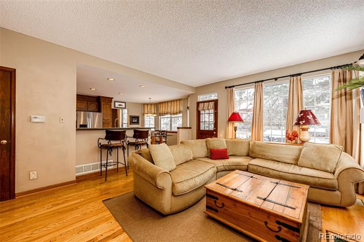
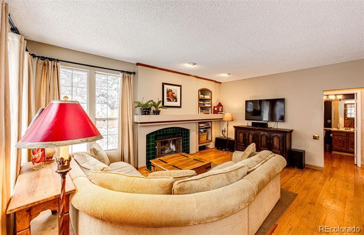
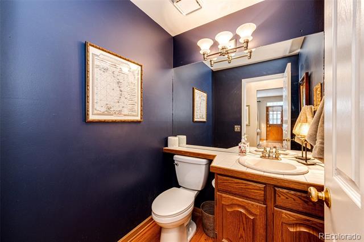
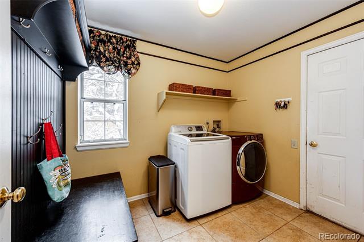
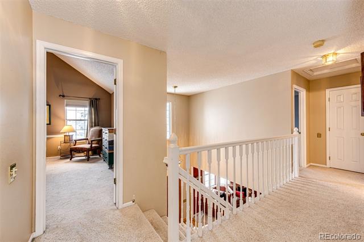
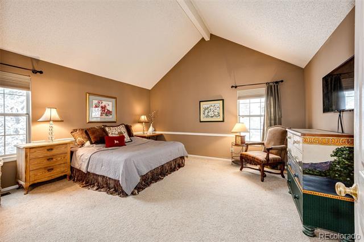
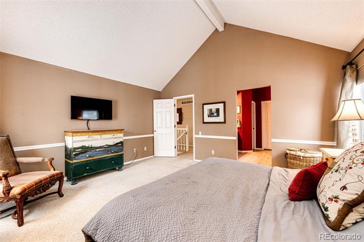
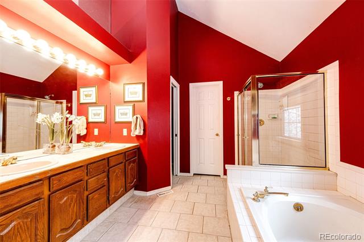
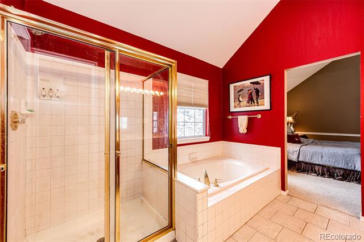
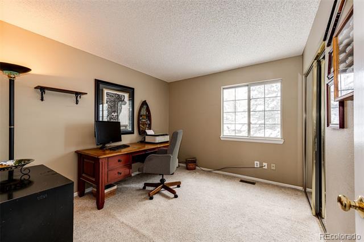
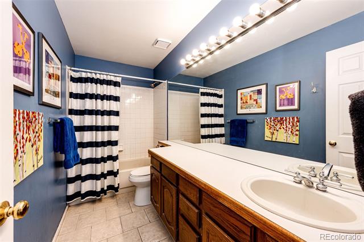
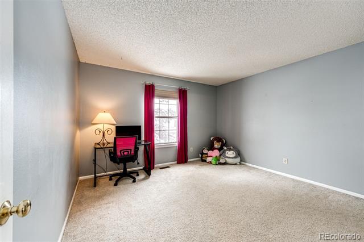
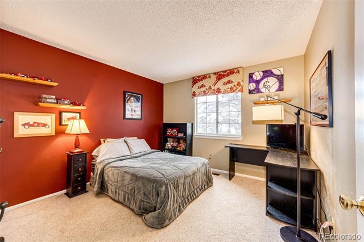
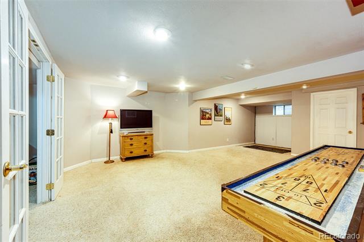
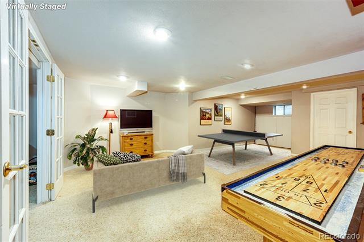
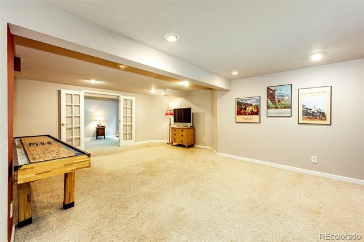
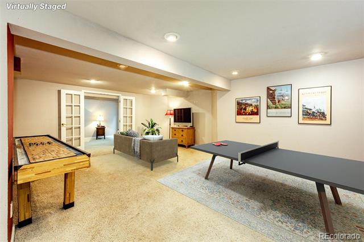
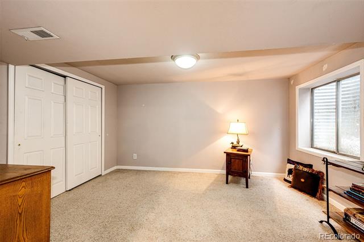
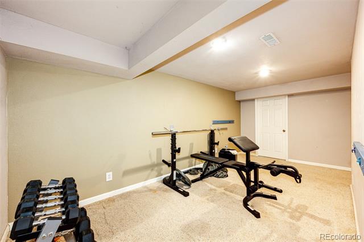
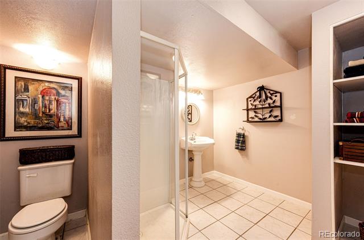
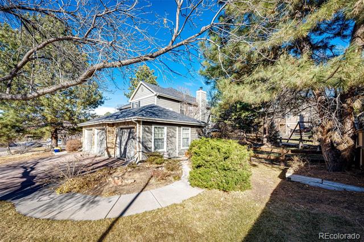
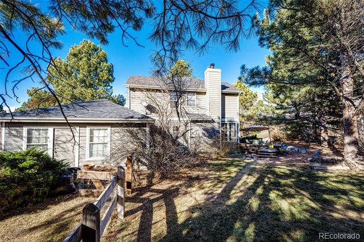
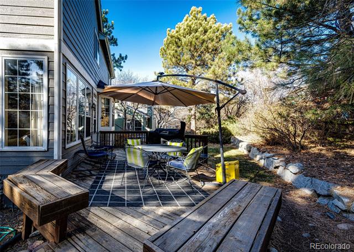
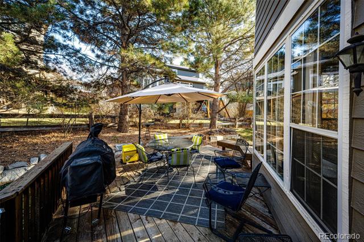
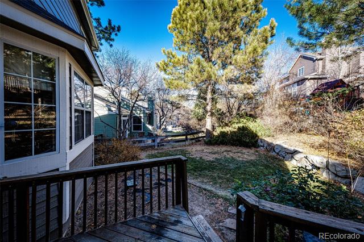
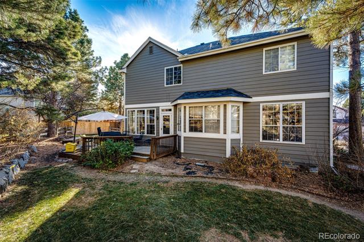
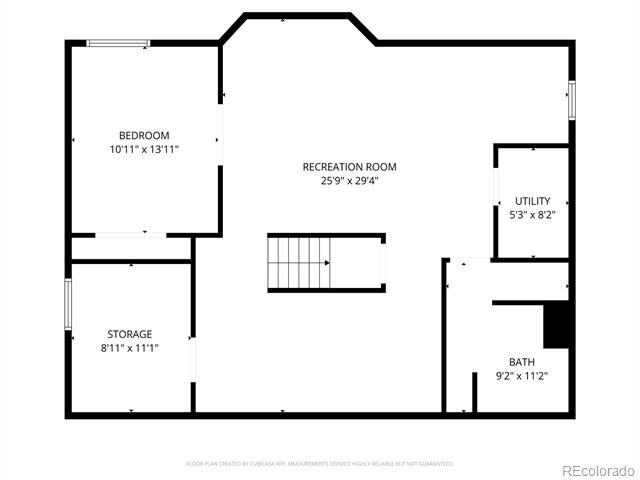
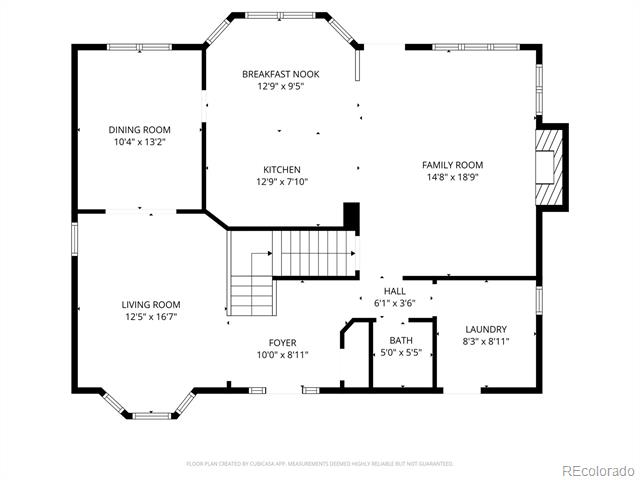
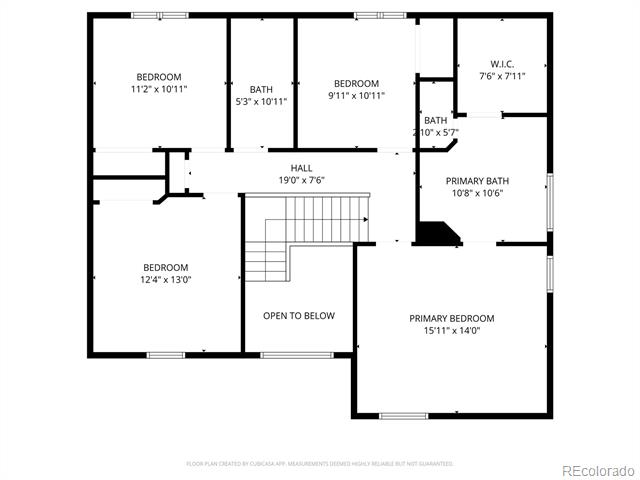
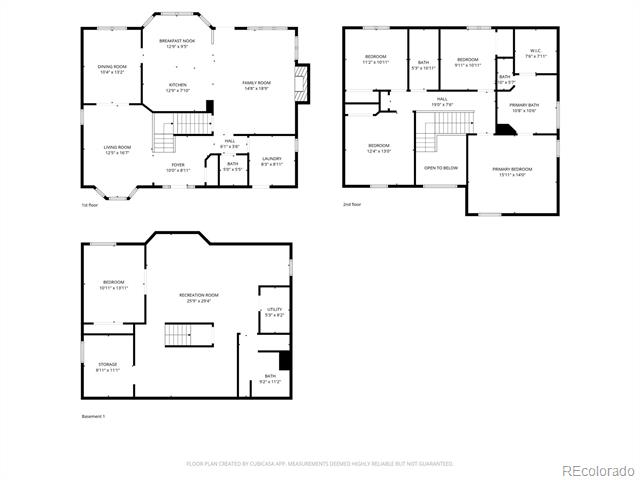
Beautiful 5 Bedroom 5 Bathroom Home On A Large Interior Lot In Sought After Highlands Ranch. As You Enter This Home, You Will Instantly Fall In Love With Its Open Floor Plan & Cathedral Ceilings In The Formal Living & Dining Room. This Eat-In Kitchen Features Corian Countertops, Stainless Steel Appliances & Is Open To The Cozy Family Room With A Fireplace & Lots Of Windows Keeping It Light & Bright. The Laundry Room/Mudroom Is Spacious With Custom Built-In Cabinetry To Organize All Of Your Coats, Shoes & Backpacks & A Half Bath Is Just Down The Hall. Upstairs, You Will Find The Primary Bedroom Boasting Cathedral Ceilings, A 5 Piece Master Bath & Walk-In Closet With Cedar Floors. 3 Additional Bedrooms Up Share Another Full Bath. The Central Vac System Makes For Easy Living & The Attached 3 Car Garage Provides 3 Separate Garage Door Openers, Work Benches, Ample Storage & A Side Door To The Yard For Easy Lawn Maintenance. You Will Surely Appreciate The Finished Basement With A Spacious Media Room, 5th Bedroom With French Doors, 3/4 Bath, Bonus Room & Storage Closet To Hold All Of Your Extras. This Backyard Is A Gem & Is One Of The Largest Lots In The Community. Enjoy Gorgeous Colorado Evening BBQ's On The Spacious Deck With Plenty Of Room To Garden & Play In The Yard. Seller Is Offering A $10,000 Flooring/Paint Concession For You To Choose The Finishes You Wish. With A Bit Of Cosmetic Updating - You Don't Want To Miss Out On The Opportunity To Gain Instant Equity With Recent Homes Selling In The Neighborhood Well Above $800,000. As A Resident Of Highlands Ranch, You Have Access To 4 State Of The Art Recreation Centers, Senior Center, Numerous Parks & Miles Of Trails. In The Heart Of Highlands Ranch, You Are Close To Shopping, Dining & E470 For Easy Commuting. Please Visit Our Property Website At: 2105weatherstonecir.com.

Share Property

Location

2105 Weatherstone Circle, Highlands Ranch, CO 80126

Status

Sold

Date Sold

December 24, 2025

Property Amenities

Interior
Fireplace Family Room
Appliances Dishwasher, Disposal, Dryer, Microwave, Range, Refrigerator, Sump Pump, Washer
Flooring Carpet, Tile, Wood
Total Bedrooms: 5
Half Bathrooms: 1
Three-Quarter Bathrooms: 1
Full Bathrooms: 2
Other Interior Features Central Vacuum, Corian Counters, Five Piece Bath, High Ceilings, Radon Mitigation System, Vaulted Ceiling(s), Walk-In Closet(s)
Area & Lot
Lot Area 8,668 Sq.Ft.
Living area 3,412 Sq.Ft.
MLS® ID 5813157
Year Built 1990
School District Douglas RE-1
High School Mountain Vista
Middle School Mountain Ridge
Elementary School Sand Creek
Architecture Styles Traditional
Type Residential
Status Sold
Exterior
Stories 2
Air conditioning Central Air
Heat type Forced Air
Water Source Public
Garage Space 3.0
Sewer Public Sewer
Other Exterior Features Private Yard
Lot Features Landscaped
Roof Composition
Utilities Cable Available, Electricity Connected, Internet Access (Wired), Natural Gas Connected, Phone Connected
Finance
Sales Price $656,900
HOA Fees $172 quarterly
Real Estate Tax $5,284 yearly

Work With Ceci

Partner with Ceci Maus and experience the difference of working with a dedicated Tucson real estate professional. From the first consultation to closing day, Ceci takes the time to understand your goals, answer your questions, and guide you through every step of the process. With local expertise, market insight, and a client-first approach, she ensures that your journey—whether buying or selling—is smooth, stress-free, and successful.


