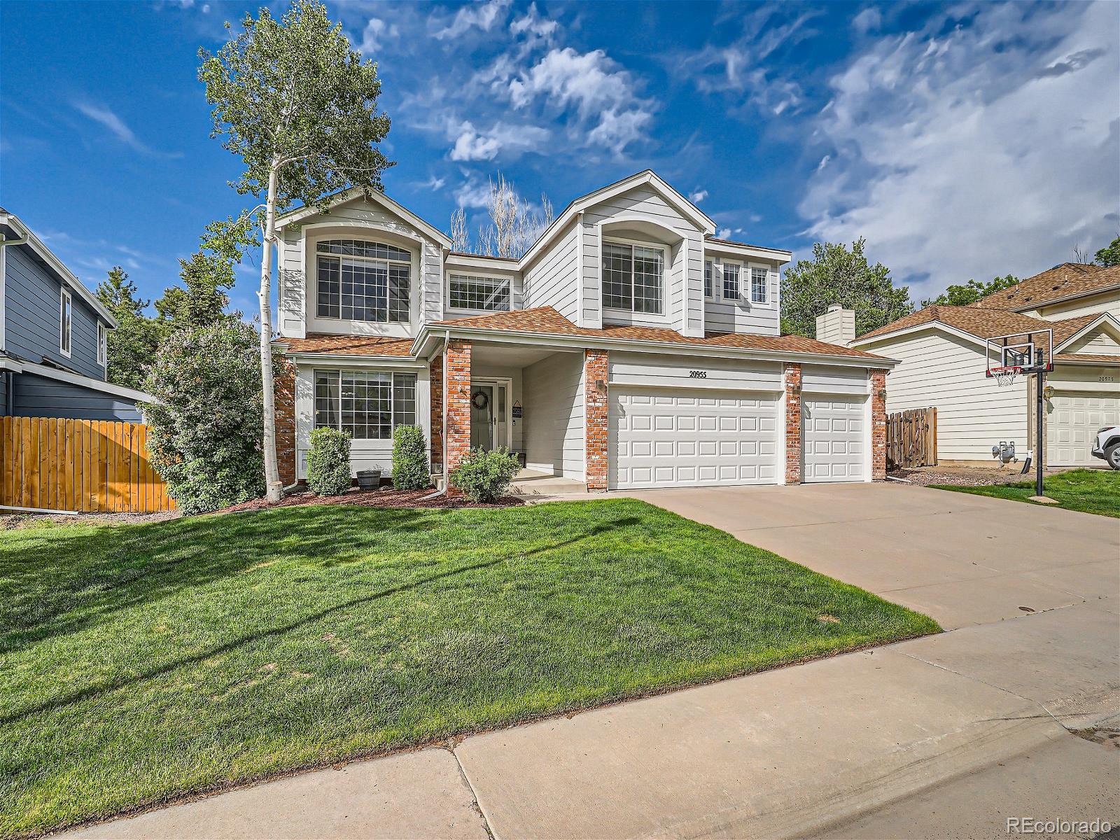
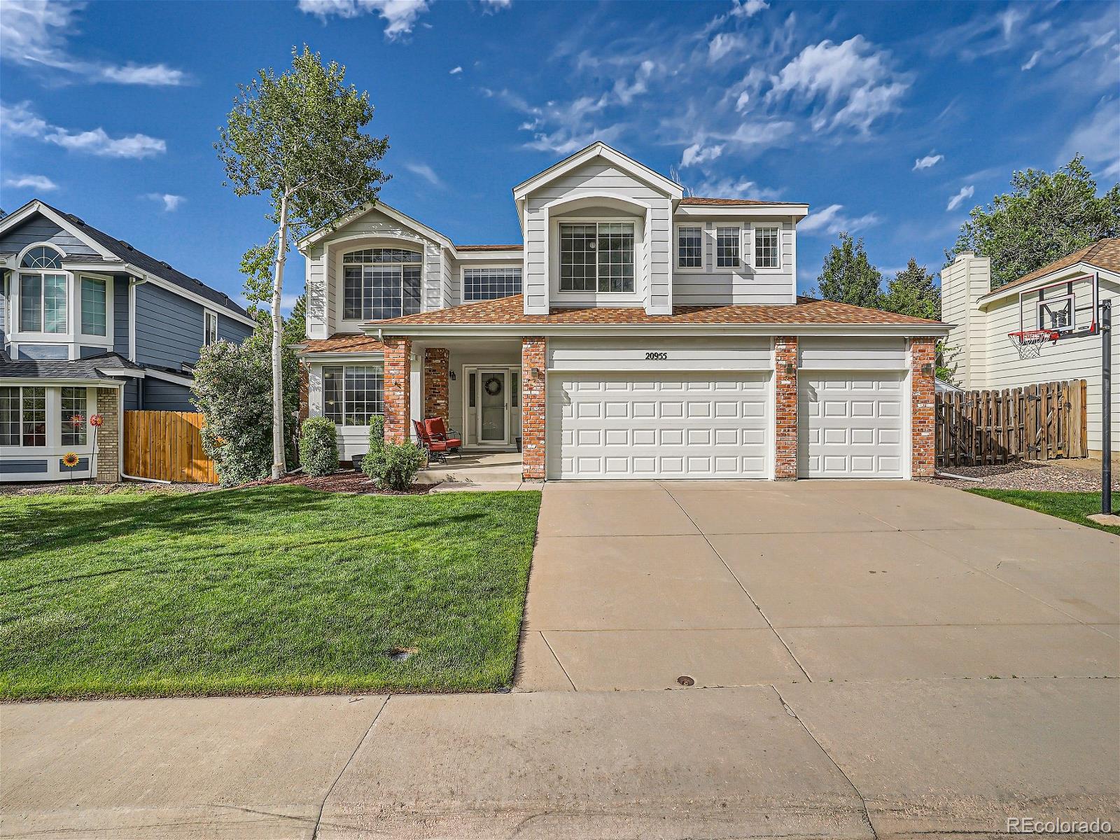
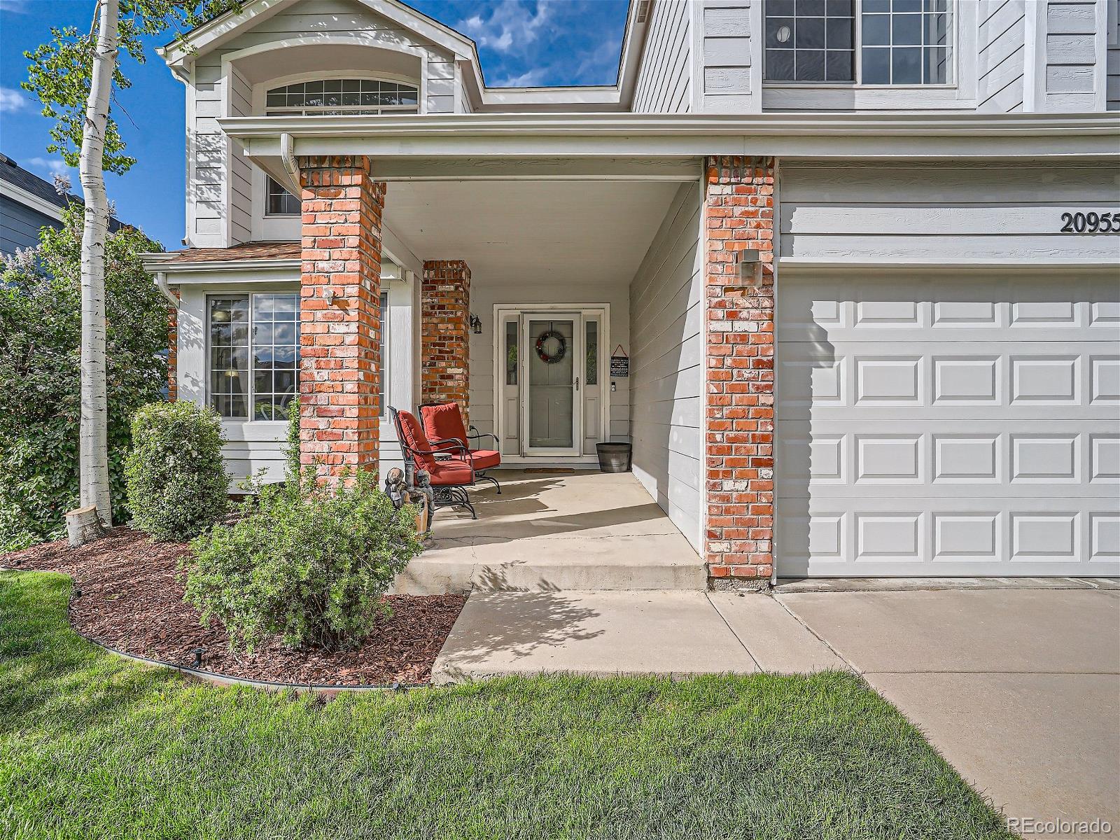
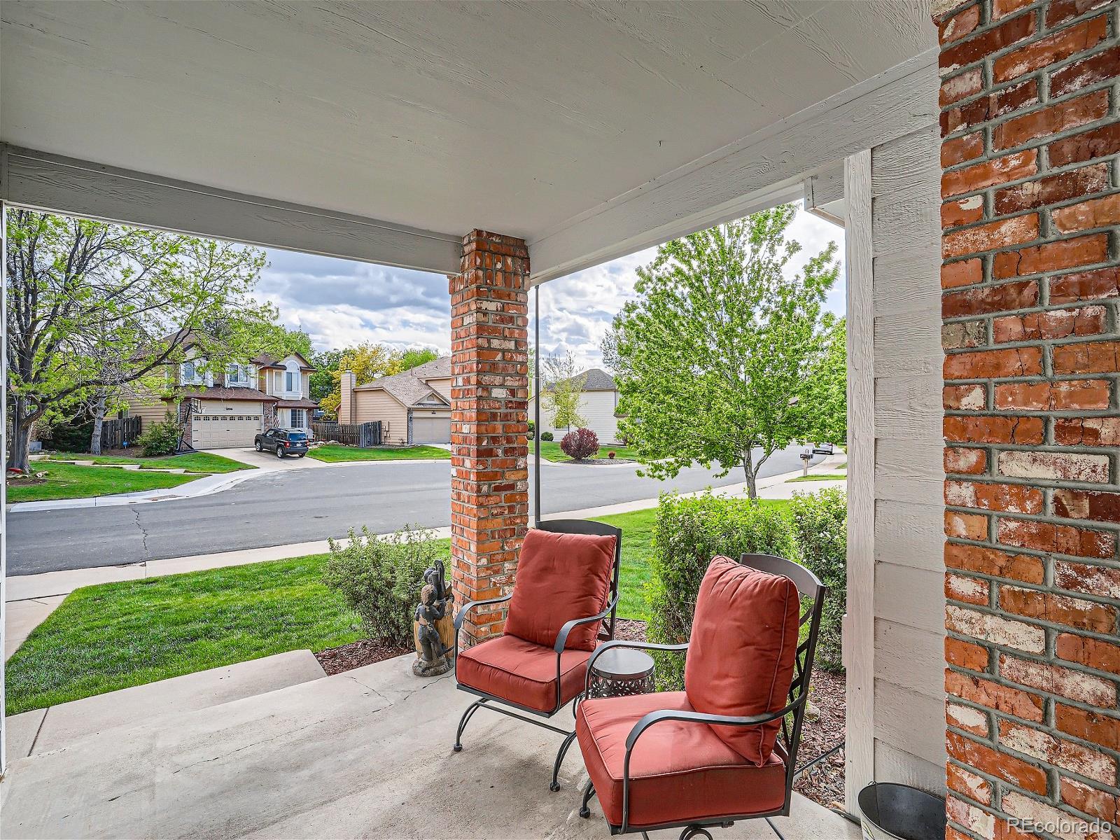
20955 E Berry Avenue
VIEW PHOTOS
$655,000

20955 E Berry Avenue

4 Beds 3 Baths 3,168 Sq.Ft. 7,841 Sq.Ft.

Description

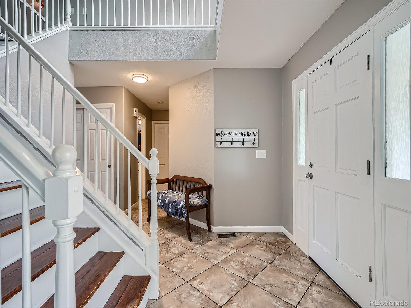
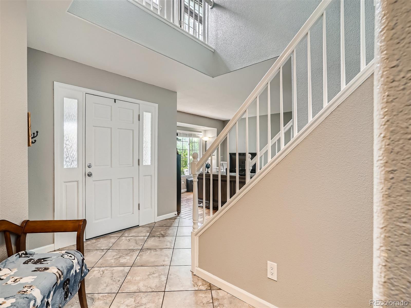
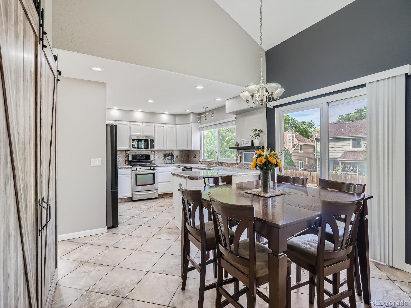
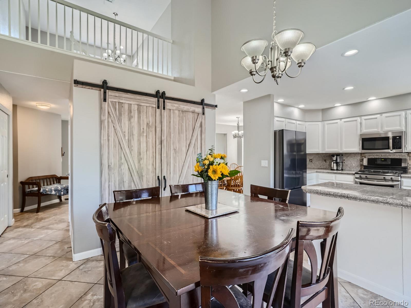
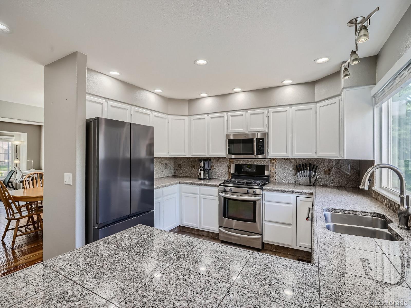
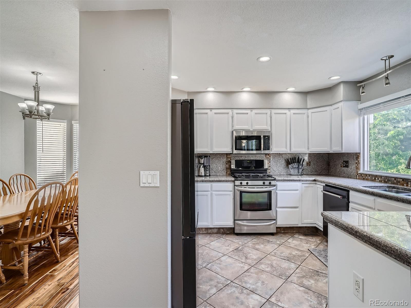
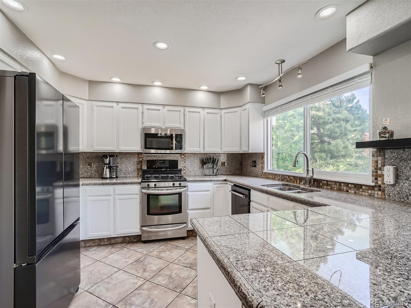
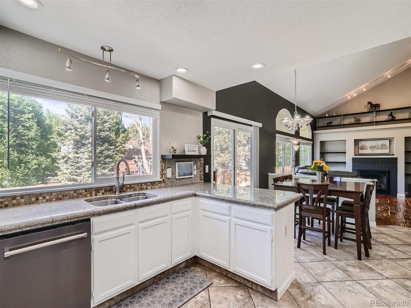
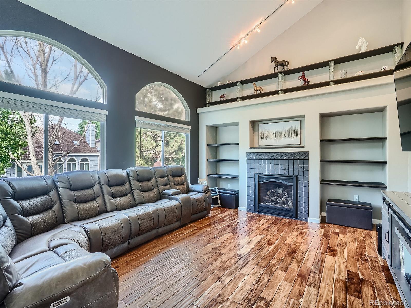
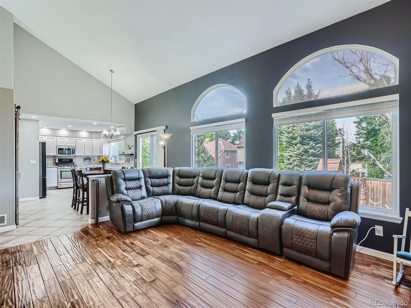
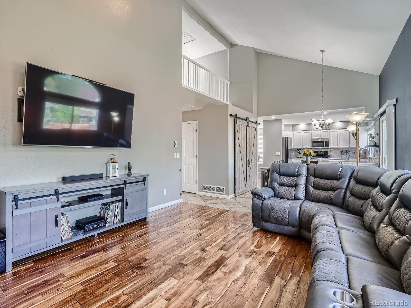
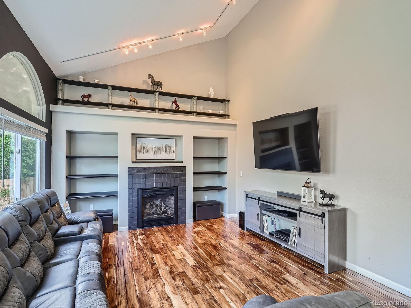
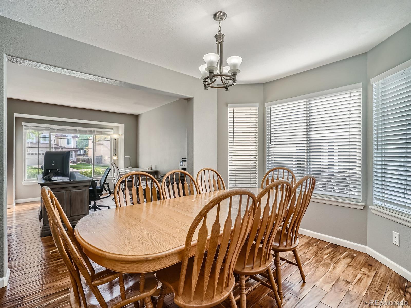
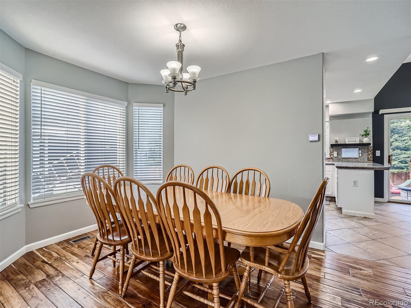
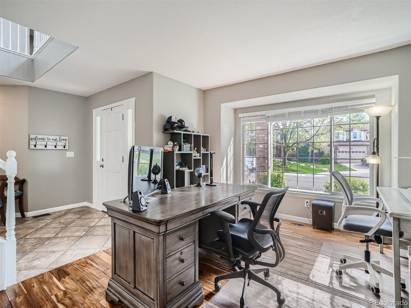
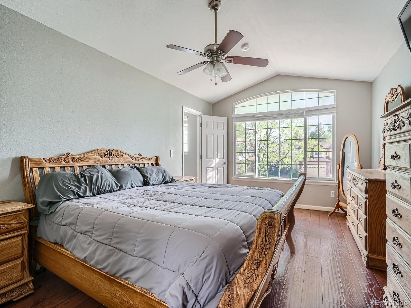
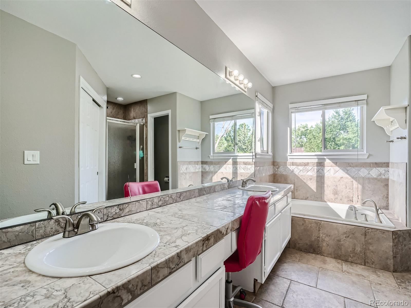
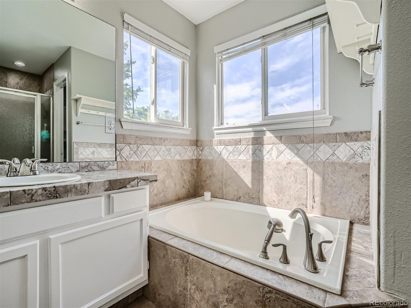
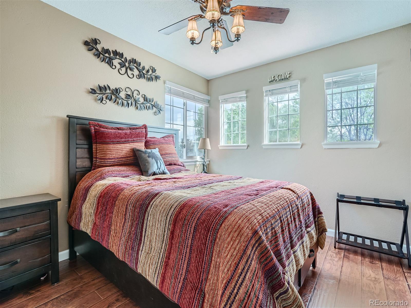
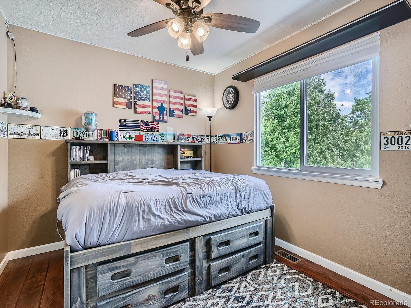
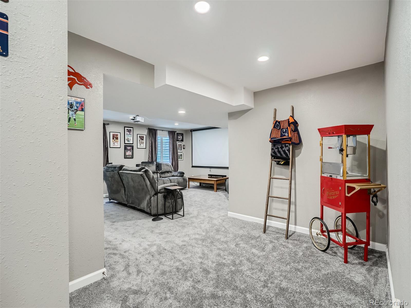
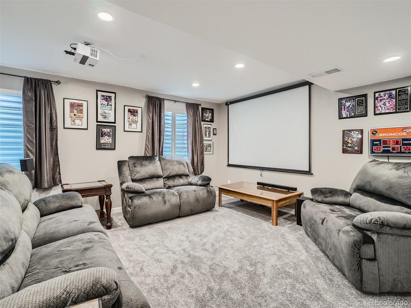
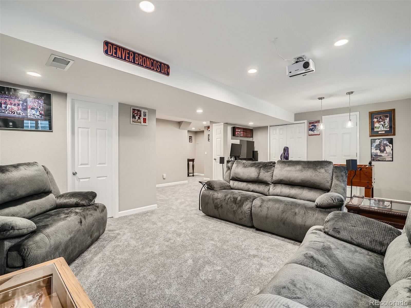
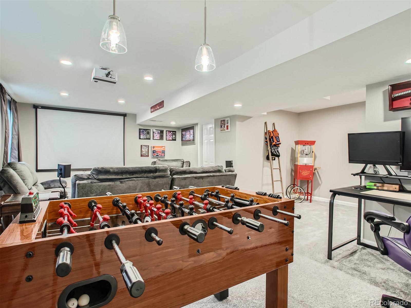
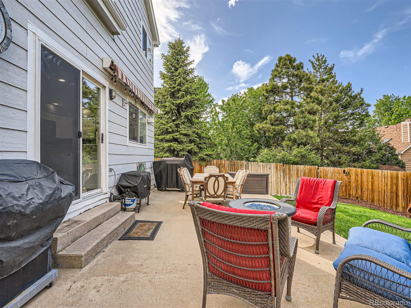
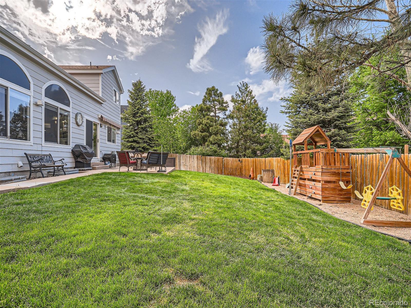
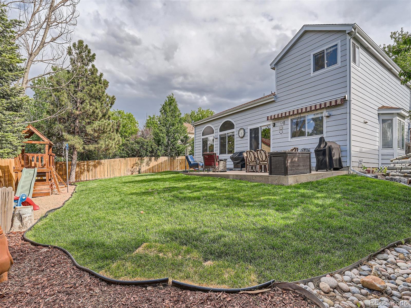
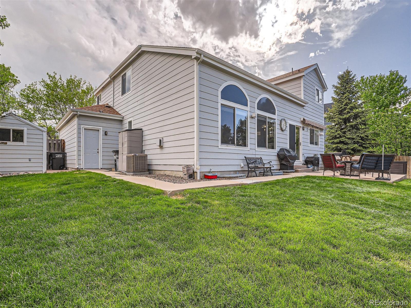
Step into this great home offering an inviting open layout with lots of natural light, creating a welcoming ambiance throughout. The kitchen seamlessly connects to the dining and family room, providing a perfect setting for entertaining and everyday living. Step outside to a well-maintained backyard featuring a spacious patio, ideal for enjoying the outdoors. The primary suite offers a relaxing retreat, complete with a soaking tub for unwinding after a long day. Relax in the family room with its vaulted ceilings, perfect for cozy evenings by the fire. The front and backyard, meticulously cared for, offers ample space for various activities. Basement remodeled in 2022, adds even more versatility to this home, with a great room and endless possibilities for customization including a bathroom rough in. New garage doors 2024. Sump pump replaced 2023. A/C replaced 2023. Attic fan keeps utility cost down in warm weather. Located in a great subdivision with green spaces, walking trails, playgrounds, and a pool, this home offers the perfect balance of comfort and convenience.

Share Property

Location

20955 E Berry Avenue, Centennial, CO 80015

Status

Sold

Date Sold

July 2, 2024

Property Amenities

Interior
Fireplace Family Room, Gas
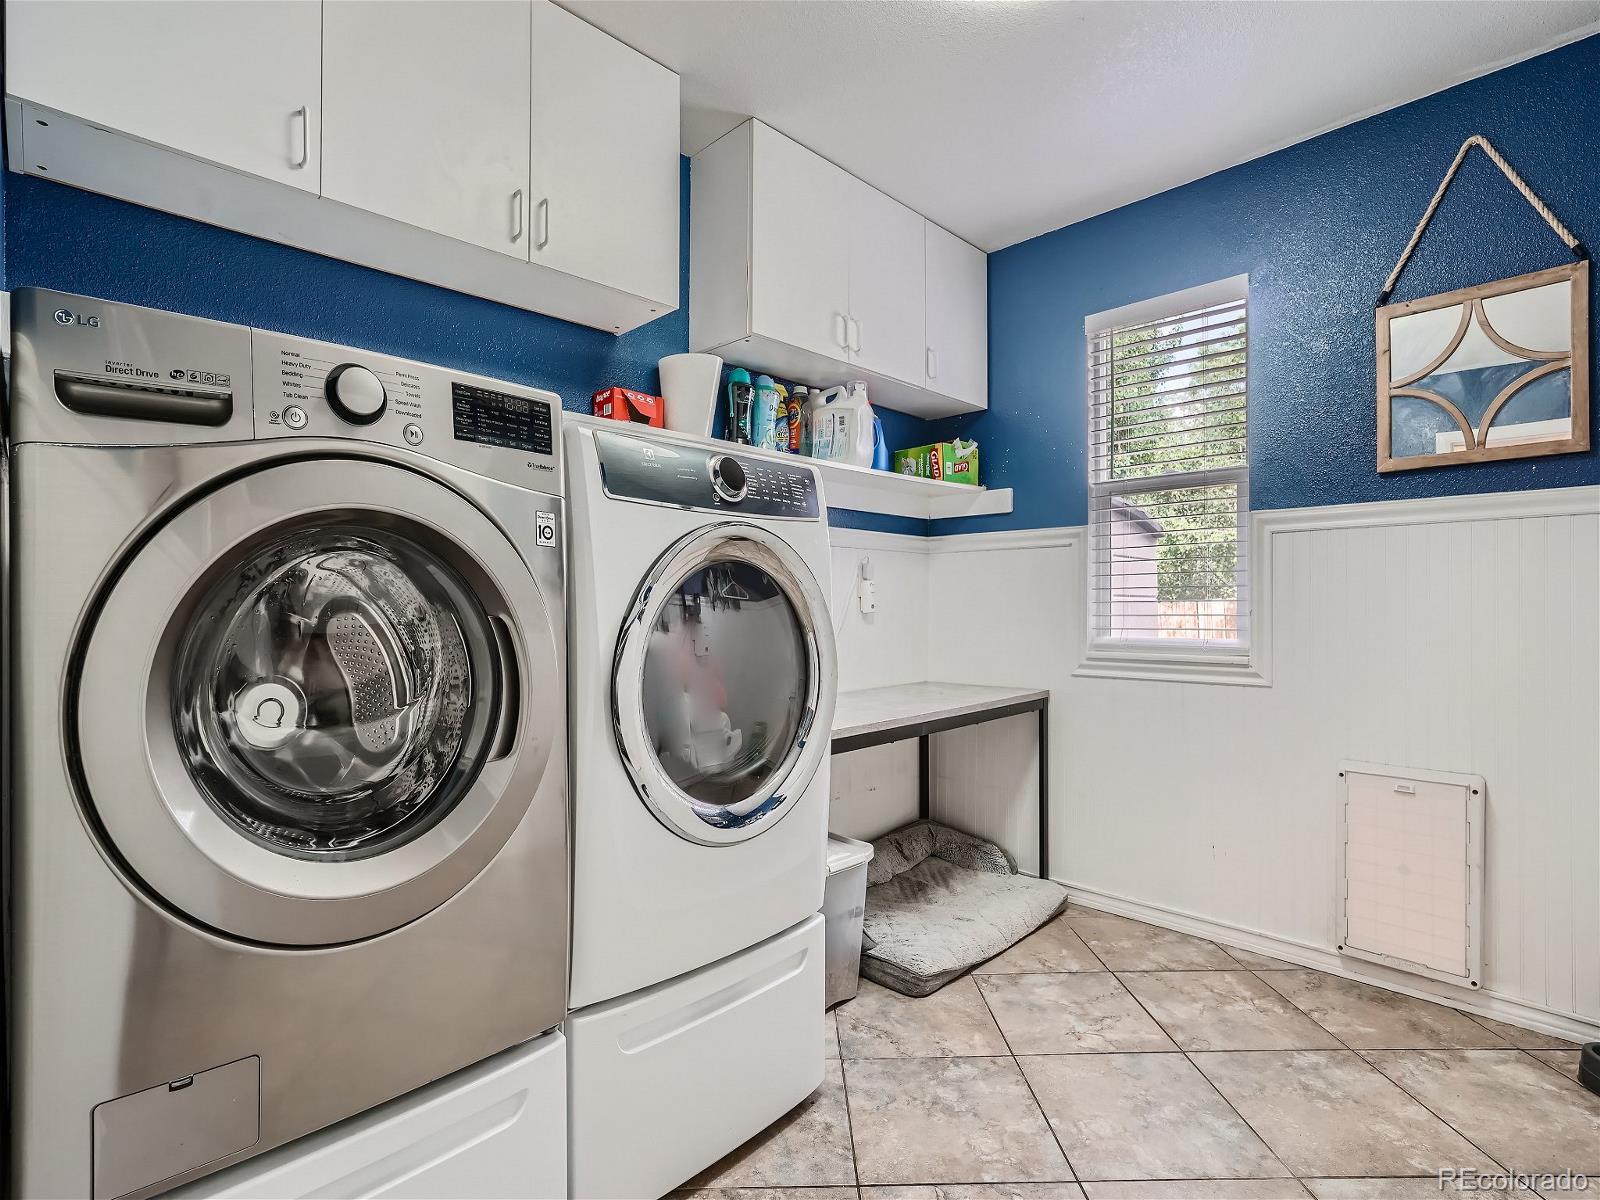
Appliances Dishwasher, Disposal, Dryer, Gas Water Heater, Microwave, Sump Pump, Tankless Water Heater, Washer
Flooring Carpet, Laminate, Tile, Wood
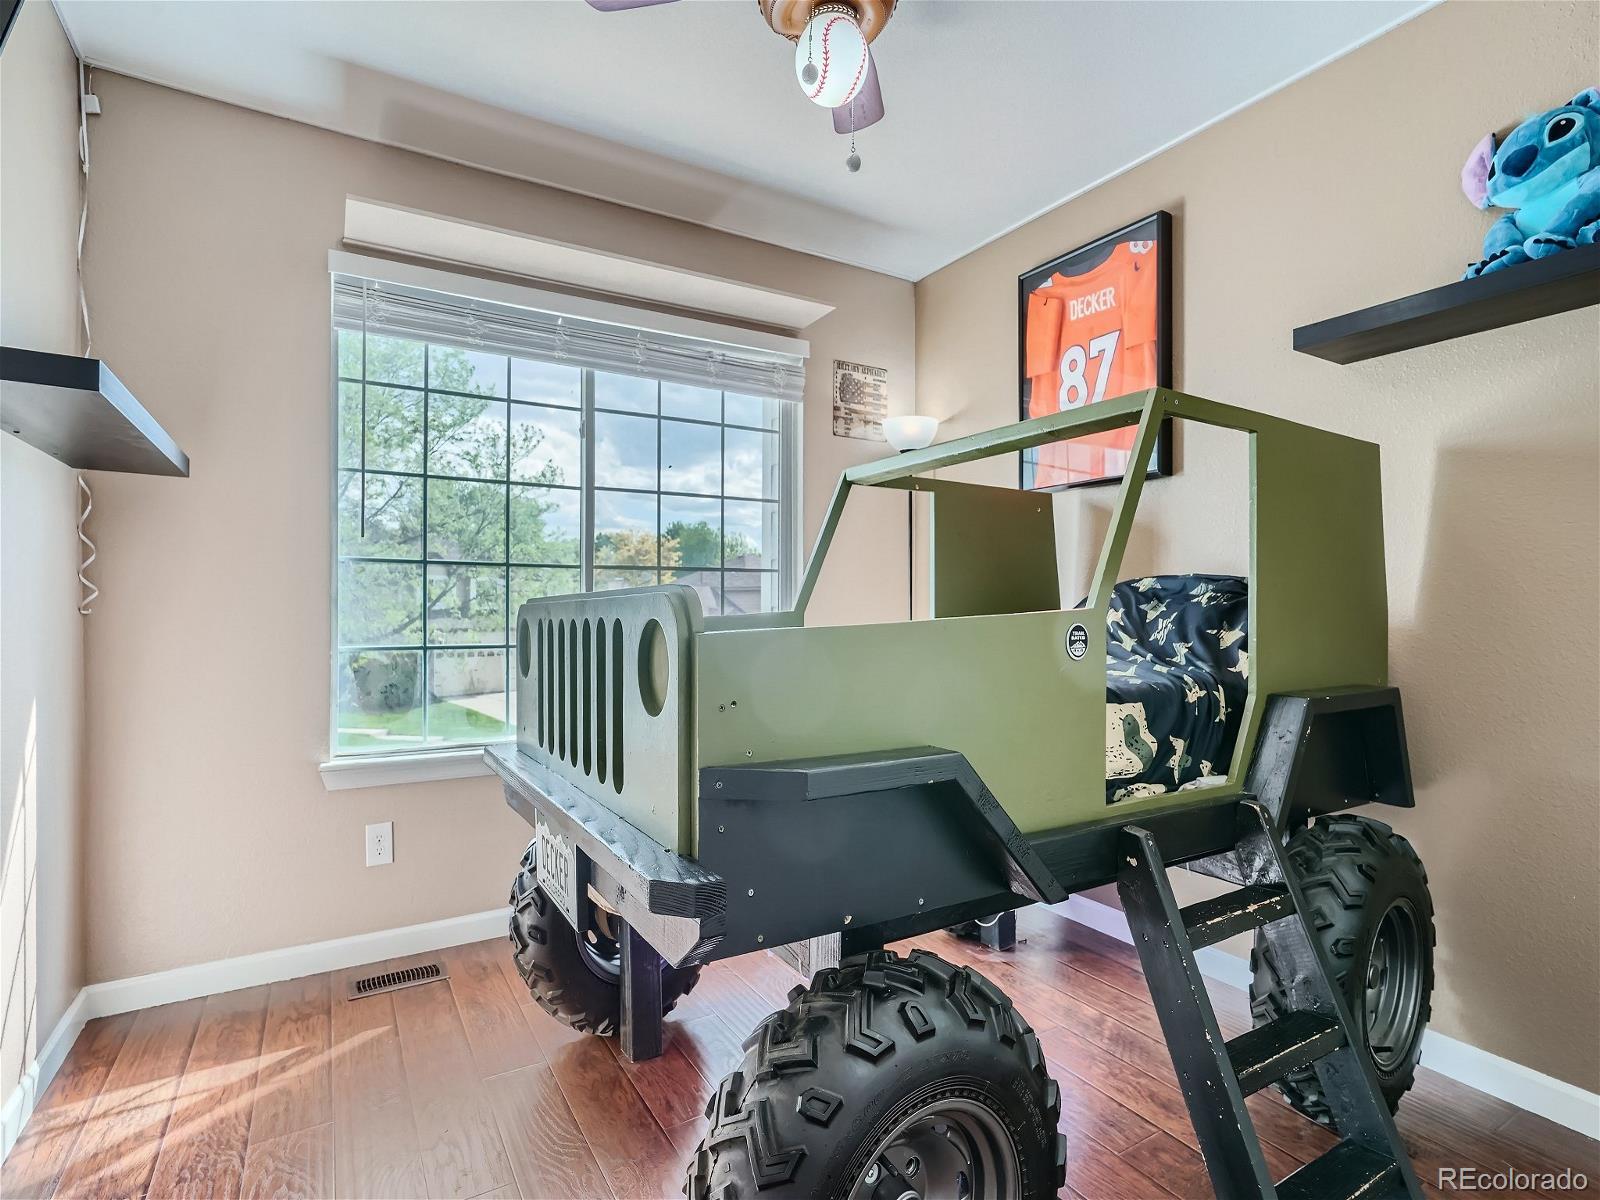
Total Bedrooms: 4
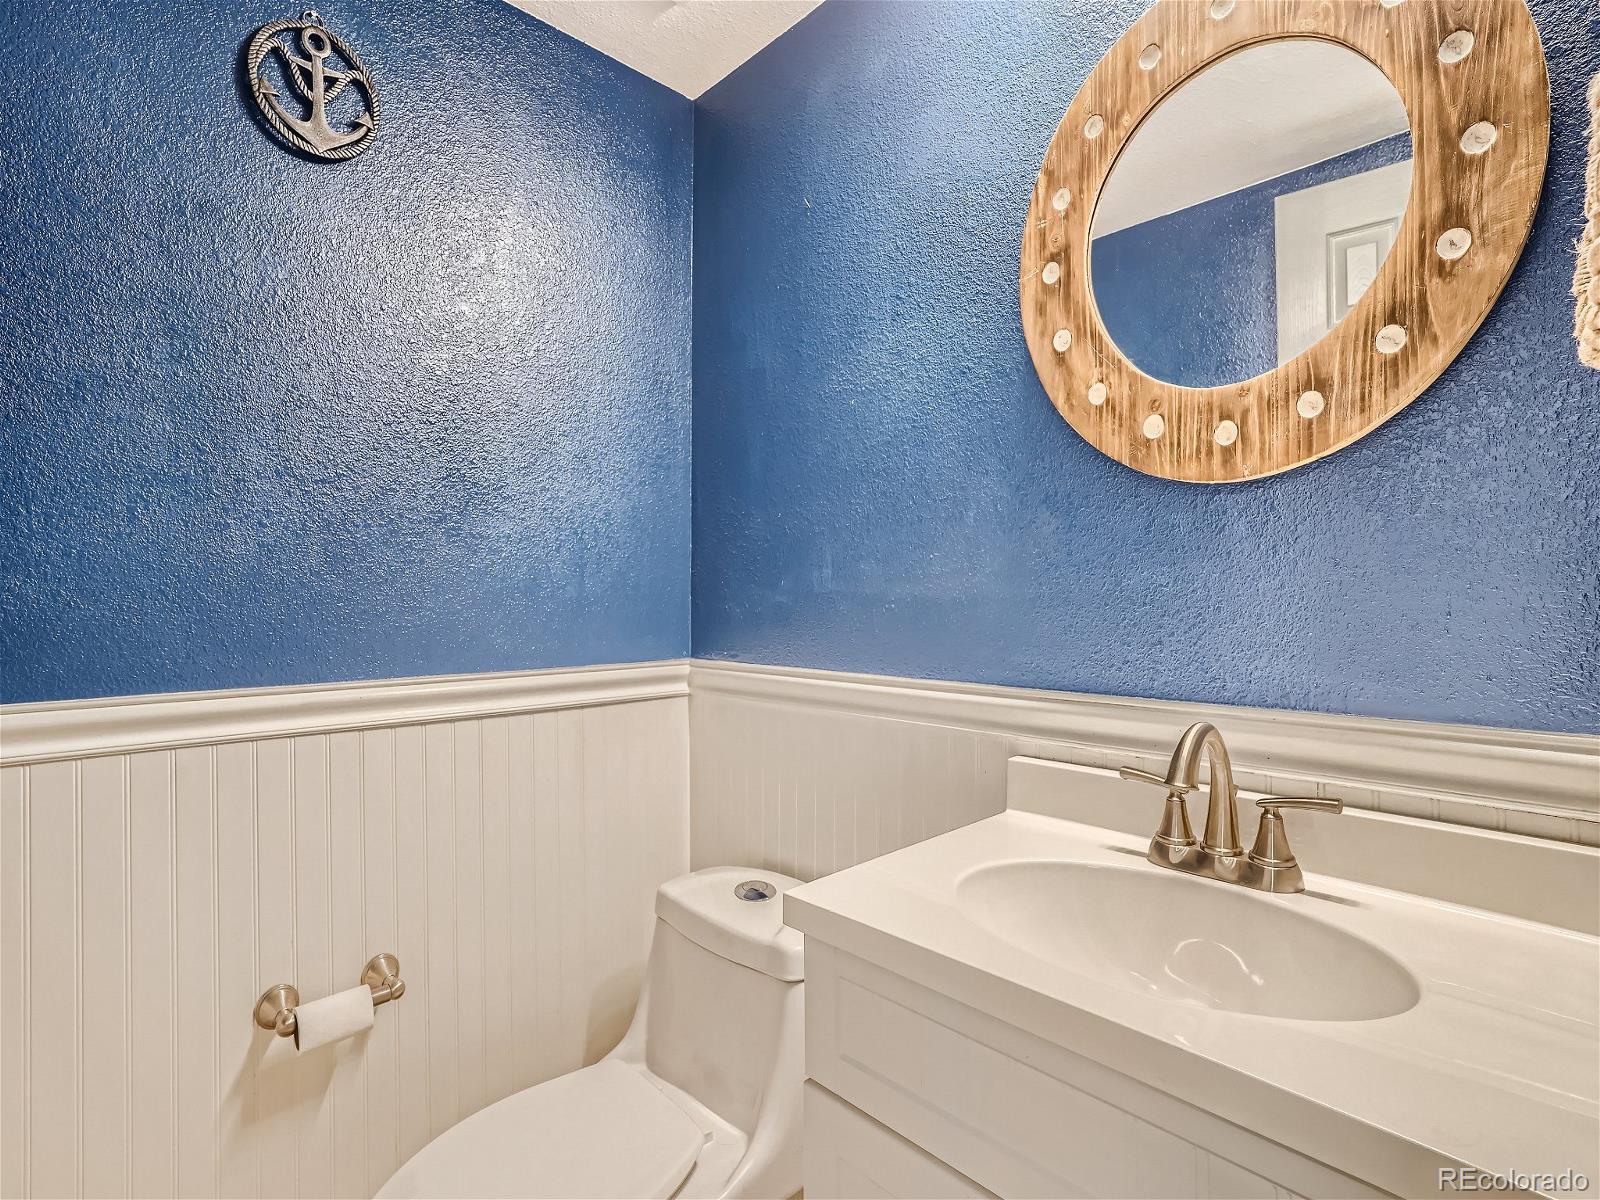
Half Bathrooms: 1
Full Bathrooms: 2
Other Interior Features Ceiling Fan(s), Entrance Foyer, Five Piece Bath, Open Floorplan, Pantry, Primary Suite, Vaulted Ceiling(s), Walk-In Closet(s)
Area & Lot
Total area 3,168 Sq.Ft.
Lot Area 7,841 Sq.Ft.
Living area 3,168 Sq.Ft.
MLS® ID 4935353
Year Built 1993
School District Cherry Creek 5
High School Eaglecrest
Middle School Thunder Ridge
Elementary School Timberline
Architecture Styles Traditional
Type Residential
Status Sold
Exterior
Stories 2
Air conditioning Central Air
Heat type Forced Air, Natural Gas
Water Source Public
Garage Space 3.0
Security Features Smoke Detector(s), Video Doorbell
Sewer Public Sewer
Other Exterior Features Lighting, Playground, Rain Gutters
Parking Concrete, Exterior Access Door, Floor Coating
Lot Features Level, Near Public Transit, Sprinklers In Front, Sprinklers In Rear
Roof Composition
Finance
Sales Price $655,000
HOA Fees $80 monthly
Real Estate Tax $3,286 yearly

360 Virtual Tour

Take a tour of this property

Centennial

Work With Ceci

Partner with Ceci Maus and experience the difference of working with a dedicated Tucson real estate professional. From the first consultation to closing day, Ceci takes the time to understand your goals, answer your questions, and guide you through every step of the process. With local expertise, market insight, and a client-first approach, she ensures that your journey—whether buying or selling—is smooth, stress-free, and successful.



