20948 E Hamilton Avenue
VIEW PHOTOS
$575,000

20948 E Hamilton Avenue

3 Beds 3 Baths 1,815 Sq.Ft. 6,534 Sq.Ft.

Description

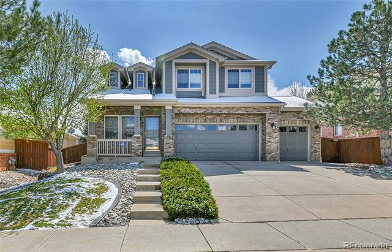
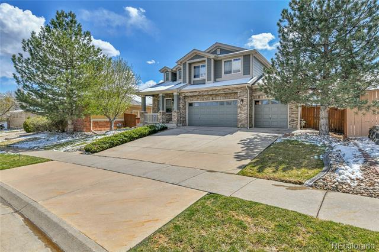
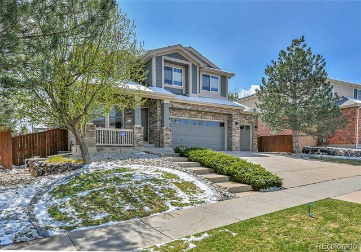
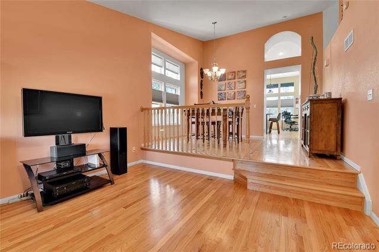
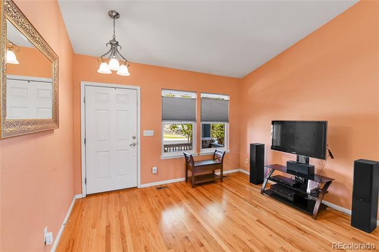
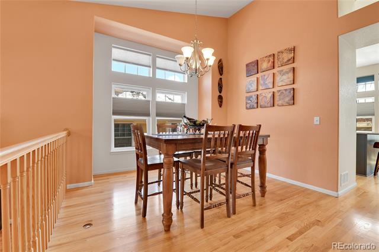
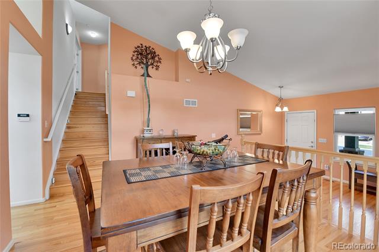
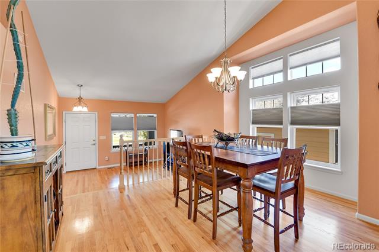
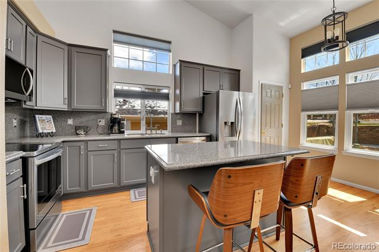
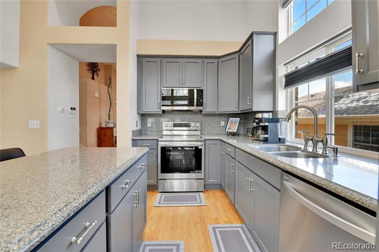
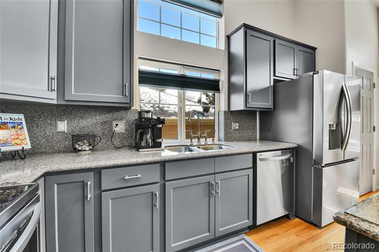
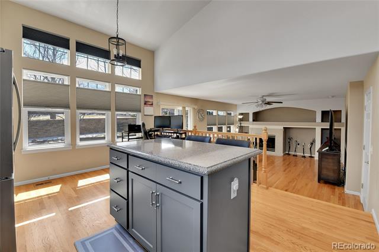
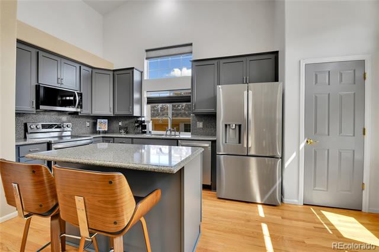
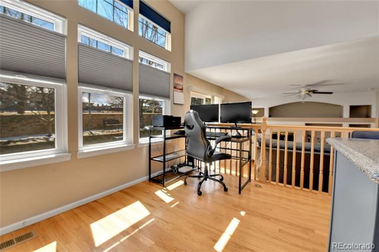
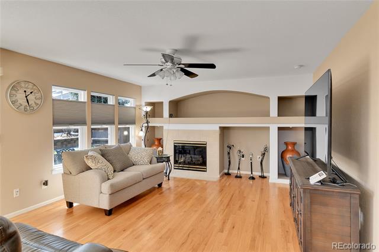
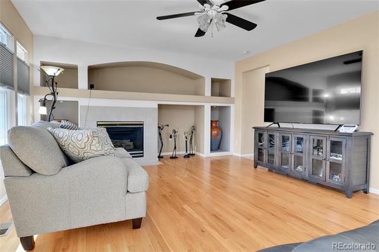
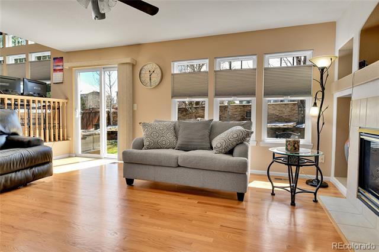
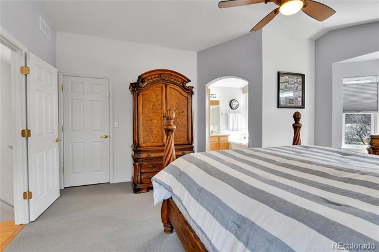
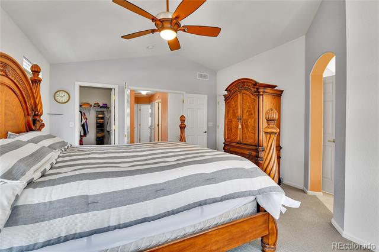
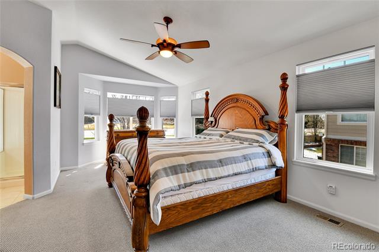
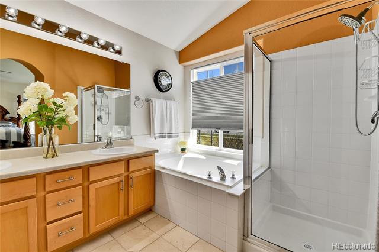
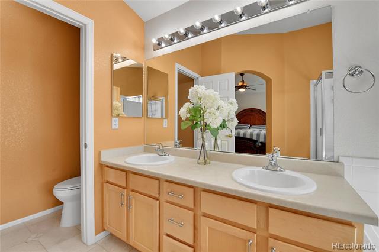
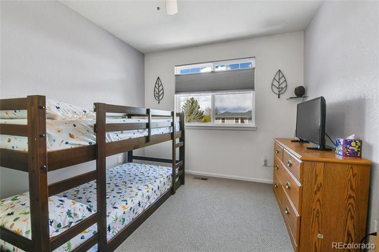
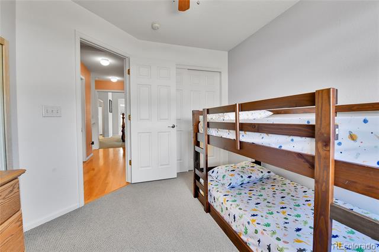
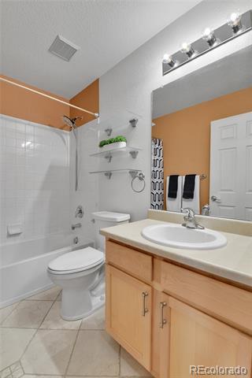
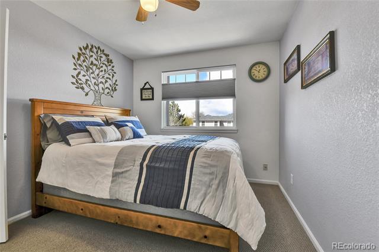
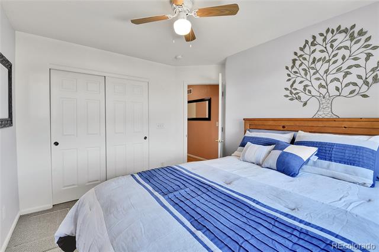
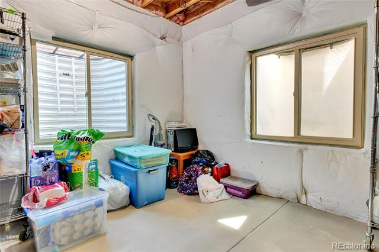
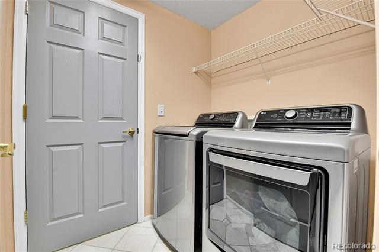
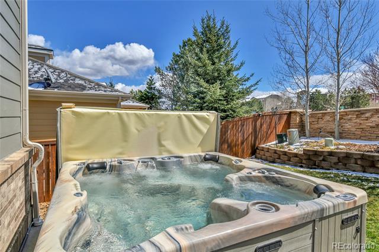
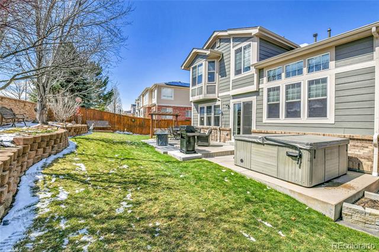
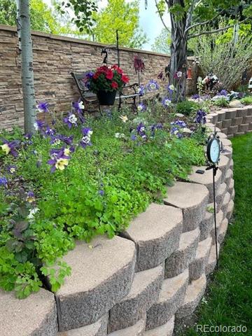
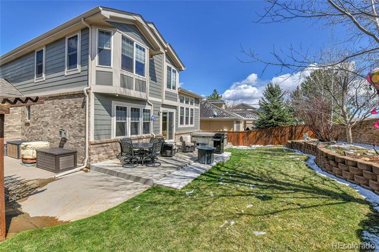
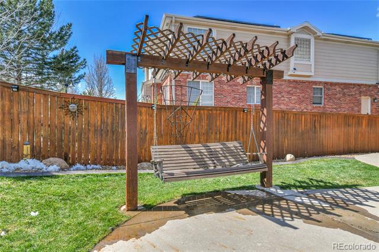
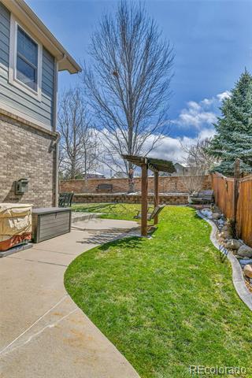
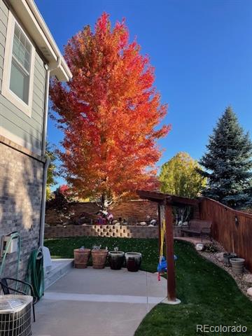
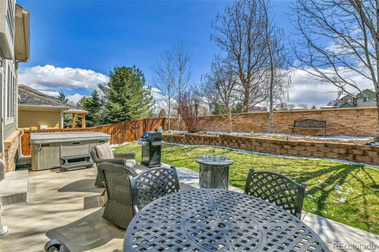
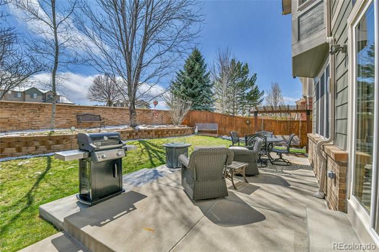
Move in ready home with upgrades like you would find in a model home! This wonderful home with beautiful landscaping has been lovingly cared for by the original owners. A Perfectly manicured front lawn with concrete curbing welcomes you to the covered front porch. Step inside and feel the warmth of the hardwood floors in the formal living room. Visualize the entertaining you will do as you pass through the separate dining room and into the beautifully upgraded kitchen. The kitchen is the heart of the home with 42" cabinets, granite counters, upgraded light fixtures, Newer stainless steel appliances and a pantry. The kitchen is open to the large family room with gas fireplace and more hardwood floors. You will be delighted to see the gorgeous back yard oasis boasting Maple, Hawthorne, and Aspen trees providing plenty of shade, a raised garden with rich soil, along with beautiful perennial flowers all around. Grilling on your oversized patio after work and then relaxing in the hot tub under the stars is a perfect way to relax and unwind. Back inside go upstairs to find a large primary suite with 2 walk in closets, vaulted ceilings, and bay window sitting area. 2 more beds and a full bath round out the second level. *New in 2025: Stainless fridge with dual ice makers.* *New in 2024: Roof, Gutters, Air conditioner, Oven, Microwave and Exterior paint.* *New in 2023: Washer + Dryer.* *New in 2022: Furnace, Water Heater and all window glass!* The hot tub will be drained, refilled and the filter will be replaced for new owners. The whole house has top down bottom up black out blinds. The unfinished basement has upgraded windows and is a blank canvas for you to add a bedroom or extra living space and a bathroom. This peaceful neighborhood features a greenbelt leading to a park with playground, highly rated school and offers easy access to E-470. Close to DIA, Southlands shopping and dining. Don't miss your chance to own a beautiful home top to bottom with tons of upgrades!

Share Property

Location

20948 E Hamilton Avenue, Aurora, CO 80013

Status

Sold

Date Sold

June 2, 2025

Property Amenities

Interior
Fireplace Family Room, Gas Log, Insert
Appliances Dishwasher, Disposal, Double Oven, Dryer, Gas Water Heater, Microwave, Oven, Refrigerator, Self Cleaning Oven, Sump Pump, Washer
Flooring Carpet, Concrete, Wood
Total Bedrooms: 3
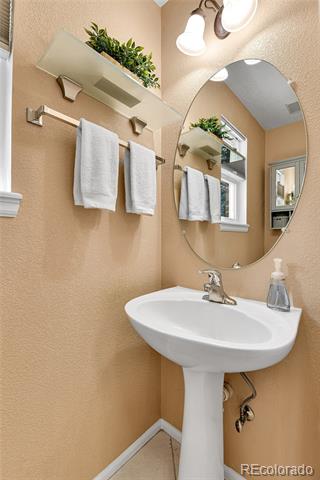
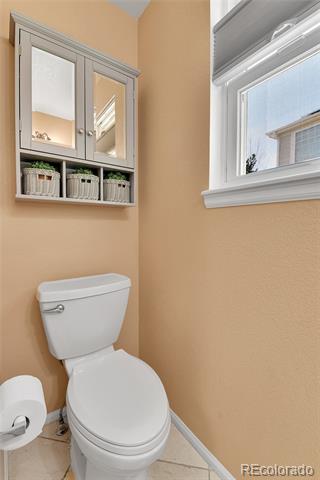
Half Bathrooms: 1
Full Bathrooms: 2
Other Interior Features Breakfast Nook, Ceiling Fan(s), Entrance Foyer, Five Piece Bath, Granite Counters, Kitchen Island, Pantry, Primary Suite, Smoke Free, Spa/Hot Tub, Stone Counters, Walk-In Closet(s)
Area & Lot
Lot Area 6,534 Sq.Ft.
Living area 1,815 Sq.Ft.
MLS® ID 1996011
Year Built 2003
School District Adams-Arapahoe 28J
High School Vista Peak
Middle School Aurora Frontier K-8
Elementary School Aurora Frontier K-8
Architecture Styles Traditional
Type Residential
Status Sold
Exterior
Air conditioning Central Air
Heat type Forced Air
Water Source Public
Garage Space 3.0
Sewer Public Sewer
Parking Dry Walled, Finished, Floor Coating, Insulated
Lot Features Landscaped, Many Trees, Master Planned, Sprinklers In Front, Sprinklers In Rear
Roof Composition
Utilities Electricity Connected, Natural Gas Connected
Finance
Sales Price $575,000
HOA Fees $48 monthly
Real Estate Tax $3,987 yearly

Work With Ceci

Partner with Ceci Maus and experience the difference of working with a dedicated Tucson real estate professional. From the first consultation to closing day, Ceci takes the time to understand your goals, answer your questions, and guide you through every step of the process. With local expertise, market insight, and a client-first approach, she ensures that your journey—whether buying or selling—is smooth, stress-free, and successful.


