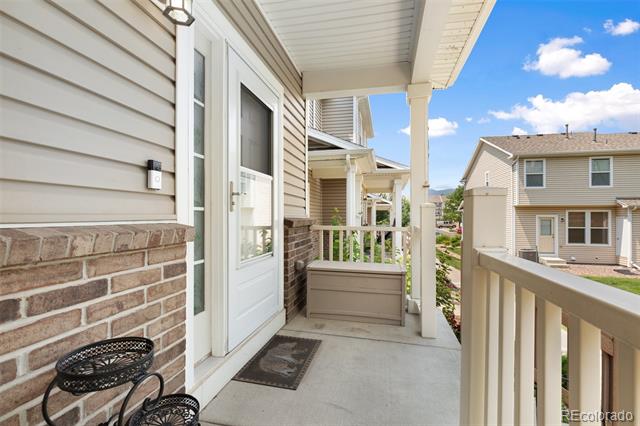
2091 Squawbush Ridge Grove
VIEW PHOTOS
$285,000

2091 Squawbush Ridge Grove

3 Beds 3 Baths 1,507 Sq.Ft. 871.2 Sq.Ft.

Description

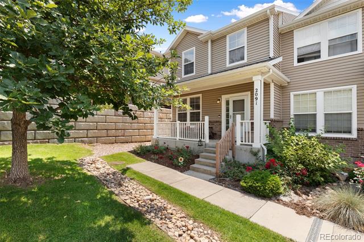
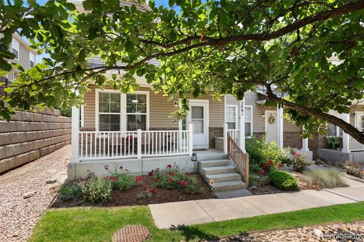
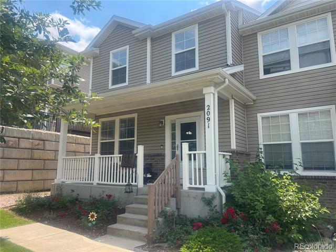
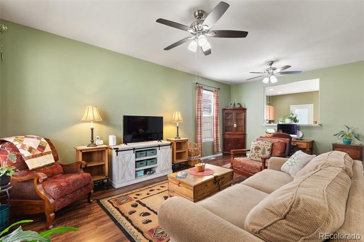
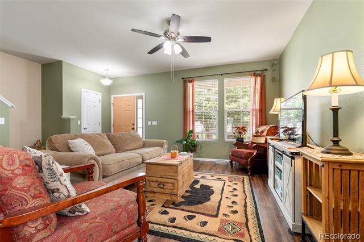
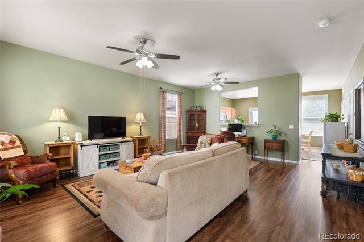
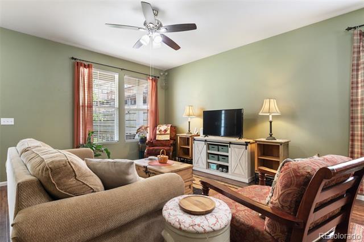
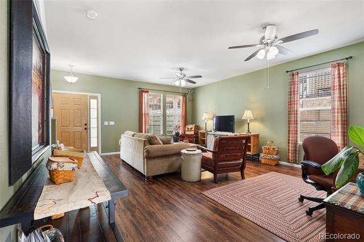
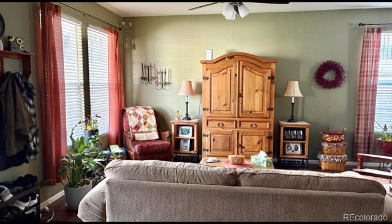
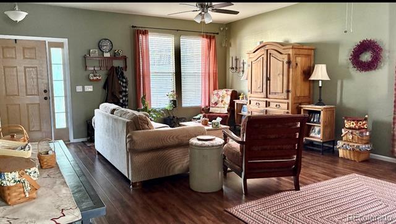
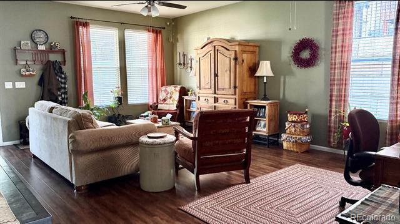
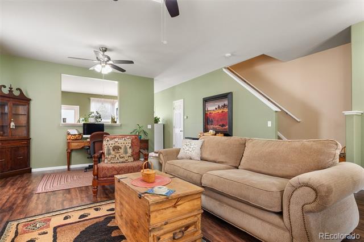
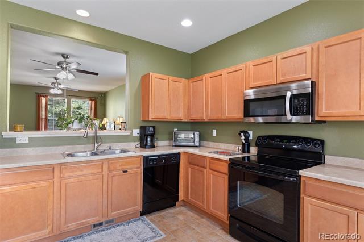
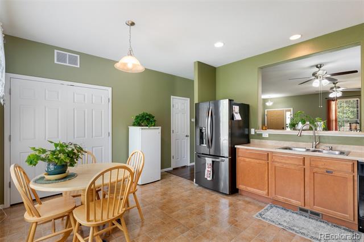
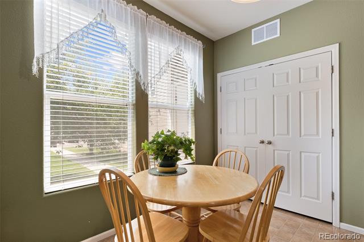
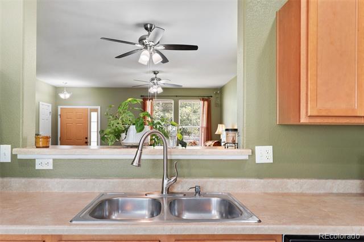
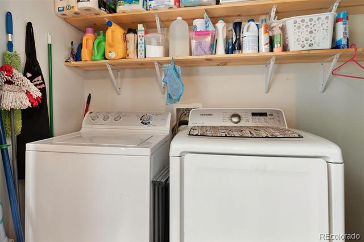
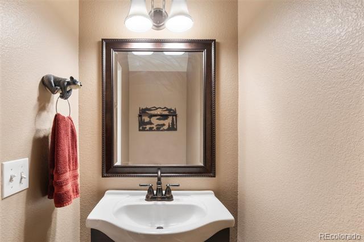
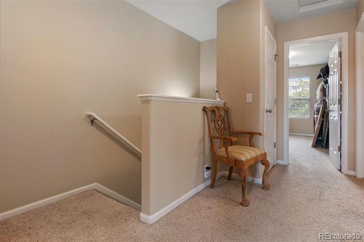
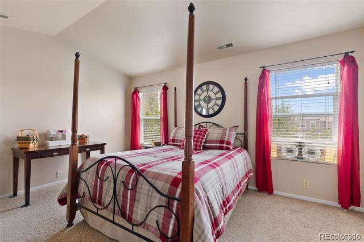
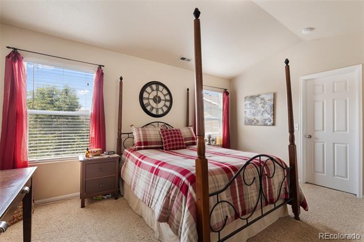
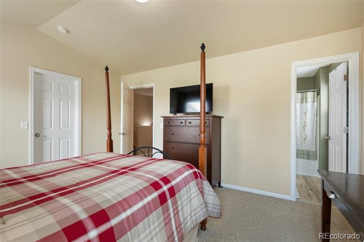
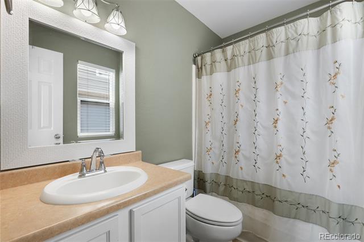
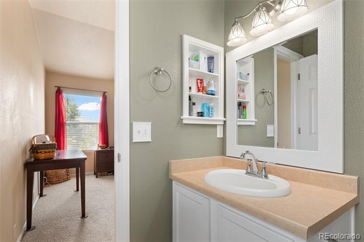
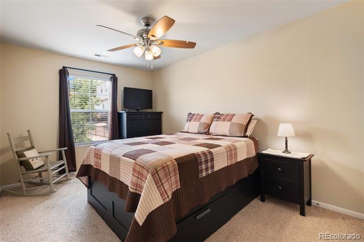
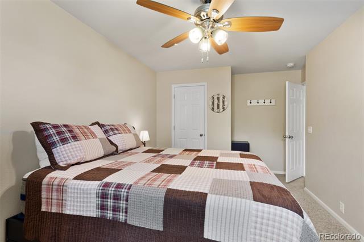
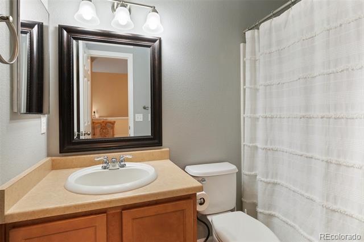
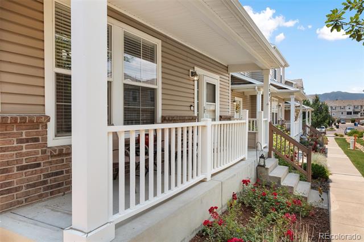
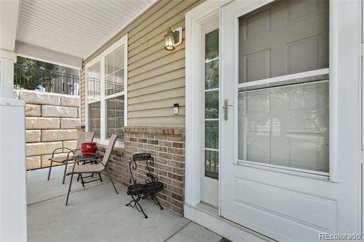
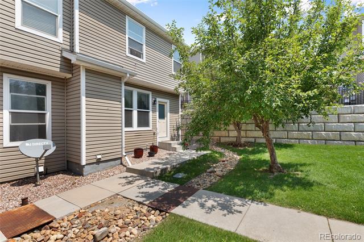
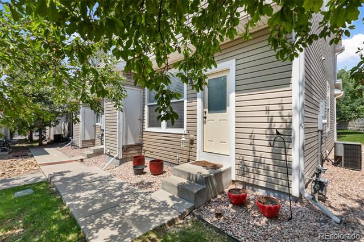
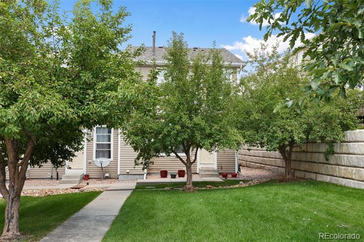
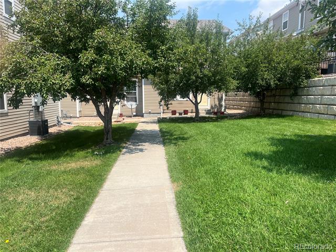
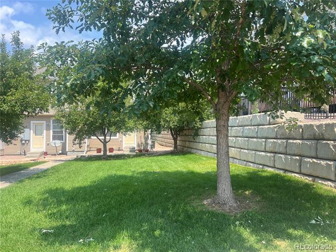
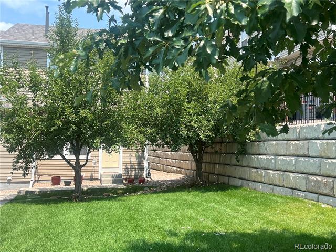
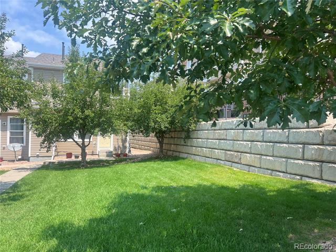
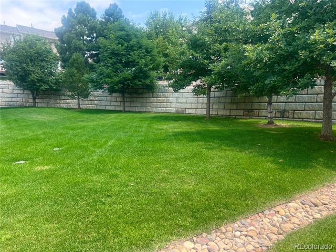
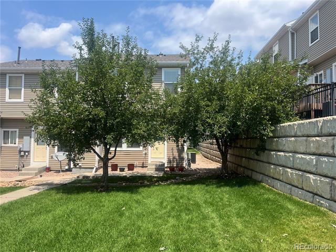
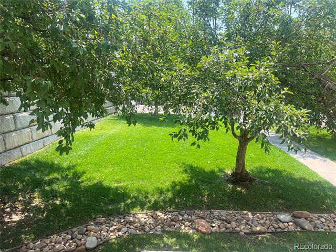
Darling 3 bed, 2 1/2 bath Townhome with a large green area in front of it and a treed green area behind it! Townhomes like this one with green areas on both sides are very hard to come by. The green areas have mature trees and beautiful well kept lawns. This Townhome shows pride of ownership throughout. It has spacious rooms and a great floor plan. You can park at the green area behind the townhome and use the back door for easy access. This is an end unit that you walk to, with no parking area in front of it, so its very private without hearing or seeing any vehicles! There are 2 parking passes included with this property. The bathrooms have newer luxury vinyl and the living room has beautiful luxury vinyl that looks like wood. The kitchen features sharp linoleum that looks like ceramic tile, a laundry closet with storage, a dining area and a mini freezer is even included. The front porch is covered and provides a tranquil area to enjoy your morning coffee from. Located near parks with walking trails and a play ground. This location has quick access to 1-25 and is located close to shopping, restaurants, Fort Carson, and the Broadmoor Arena. The furnace was replaced in 2024 and comes with a transferable 10 year warranty. The roof was replaced in 2024. This unit is turn key. Pet Friendly community!

Share Property

Location

2091 Squawbush Ridge Grove, Colorado Springs, CO 80910

Status

Sold

Date Sold

October 22, 2025

Property Amenities

Interior
Laundry room Laundry Closet
Appliances Dishwasher, Dryer, Freezer, Microwave, Oven, Refrigerator, Washer
Flooring Carpet, Linoleum, Vinyl
Total Bedrooms: 3
Half Bathrooms: 1
Full Bathrooms: 2
Other Interior Features Eat-in Kitchen, High Speed Internet, Smoke Free, Solid Surface Counters, Walk-In Closet(s)
Area & Lot
Lot Area 871.2 Sq.Ft.
Living area 1,507 Sq.Ft.
MLS® ID 8142808
Year Built 2008
School District Harrison 2
High School Harrison
Middle School Carmel
Elementary School Monterey
View Description Meadow
Architecture Styles Contemporary
Type Townhouse
Status Sold
Exterior
Stories 2
Air conditioning Central Air
Heat type Forced Air, Natural Gas
Water Source Public
Sewer Community
Parking Concrete
Lot Features Landscaped
Roof Composition
Utilities Electricity Connected, Natural Gas Connected
Finance
Sales Price $285,000
HOA Fees $255 monthly
Real Estate Tax $978 yearly

Work With Ceci

Partner with Ceci Maus and experience the difference of working with a dedicated Tucson real estate professional. From the first consultation to closing day, Ceci takes the time to understand your goals, answer your questions, and guide you through every step of the process. With local expertise, market insight, and a client-first approach, she ensures that your journey—whether buying or selling—is smooth, stress-free, and successful.


