2091 Basil Street
2091 Basil Street
2091 Basil Street
2091 Basil Street
2091 Basil Street
2091 Basil Street
2091 Basil Street
2091 Basil Street
2091 Basil Street
2091 Basil Street
2091 Basil Street
2091 Basil Street
2091 Basil Street
2091 Basil Street
2091 Basil Street
2091 Basil Street
2091 Basil Street
2091 Basil Street
2091 Basil Street
2091 Basil Street
2091 Basil Street
2091 Basil Street
2091 Basil Street
2091 Basil Street
2091 Basil Street
2091 Basil Street
2091 Basil Street
2091 Basil Street
2091 Basil Street
2091 Basil Street
2091 Basil Street
2091 Basil Street
VIEW PHOTOS
$475,000

2091 Basil Street

4 Beds 3 Baths 1,759 Sq.Ft. 8,597 Sq.Ft.

Description

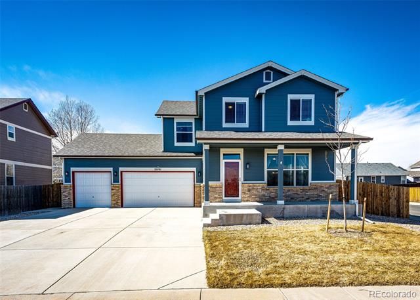
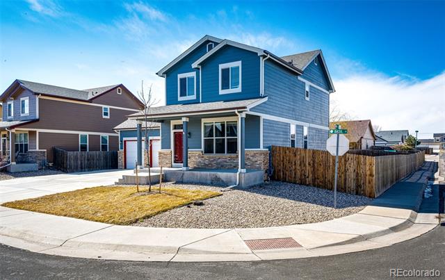
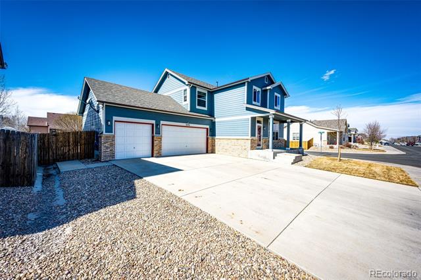
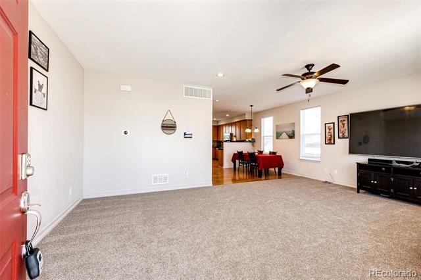
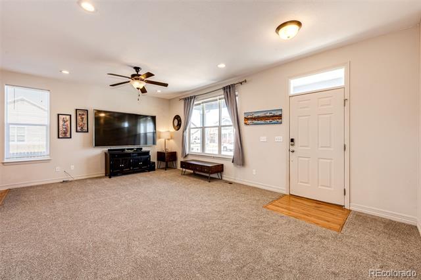
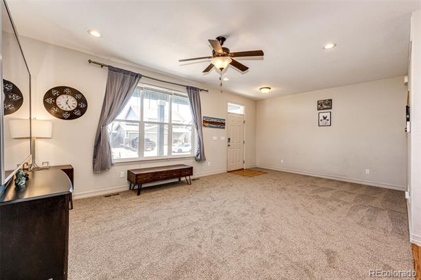
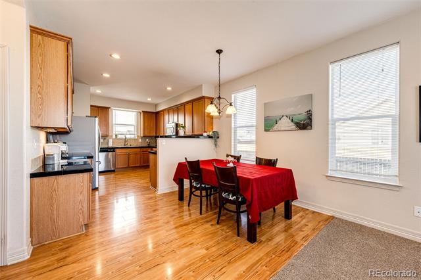
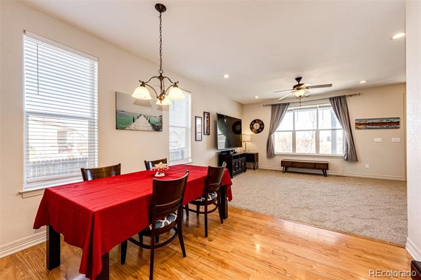
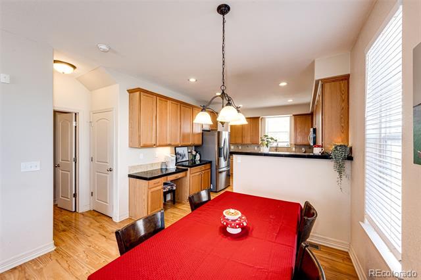
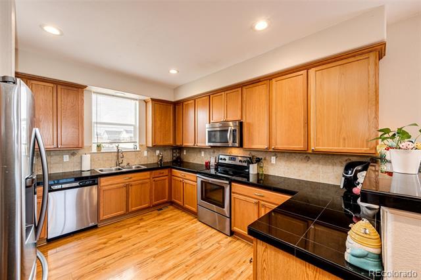
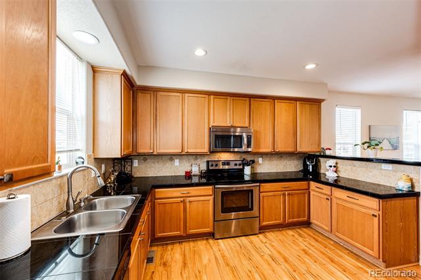
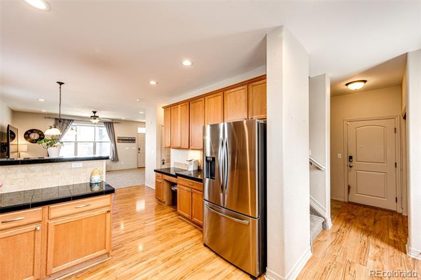
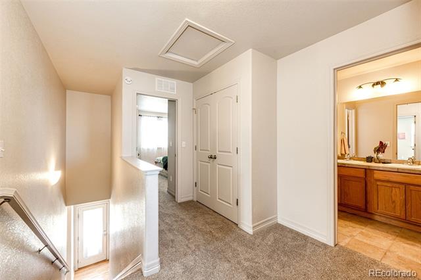
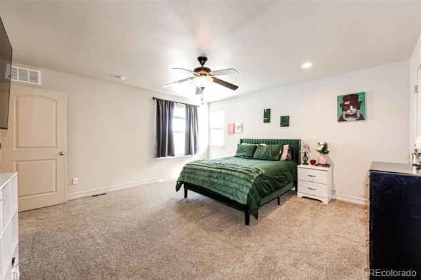
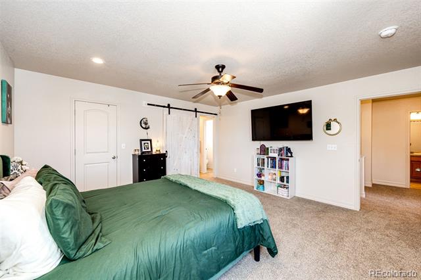
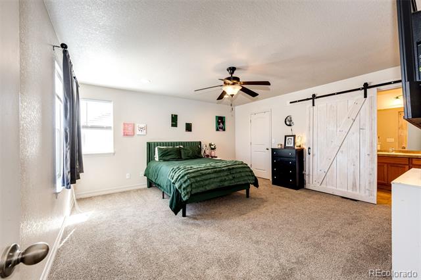
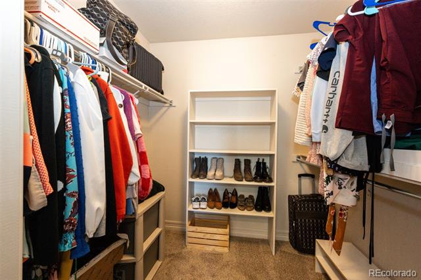
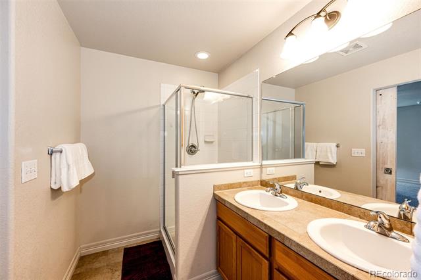
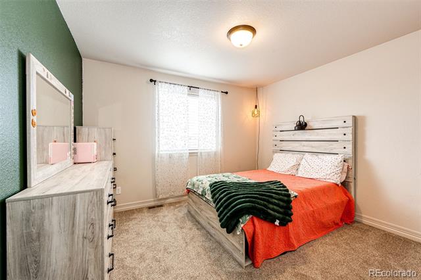
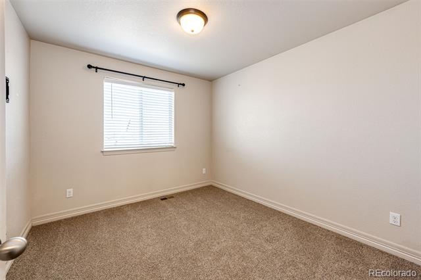
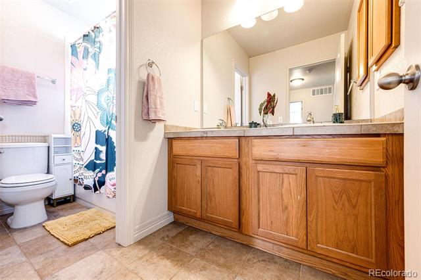
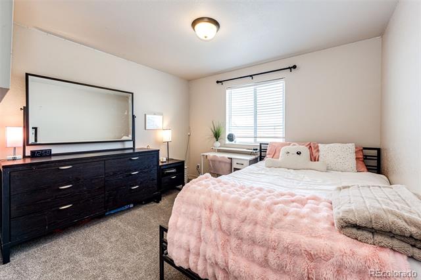
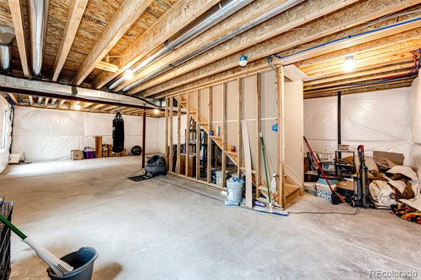
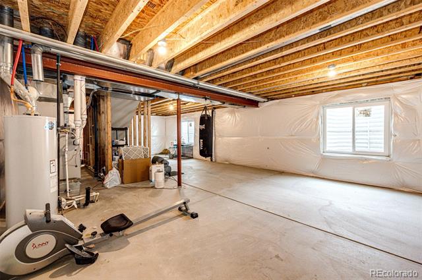
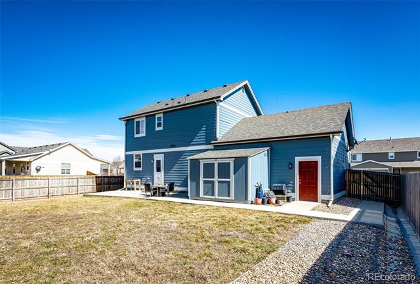
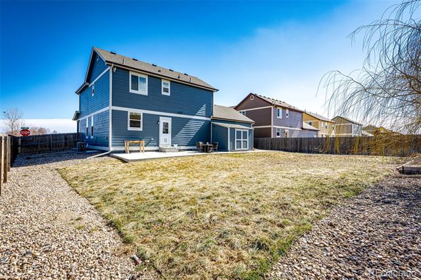
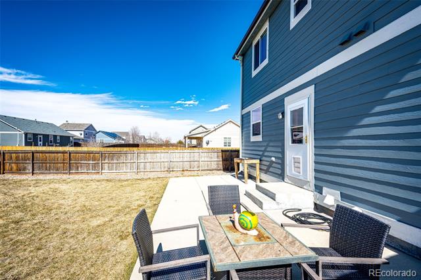
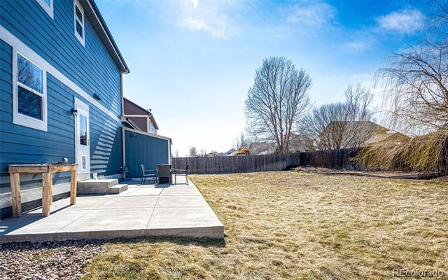
** Back on the Market due to Buyer Financing*** Sellers are offering a Buyer Credit of $5,000. Welcome to this well maintained 4 bedroom home situated on a corner lot in Strasburg! The living room, dining room and kitchen flow seamlessly together creating a functional and inviting environment. The kitchen offers ample cabinet storage, tiled countertops and newer stainless steel appliances. Upstairs you will find the primary bedroom that is oversized with a walk-in closet and a barn door leading to the en-suite bathroom. Upstairs you will find an additional three bedrooms and a hall bathroom. This home also has an unfinished basement making it great for storage or the Buyers could finish to add their own finishing touches! The Sellers have done some upgrades in the home so it is truly move-in ready for your buyers! New roof in 2024, brand new carpet, and new exterior paint! Enjoy the small town charm of Strasburg while being close by to Restaurants, Shopping, Gas stations and I-70! Schedule your showing today!

Share Property

Location

2091 Basil Street, Strasburg, CO 80136

Status

Sold

Date Sold

May 15, 2025

Property Amenities

Interior
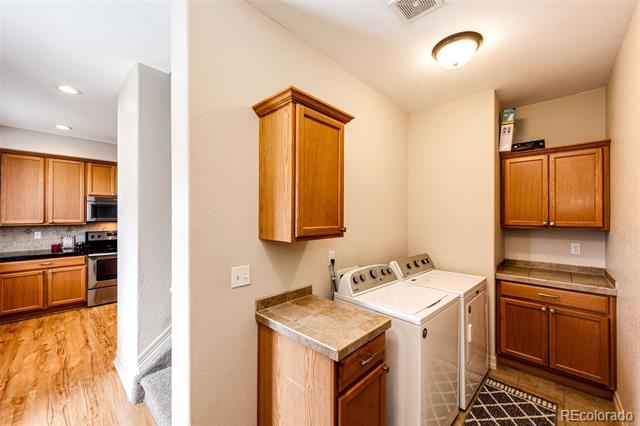
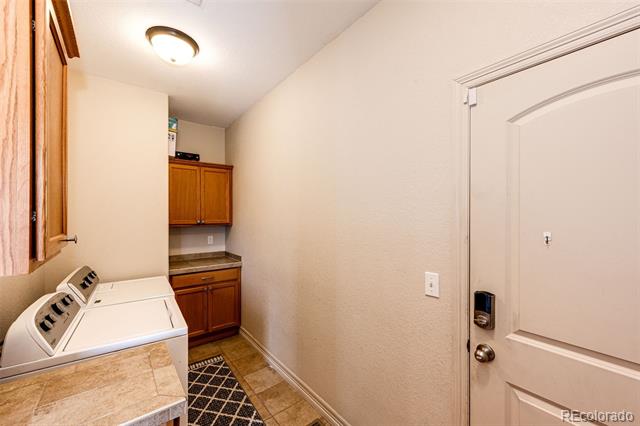
Laundry room In Unit
Appliances Dishwasher, Disposal, Dryer, Gas Water Heater, Oven, Range, Sump Pump, Washer
Flooring Carpet, Wood
Total Bedrooms: 4
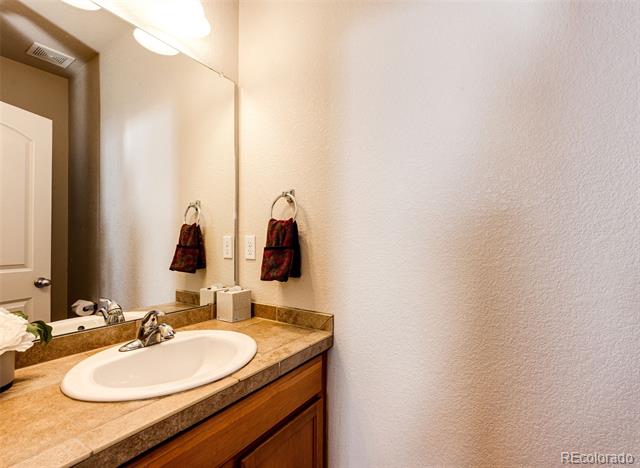
Half Bathrooms: 1
Full Bathrooms: 2
Other Interior Features Ceiling Fan(s), Eat-in Kitchen, High Ceilings, Open Floorplan, Smoke Free, Tile Counters, Walk-In Closet(s)
Area & Lot
Lot Area 8,597 Sq.Ft.
Living area 1,759 Sq.Ft.
MLS® ID 8623307
Year Built 2014
School District Strasburg 31-J
High School Strasburg
Middle School Hemphill
Elementary School Strasburg
Architecture Styles Traditional
Type Residential
Status Sold
Exterior
Stories 2
Air conditioning Central Air
Heat type Forced Air
Water Source Public
Garage Space 3.0
Sewer Public Sewer
Other Exterior Features Private Yard, Rain Gutters
Lot Features Corner Lot, Landscaped, Level
Roof Composition
Finance
Sales Price $475,000
HOA Fees $50 monthly
Real Estate Tax $2,689 yearly

360 Virtual Tour

Take a tour of this property

Work With Ceci

Partner with Ceci Maus and experience the difference of working with a dedicated Tucson real estate professional. From the first consultation to closing day, Ceci takes the time to understand your goals, answer your questions, and guide you through every step of the process. With local expertise, market insight, and a client-first approach, she ensures that your journey—whether buying or selling—is smooth, stress-free, and successful.


