20875 E Girard Place
VIEW PHOTOS
$600,000

20875 E Girard Place

3 Beds 3 Baths 2,405 Sq.Ft. 5,999 Sq.Ft.

Description

STUNNING HOME IN THE CONSERVATORY!!!
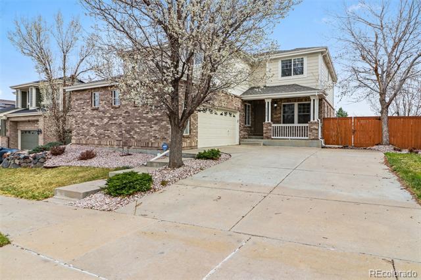
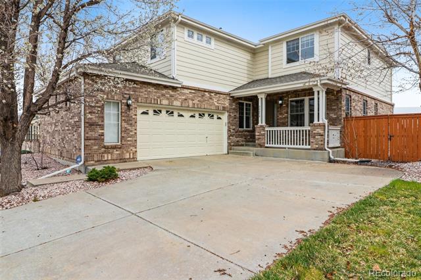
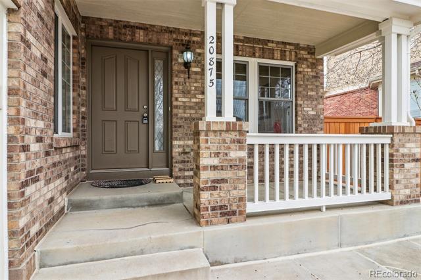
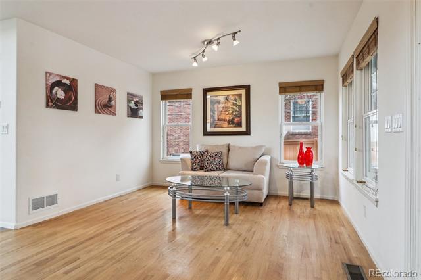
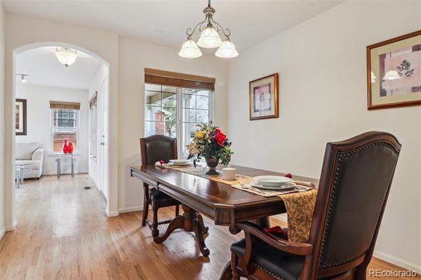
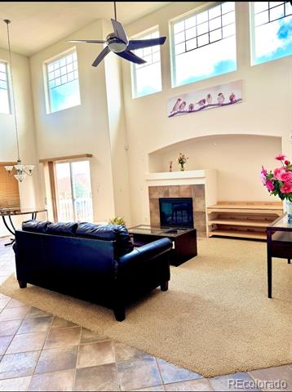
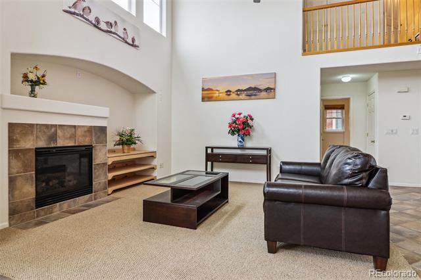
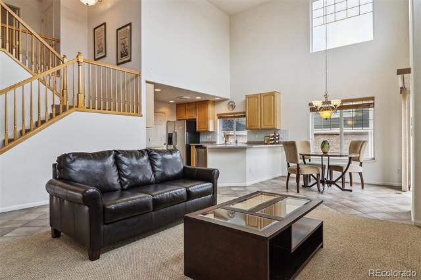
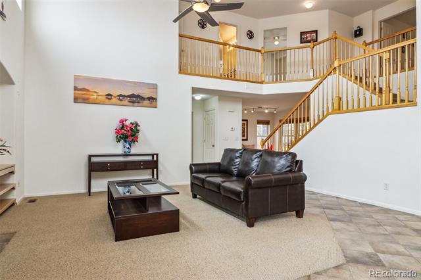
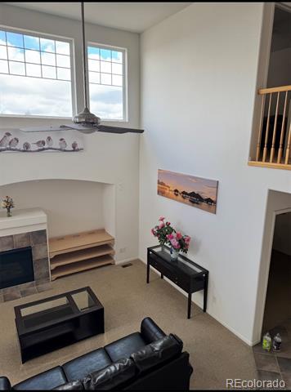
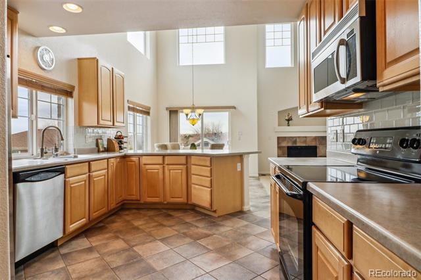
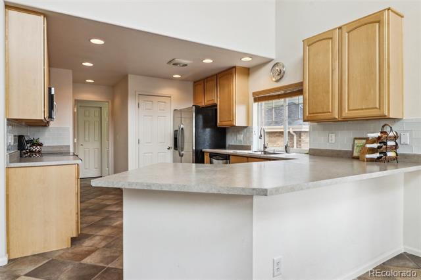
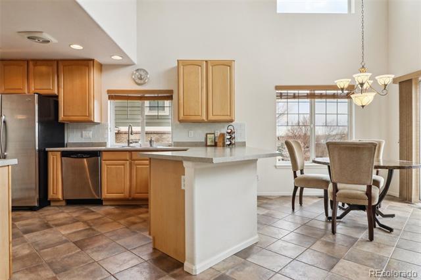
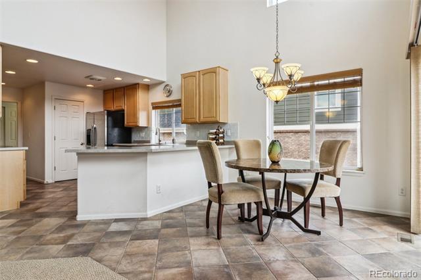
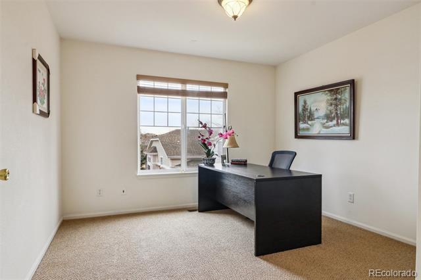
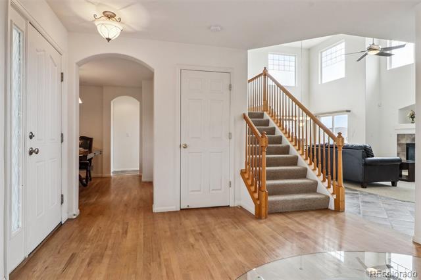
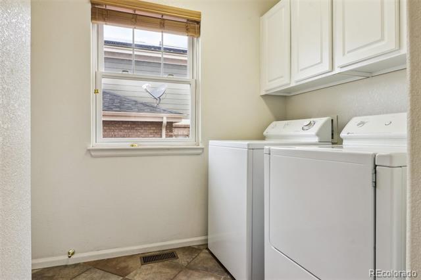
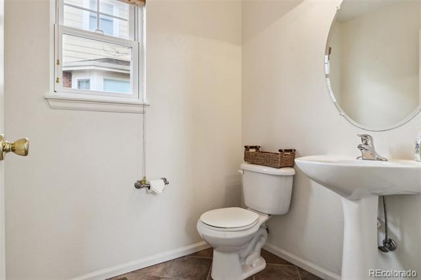
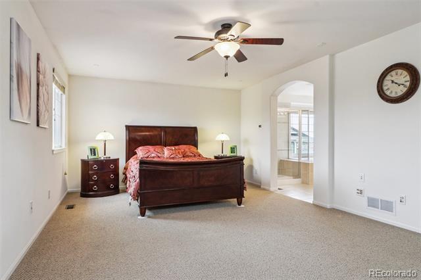
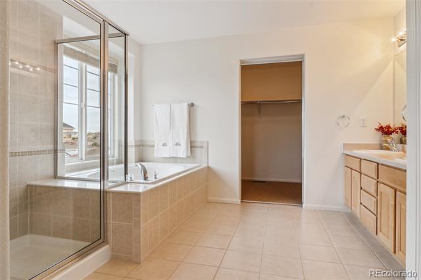
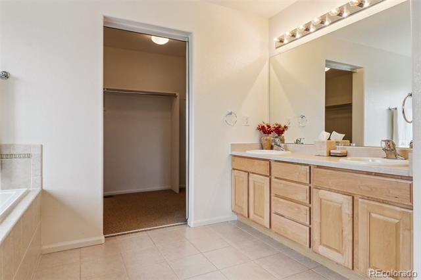
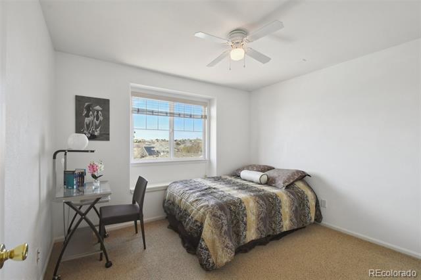
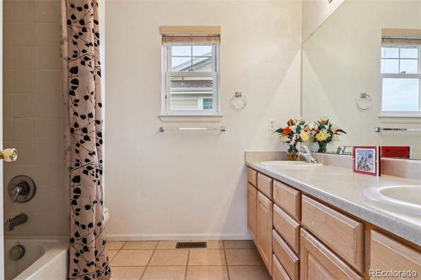
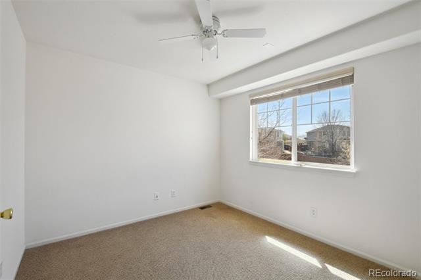
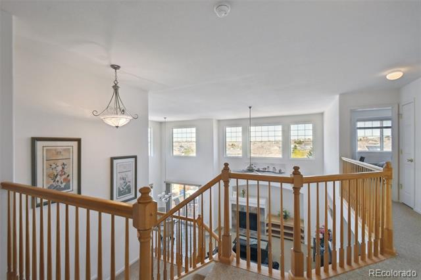
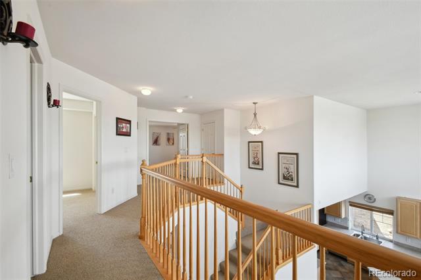
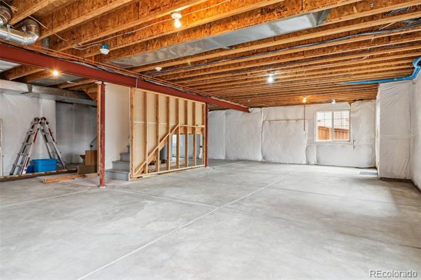
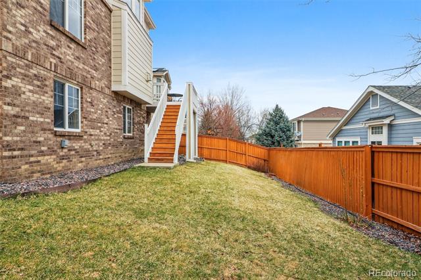
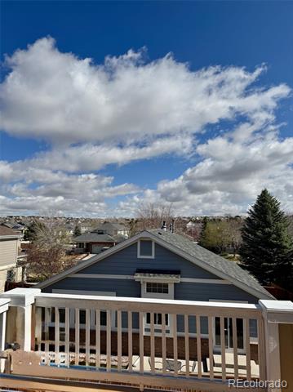
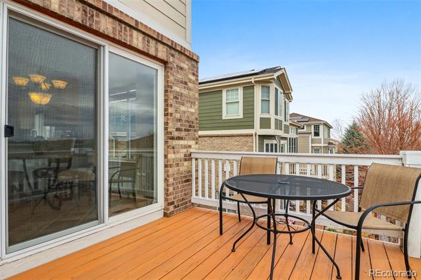
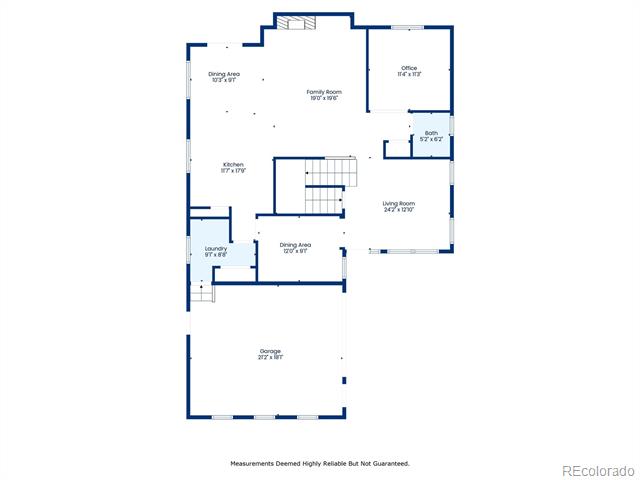
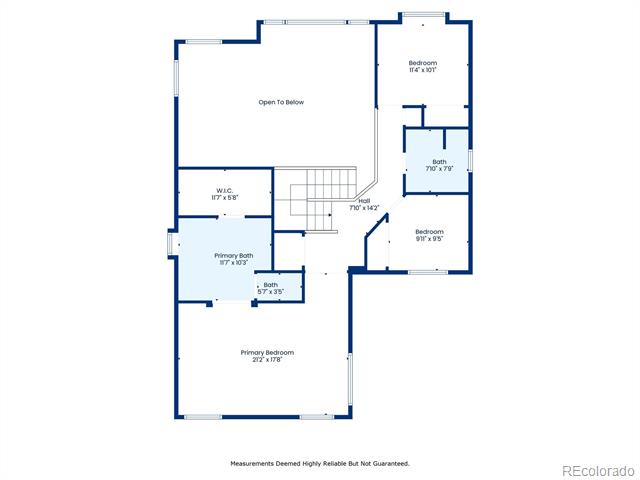
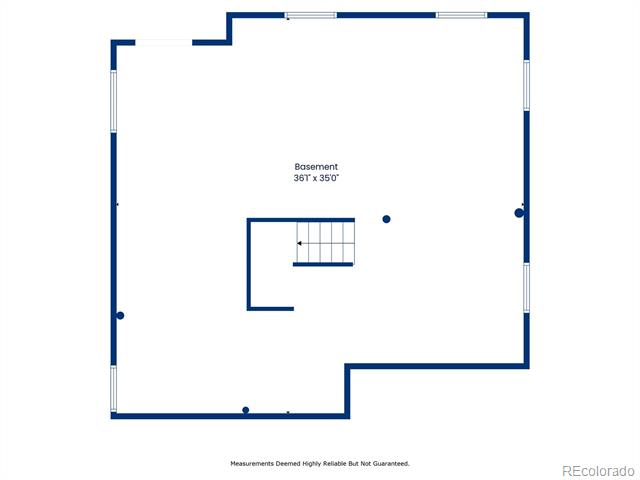
WELCOME HOME: Beautiful 2-story home in the highly desirable Conservatory subdivision! You'll love the charming COVERED FRONT PORCH, perfect for enjoying your morning coffee. OPEN CONCEPT MAIN LEVEL featuring a formal living room & dining room--ideal for large/special gatherings. Spacious family room boasts soaring 17-FOOT CEILING & LARGE WINDOWS that flood the space with natural light; creating an inviting airy feel. IDEAL EXECUTIVE HOME! Built-in entertainment system includes pull-out shelves & hook ups for easy organization. STEP OUT to the DECK & CATCH THE MORNING SUN & EASTERLY VIEWS. Afternoon BBQ & watch the clouds go by! Meal prep is a breeze in this spacious kitchen. Pantry, ample cabinetry & generous counter space. FORMAL DINING ROOM between the kitchen & living room enhances this home's ENTERTAINMENT POTENTIAL. The HOME OFFICE & guest half-bathroom on the main level could easily be converted into a main-floor suite. RETREAT through FRENCH doors to a HUGE PRIMARY SUITE, complete w/a 5 PIECE ENSUITE bathroom & 11x8 ft WALK IN CLOSET. 2 more SPACIOUS BEDROOMS. 2nd level Full bathroom w/a dual-sink vanity offering plenty of space for family or guests. Wide staircase leading to the full, unfinished WALK-OUT BASEMENT. ROUGH IN PLUMBING included. GREAT POTENTIAL FOR FOR INCREASED LIVING SPACE & ENTERTAINMENT AREA as big as your imagination desires. Mudroom features a washer & dryer w/direct access to the attached oversized 2-car garage. Garage exit to the yard. Lots of extra parking in the driveway. This gorgeous neighborhood is charming & quiet. PARKS in walking distance. Community CLUBHOUSE & SWIMMING POOL! Located near the Southlands SHOPPING CENTER, one of the largest shopping destinations in Colorado. Nearby Restaurants, Bars, Entertainment & More. Close drive to CHERRY CREEK RESERVOIR for all you recreational desires. Check out Plains Conservation Center. By E-470/DIA/Hwy30. (Back on market. Buyer's loan not approved)

Share Property

Location

20875 E Girard Place, Aurora, CO 80013

Status

Sold

Date Sold

August 15, 2025

Property Amenities

Interior
Fireplace Family Room, Gas
Appliances Dishwasher, Disposal, Dryer, Gas Water Heater, Microwave, Oven, Range, Refrigerator, Washer
Flooring Carpet, Tile, Wood
Total Bedrooms: 3
Half Bathrooms: 1
Full Bathrooms: 2
Other Interior Features Breakfast Nook, Ceiling Fan(s), Five Piece Bath, High Ceilings, Open Floorplan, Pantry, Primary Suite, Smoke Free, Walk-In Closet(s)
Area & Lot
Lot Area 5,999 Sq.Ft.
Living area 2,405 Sq.Ft.
MLS® ID 1501588
Year Built 2004
School District Adams-Arapahoe 28J
High School Vista Peak
Middle School Aurora Frontier K-8
Elementary School Aurora Frontier K-8
Architecture Styles Contemporary
Type Residential
Status Sold
Exterior
Stories 2
Air conditioning Central Air
Heat type Forced Air, Natural Gas
Water Source Public
Garage Space 2.0
Sewer Public Sewer
Other Exterior Features Balcony, Private Yard, Rain Gutters
Parking Concrete, Oversized
Lot Features Level, Sprinklers In Front, Sprinklers In Rear
Roof Composition
Utilities Electricity Connected, Natural Gas Connected, Phone Available
Finance
Sales Price $600,000
HOA Fees $48 monthly
Real Estate Tax $5,890 yearly

360 Virtual Tour

Take a tour of this property

Work With Ceci

Partner with Ceci Maus and experience the difference of working with a dedicated Tucson real estate professional. From the first consultation to closing day, Ceci takes the time to understand your goals, answer your questions, and guide you through every step of the process. With local expertise, market insight, and a client-first approach, she ensures that your journey—whether buying or selling—is smooth, stress-free, and successful.


