20858 E 49th Drive
20858 E 49th Drive
20858 E 49th Drive
20858 E 49th Drive
20858 E 49th Drive
20858 E 49th Drive
20858 E 49th Drive
20858 E 49th Drive
20858 E 49th Drive
20858 E 49th Drive
20858 E 49th Drive
20858 E 49th Drive
20858 E 49th Drive
20858 E 49th Drive
20858 E 49th Drive
20858 E 49th Drive
20858 E 49th Drive
20858 E 49th Drive
20858 E 49th Drive
20858 E 49th Drive
20858 E 49th Drive
20858 E 49th Drive
20858 E 49th Drive
20858 E 49th Drive
20858 E 49th Drive
20858 E 49th Drive
20858 E 49th Drive
20858 E 49th Drive
20858 E 49th Drive
20858 E 49th Drive
20858 E 49th Drive
20858 E 49th Drive
20858 E 49th Drive
20858 E 49th Drive
20858 E 49th Drive
20858 E 49th Drive
20858 E 49th Drive
20858 E 49th Drive
VIEW PHOTOS
$1,050,000

20858 E 49th Drive

5 Beds 4 Baths 4,405 Sq.Ft. 0.28 Acres

Description

Stunning Golf Course Home in the Gated Enclave Community

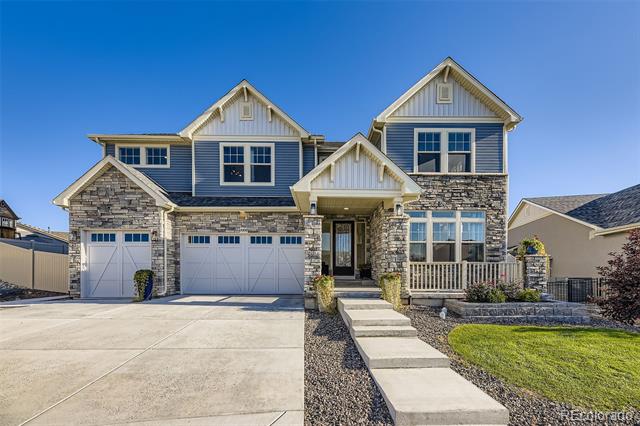
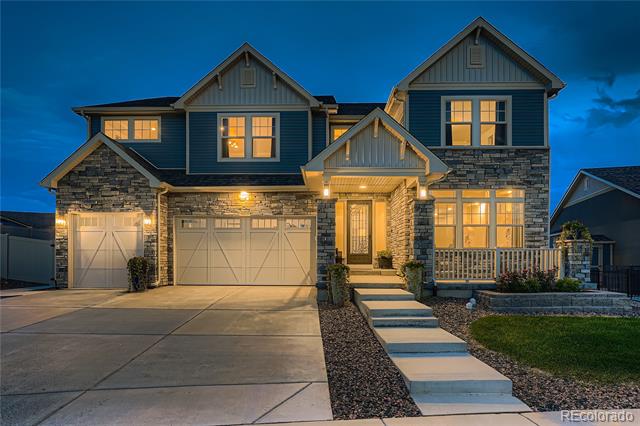
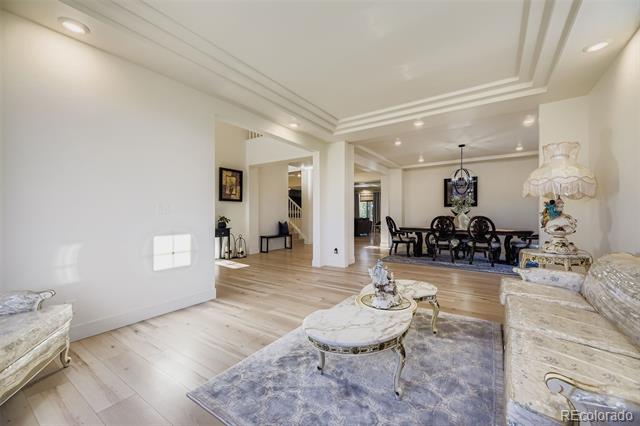
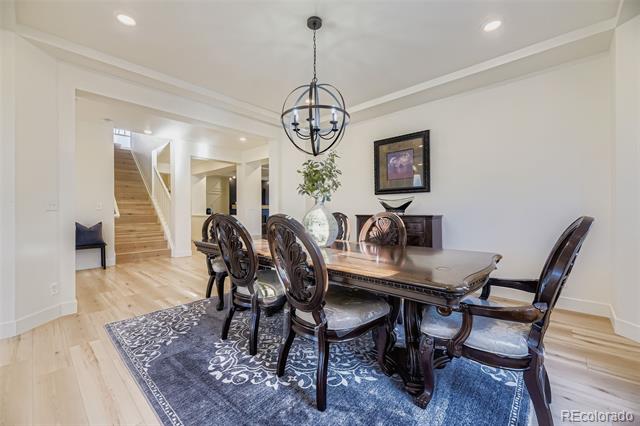
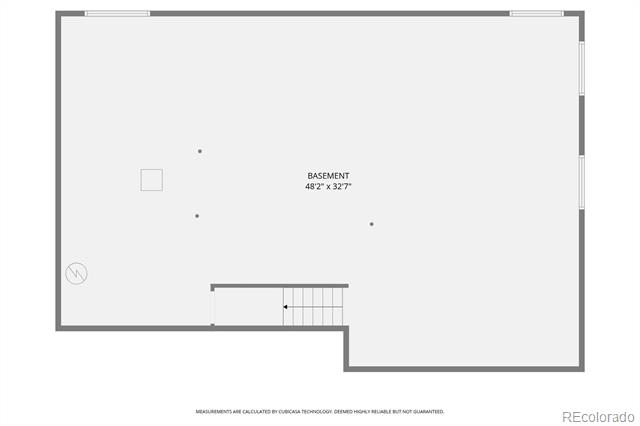
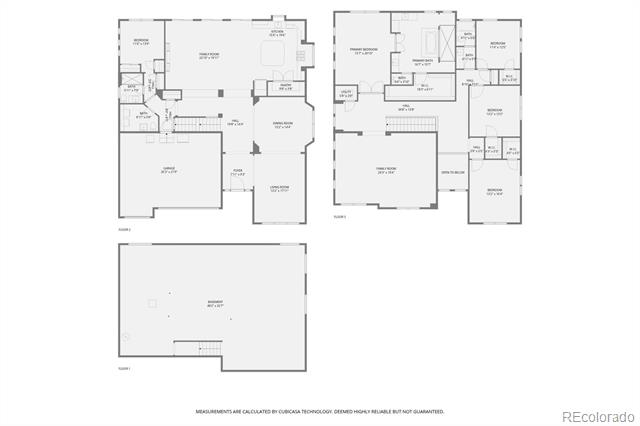
Located within the prestigious gated Enclave community, this beautifully upgraded 5-bedroom, 3.5-bathroom home offers 4,405 finished square feet of luxurious living, plus 1,625 square feet of unfinished basement--perfect for future expansion or customization.
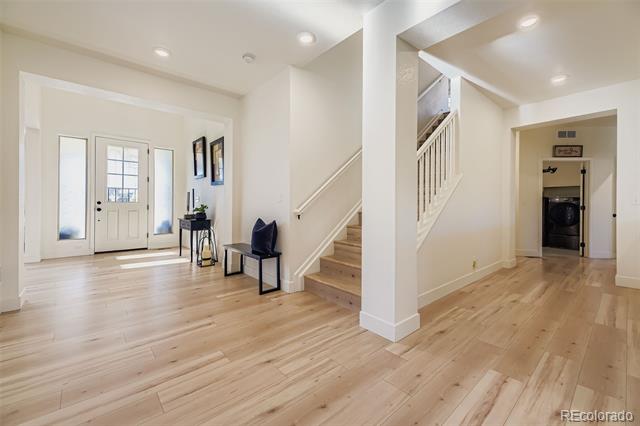
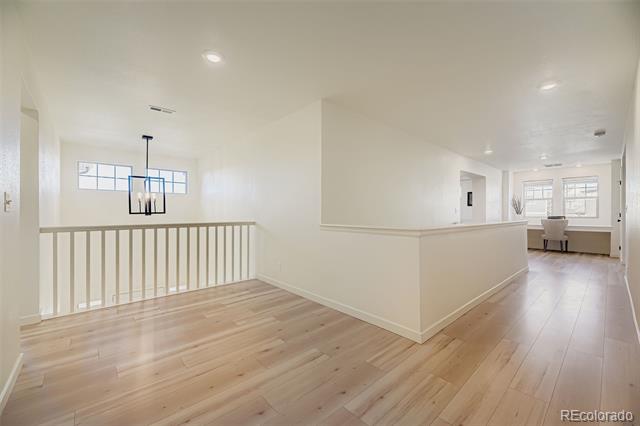
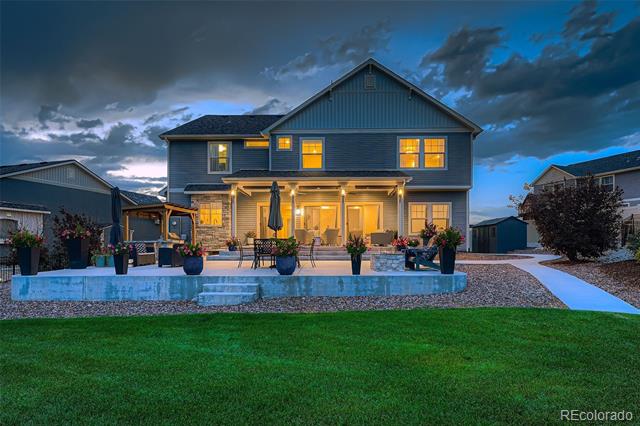
Set on a generous 12,058 sq ft lot backing to the golf course, this home blends refined comfort with exceptional indoor-outdoor living. Inside, luxury vinyl plank flooring flows throughout the main level, staircase, loft, and upstairs hallway--offering both style and durability.
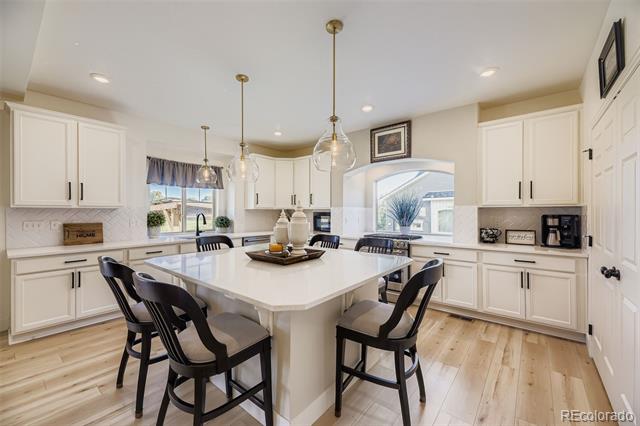
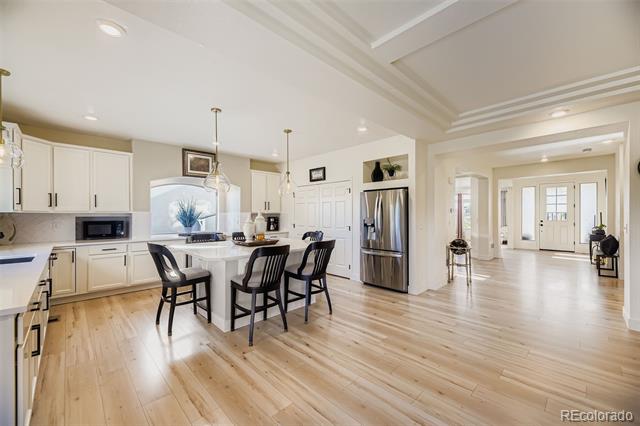
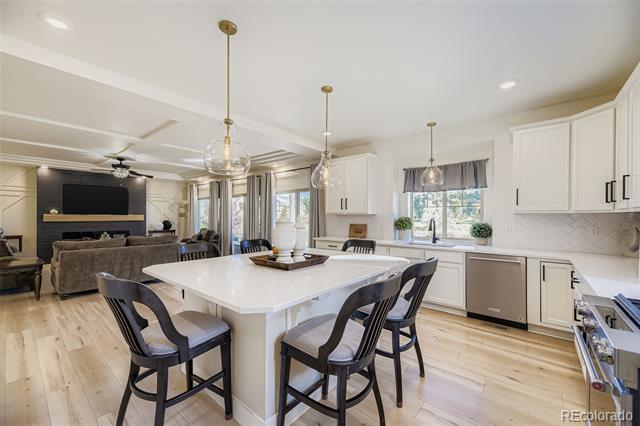
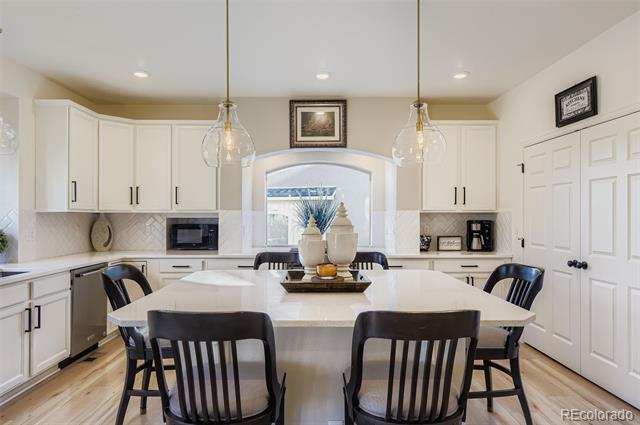
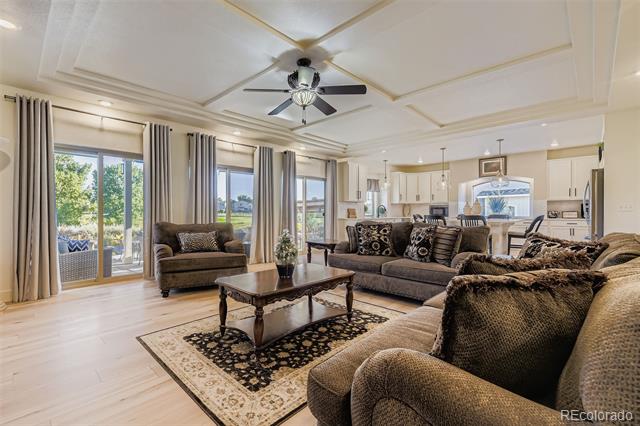
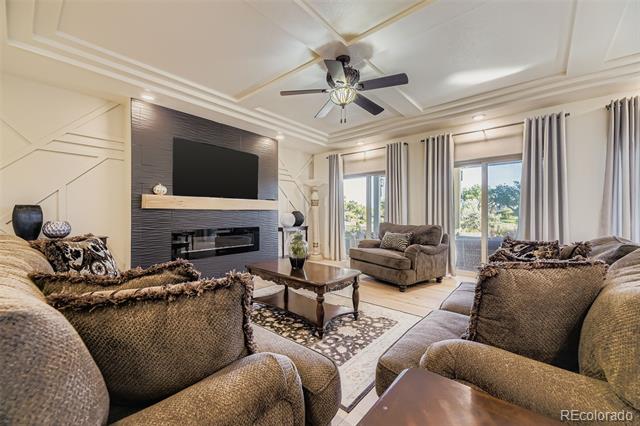
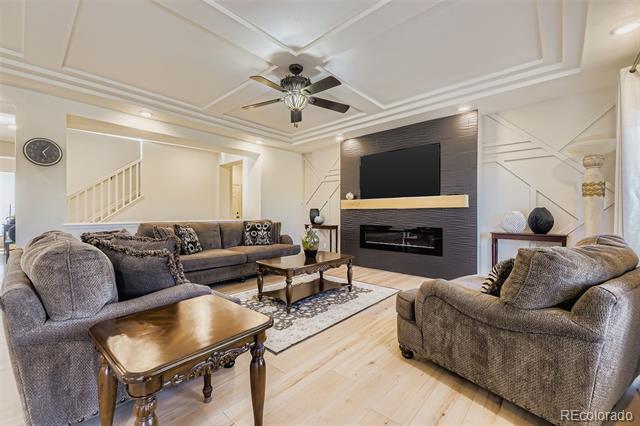
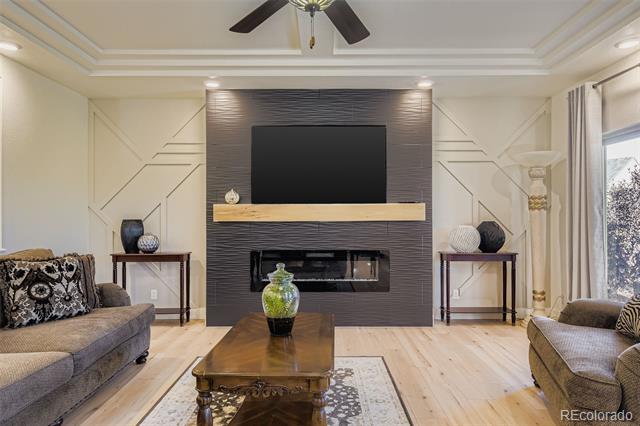
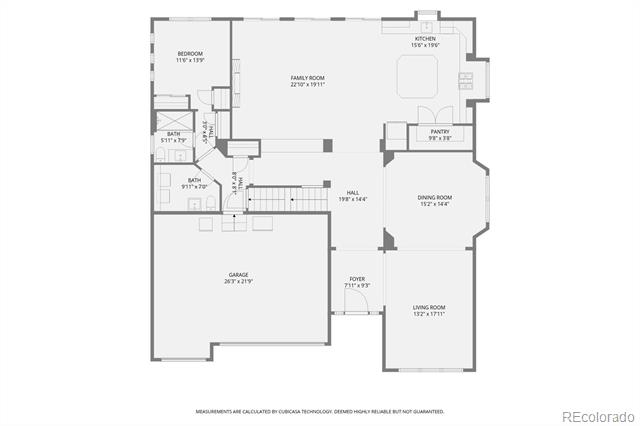
The gourmet kitchen is a chef's dream, featuring an oversized island, quartz countertops, a spacious walk-in pantry, and an open layout that connects seamlessly to the expansive family room with a cozy fireplace--ideal for entertaining or relaxing evenings.
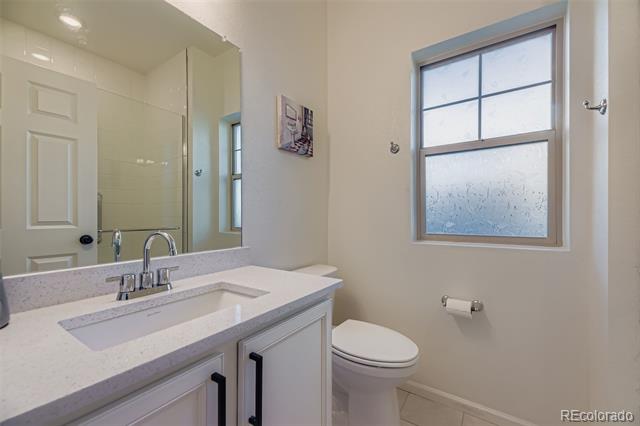
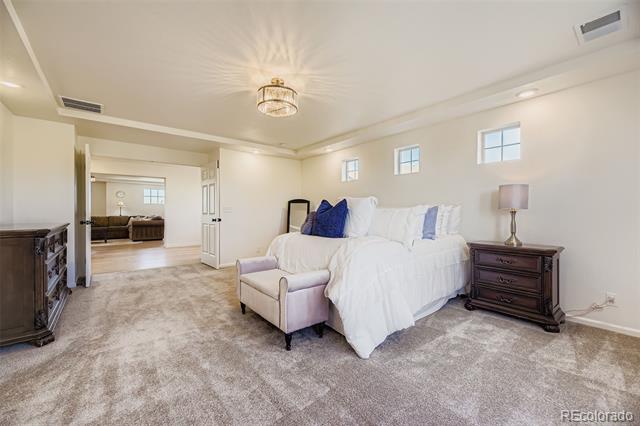
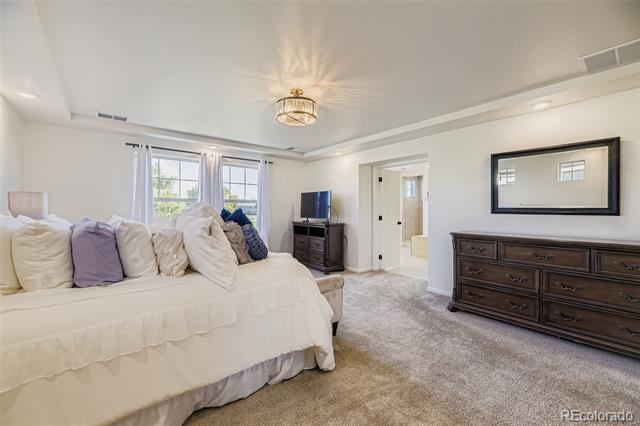
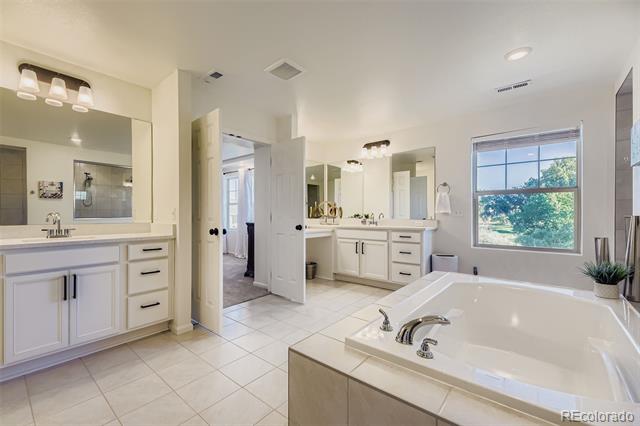
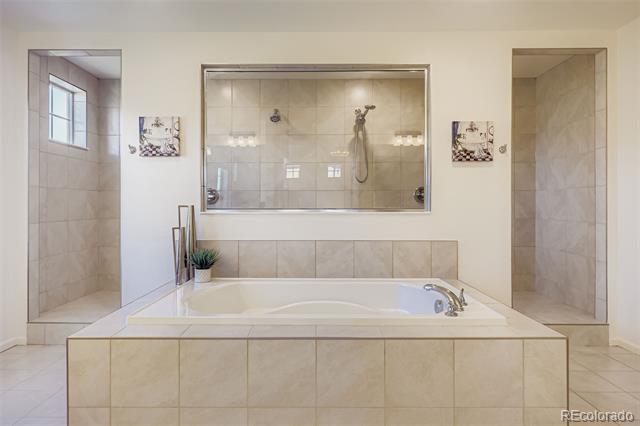
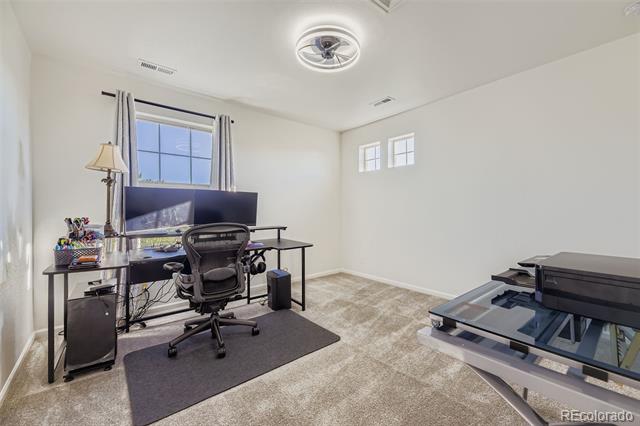
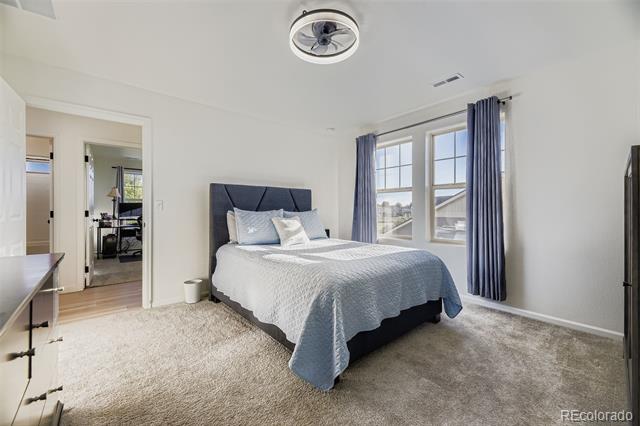
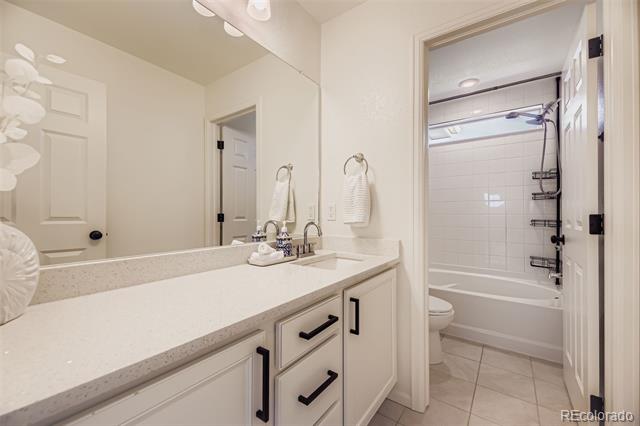
A main-floor private suite offers flexible living options for guests, multi-generational families, or home office needs, providing both privacy and comfort. The private suite is a luxurious retreat with a spa-like en-suite bathroom and a large walk-in closet.
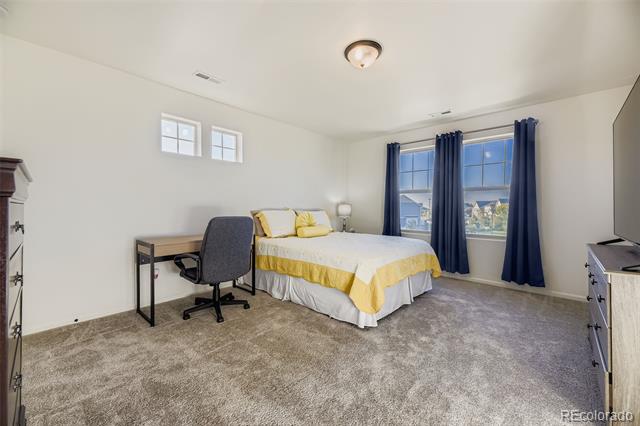
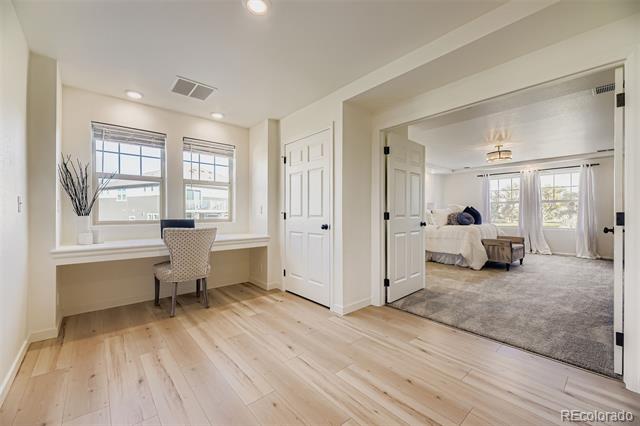
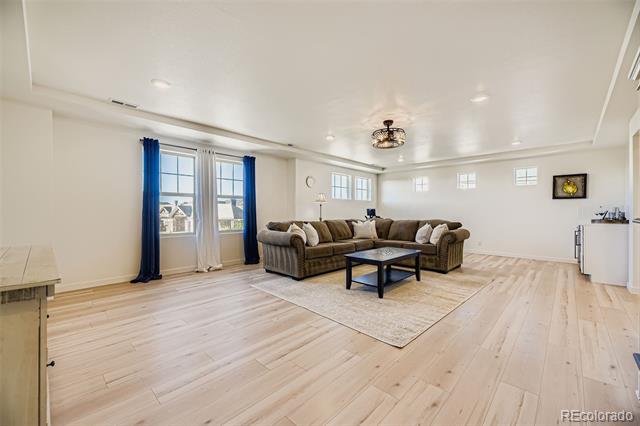
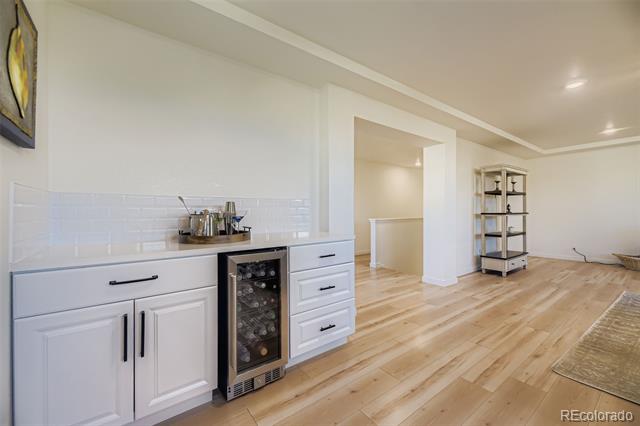
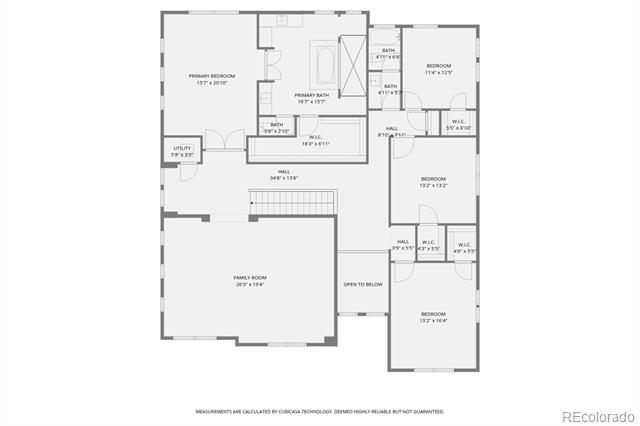
Upstairs, enjoy a versatile loft with a built-in bar--perfect for a game room, media area, or additional living space. Three additional upstairs bedrooms also feature walk-in closets, ensuring ample storage throughout.
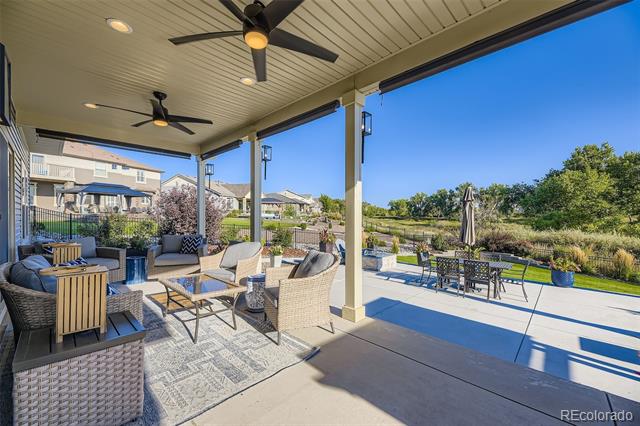
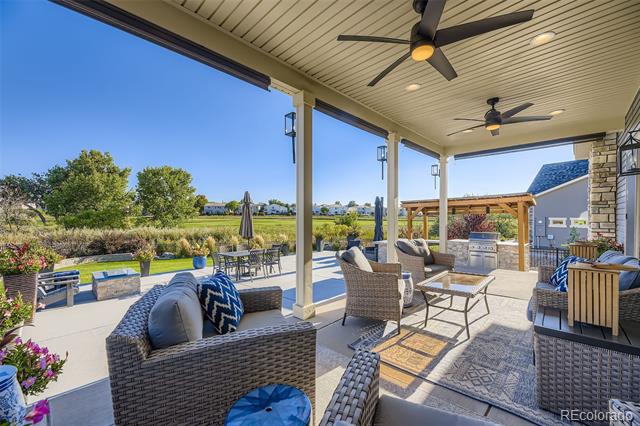
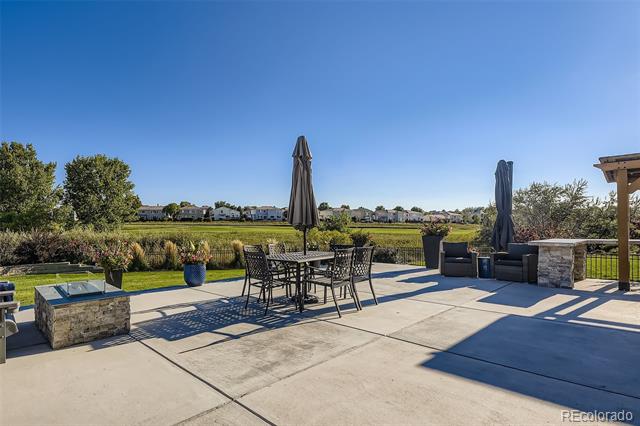
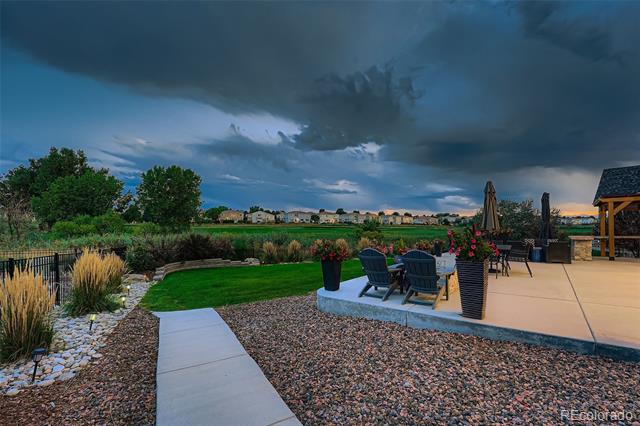
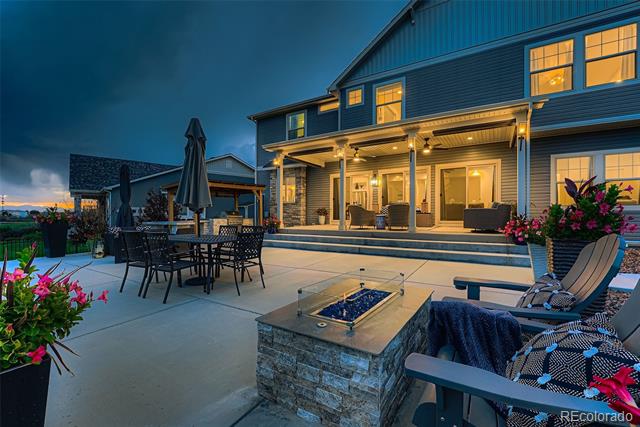
Step outside to your backyard oasis, complete with an extended patio, built-in gas grill, and a stone firepit--perfect for hosting gatherings or enjoying peaceful nights under the stars.
With premium finishes, thoughtful design, and an unbeatable golf course location, this exceptional home is a rare opportunity. Don't miss your chance to make it yours!

Share Property

Location

20858 E 49th Drive, Denver, CO 80249

Status

Sold

Date Sold

December 5, 2025

Property Amenities

Interior
Fireplace Electric, Great Room
Appliances Bar Fridge, Dishwasher, Disposal, Dryer, Gas Water Heater, Microwave, Range, Refrigerator, Self Cleaning Oven, Sump Pump, Washer
Flooring Carpet, Tile, Vinyl
Total Bedrooms: 5
Half Bathrooms: 1
Full Bathrooms: 3
Other Interior Features Ceiling Fan(s), Eat-in Kitchen, Entrance Foyer, Five Piece Bath, High Ceilings, Kitchen Island, Open Floorplan, Pantry, Primary Suite, Quartz Counters, Smart Thermostat, Smoke Free, Solid Surface Counters, Walk-In Closet(s)
Area & Lot
Lot Area 0.28 Acres
Living area 4,405 Sq.Ft.
MLS® ID 4997271
Year Built 2021
School District Denver 1
High School DSST: Green Valley Ranch
Middle School DSST: Green Valley Ranch
Elementary School Highline Academy Charter School
View Description Golf Course
Architecture Styles Traditional
Type Residential
Status Sold
Exterior
Stories 2
Air conditioning Central Air
Heat type Forced Air
Water Source Public
Garage Space 3.0
Sewer Public Sewer
Other Exterior Features Fire Pit, Gas Grill, Lighting, Private Yard, Rain Gutters, Smart Irrigation
Parking 220 Volts, Concrete
Lot Features Landscaped, Level, On Golf Course, Sprinklers In Front, Sprinklers In Rear
Roof Composition
Utilities Cable Available, Electricity Connected, Internet Access (Wired), Natural Gas Connected, Phone Connected
Finance
Sales Price $1,050,000
Real Estate Tax $10,708 yearly

Work With Ceci

Partner with Ceci Maus and experience the difference of working with a dedicated Tucson real estate professional. From the first consultation to closing day, Ceci takes the time to understand your goals, answer your questions, and guide you through every step of the process. With local expertise, market insight, and a client-first approach, she ensures that your journey—whether buying or selling—is smooth, stress-free, and successful.



