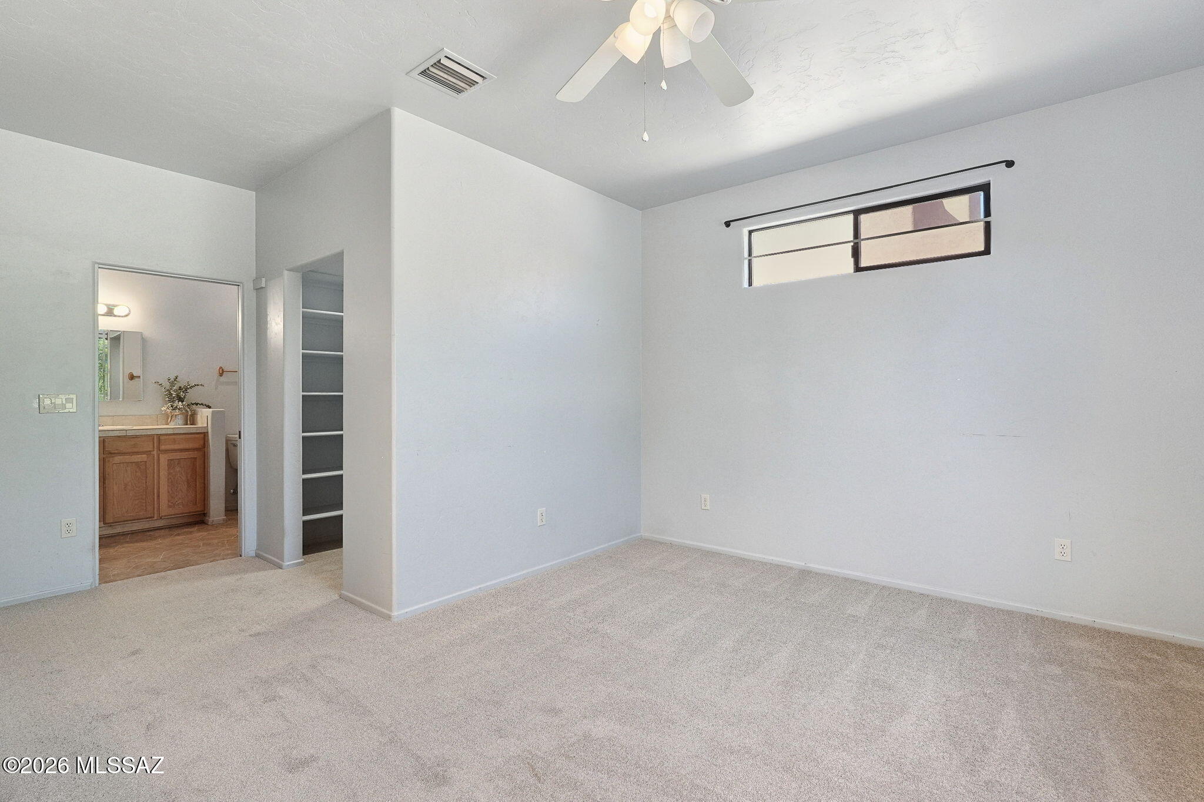
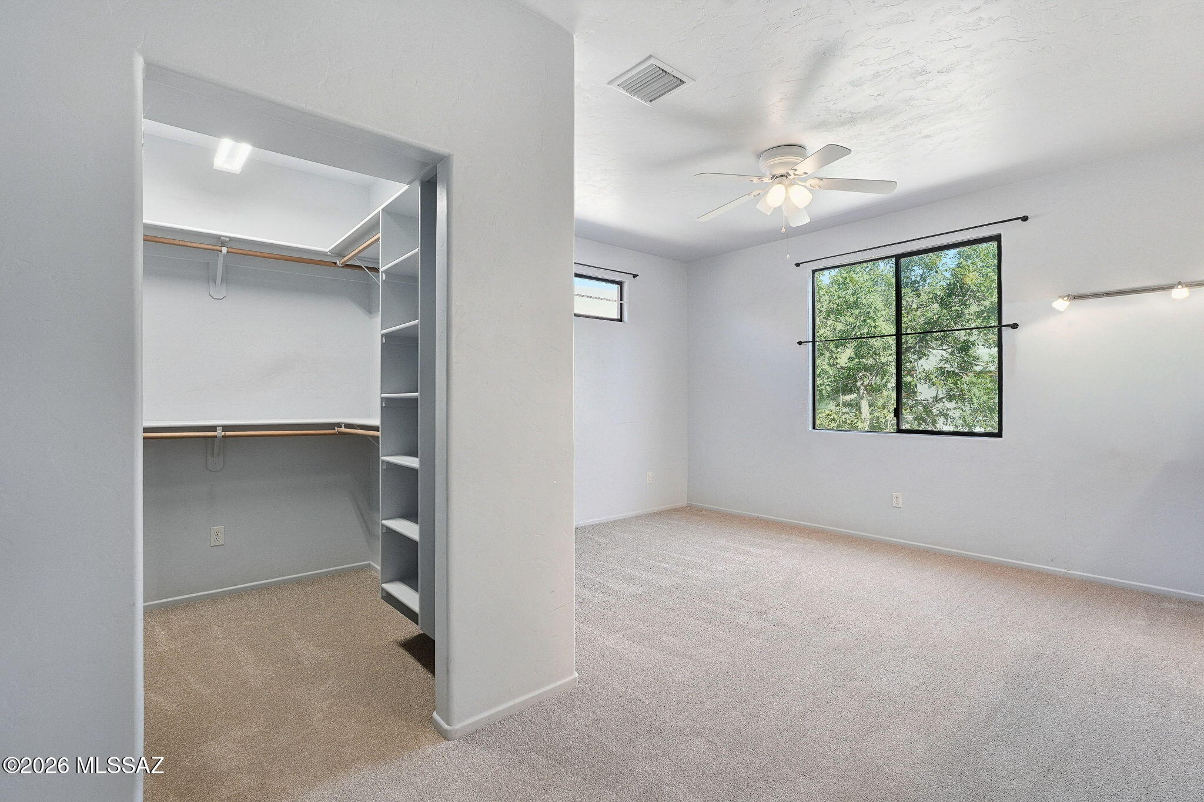
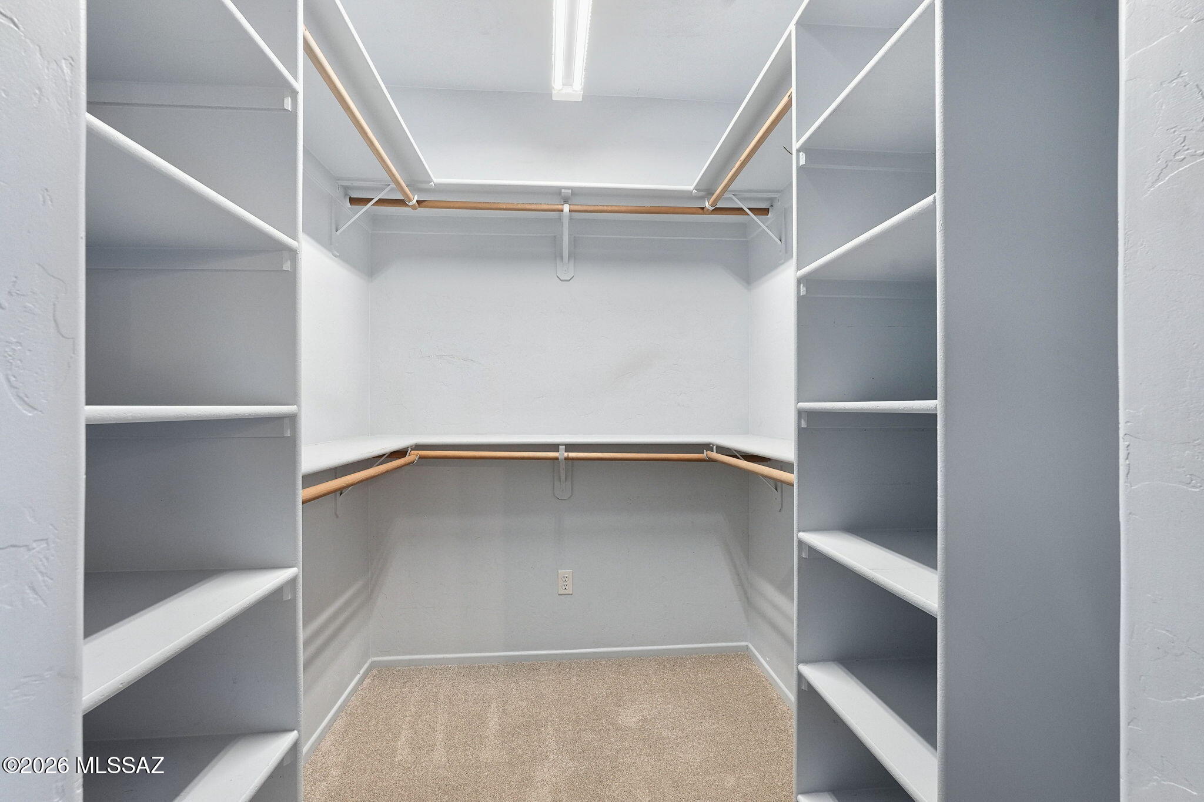
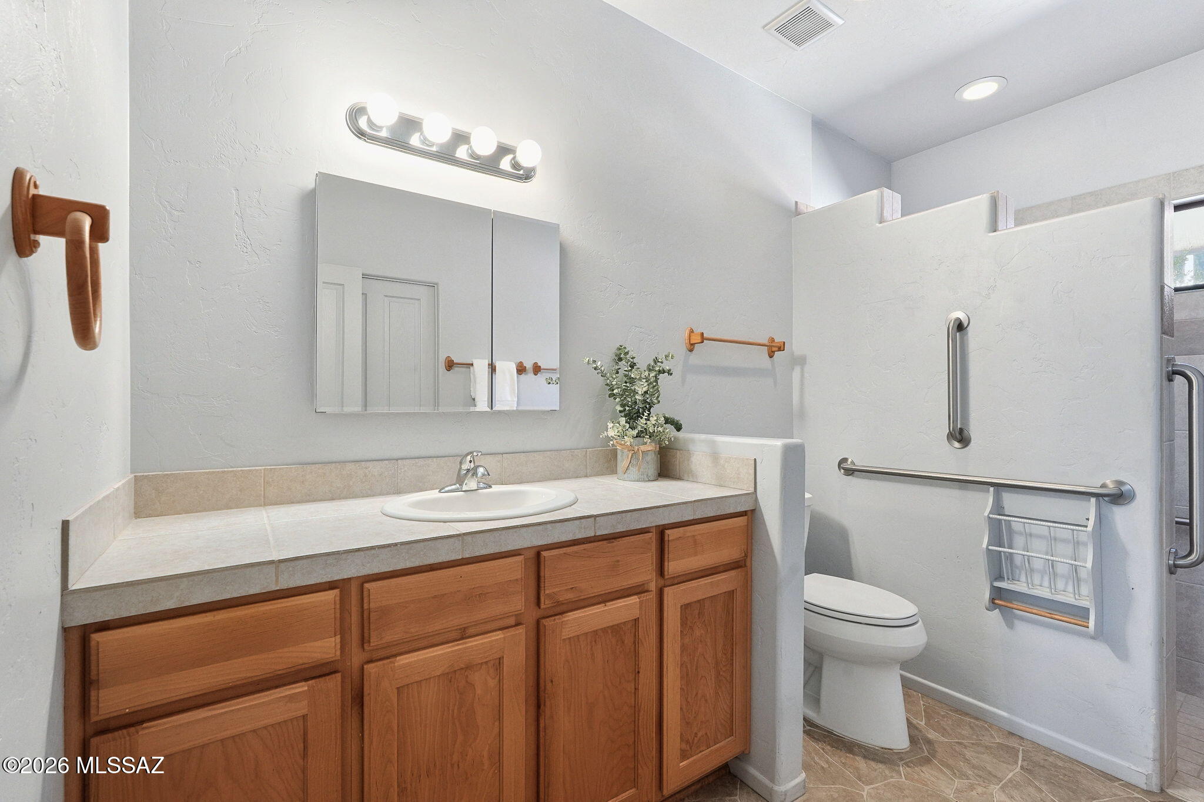
2080 S Triangle X Lane
VIEW PHOTOS
$500,000

2080 S Triangle X Lane

3 Beds 2 Baths 2,132 Sq.Ft. 7,884 Sq.Ft.

Description

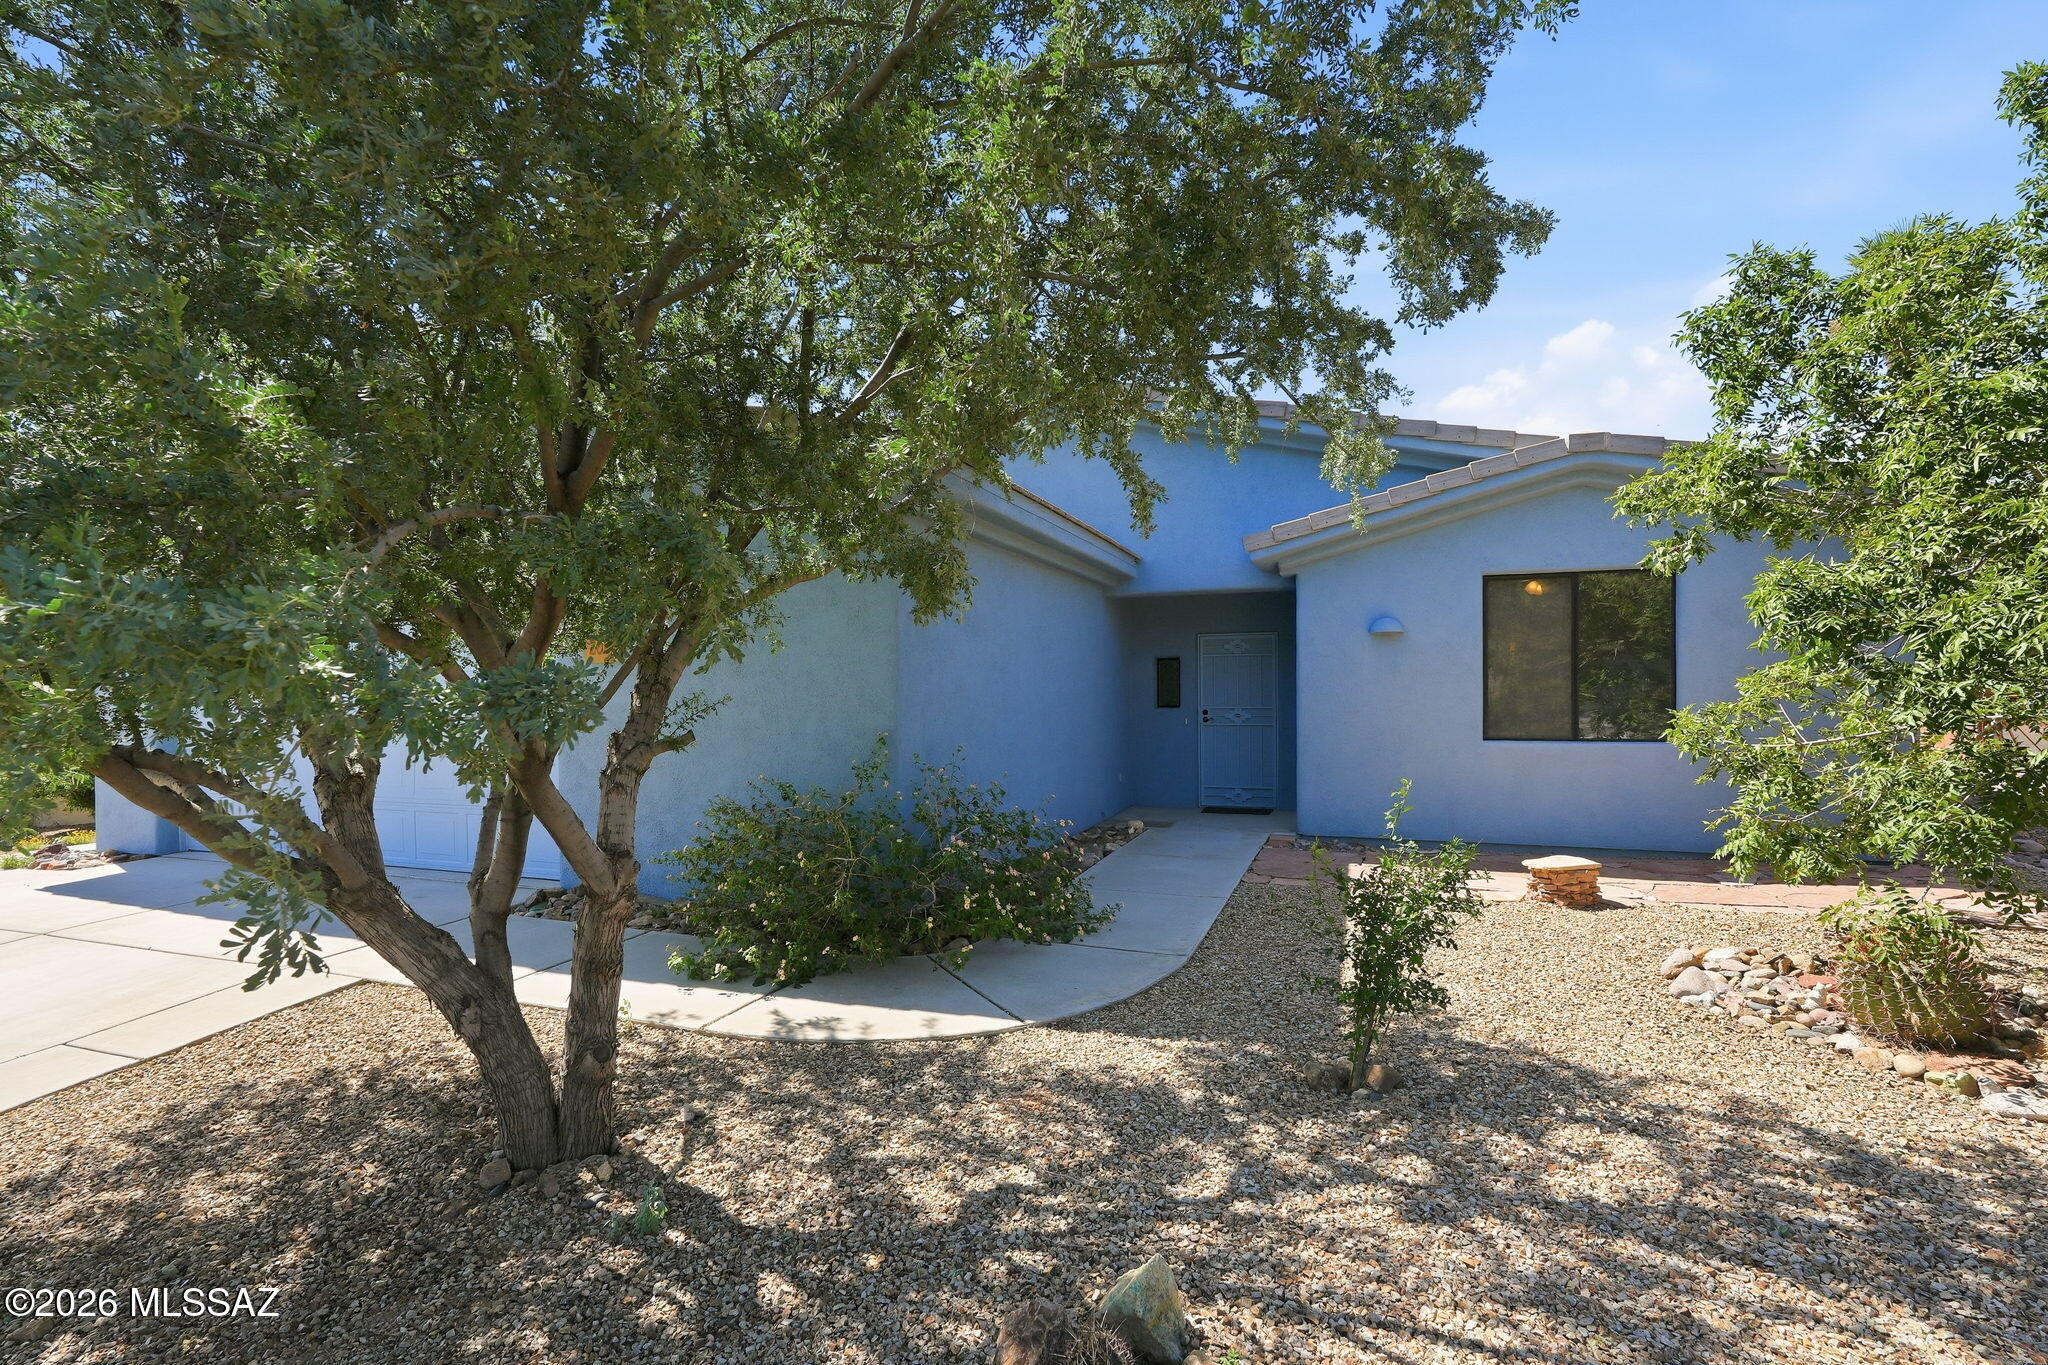
Custom-built and move-in ready, this thoughtfully designed home offers exceptional comfort and
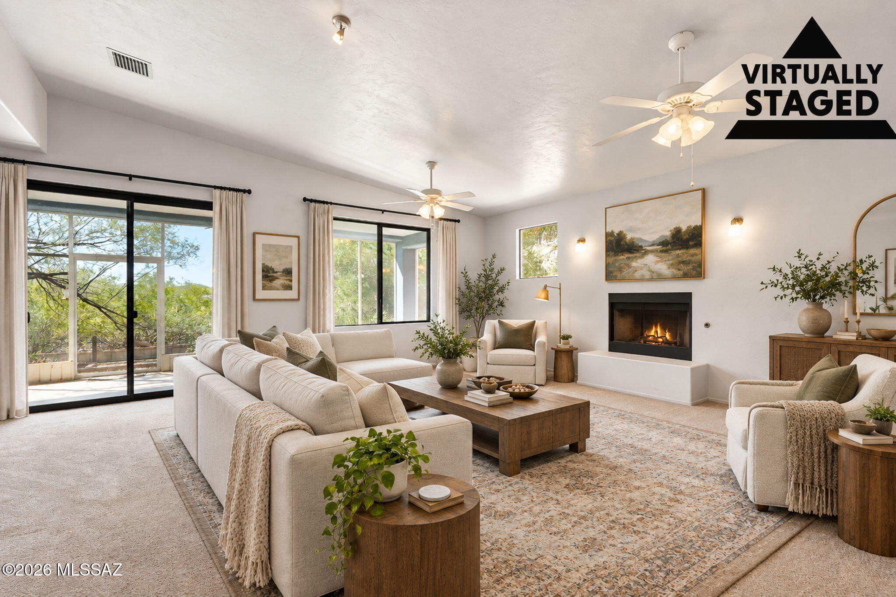
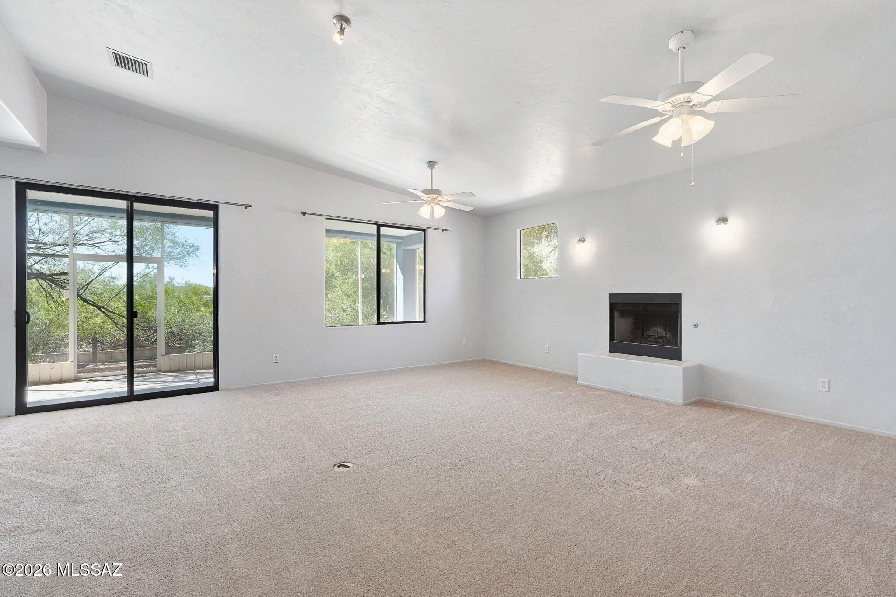
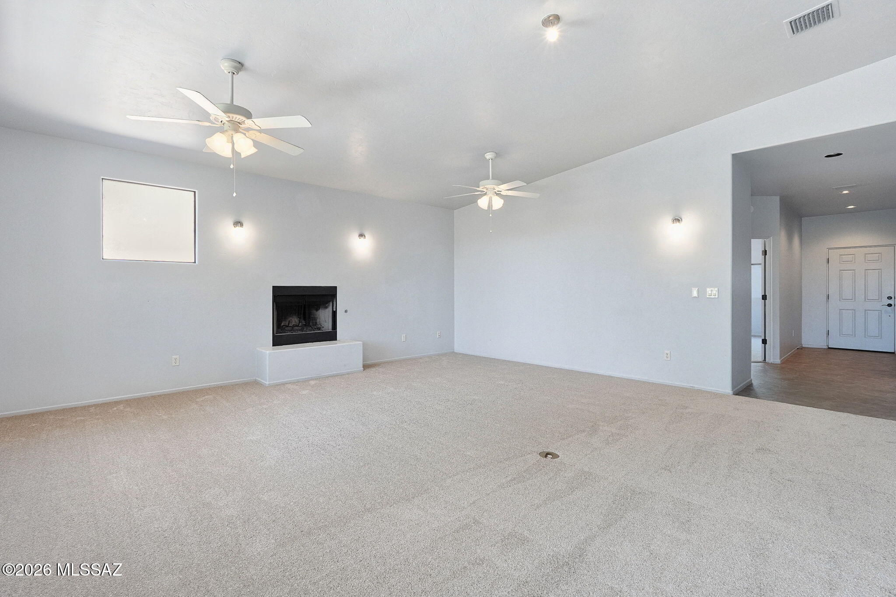
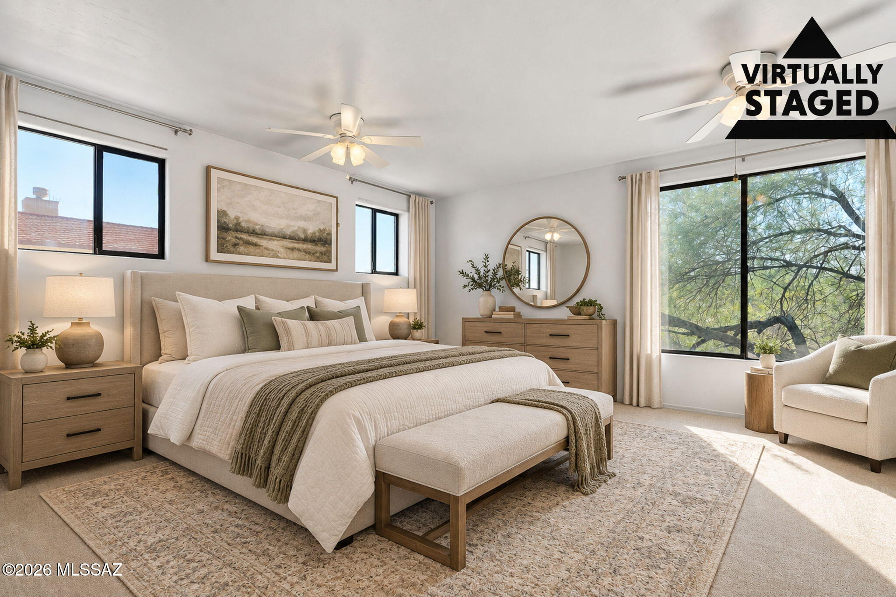
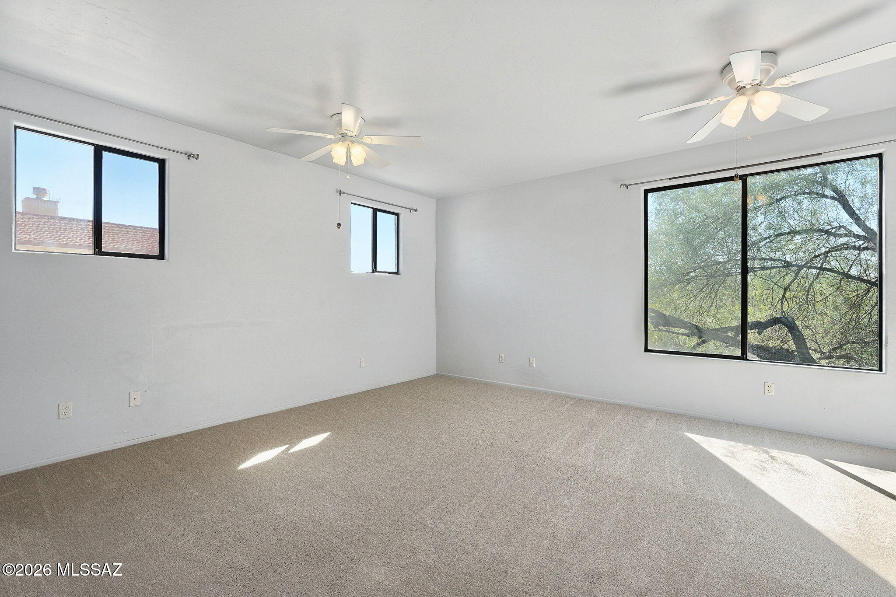
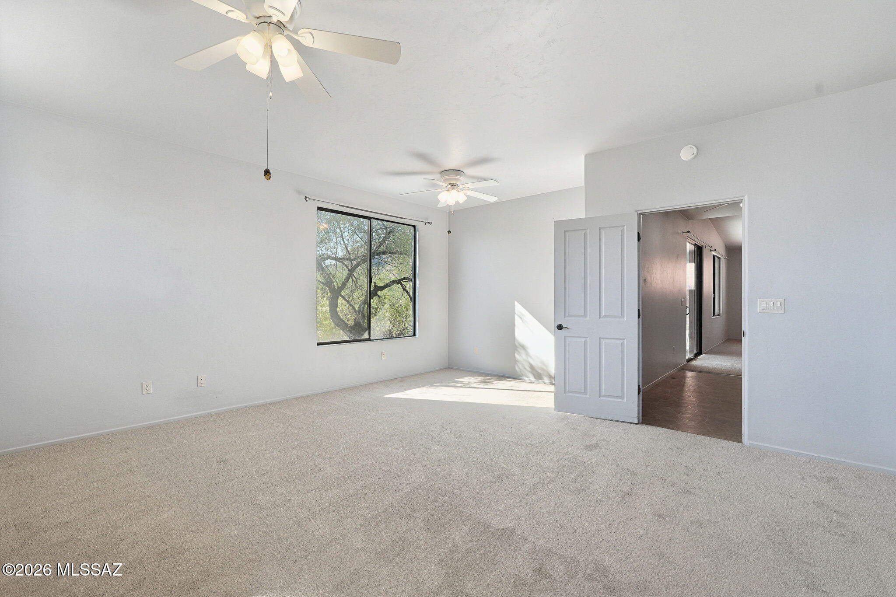
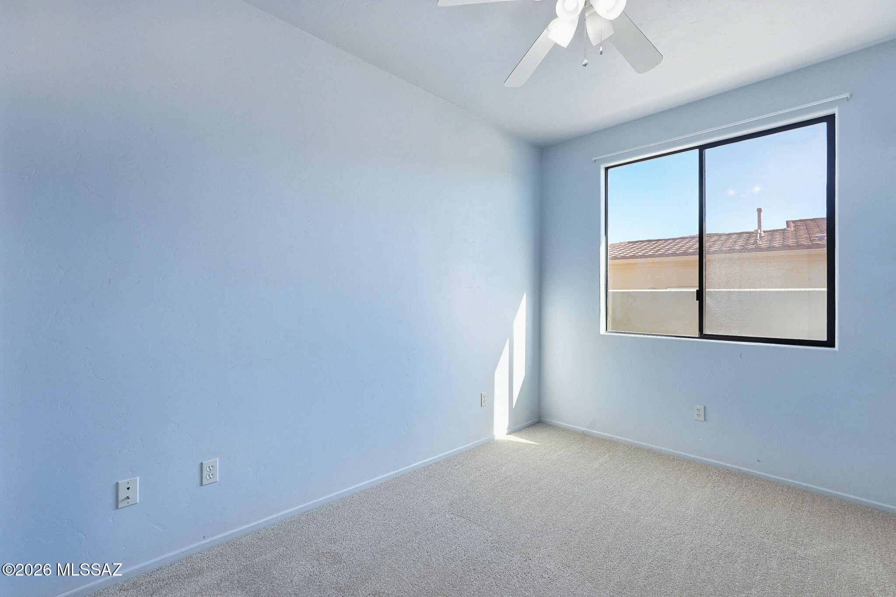
functionality. New carpet throughout creates a fresh, inviting feel, while the 9-foot ceilings add an
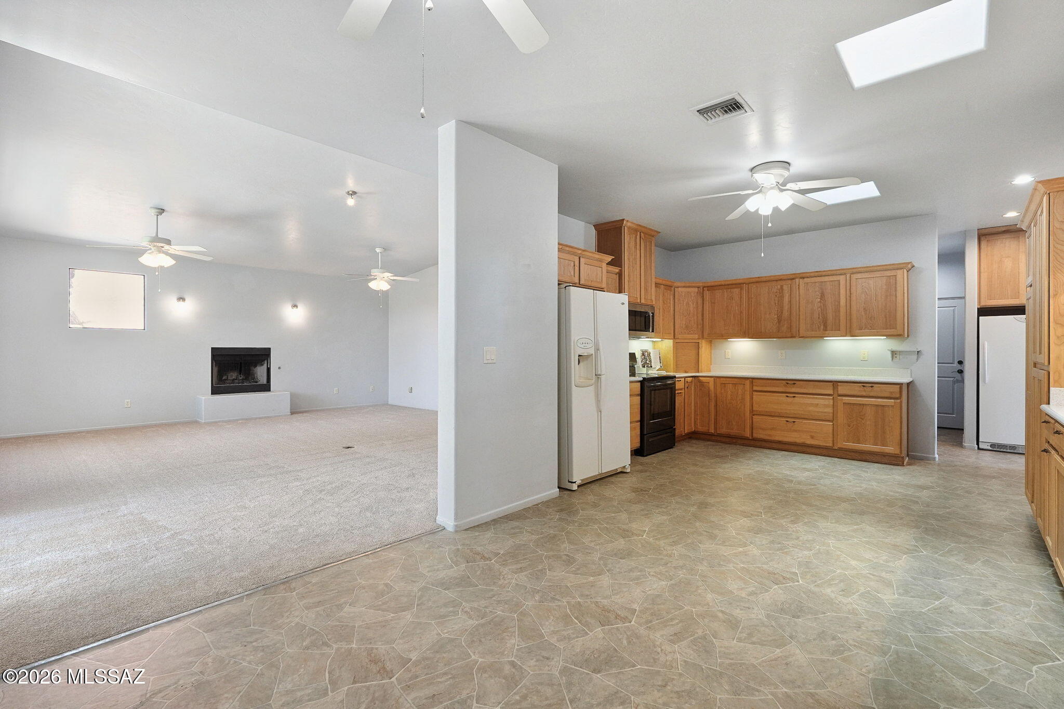
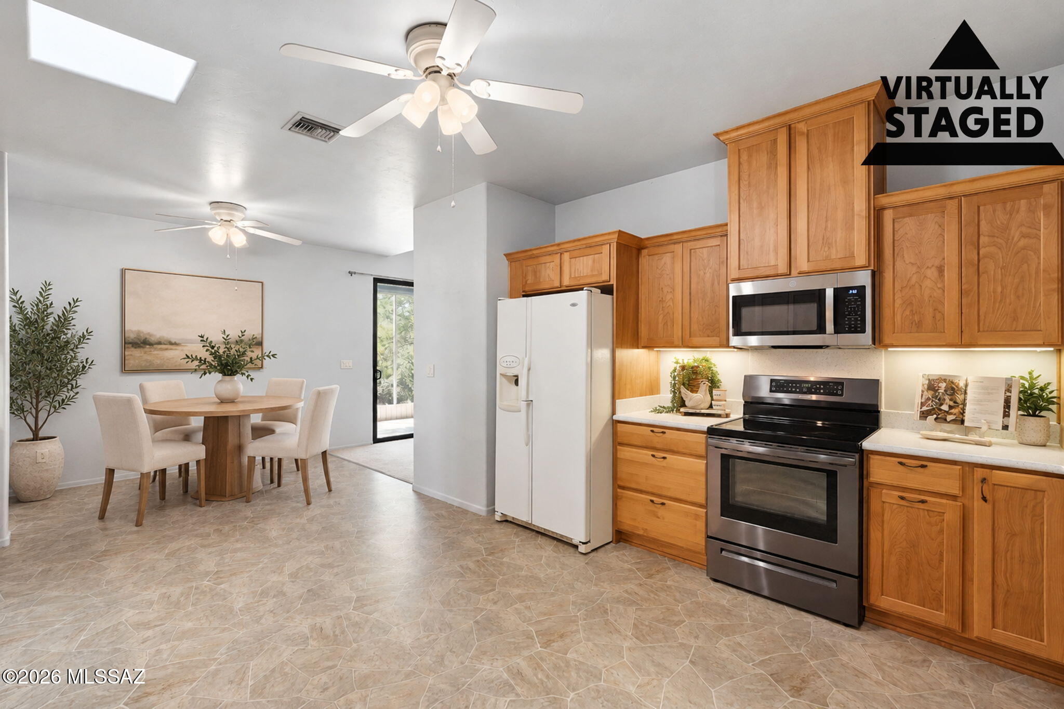
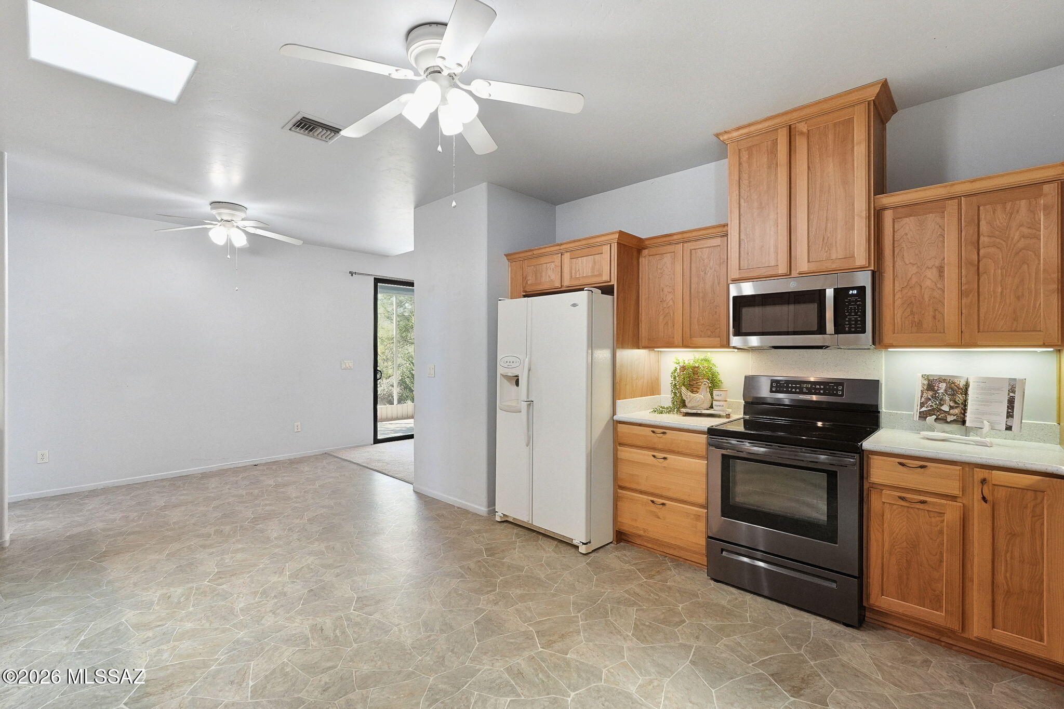
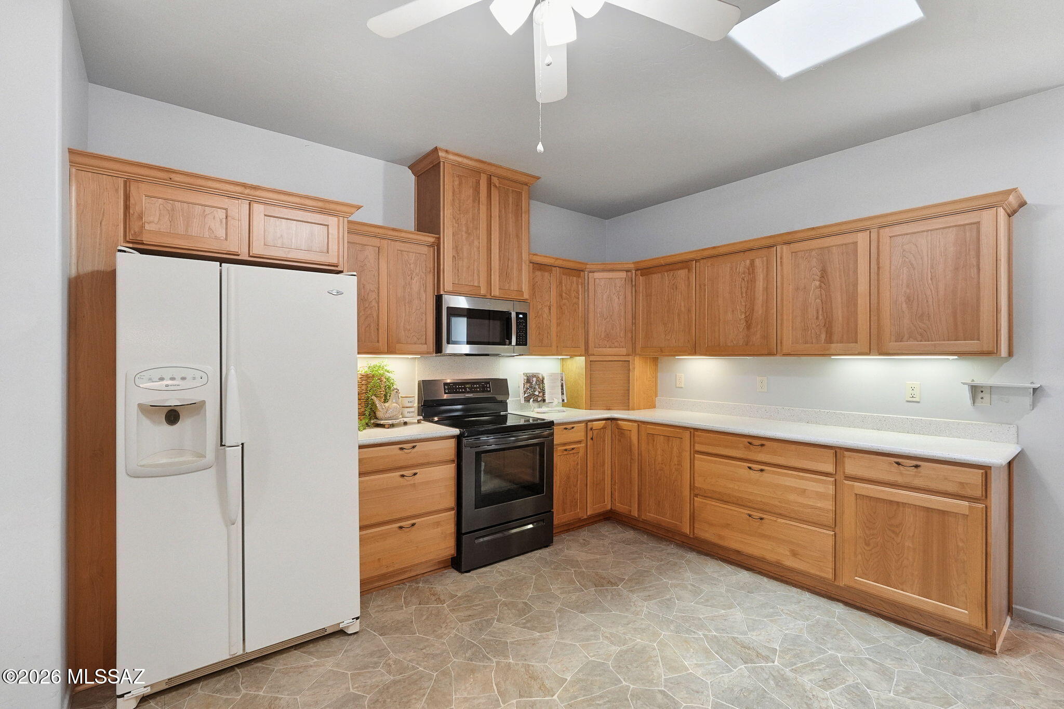
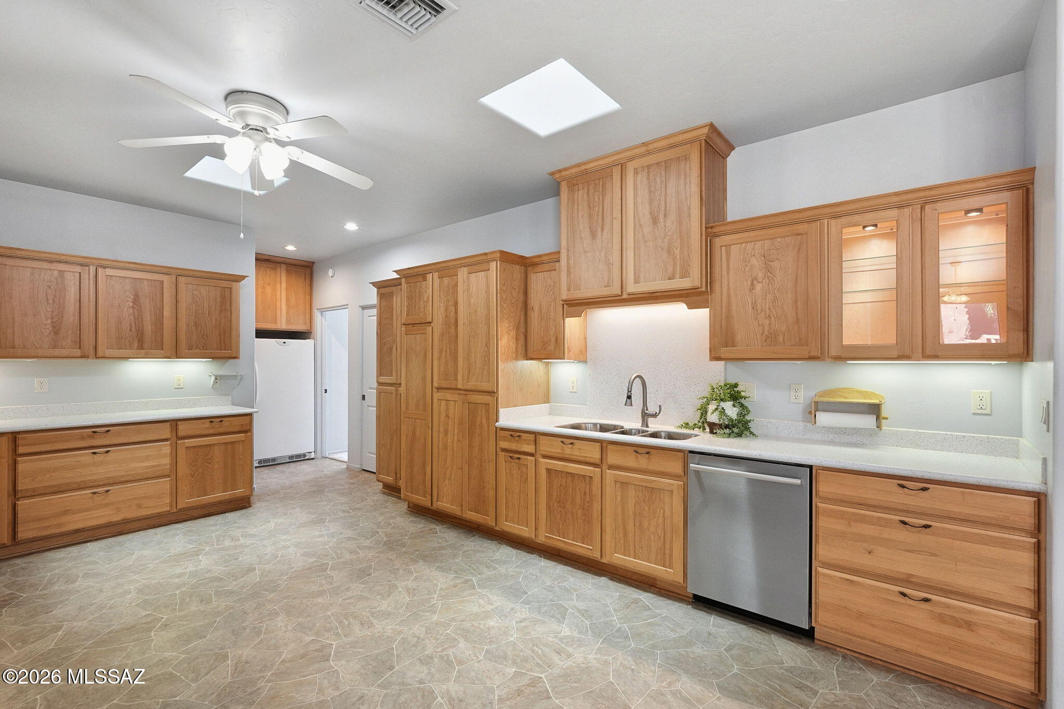
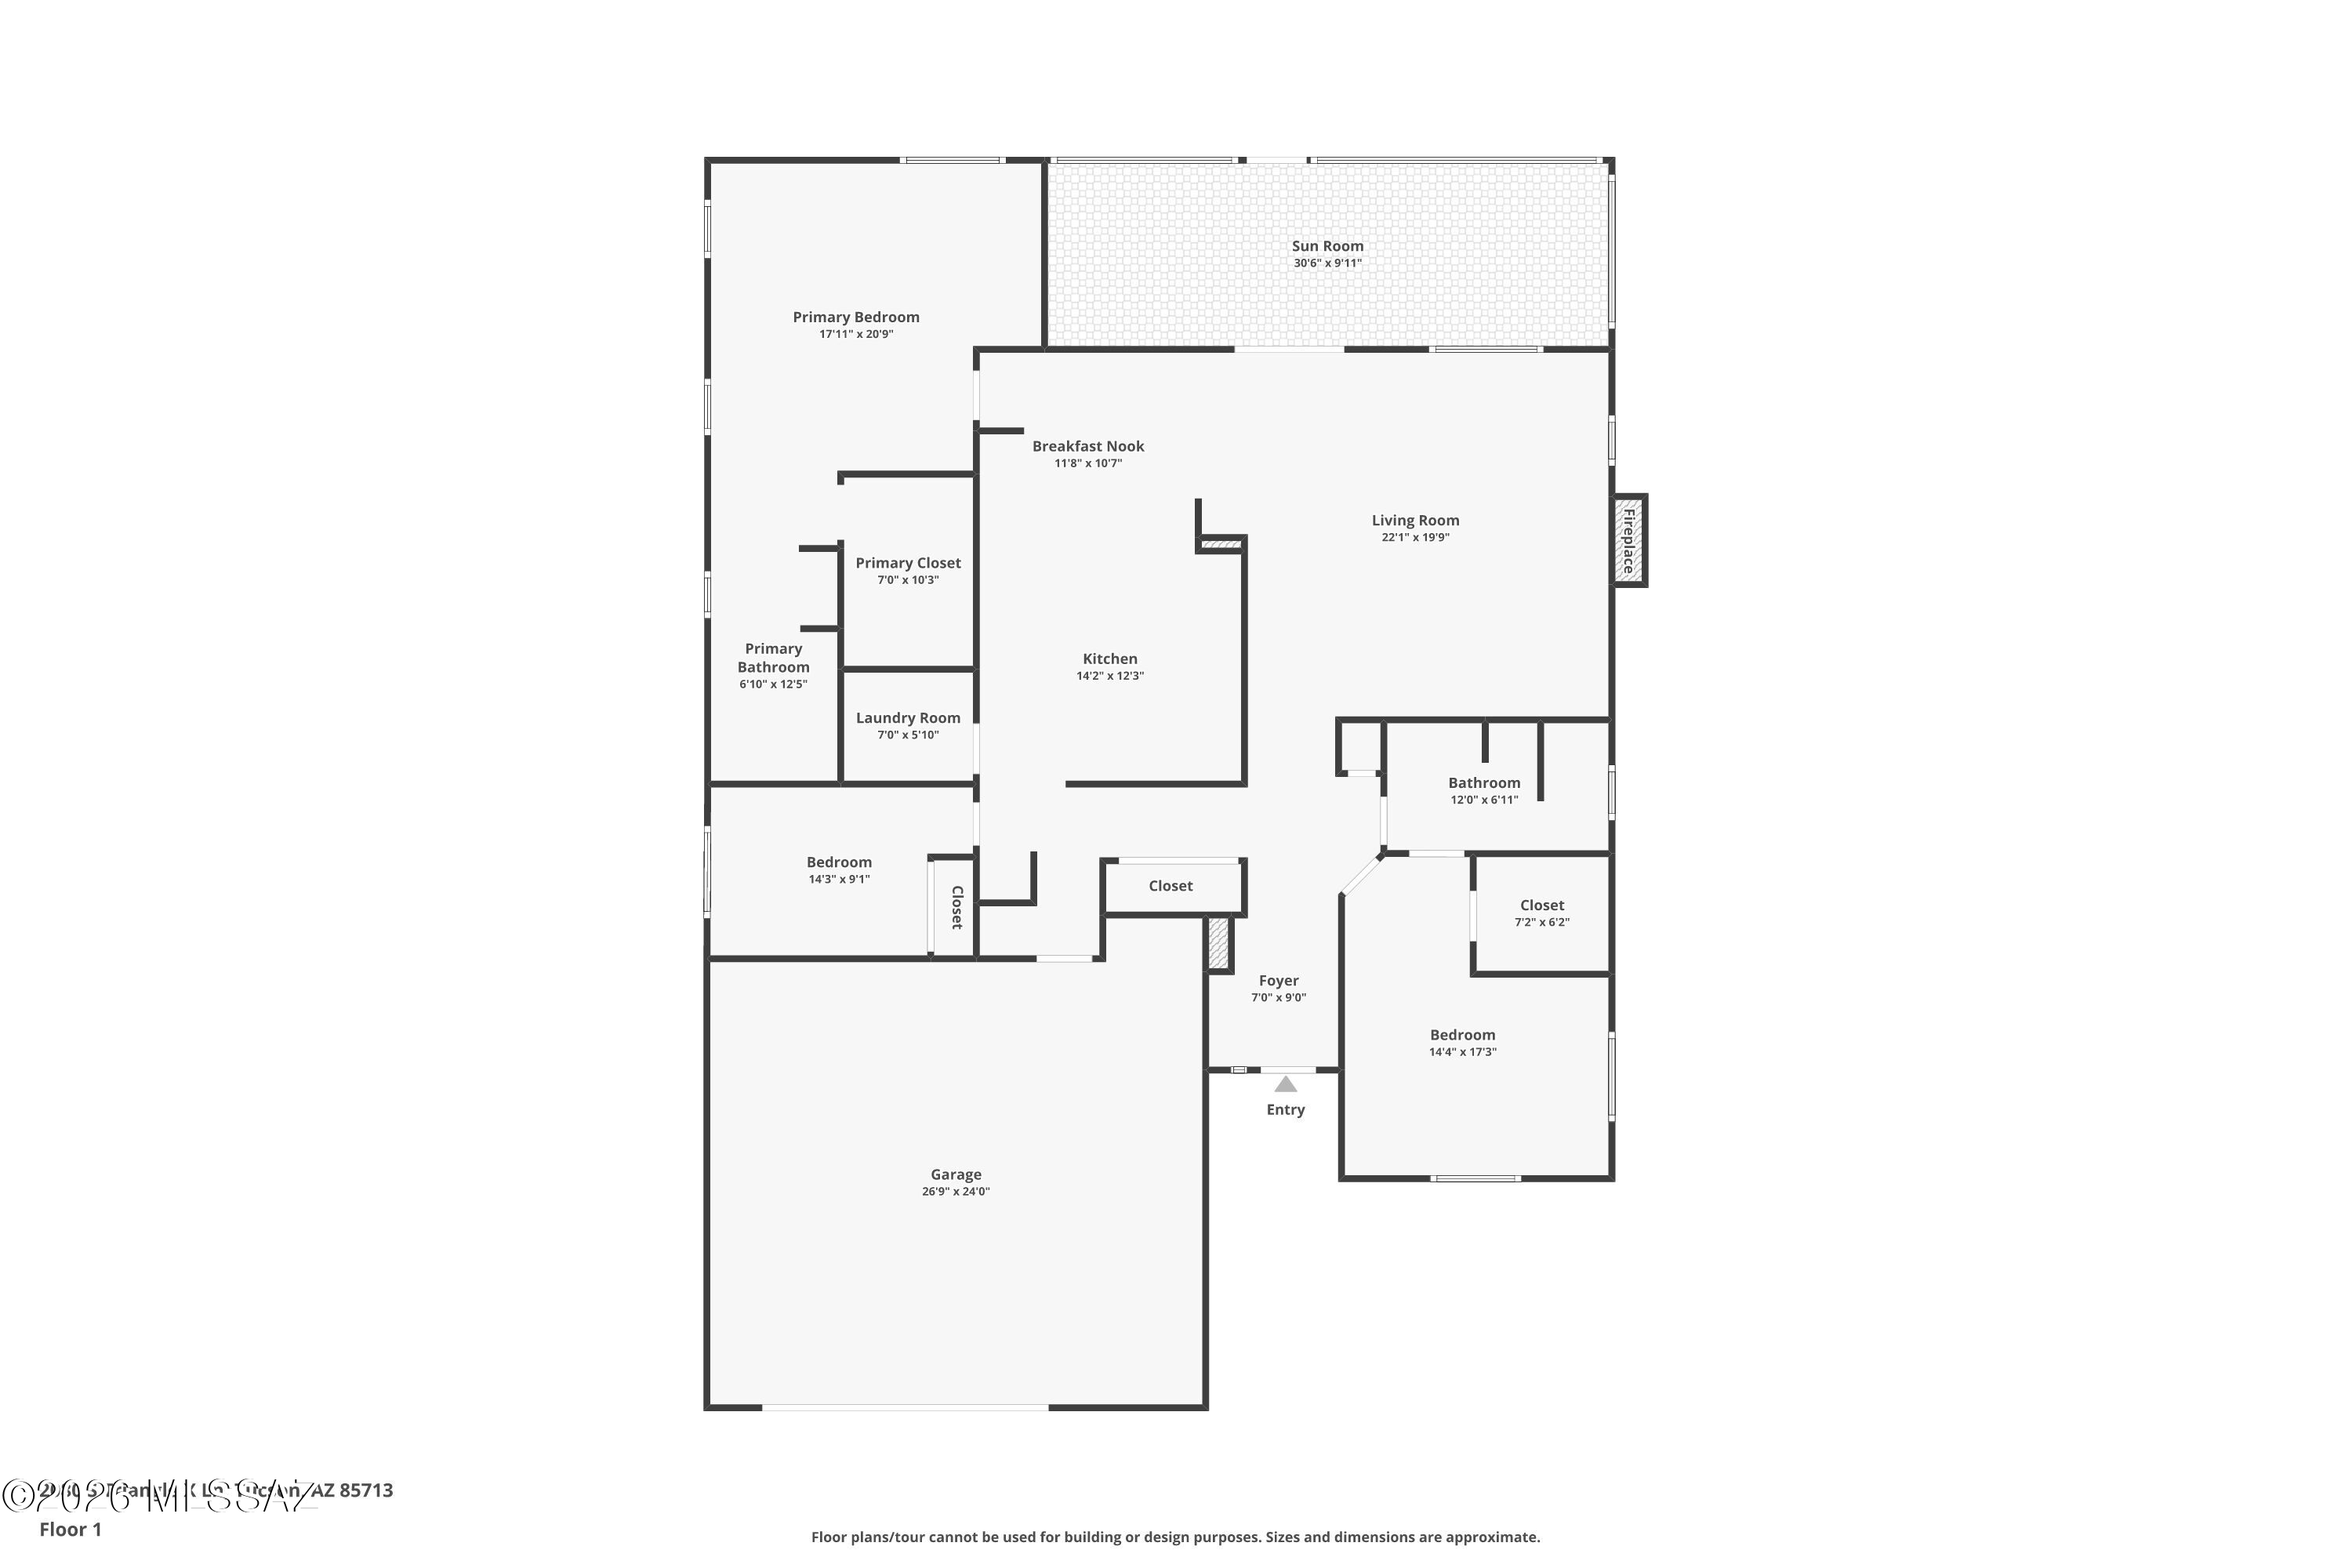
impressive sense of space. The expansive kitchen provides plenty of room for cooking and gathering.
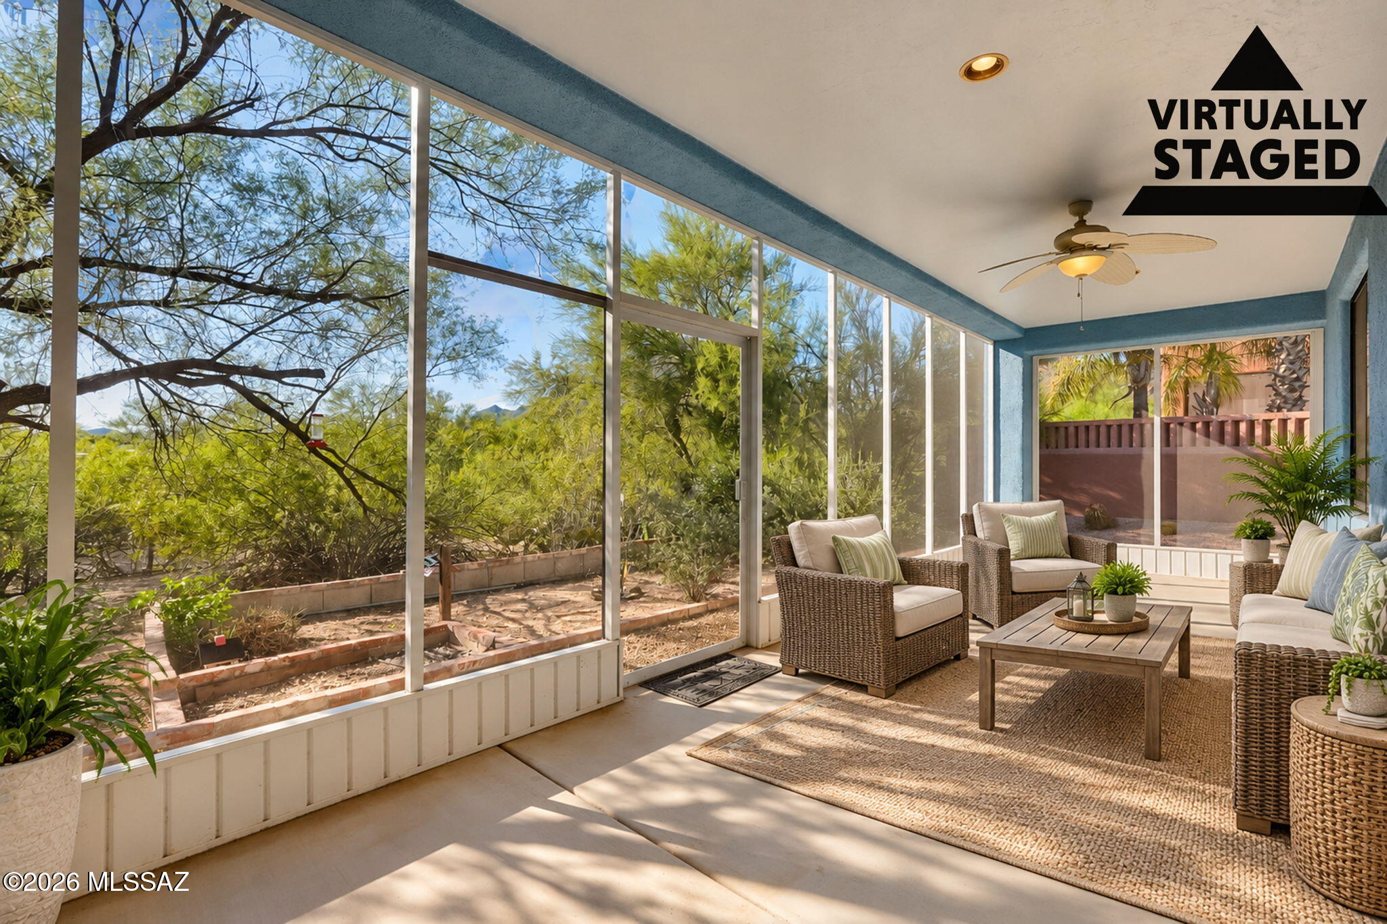
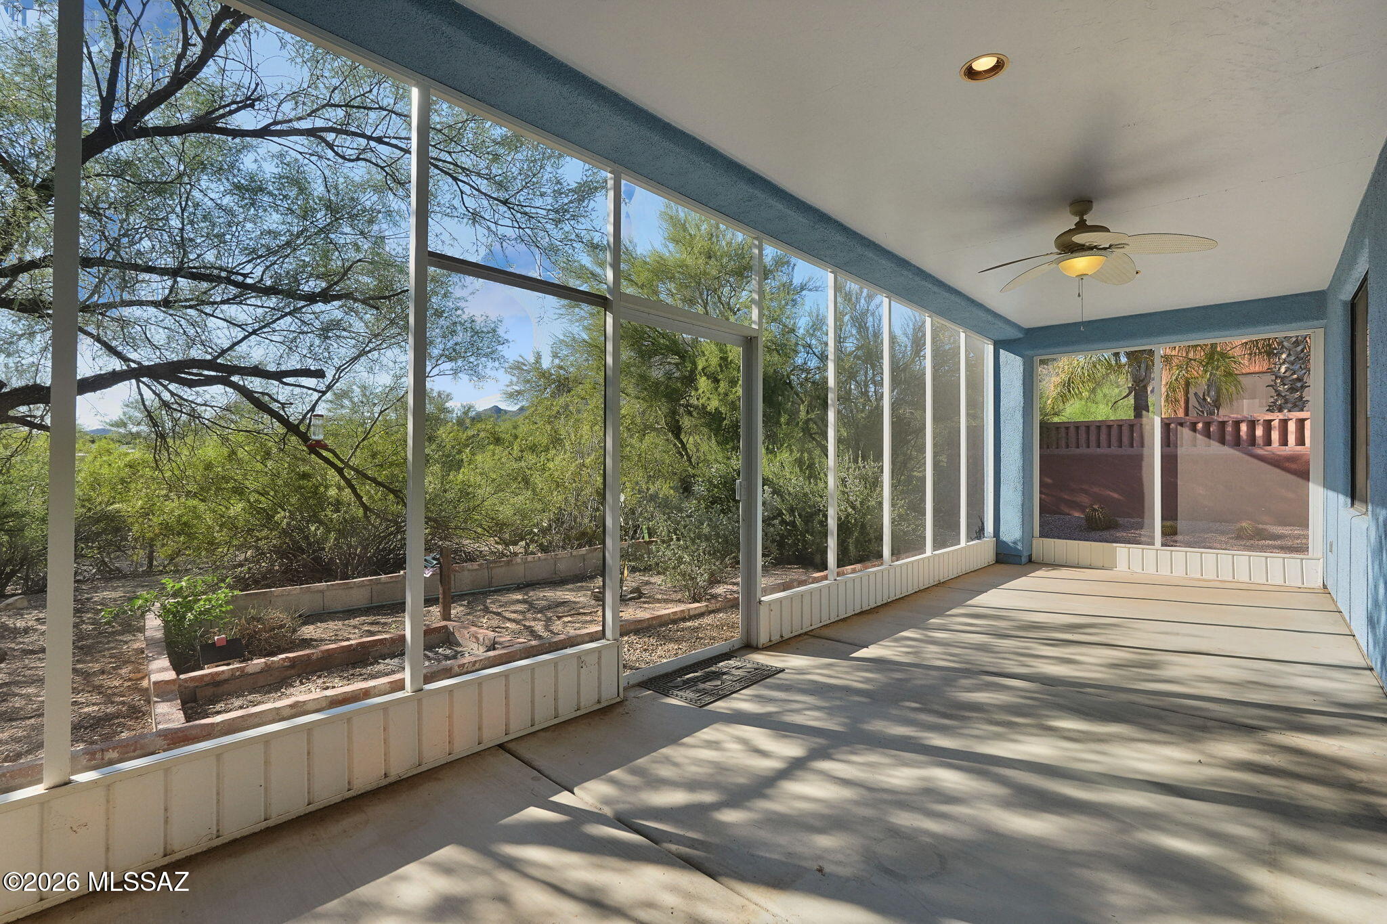
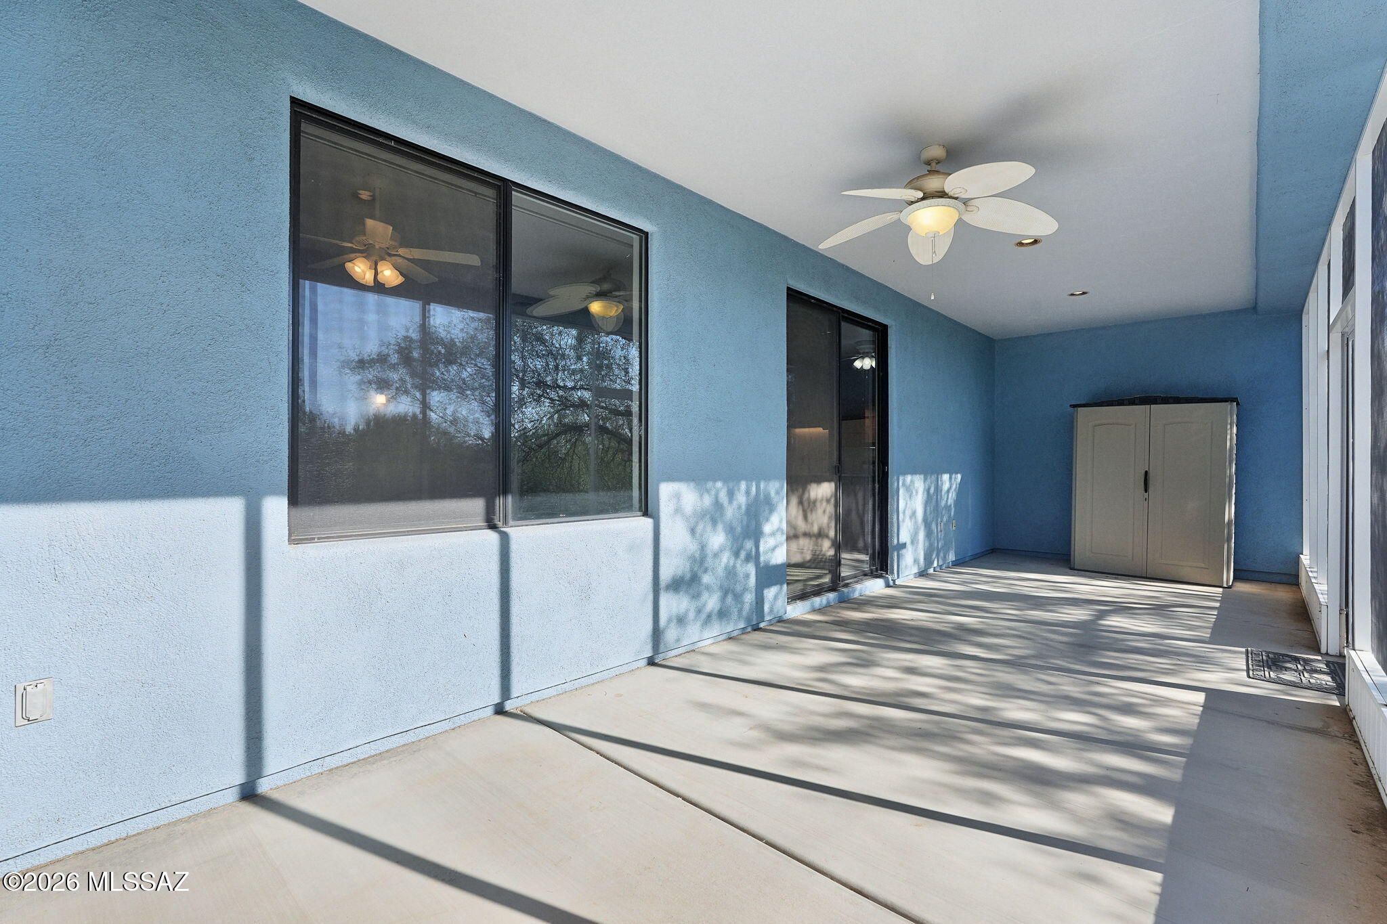
Relax and enjoy peaceful evenings on the screened in patio, a wonderful extension ofo the living space.
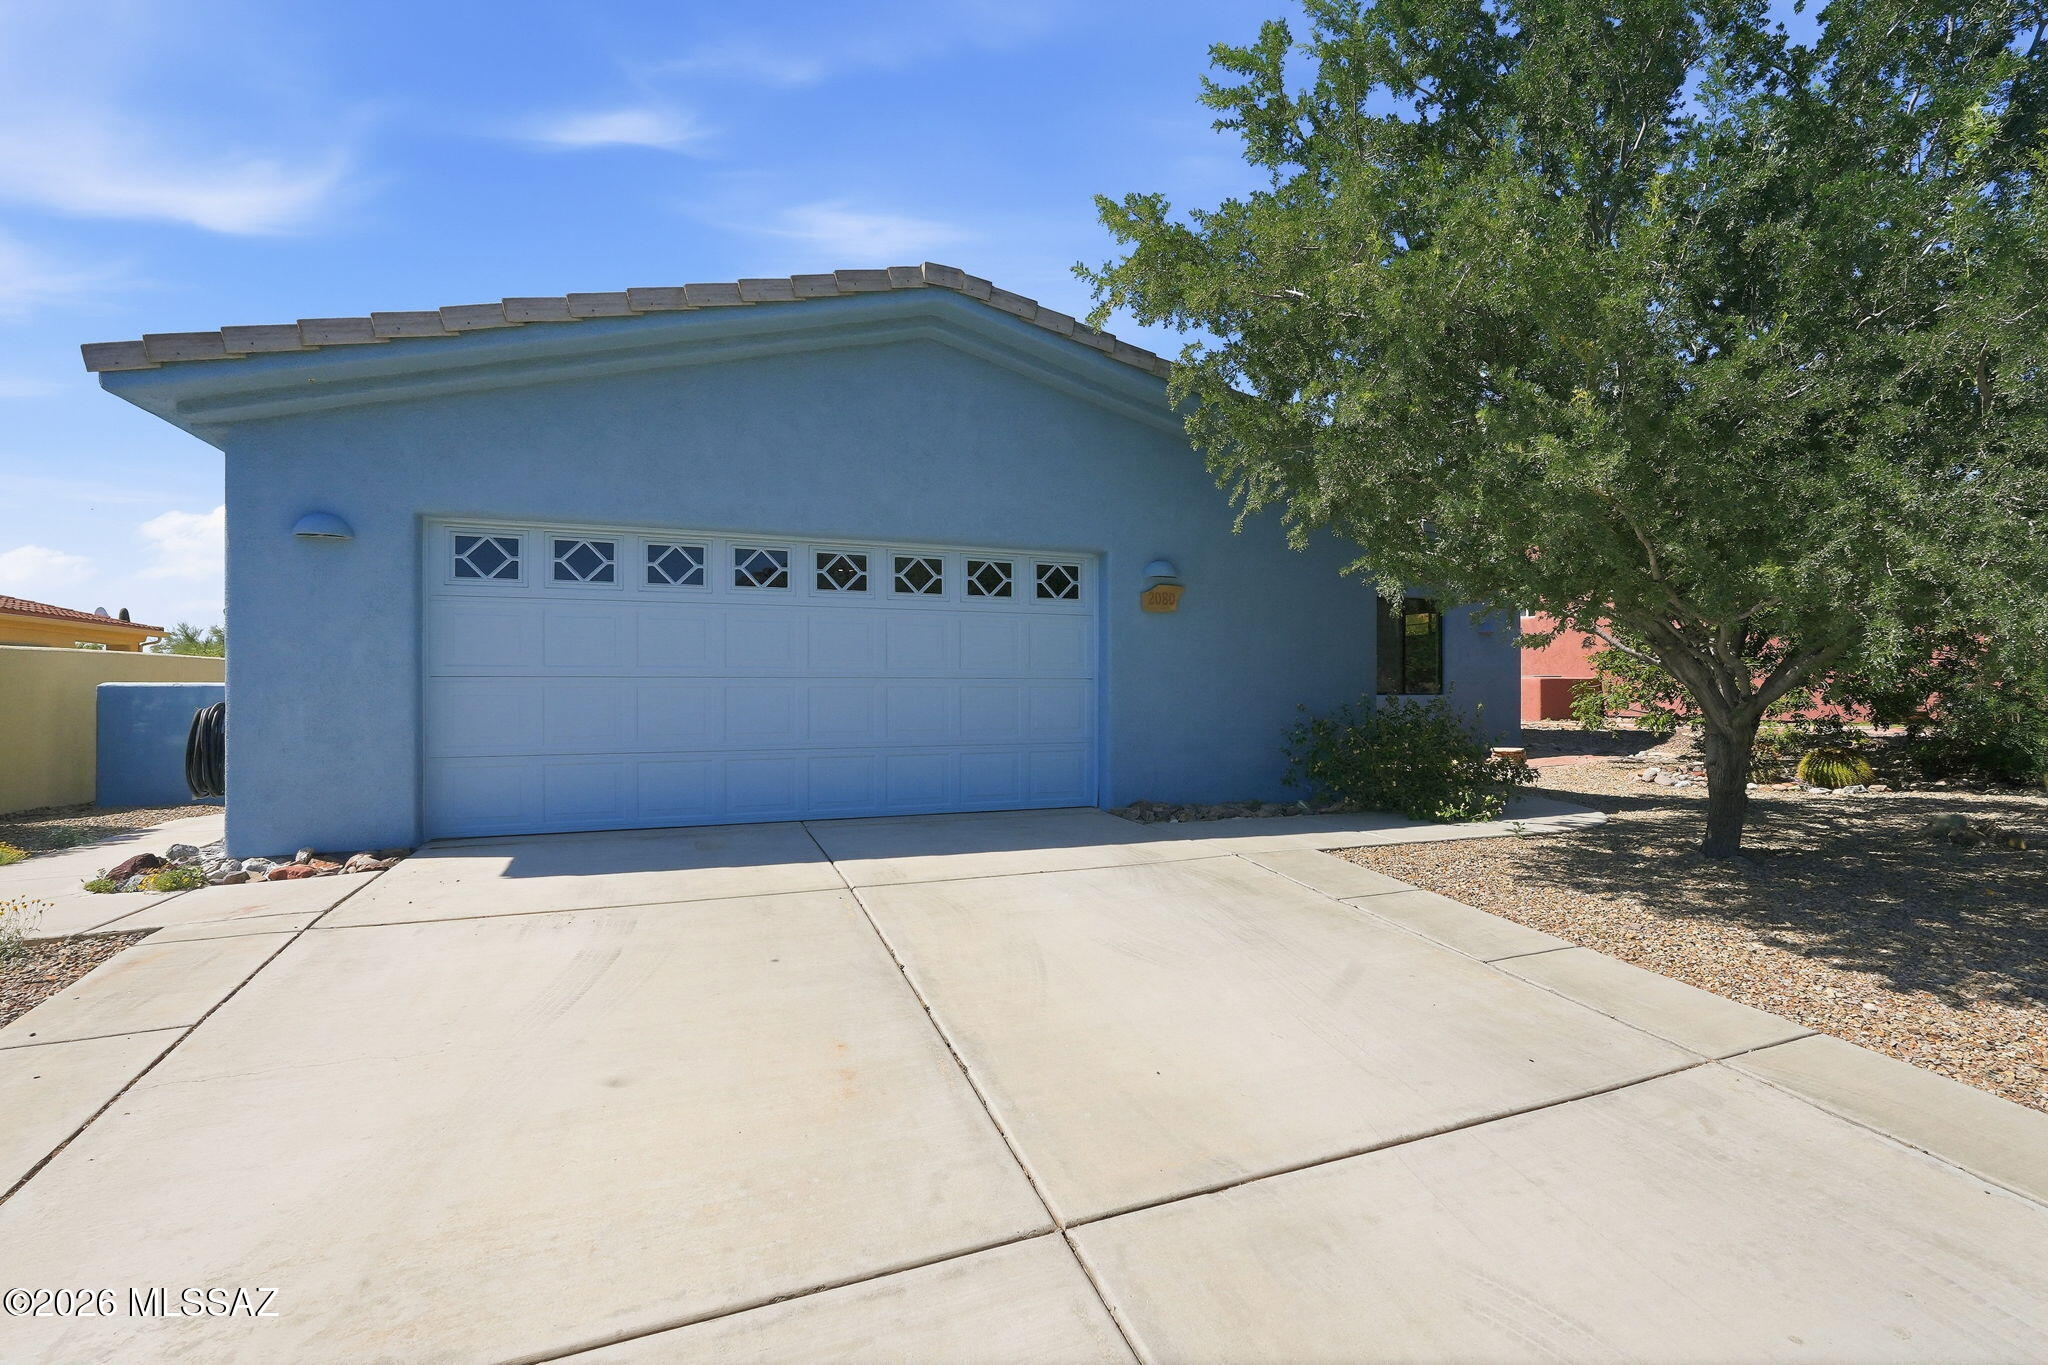
An extended garage provides additional room for storage and more. Beautifully maintained and ready to
welcome its next owner, this home combines quality construction with everyday livability.

Share Property

Location

2080 S Triangle X Lane, Tucson, AZ 85713

Status

For Sale

Property Amenities

Interior
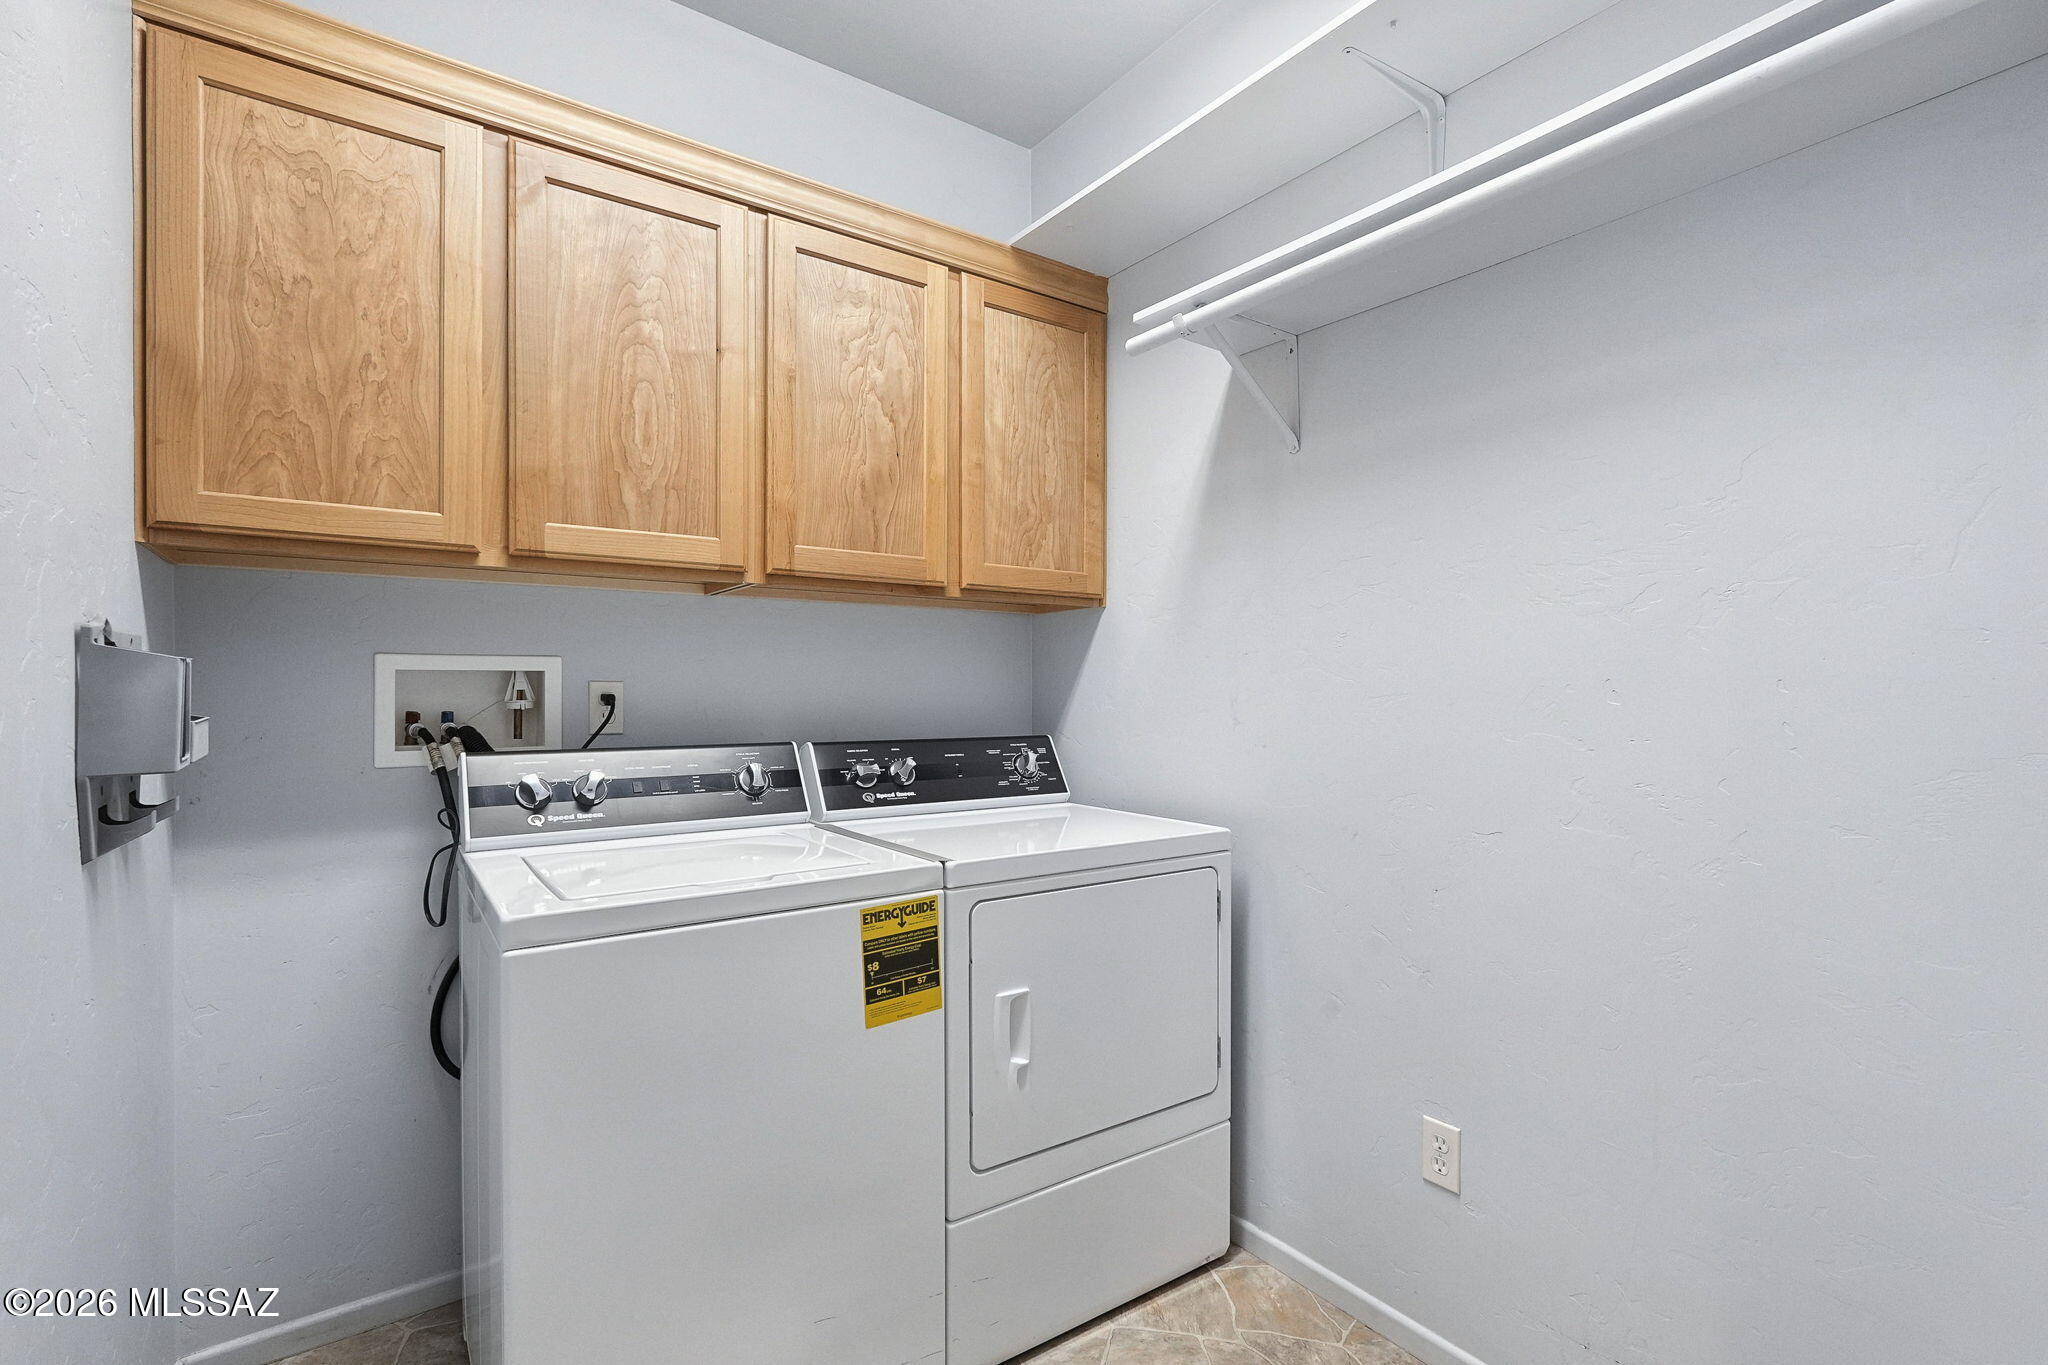
Laundry room Dryer, Storage, Washer, Laundry Room
Fireplace Family Room, Gas
Appliances Disposal, Dishwasher, Electric Range, Exhaust Fan, Freezer, Microwave, Refrigerator
Flooring Carpet, Laminate
Total Bedrooms: 3
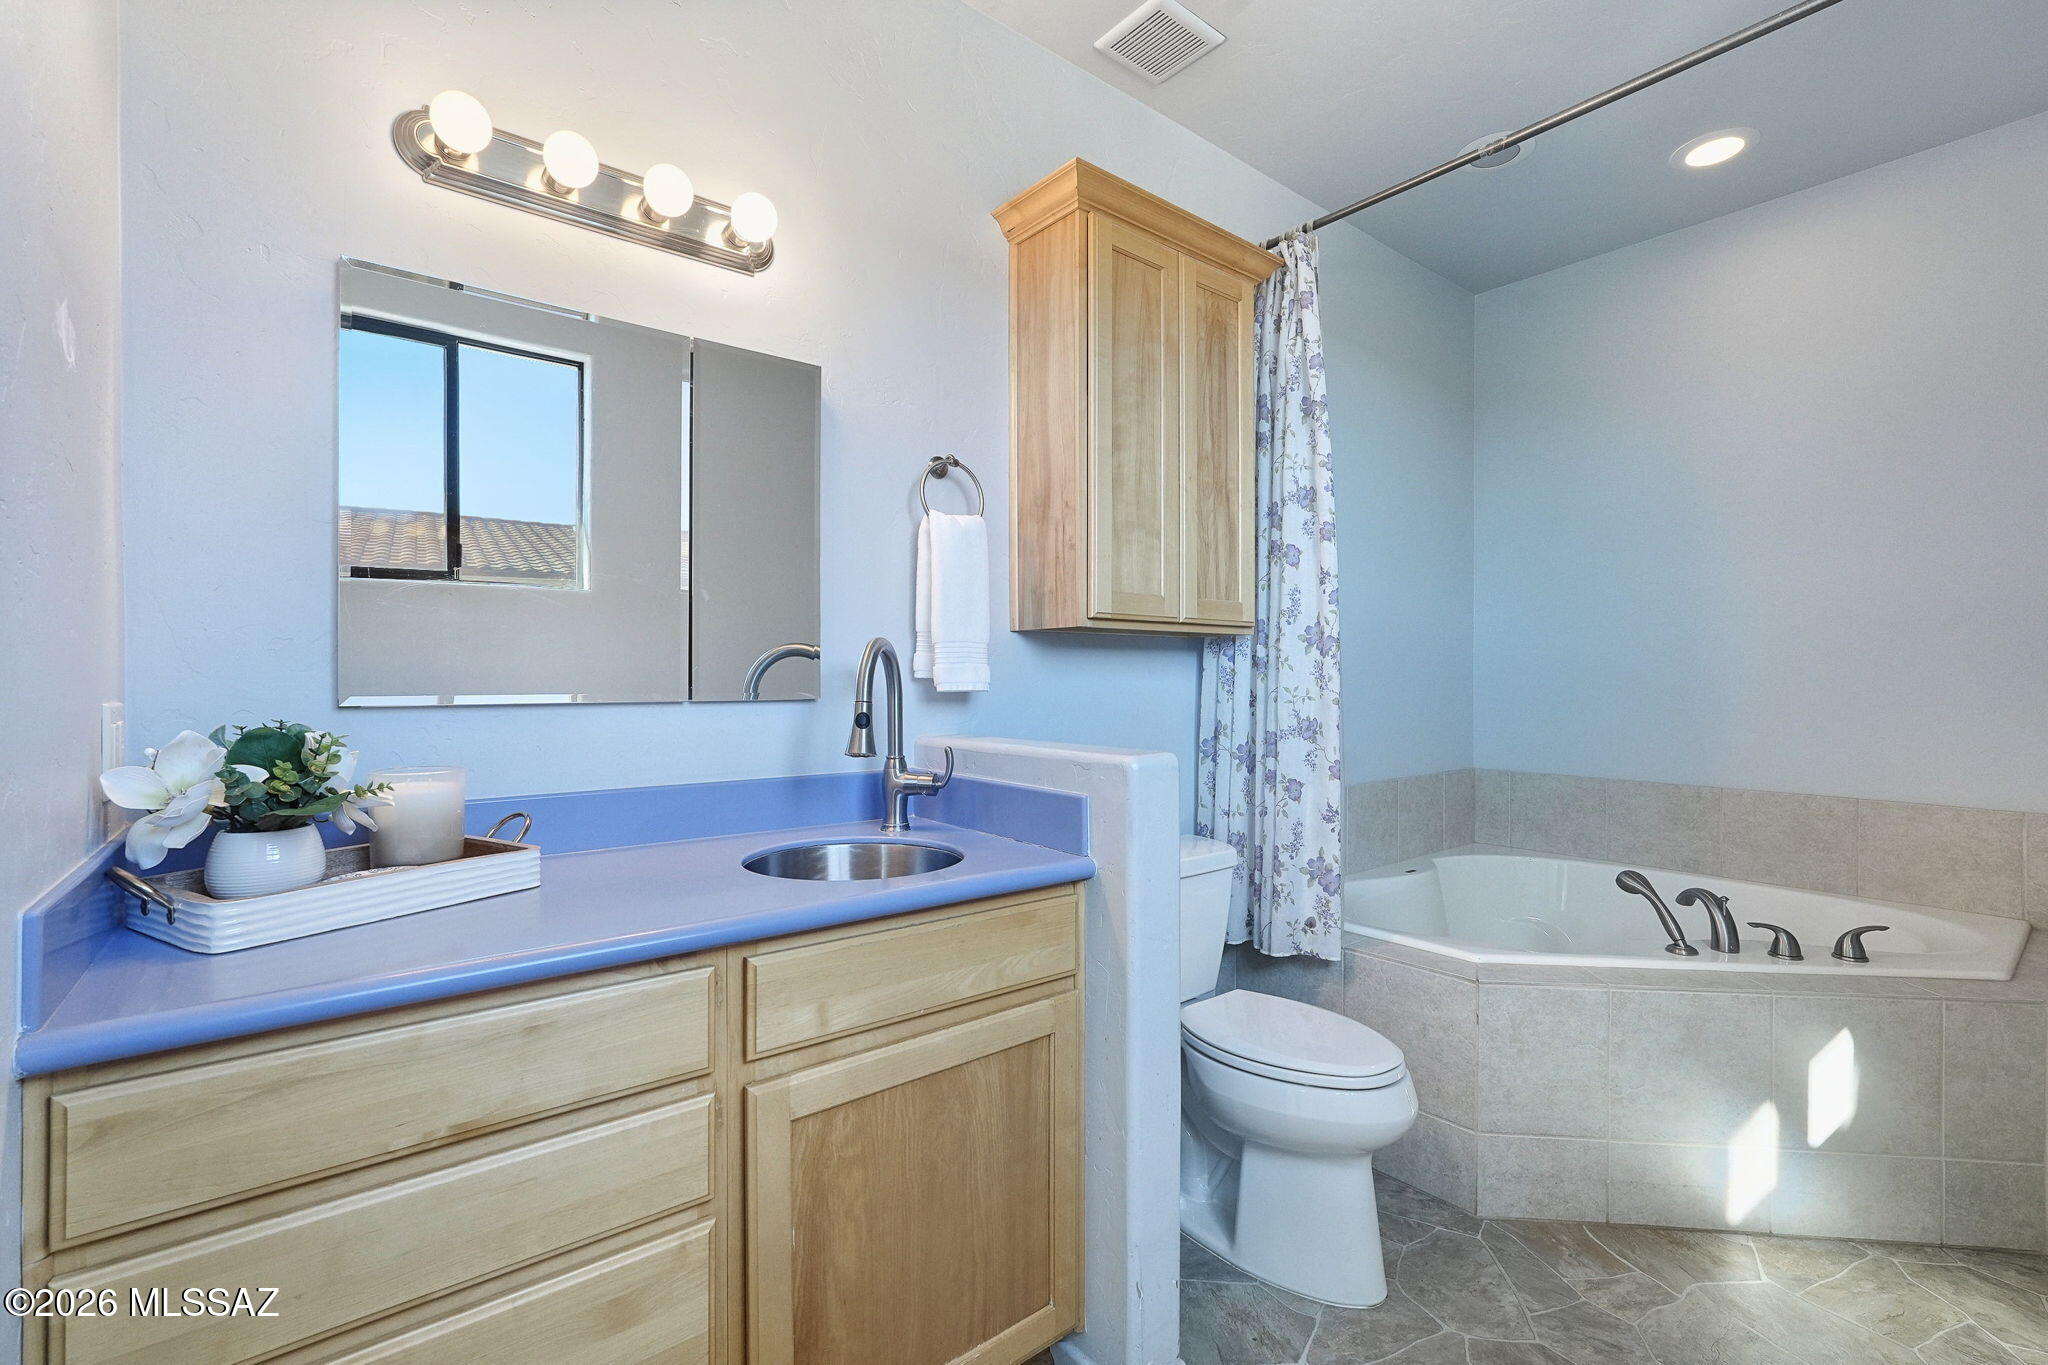
Full Bathrooms: 2
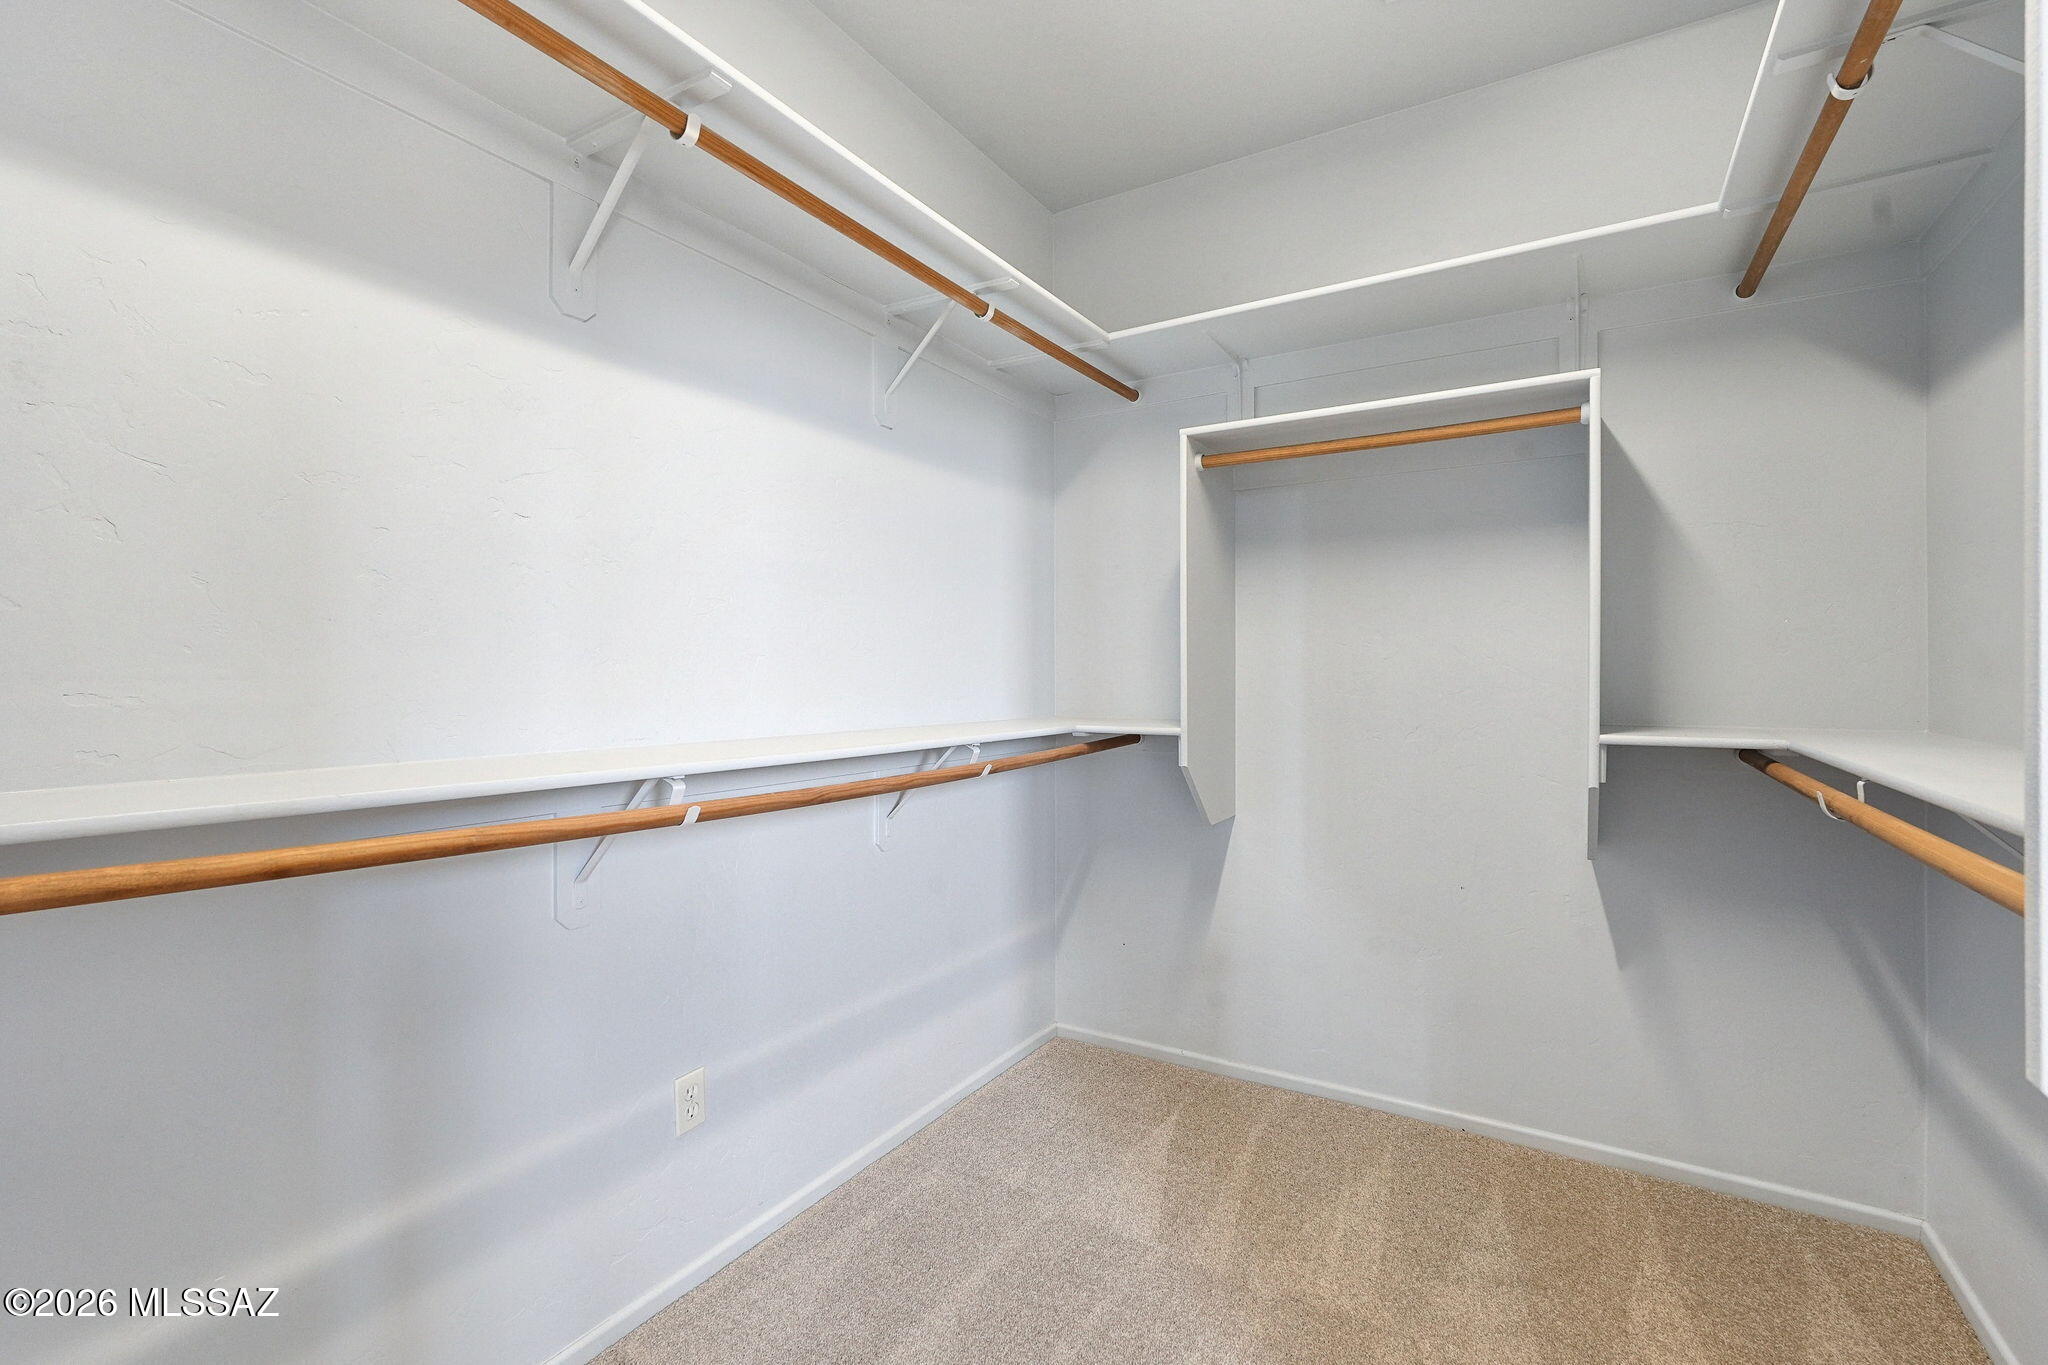
Other Interior Features High Ceilings, Walk-In Closet(s), Entrance Foyer
Area & Lot
Total area 2,132 Sq.Ft.
Lot Area 7,884 Sq.Ft.
Living area 2,132 Sq.Ft.
MLS® ID 22624709
Year Built 2012
School District TUSD
High School Cholla
Middle School Valencia
Elementary School Laura N. Banks
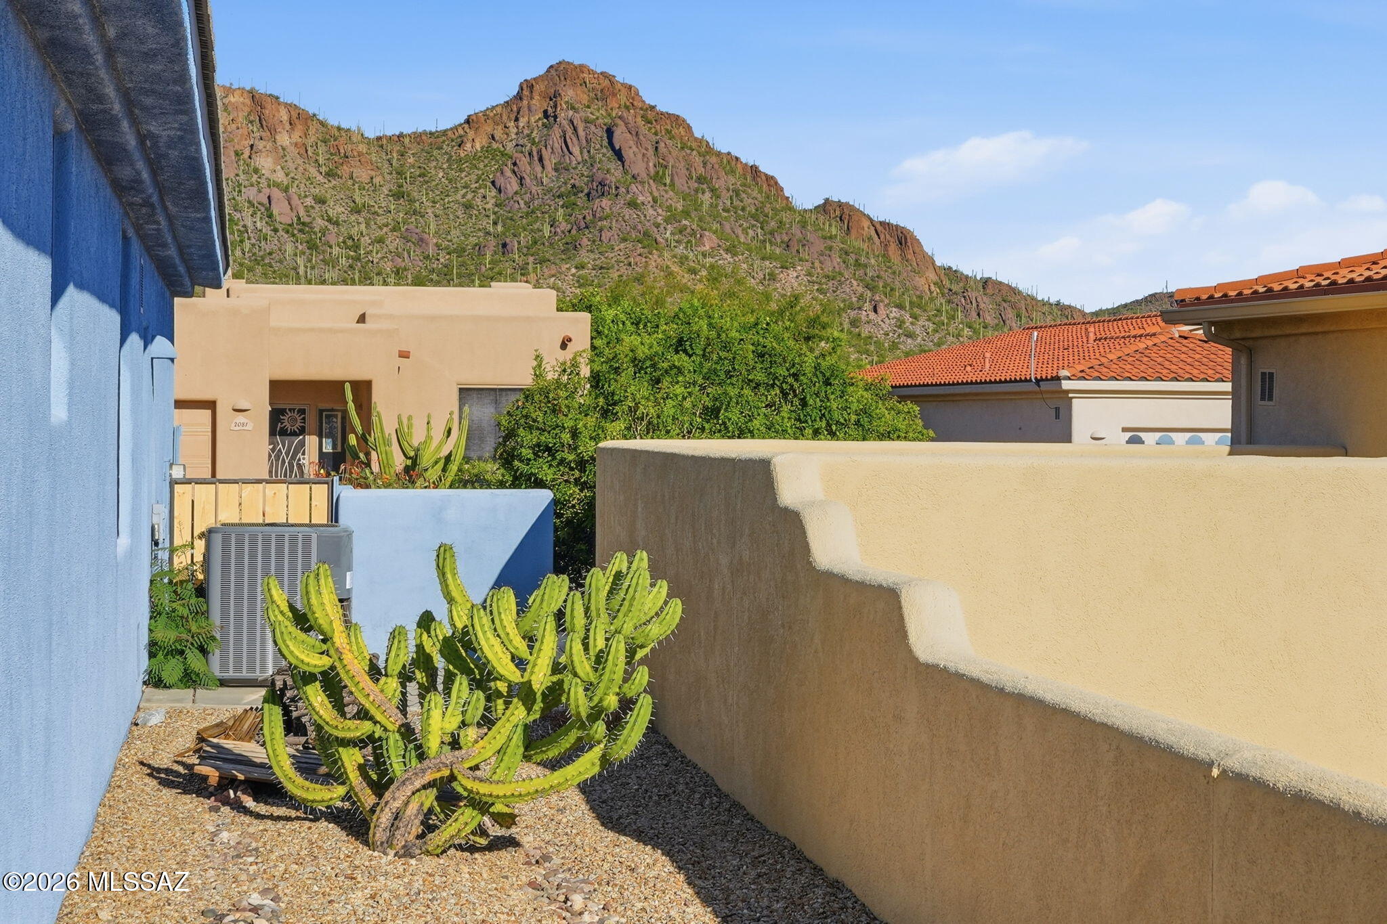
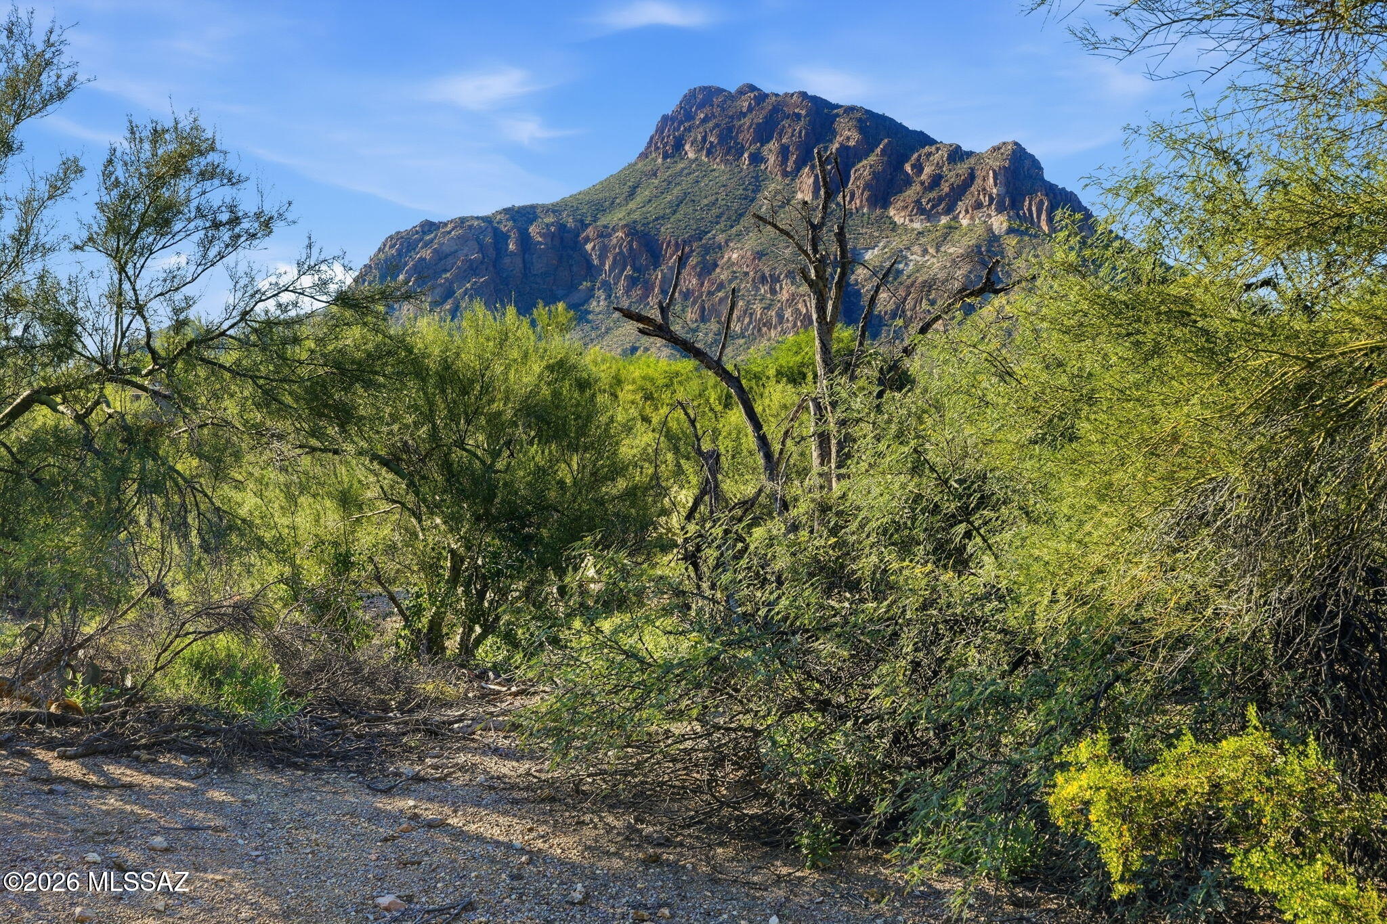
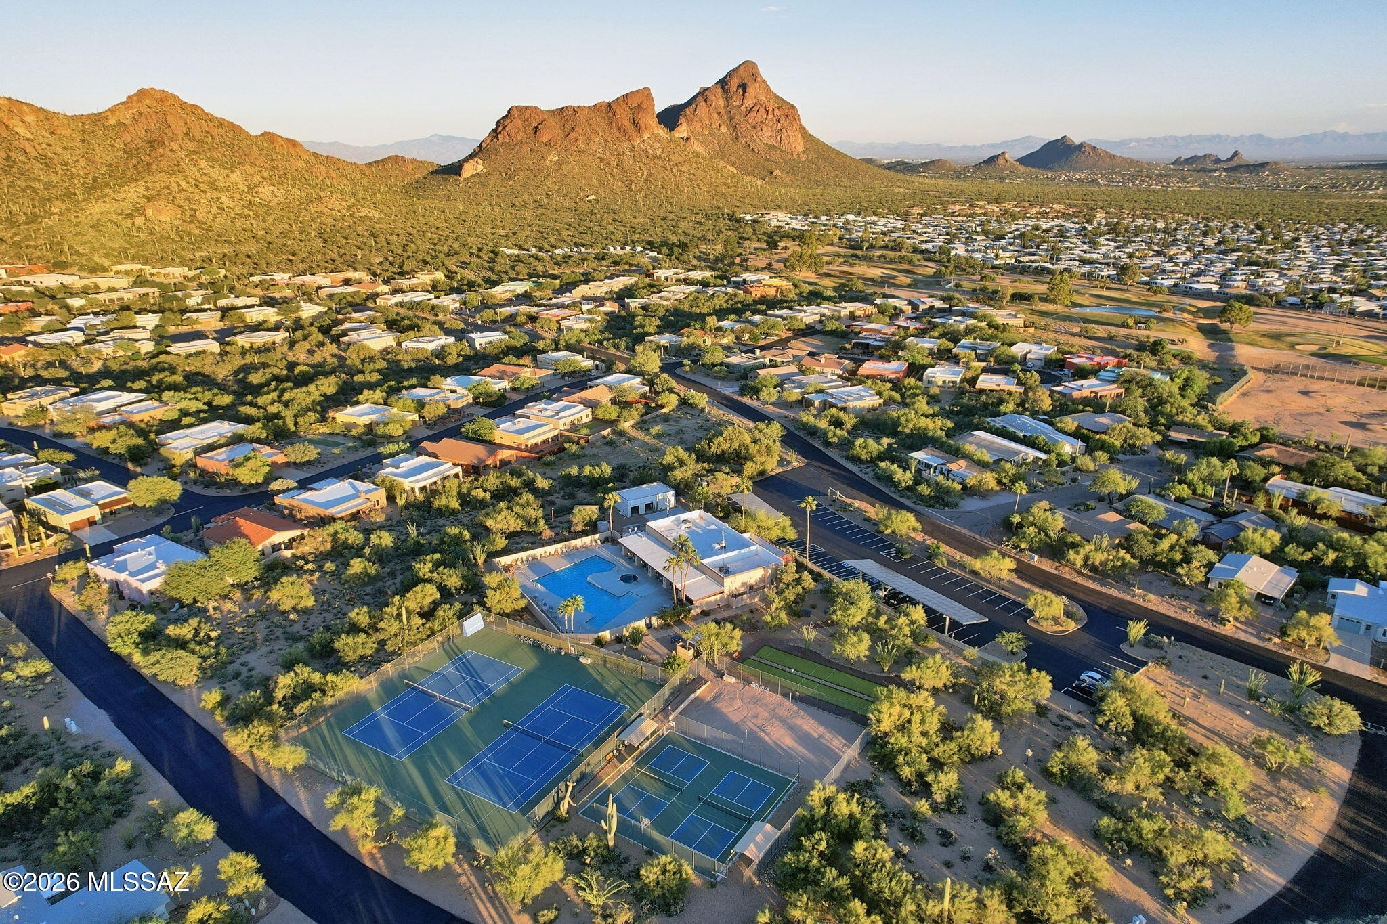
View Description Mountain(s),Sunset,Desert
Architecture Styles Contemporary
Type Residential
Status For Sale
Exterior
Stories 1
Air conditioning Central Air, Ceiling Fans
Heat type Forced Air
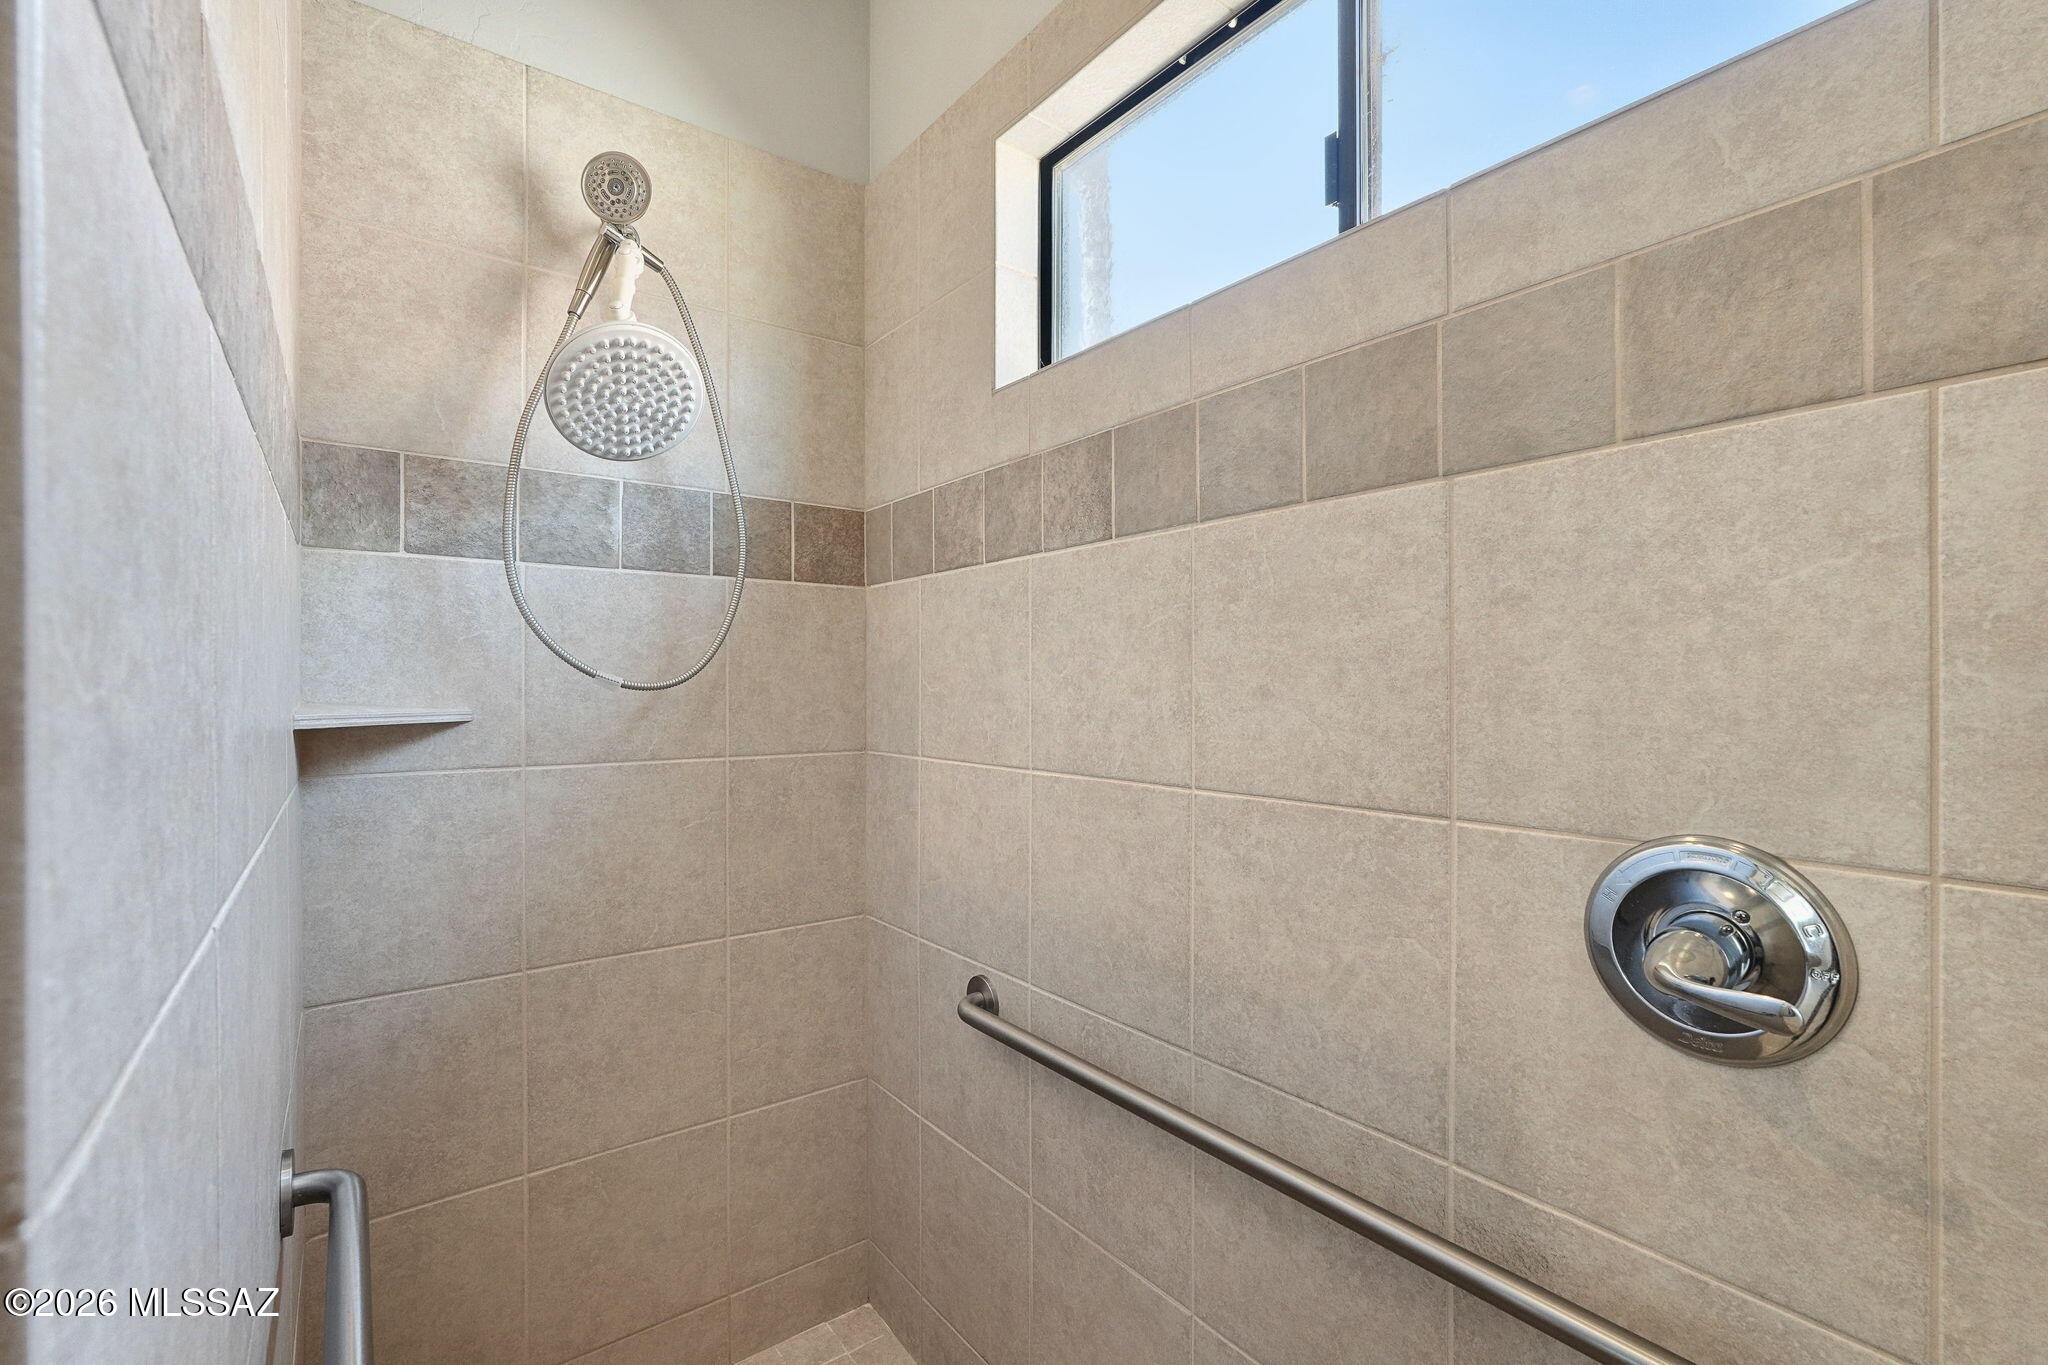
Disability Features Wide Hallways, Door Levers, Level, Other Bath Modification
Water Source Water Company
Garage Space 2.0
Security Features Smoke Detector(s)
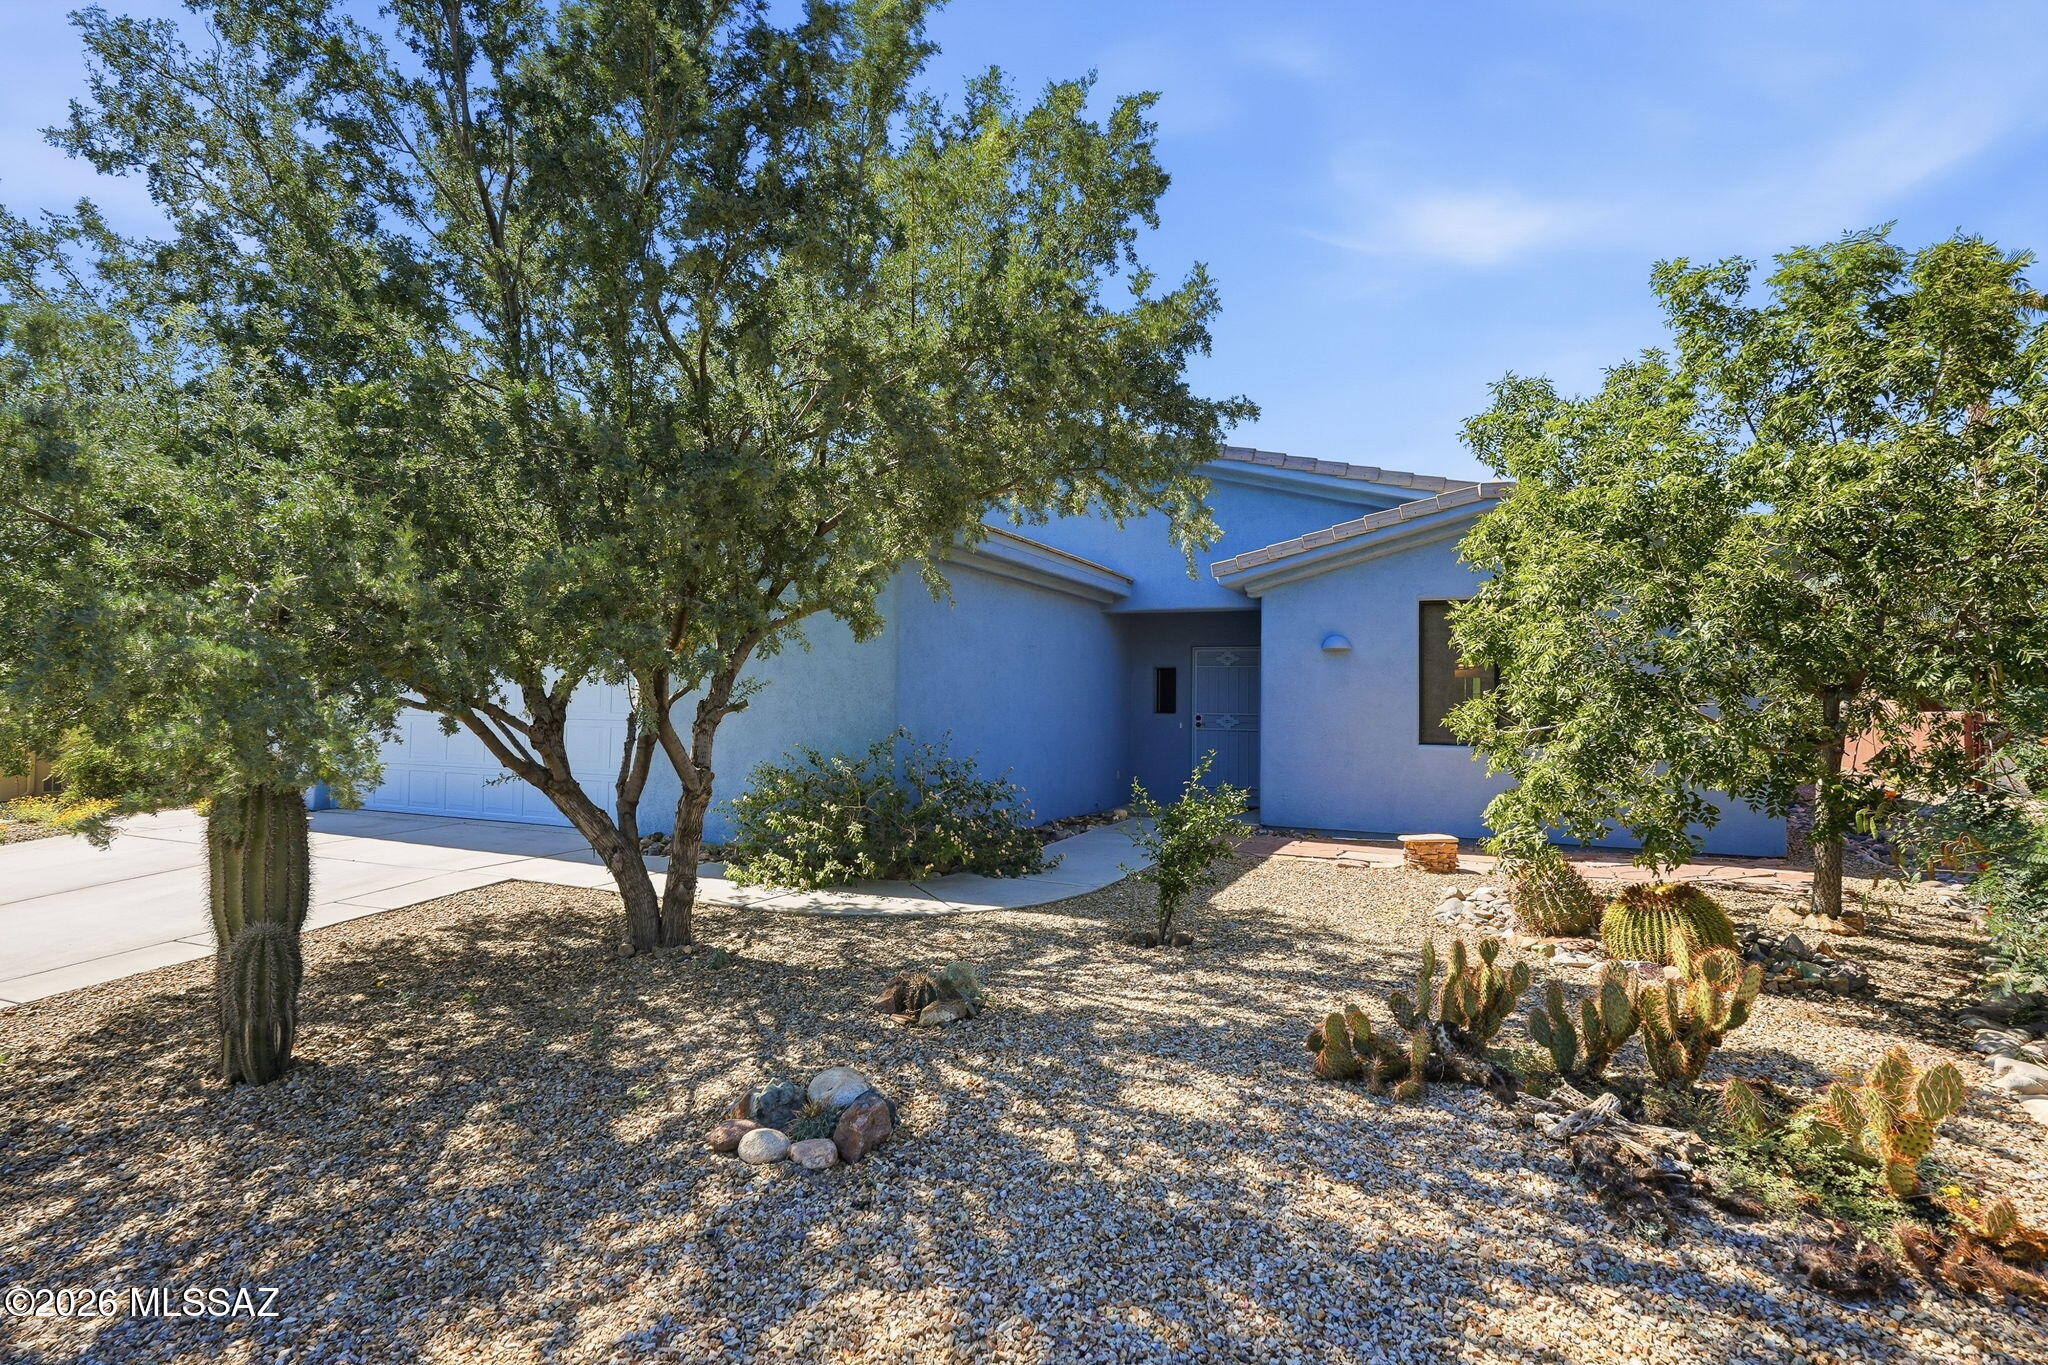
Other Exterior Features Native Plants
Parking Electric Door Opener
Lot Features Adjacent to Wash, East/West Exposure, Decorative Gravel
Roof Tile
Utilities Sewer Connected
Finance
Sales Price $500,000
HOA Fees $85 monthly
Real Estate Tax $5,246 yearly

360 Virtual Tour

Take a tour of this property
image

Schedule a Showing

I would love to show you this beautiful property. Please select your preferred date and time below. I will be in touch shortly to confirm your appointment.

Schedule a Showing

I would love to show you this beautiful property. Please select your preferred date and time below. I will be in touch shortly to confirm your appointment.

Thank you for your interest in 2080 S Triangle X Lane, Tucson, AZ 85713. We are reviewing your request and will be in touch shortly!

Mortgage Calculator

Estimate your monthly mortgage payment, including the principal and interest, property taxes, and HOA. Adjust the values to generate a more accurate rate.

All estimates are provided for informational purposes only. Actual amounts may vary.
$0,000 Your Payment 20 15 65
$0,000 Your Payment

Work With Ceci

Partner with Ceci Maus and experience the difference of working with a dedicated Tucson real estate professional. From the first consultation to closing day, Ceci takes the time to understand your goals, answer your questions, and guide you through every step of the process. With local expertise, market insight, and a client-first approach, she ensures that your journey—whether buying or selling—is smooth, stress-free, and successful.



