20651 E 42nd Avenue
20651 E 42nd Avenue
20651 E 42nd Avenue
20651 E 42nd Avenue
20651 E 42nd Avenue
20651 E 42nd Avenue
20651 E 42nd Avenue
20651 E 42nd Avenue
20651 E 42nd Avenue
20651 E 42nd Avenue
20651 E 42nd Avenue
20651 E 42nd Avenue
20651 E 42nd Avenue
20651 E 42nd Avenue
20651 E 42nd Avenue
20651 E 42nd Avenue
20651 E 42nd Avenue
20651 E 42nd Avenue
20651 E 42nd Avenue
20651 E 42nd Avenue
20651 E 42nd Avenue
20651 E 42nd Avenue
20651 E 42nd Avenue
20651 E 42nd Avenue
20651 E 42nd Avenue
20651 E 42nd Avenue
20651 E 42nd Avenue
20651 E 42nd Avenue
20651 E 42nd Avenue
20651 E 42nd Avenue
20651 E 42nd Avenue
20651 E 42nd Avenue
20651 E 42nd Avenue
20651 E 42nd Avenue
20651 E 42nd Avenue
20651 E 42nd Avenue
20651 E 42nd Avenue
VIEW PHOTOS
$425,000

20651 E 42nd Avenue

3 Beds 3 Baths 2,008 Sq.Ft. 4,350 Sq.Ft.

Description

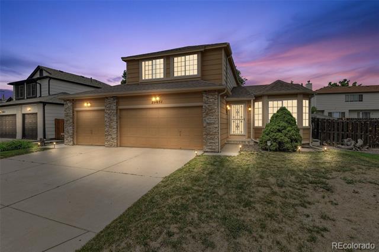
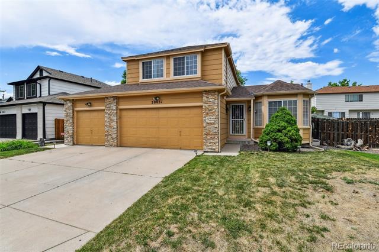
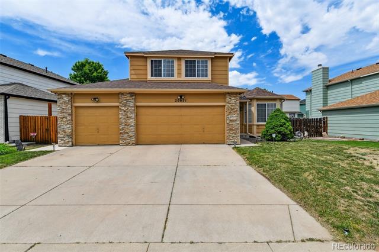
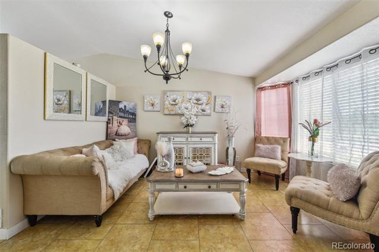
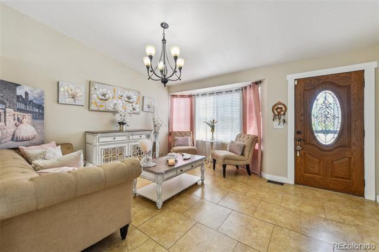
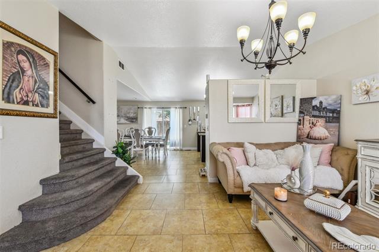
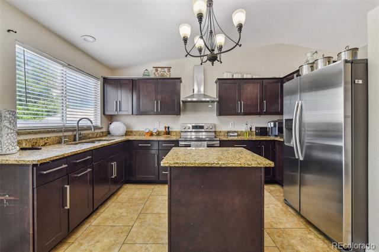
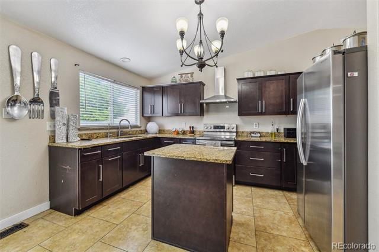
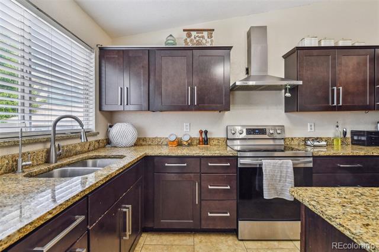
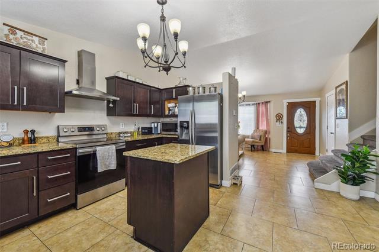
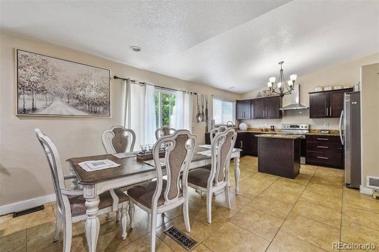
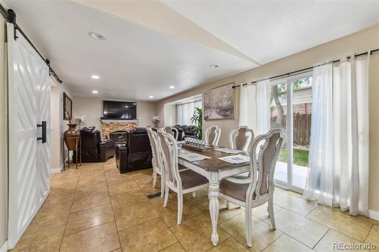
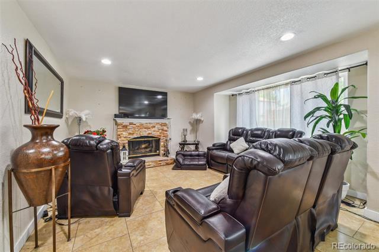
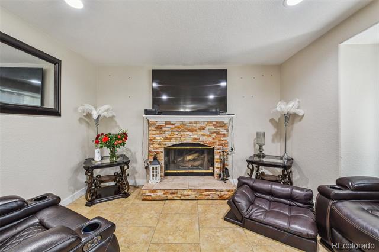
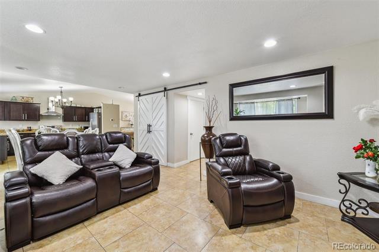
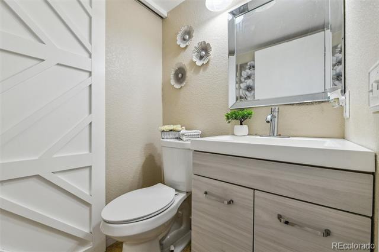
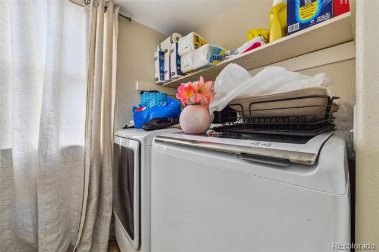
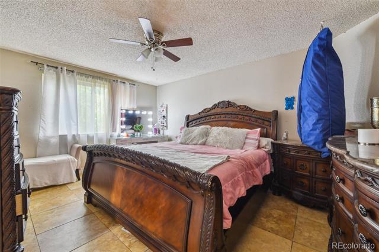
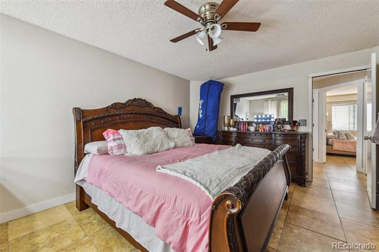
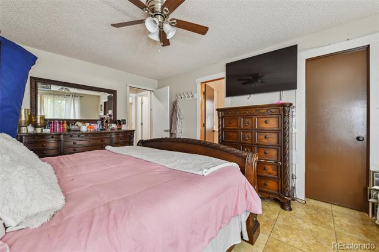
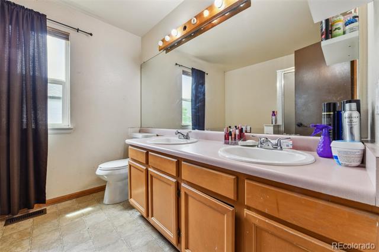
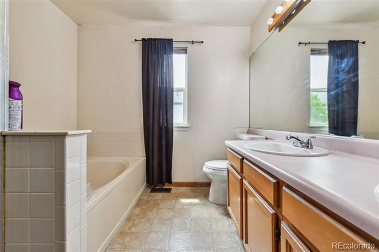
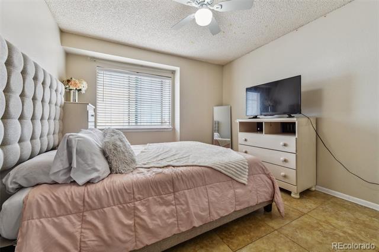
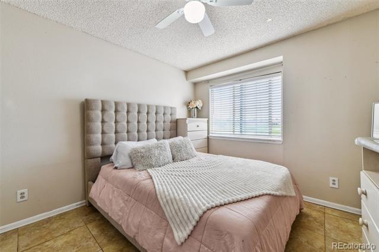
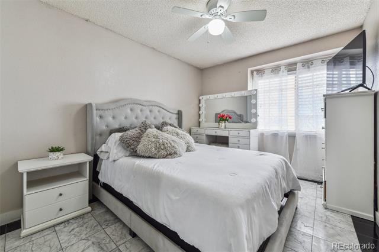
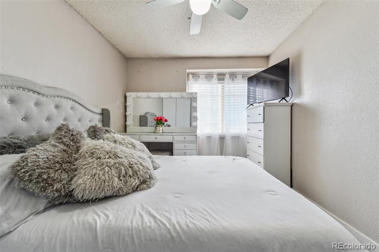
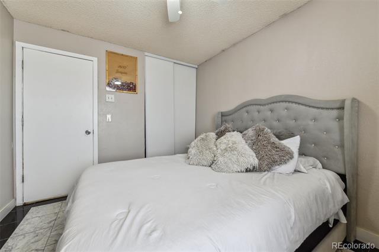
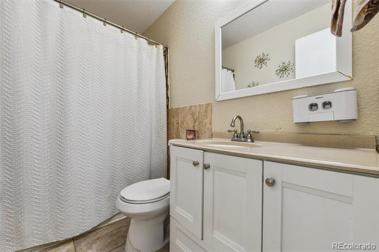
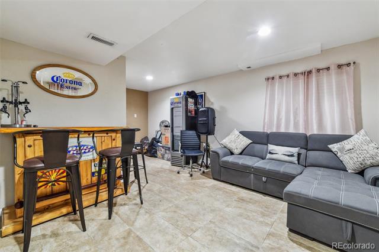
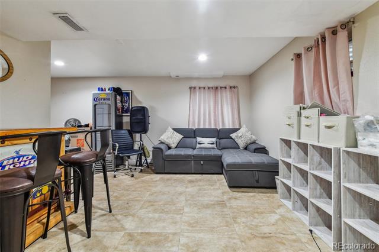
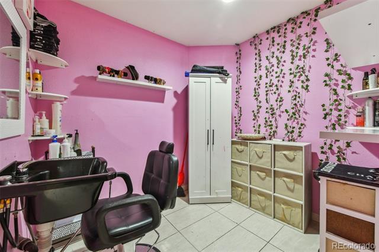
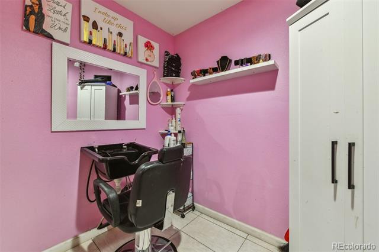
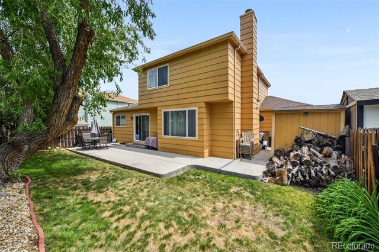
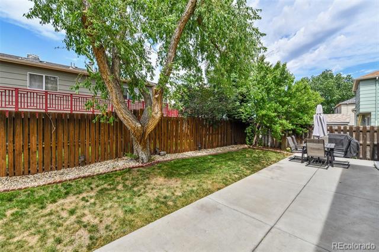
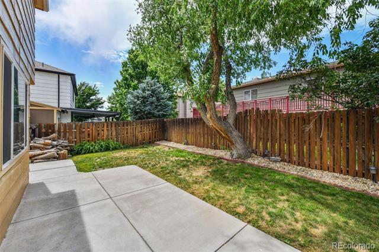
Great opportunity to build equity. With some elbow grease this property can shine. Property is priced accordingly. 2-story home with 3 bedrooms, 3 bathrooms, 3 car garage and a finished basement. Enter the main floor and you'll find a living room, kitchen, dining area and a family room with a wood fireplace. Kitchen features a center island and stainless steel appliances which stay along with granite countertops. Most of the house has tiled floors for easy cleaning. Go up to the 2nd floor and you'll find all three bedrooms including the primary bathroom with hall bathroom. The basement has been finished and has an additional entertainment room plus two smaller versatile rooms that can be used for office or storage. Nice backyard with a large shed and concrete patio excellent for gatherings or summer BBQs. Roof and gutters were replaced in 2024. Furnace and A/C are about 4 years old. For property website go to www.20651e42ndave.com

Share Property

Location

20651 E 42nd Avenue, Denver, CO 80249

Status

Sold

Date Sold

November 19, 2025

Property Amenities

Interior
Laundry room In Unit
Fireplace Wood Burning
Appliances Disposal, Range, Range Hood, Refrigerator
Flooring Carpet, Tile
Total Bedrooms: 3
Half Bathrooms: 1
Full Bathrooms: 2
Other Interior Features Ceiling Fan(s), Granite Counters, Pantry
Area & Lot
Lot Area 4,350 Sq.Ft.
Living area 2,008 Sq.Ft.
MLS® ID 9114099
Year Built 1991
School District Denver 1
High School DSST: Green Valley Ranch
Middle School DSST: Green Valley Ranch
Elementary School Green Valley
Architecture Styles A-Frame
Type Residential
Status Sold
Exterior
Stories 2
Air conditioning Central Air
Heat type Forced Air
Water Source Public
Garage Space 3.0
Sewer Public Sewer
Lot Features Level
Roof Composition
Utilities Electricity Connected, Natural Gas Connected
Finance
Sales Price $425,000
Real Estate Tax $2,802 yearly

360 Virtual Tour

Take a tour of this property

Work With Ceci

Partner with Ceci Maus and experience the difference of working with a dedicated Tucson real estate professional. From the first consultation to closing day, Ceci takes the time to understand your goals, answer your questions, and guide you through every step of the process. With local expertise, market insight, and a client-first approach, she ensures that your journey—whether buying or selling—is smooth, stress-free, and successful.



