
20558 E 49th Drive
20558 E 49th Drive
20558 E 49th Drive
20558 E 49th Drive
20558 E 49th Drive
20558 E 49th Drive
20558 E 49th Drive
20558 E 49th Drive
20558 E 49th Drive
20558 E 49th Drive
20558 E 49th Drive
20558 E 49th Drive
20558 E 49th Drive
20558 E 49th Drive
20558 E 49th Drive
20558 E 49th Drive
20558 E 49th Drive
20558 E 49th Drive
20558 E 49th Drive
20558 E 49th Drive
20558 E 49th Drive
20558 E 49th Drive
20558 E 49th Drive
20558 E 49th Drive
20558 E 49th Drive
20558 E 49th Drive
20558 E 49th Drive
20558 E 49th Drive
20558 E 49th Drive
20558 E 49th Drive
20558 E 49th Drive
20558 E 49th Drive
20558 E 49th Drive
20558 E 49th Drive
20558 E 49th Drive
20558 E 49th Drive
20558 E 49th Drive
20558 E 49th Drive
20558 E 49th Drive
VIEW PHOTOS
$959,000

20558 E 49th Drive

4 Beds 4 Baths 3,401 Sq.Ft. 6,748 Sq.Ft.

Description

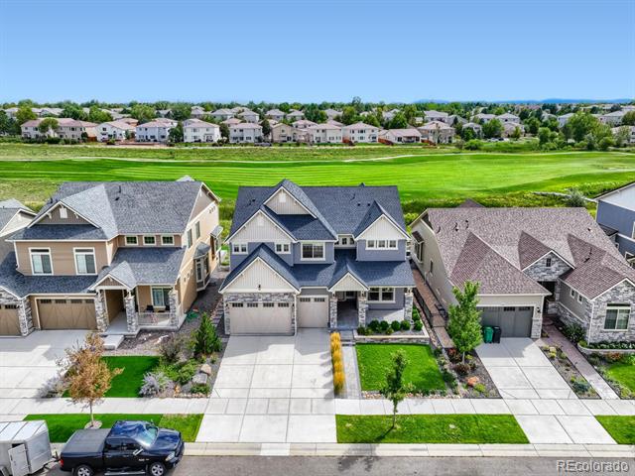
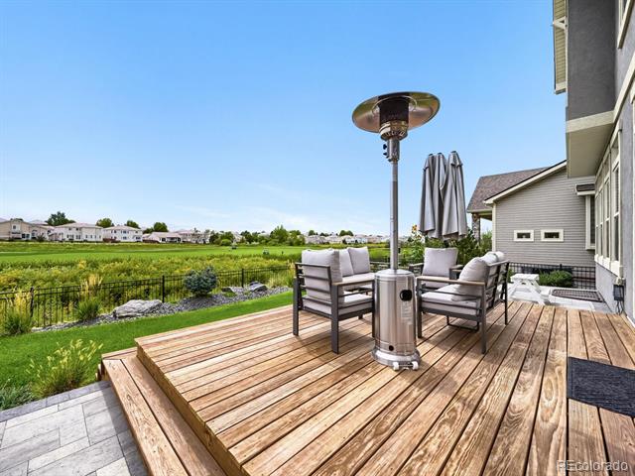
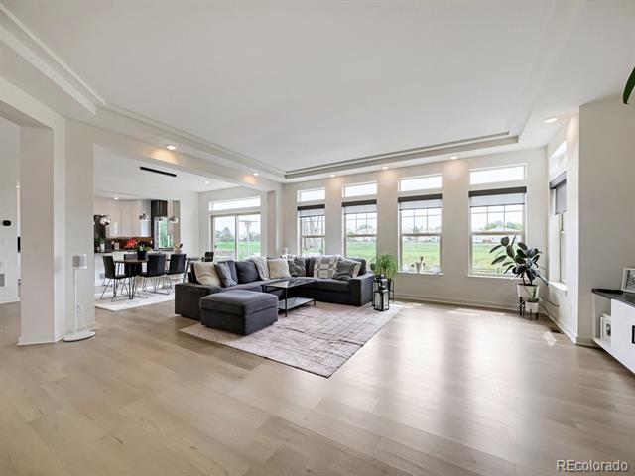
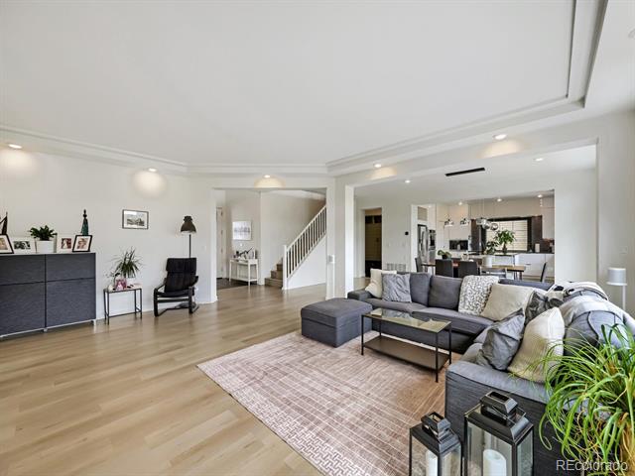
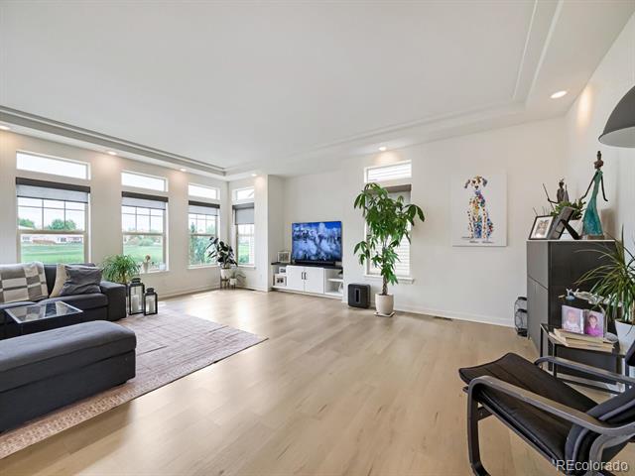
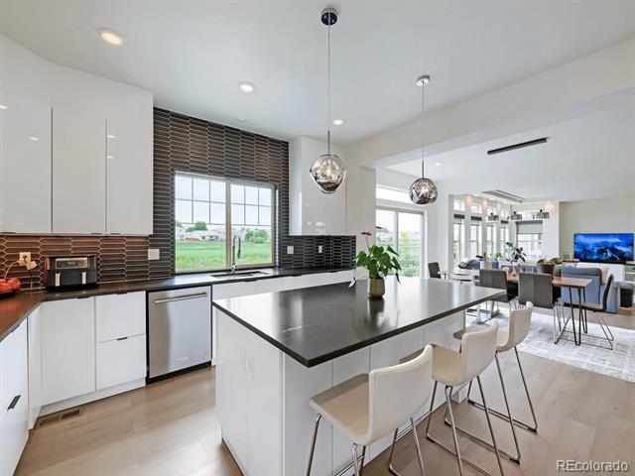
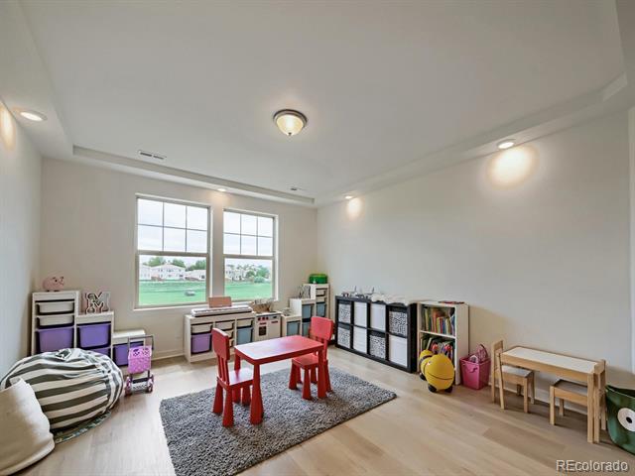
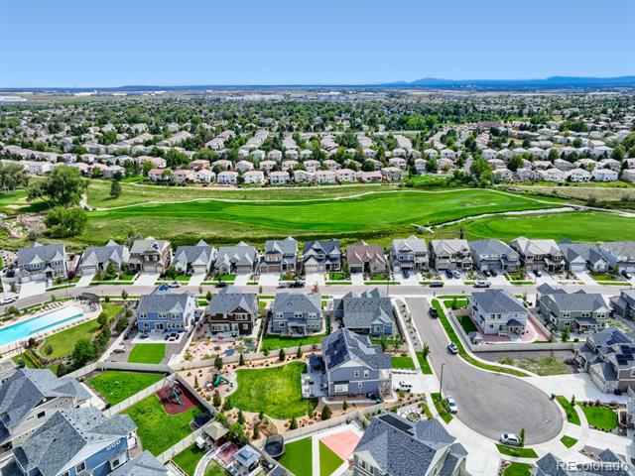
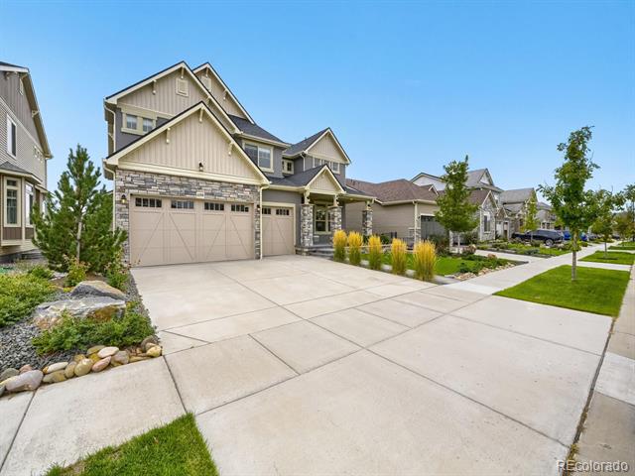
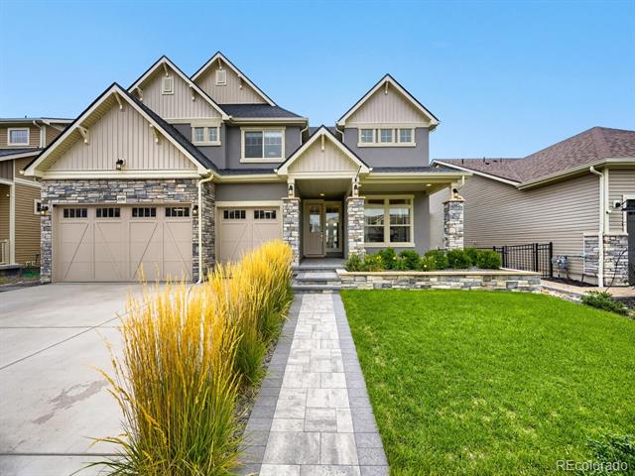
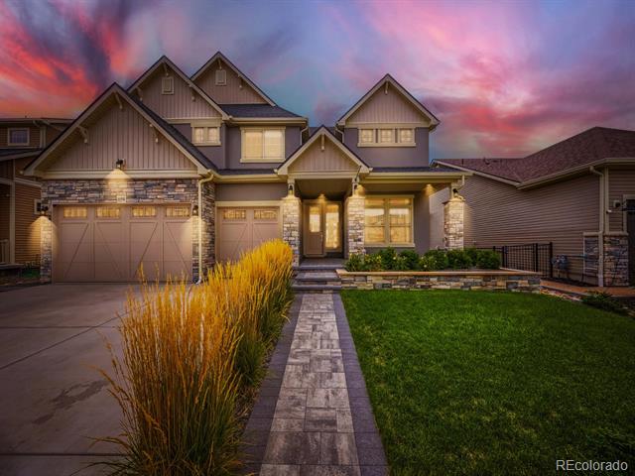
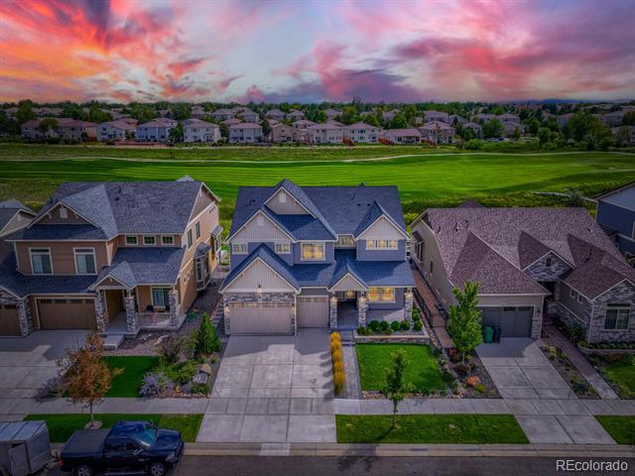
From the moment you step inside, this home makes an impression. An abundance of windows fills the interior with natural light and draws your eye straight through to the golf course beyond, creating a bright, open feel and a sense of space that extends well past the backyard.

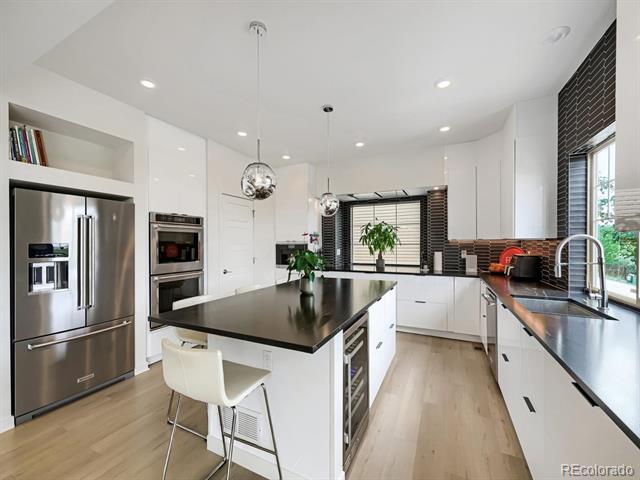
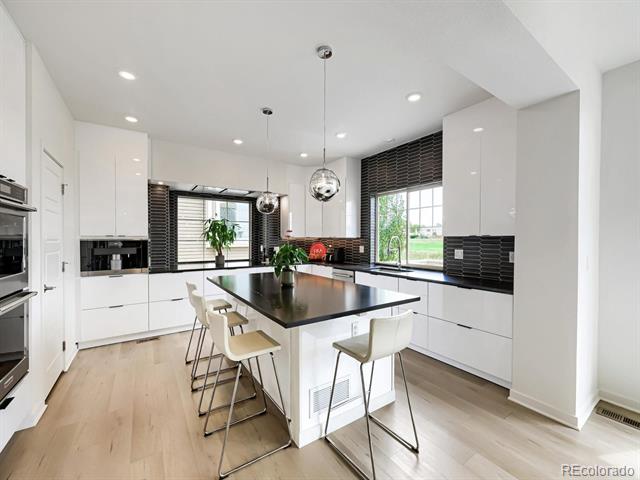
The contemporary kitchen is both striking and functional, with sleek modern cabinetry, matte-black quartz countertops, double convection ovens, a beverage refrigerator, and a built-in Miele coffee system plumbed directly to water.

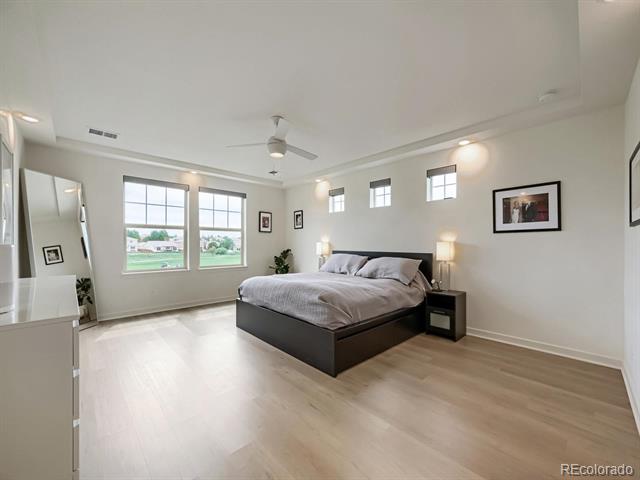
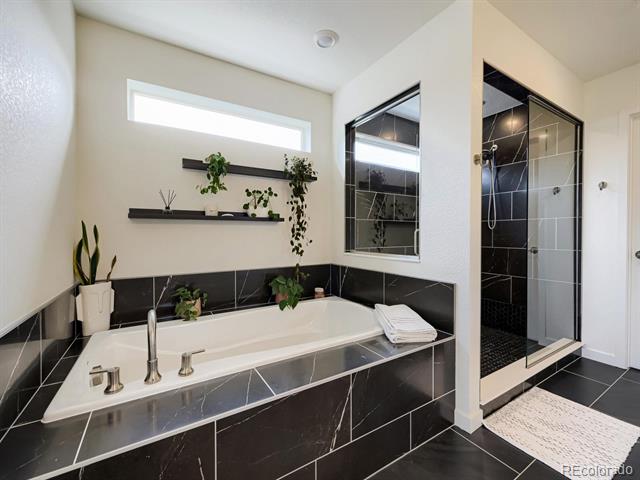
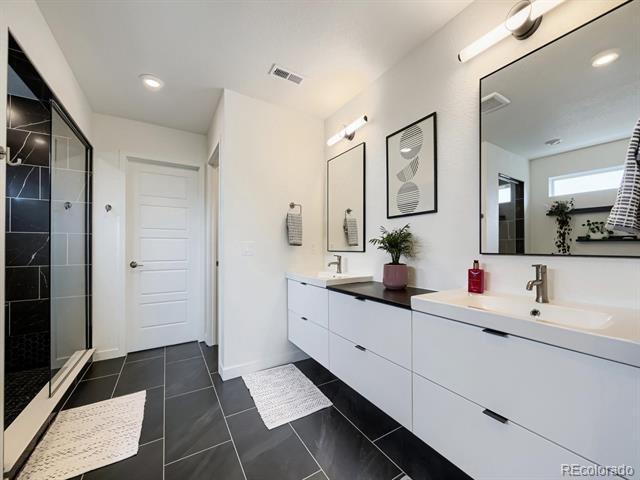
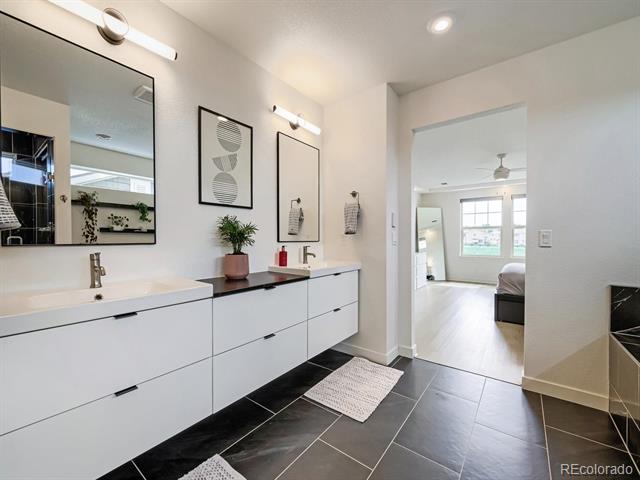
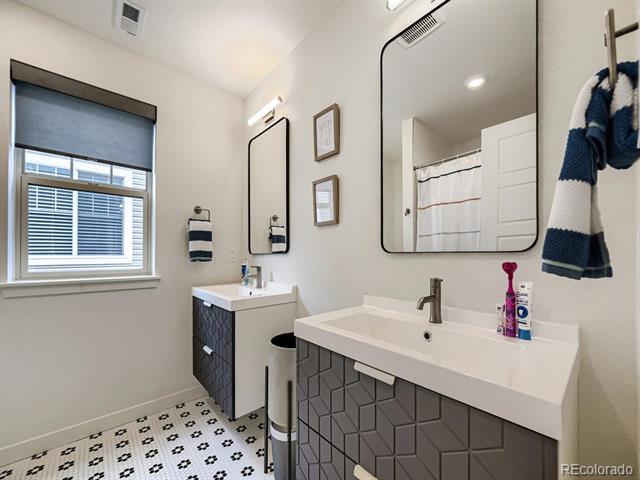
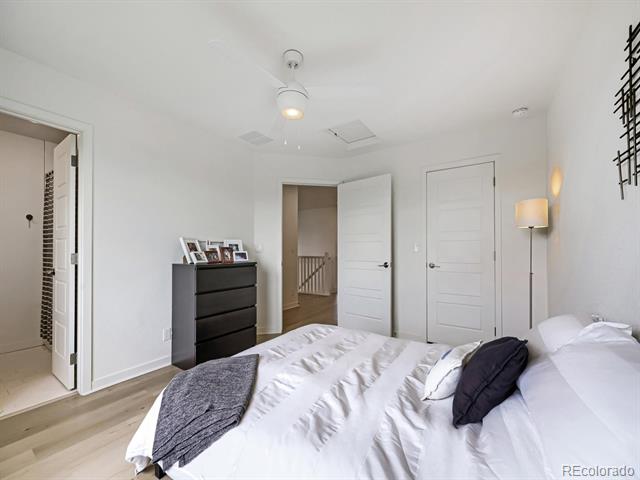
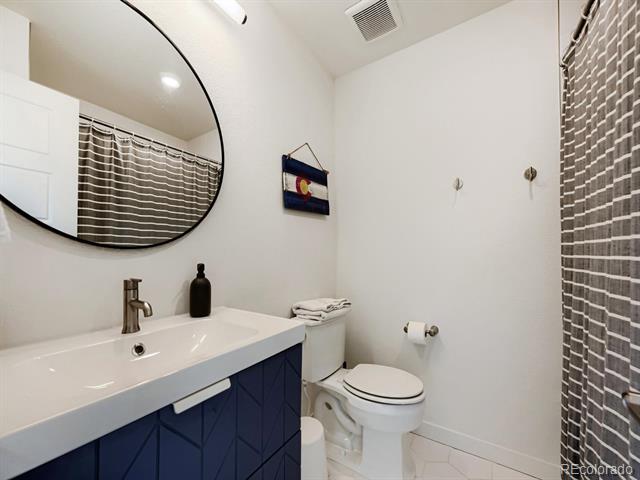
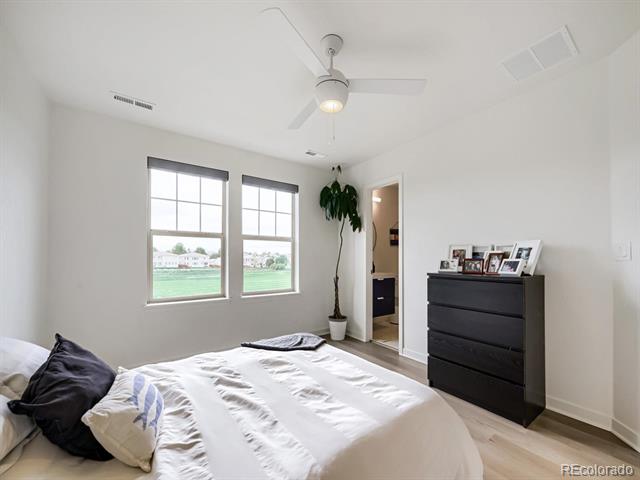
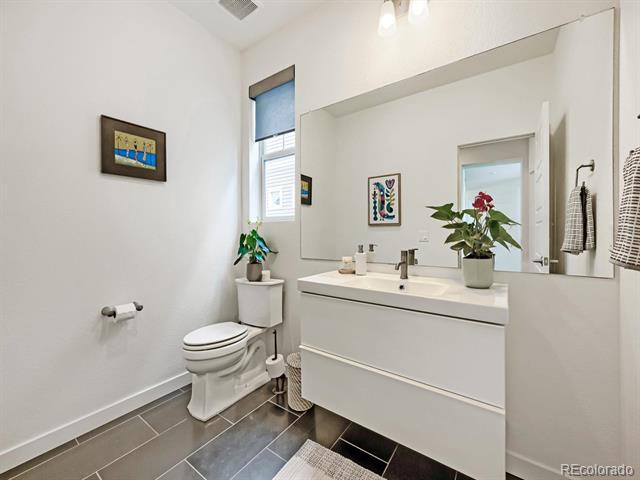
Beautiful laminate flooring runs throughout the home with no carpet anywhere, giving the interior a clean, cohesive look. Heated tile floors in the bathrooms and mudroom add an extra touch of comfort, each controlled by smart thermostats. The mudroom is finished with custom cabinetry to create a polished and highly functional drop zone.

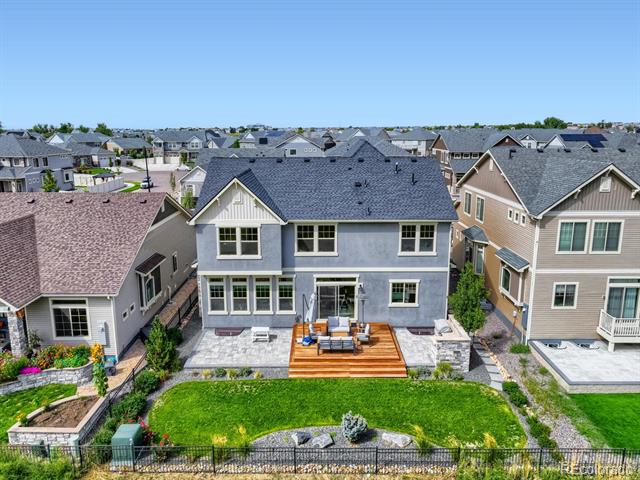
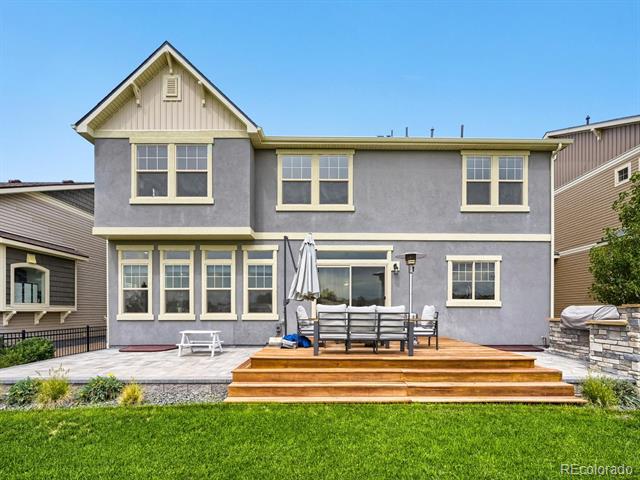
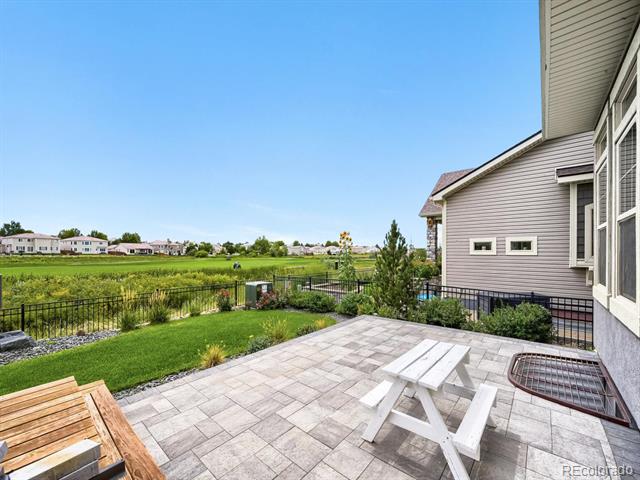
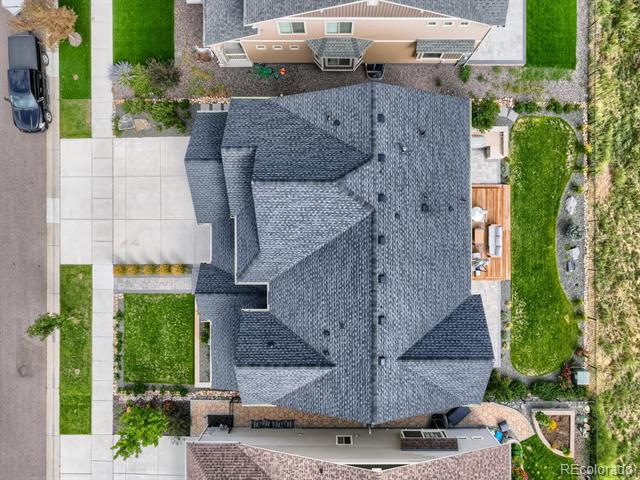
Out back, the golf-course setting gives the outdoor living area an expansive, open feel. A built-in natural-gas Lion grill with rotisserie and dedicated prep area makes entertaining easy while keeping the focus on the view and the surrounding space.

Thoughtful smart-home features include smart lighting, smart garage door openers, and a smart irrigation controller.

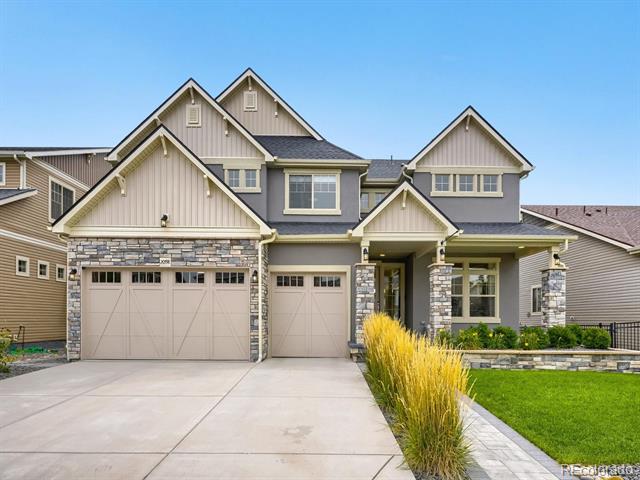
With its natural light, contemporary finishes, premium appliances, custom details, and golf-course setting, this is a home that feels refined, modern, and distinctly different from the ordinary.

Share Property

Location

20558 E 49th Drive, Denver, CO 80249

Status

For Sale

Property Amenities

Interior
Laundry room In Unit
Appliances Convection Oven, Cooktop, Dishwasher, Disposal, Double Oven, Gas Water Heater, Microwave, Oven, Range Hood, Refrigerator, Wine Cooler
Flooring Laminate
Total Bedrooms: 4
Half Bathrooms: 1
Full Bathrooms: 3
Other Interior Features Built-in Features
Area & Lot
Lot Area 6,748 Sq.Ft.
Living area 3,401 Sq.Ft.
MLS® ID 8111101
Year Built 2022
School District Denver 1
High School DSST: Green Valley Ranch
Middle School DSST: Green Valley Ranch
Elementary School Waller
View Description Golf Course
Architecture Styles Traditional
Type Residential
Status For Sale
Exterior
Stories 2
Air conditioning Central Air
Heat type Forced Air, Natural Gas
Water Source Public
Garage Space 3.0
Sewer Public Sewer
Other Exterior Features Barbecue, Gas Grill, Gas Valve, Lighting, Private Yard, Rain Gutters, Smart Irrigation
Parking 220 Volts, Concrete
Lot Features Landscaped, Level, Near Public Transit, On Golf Course, Open Lot, Sprinklers In Front, Sprinklers In Rear
Roof Composition
Utilities Cable Available, Electricity Connected, Internet Access (Wired), Natural Gas Connected, Phone Available
Finance
Sales Price $959,000
Real Estate Tax $10,550 yearly

360 Virtual Tour

Take a tour of this property
image

Schedule a Showing

I would love to show you this beautiful property. Please select your preferred date and time below. I will be in touch shortly to confirm your appointment.

Schedule a Showing

I would love to show you this beautiful property. Please select your preferred date and time below. I will be in touch shortly to confirm your appointment.

Thank you for your interest in 20558 E 49th Drive, Denver, CO 80249. We are reviewing your request and will be in touch shortly!

Mortgage Calculator

Estimate your monthly mortgage payment, including the principal and interest, property taxes, and HOA. Adjust the values to generate a more accurate rate.

All estimates are provided for informational purposes only. Actual amounts may vary.
$0,000 Your Payment 20 15 65
$0,000 Your Payment

Work With Ceci

Partner with Ceci Maus and experience the difference of working with a dedicated Tucson real estate professional. From the first consultation to closing day, Ceci takes the time to understand your goals, answer your questions, and guide you through every step of the process. With local expertise, market insight, and a client-first approach, she ensures that your journey—whether buying or selling—is smooth, stress-free, and successful.



