20530 Parker Vista Circle
VIEW PHOTOS
$738,000

20530 Parker Vista Circle

5 Beds 4 Baths 3,771 Sq.Ft. 7,579 Sq.Ft.

Description

Welcome Home!
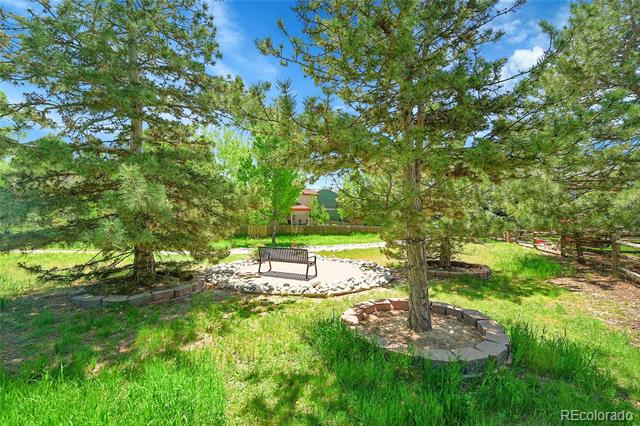
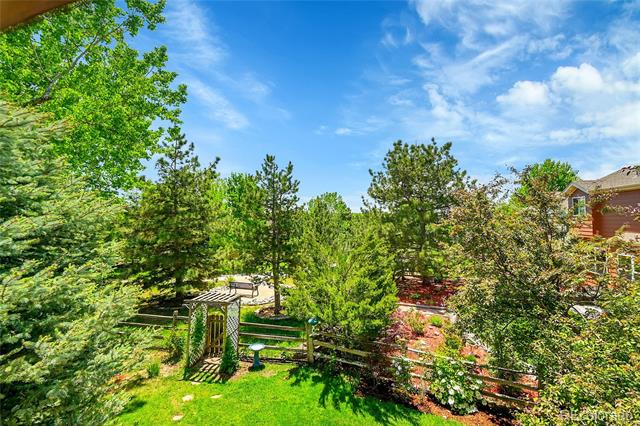
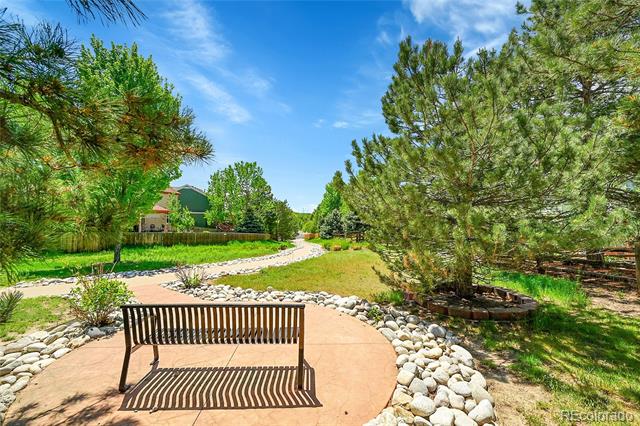
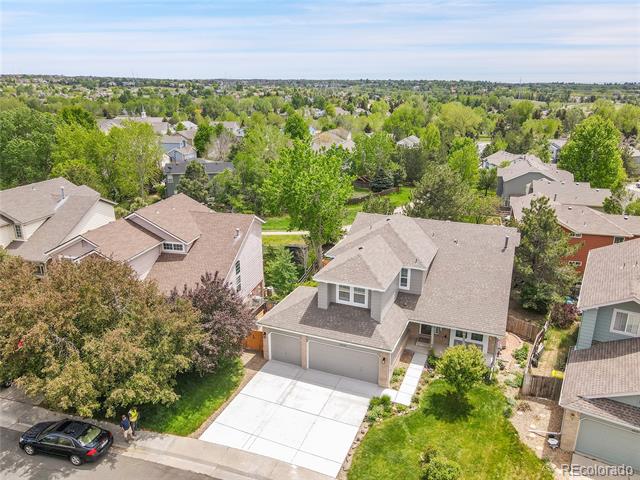
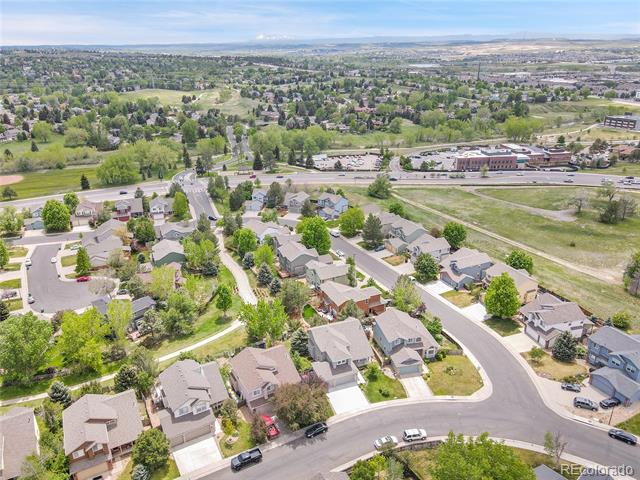
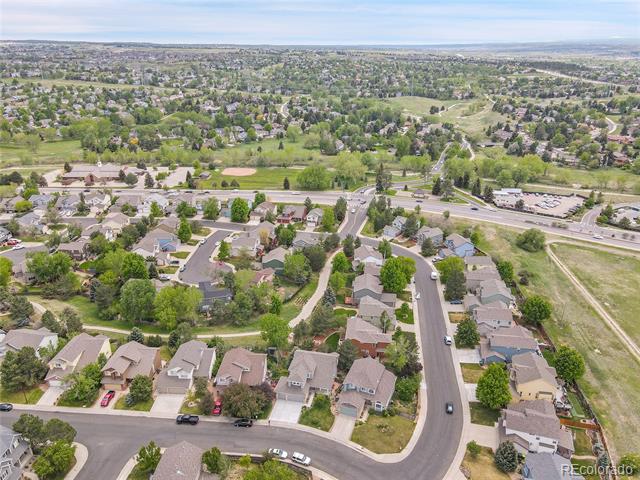
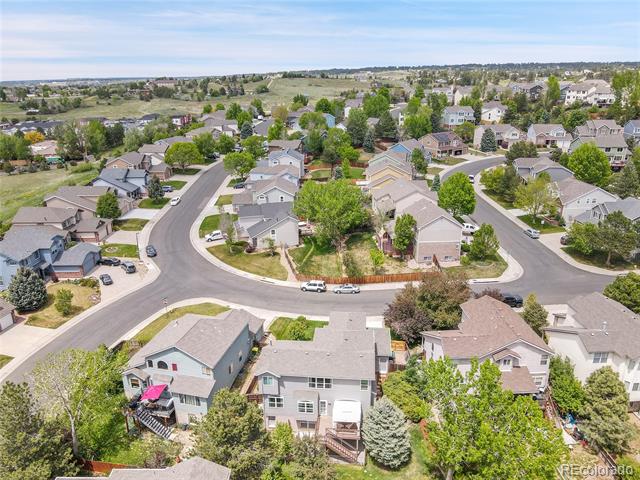
Discover this beautifully updated & meticulously maintained home, a rare find in the heart of Parker. Backing to serene open space with scenic walking paths, this prime location offers tranquility and convenience. A short stroll away, you'll find downtown Parker's vibrant amenities--including the Sunday Farmers Market, library, PACE Center, charming shops, and local restaurants. Enjoy easy access to year-round community events, all within walking distance.

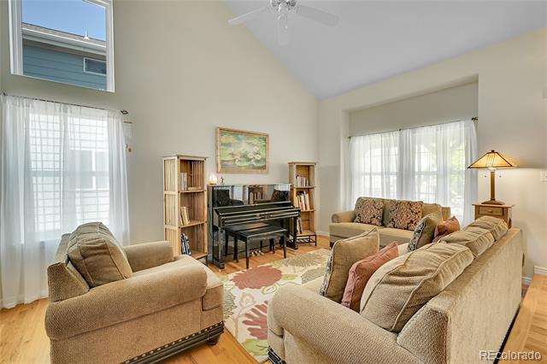
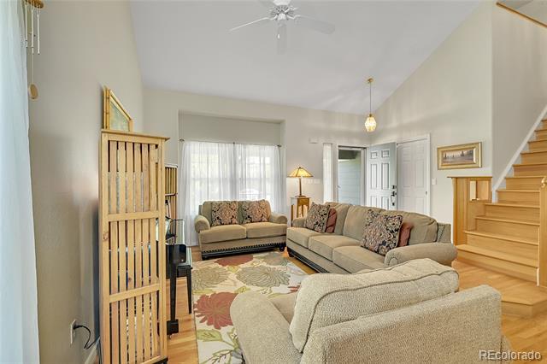
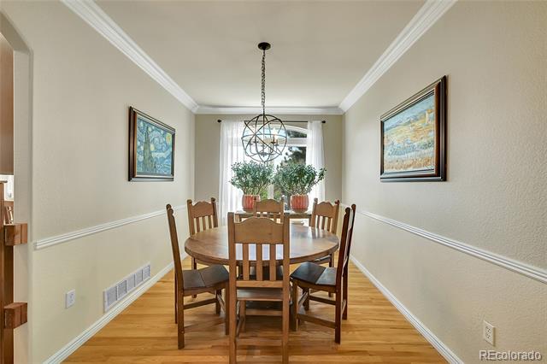
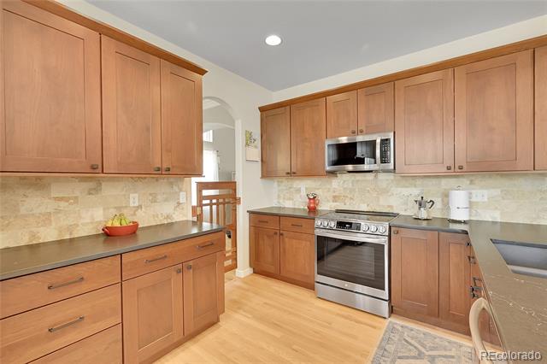
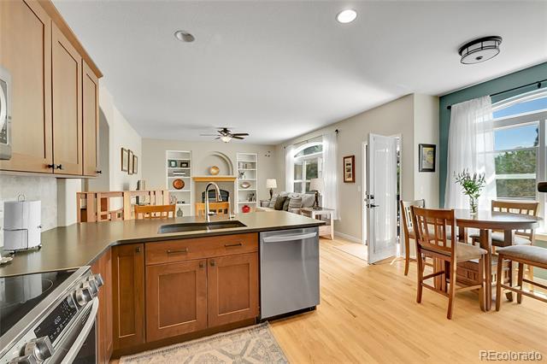
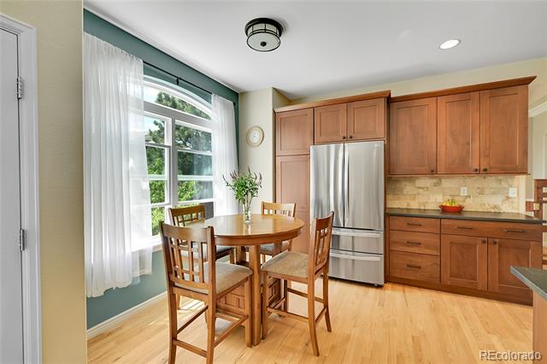
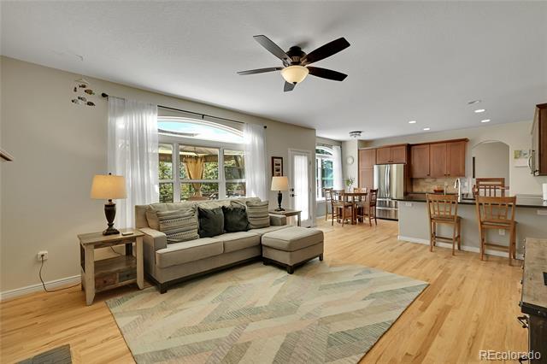
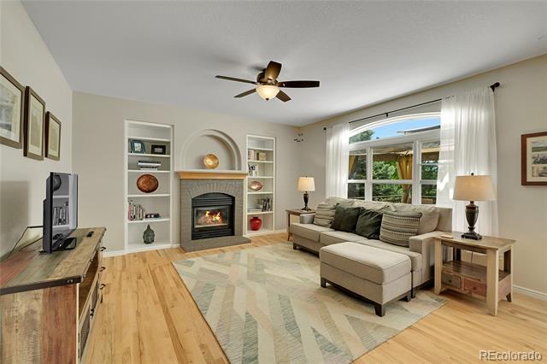
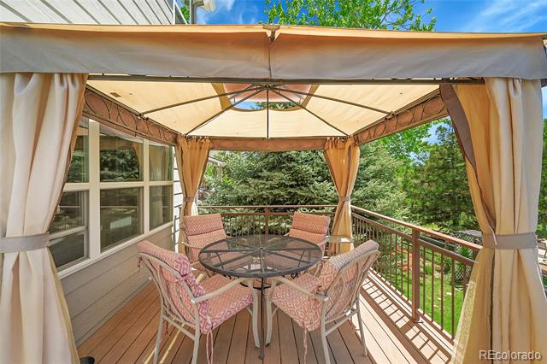
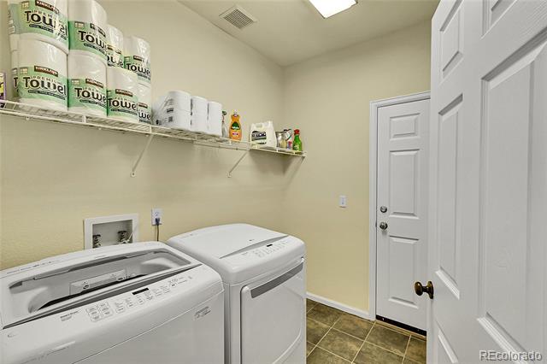
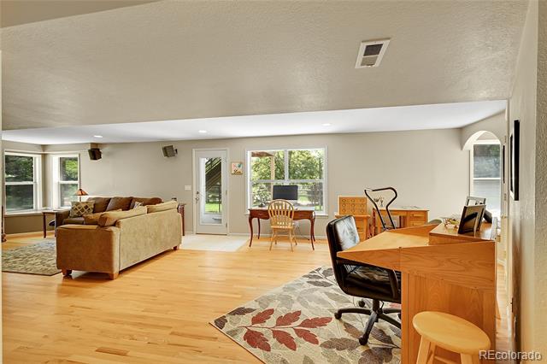
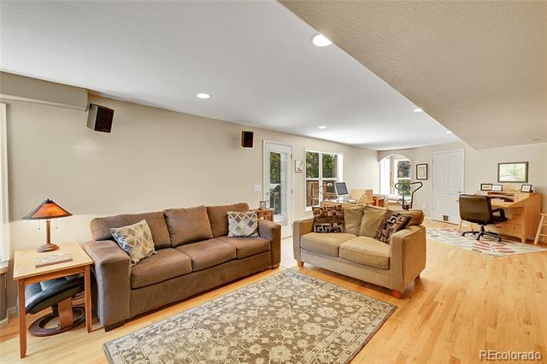
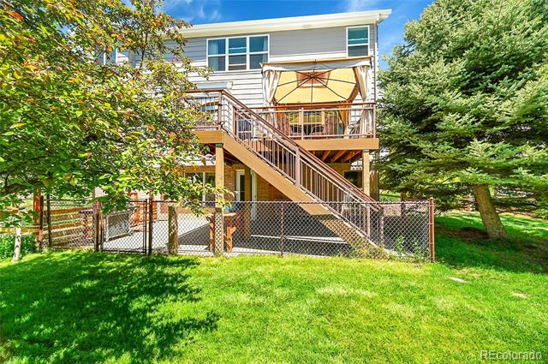
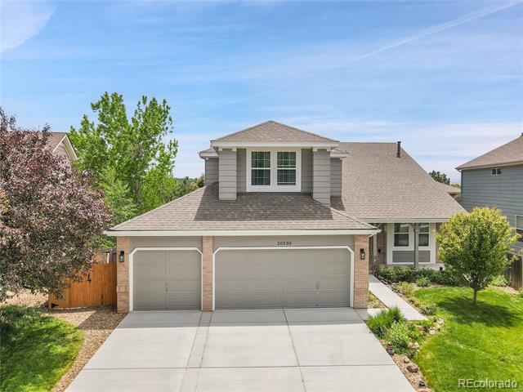
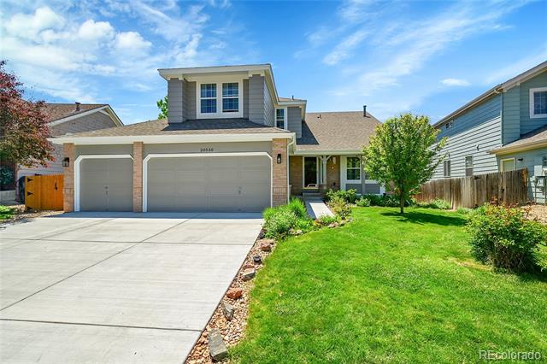
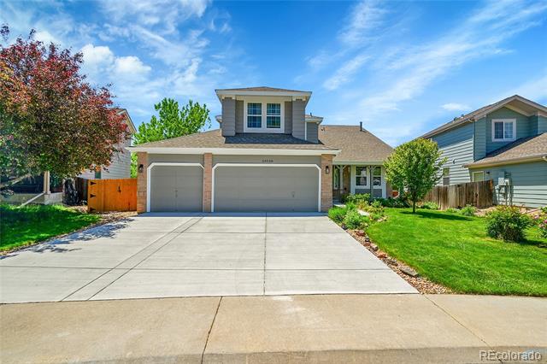
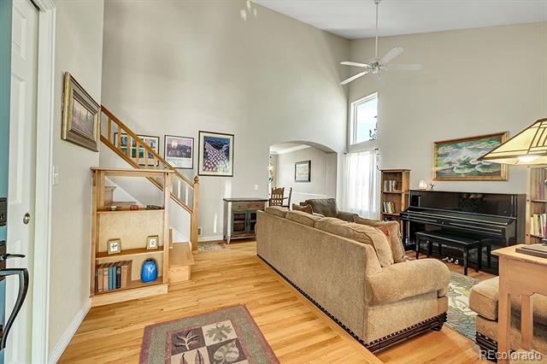
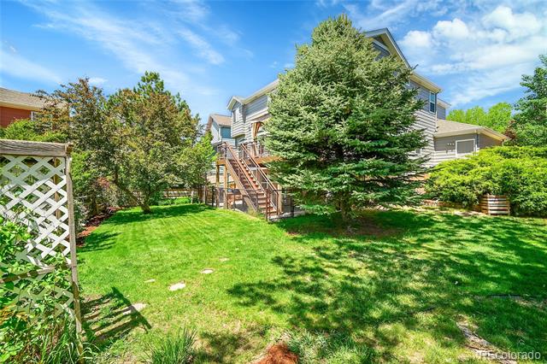
Boasting over 3,700 sq ft of finished living space, this home features hardwood flooring throughout--including the finished walk-out basement! The inviting foyer opens to a bright living room with soaring vaulted ceilings. The recently remodeled kitchen seamlessly flows into the spacious family room, creating the perfect setting for entertaining. Step out onto the elevated back deck and take in views of the beautifully landscaped lawn and peaceful open space beyond. The main floor also includes a formal dining room, laundry room, and a private guest bedroom with en-suite bath--ideal for visitors or multi-generational living.

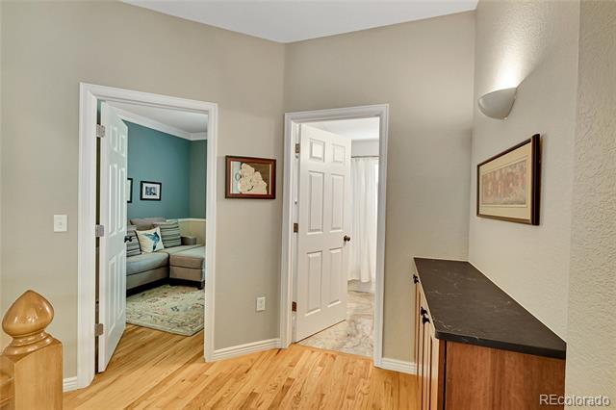
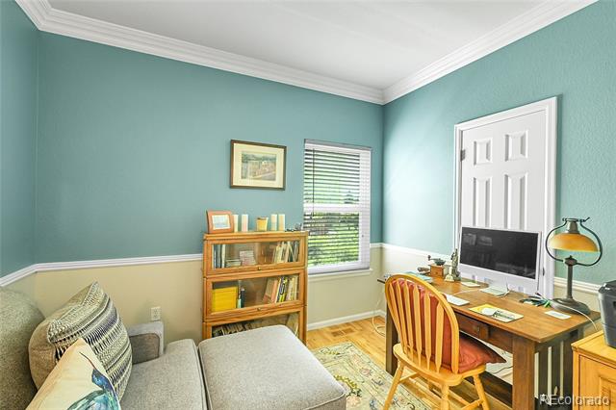
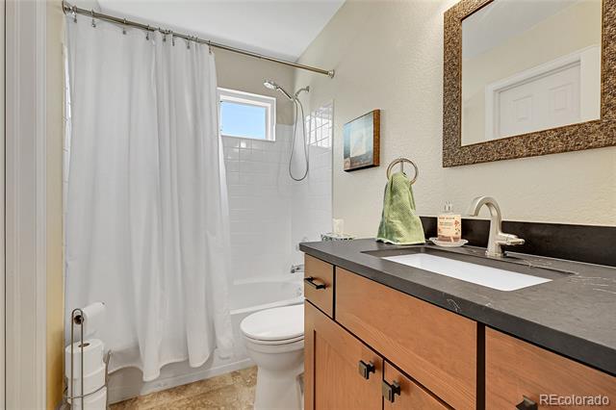
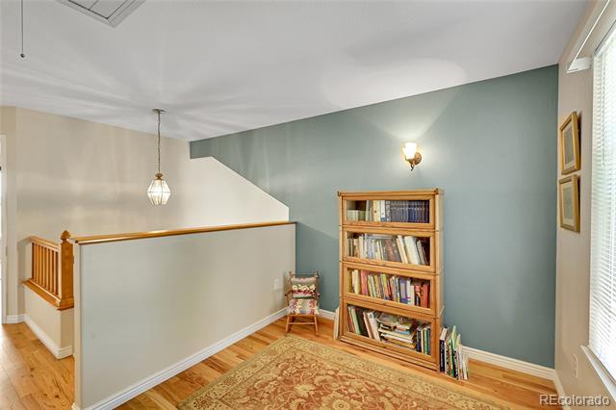
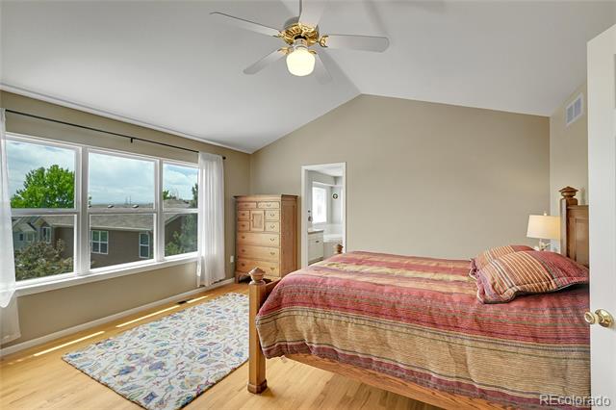
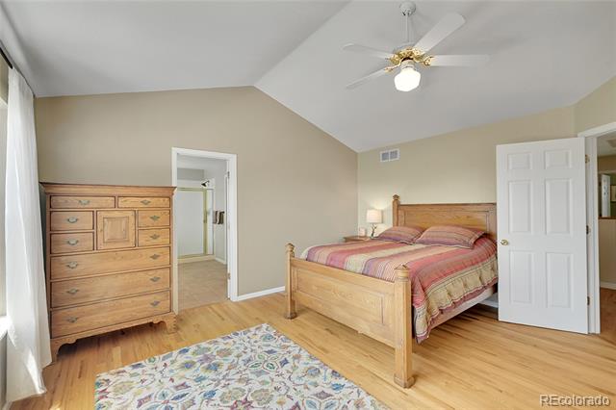
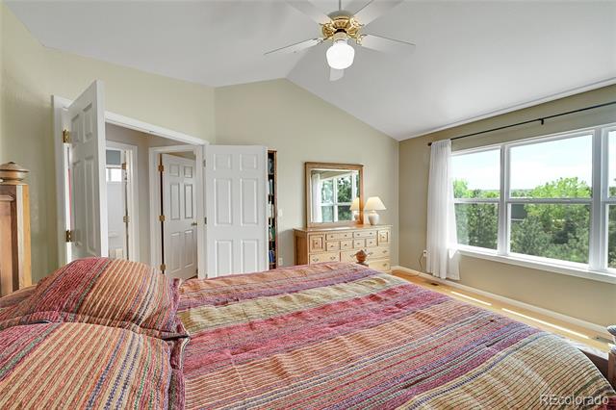
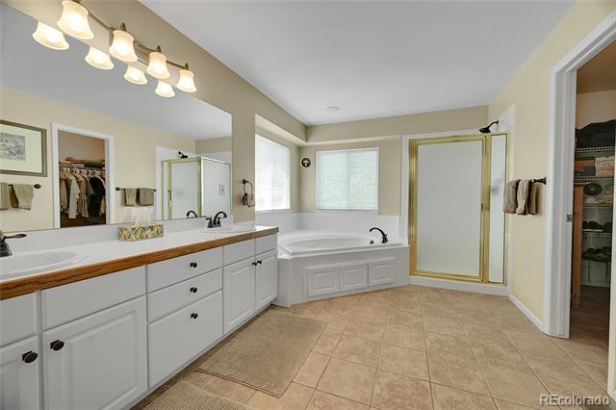
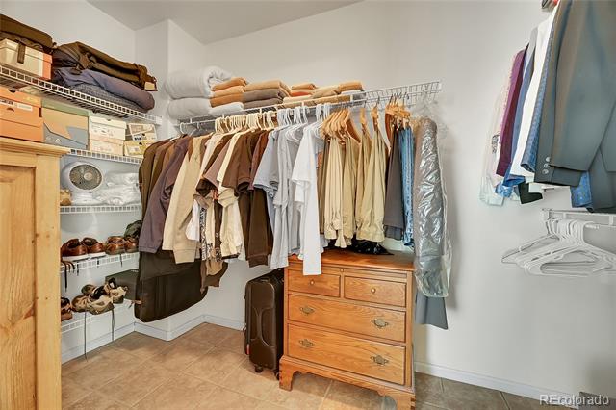
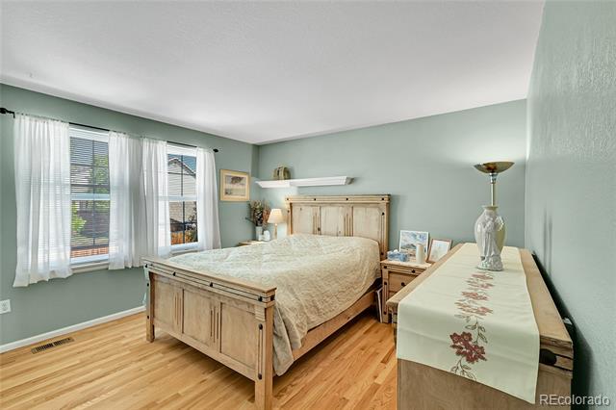
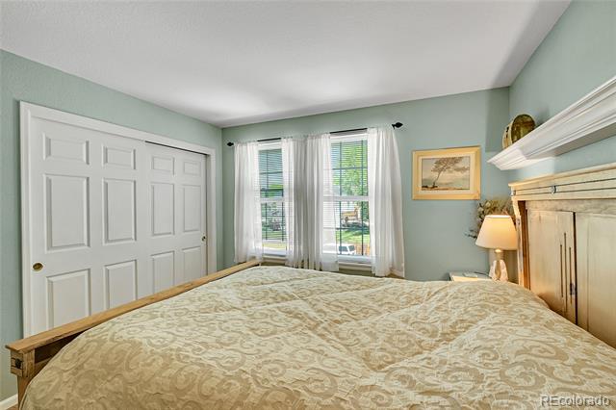
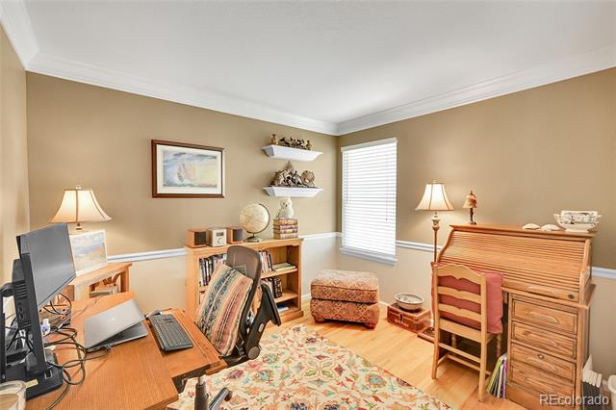
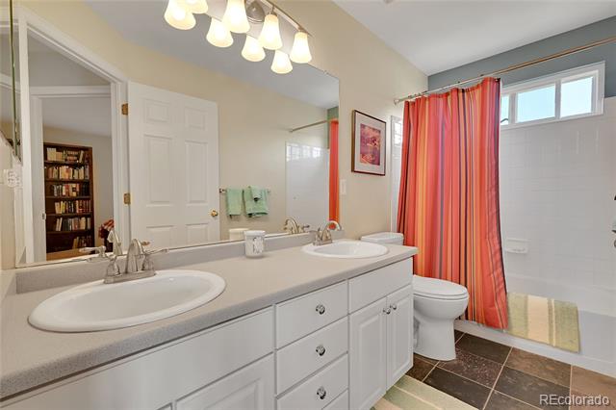
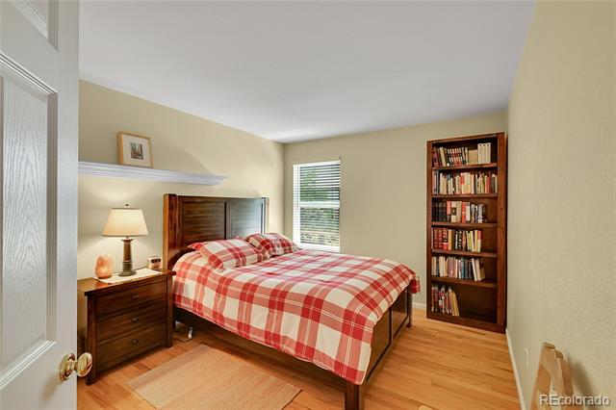
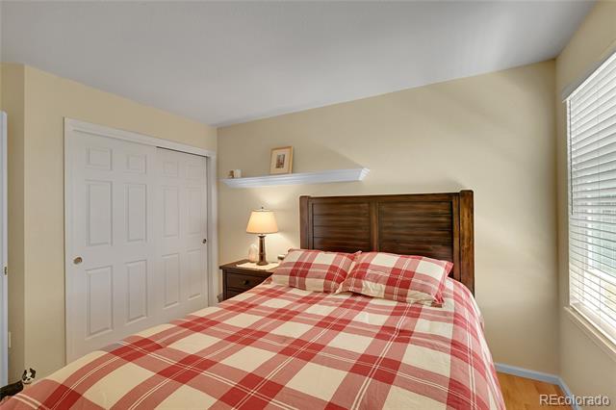
Upstairs, the primary suite offers breathtaking mountain views, a 5-piece bath, and a large walk-in closet. You'll also find 3 additional bedrooms, a full bath, and a versatile loft space--perfect for a home office, reading nook, or play area.

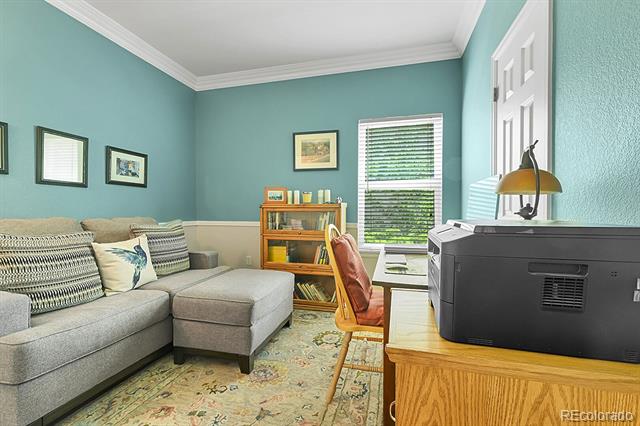
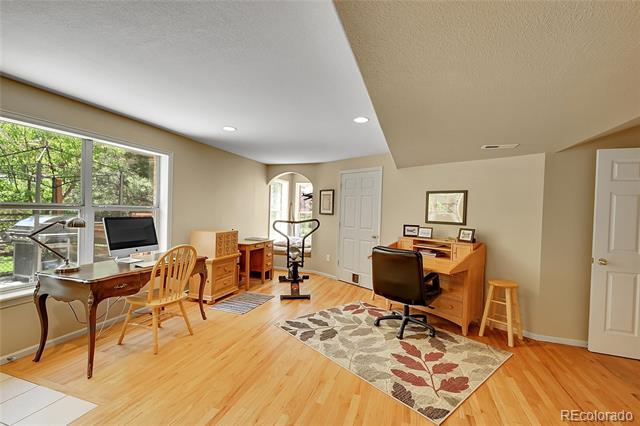
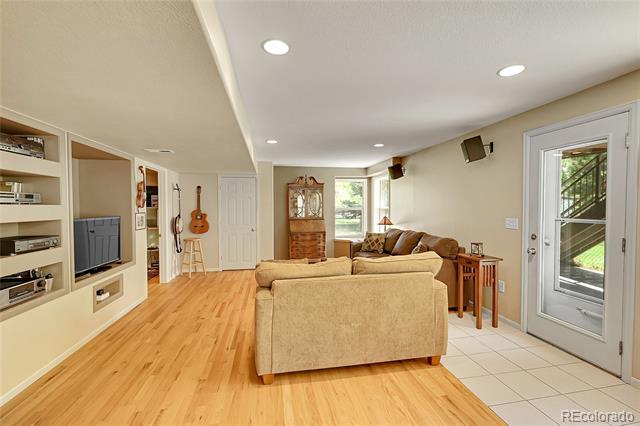
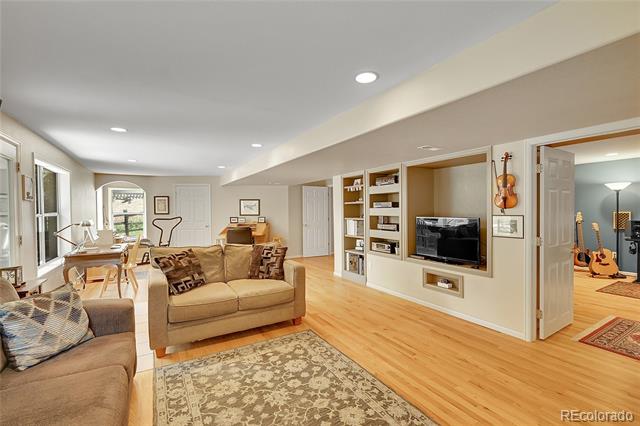
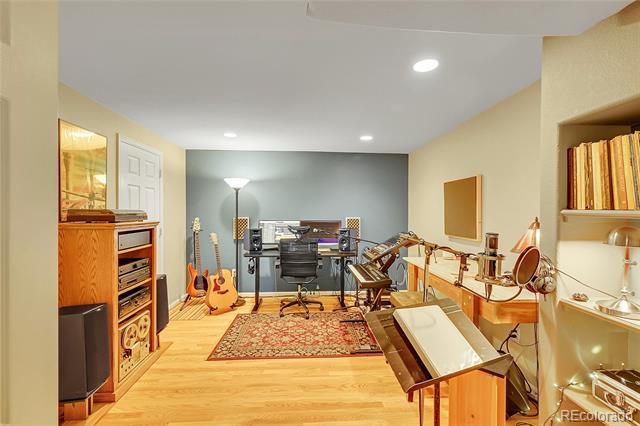
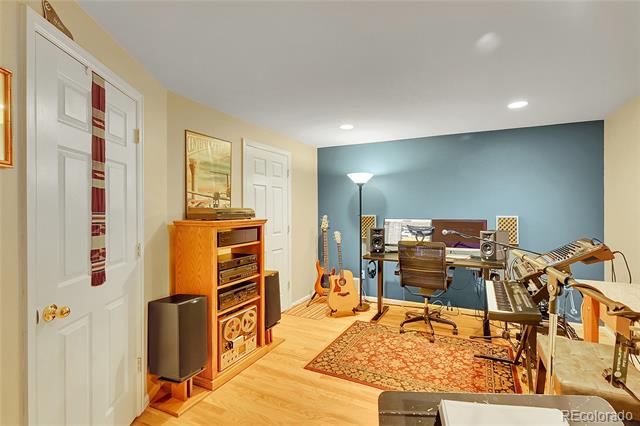
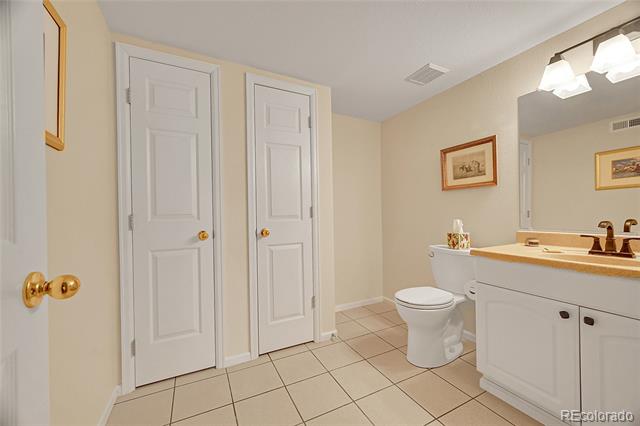
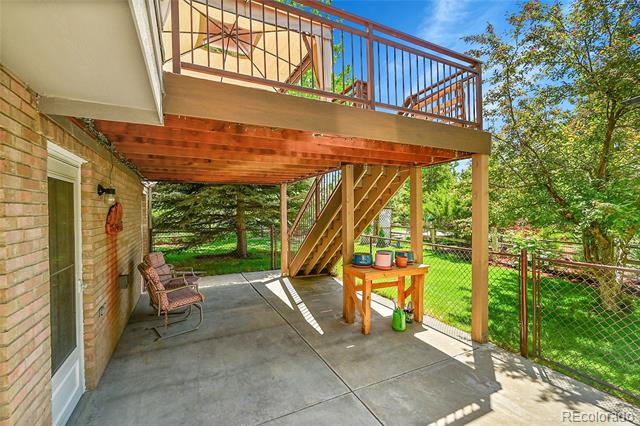
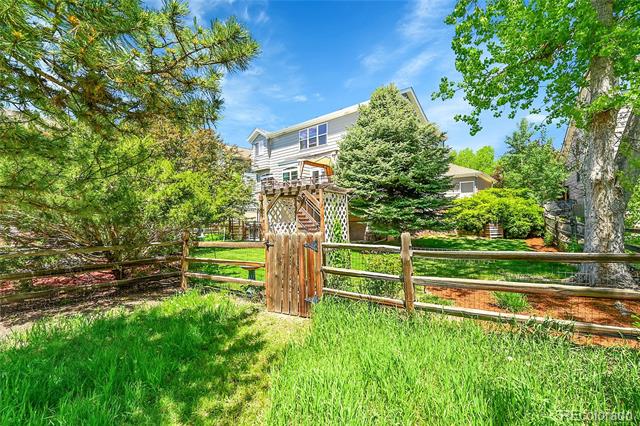
The finished walk-out basement adds incredible flexibility with a large bonus room, media room/non-conforming sixth bedroom, half bath, walk-in closet, and abundant storage. Step outside to the covered patio and enjoy direct access to open space and walking paths through your private gate.

Recent Updates: New driveway 4/25, Exterior paint 5/25, New deck 18, New windows 20 & 21, Kitchen remodel 22, Class 4 hail-resistant roof 23, Interior paint 23.

This exceptional home blends style, space, and location--creating the perfect place to live, relax, and enjoy all Parker has to offer.
Share Property

Location

20530 Parker Vista Circle, Parker, CO 80138

Status

Sold

Date Sold

August 8, 2025

Property Amenities

Interior
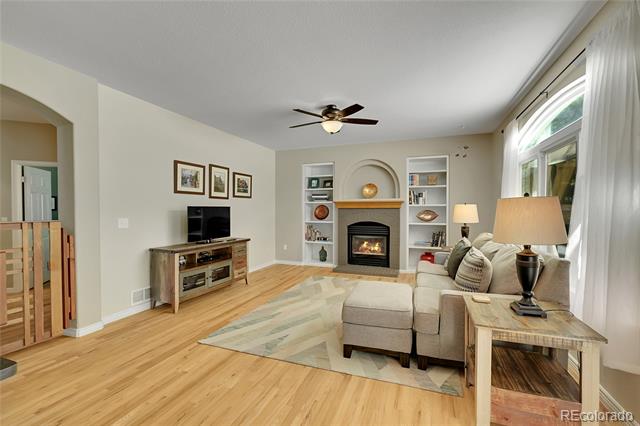
Fireplace Family Room
Appliances Dishwasher, Disposal, Dryer, Gas Water Heater, Microwave, Range, Refrigerator, Washer
Flooring Tile, Wood
Total Bedrooms: 5
Half Bathrooms: 1
Full Bathrooms: 3
Other Interior Features Primary Suite, Quartz Counters
Area & Lot
Lot Area 7,579 Sq.Ft.
Living area 3,771 Sq.Ft.
MLS® ID 7384848
Year Built 1996
School District Douglas RE-1
High School Legend
Middle School Cimarron
Elementary School Pioneer
View Description Mountain(s)
Architecture Styles Traditional
Type Residential
Status Sold
Exterior
Stories 2
Air conditioning Central Air
Heat type Forced Air, Natural Gas
Water Source Public
Garage Space 3.0
Sewer Public Sewer
Other Exterior Features Dog Run, Private Yard
Lot Features Open Lot, Sprinklers In Front, Sprinklers In Rear
Roof Composition
Utilities Electricity Connected, Internet Access (Wired), Natural Gas Connected
Finance
Sales Price $738,000
HOA Fees $70 monthly
Real Estate Tax $3,457 yearly

360 Virtual Tour

Take a tour of this property

Work With Ceci

Partner with Ceci Maus and experience the difference of working with a dedicated Tucson real estate professional. From the first consultation to closing day, Ceci takes the time to understand your goals, answer your questions, and guide you through every step of the process. With local expertise, market insight, and a client-first approach, she ensures that your journey—whether buying or selling—is smooth, stress-free, and successful.