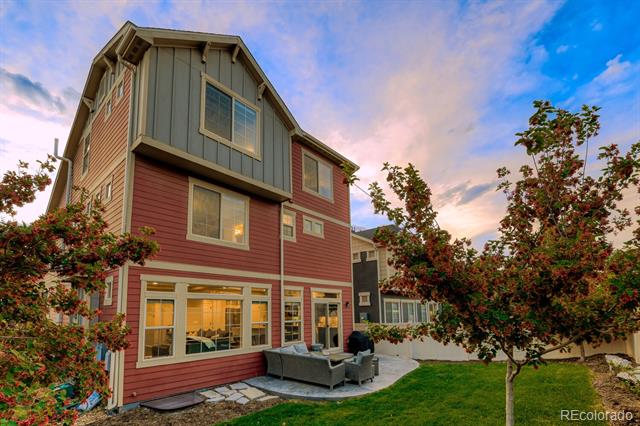
205 Indian Peaks Drive
VIEW PHOTOS
$695,000

205 Indian Peaks Drive

3 Beds 4 Baths 2,775 Sq.Ft. 4,822 Sq.Ft.

Description

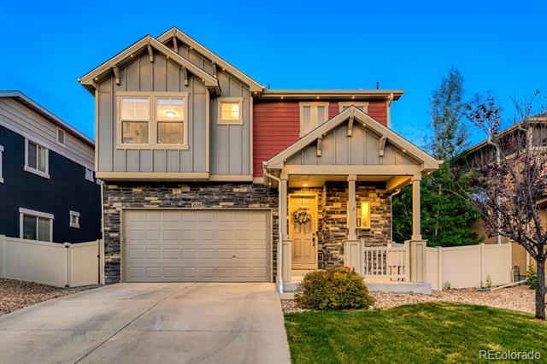
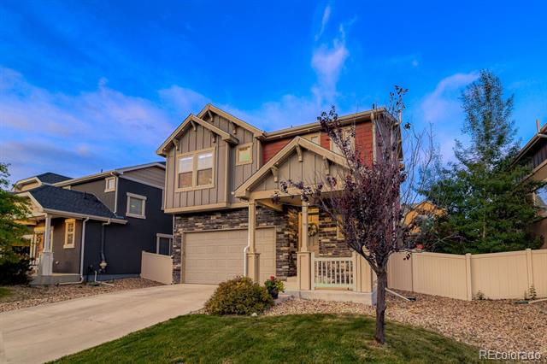
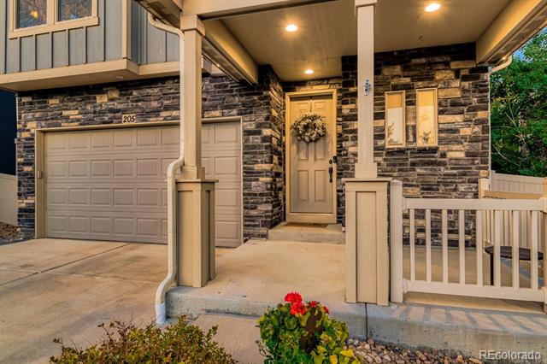
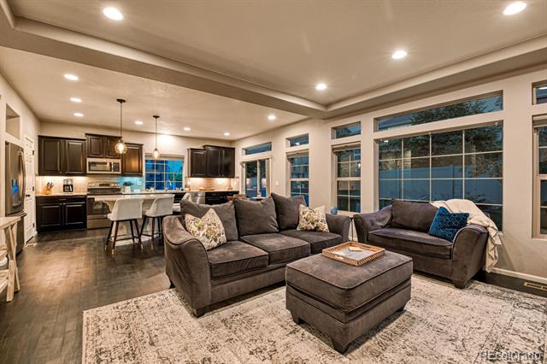
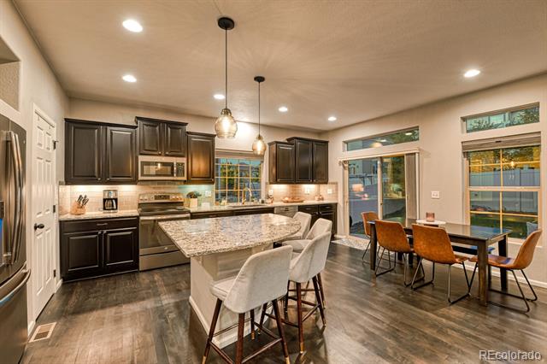
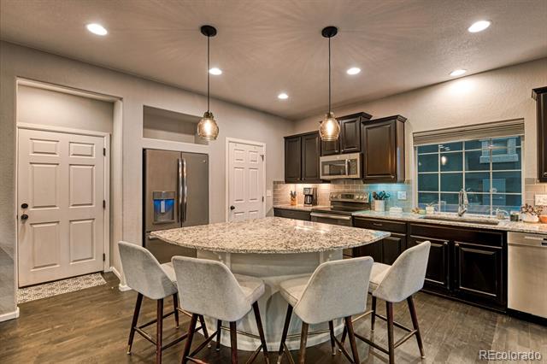
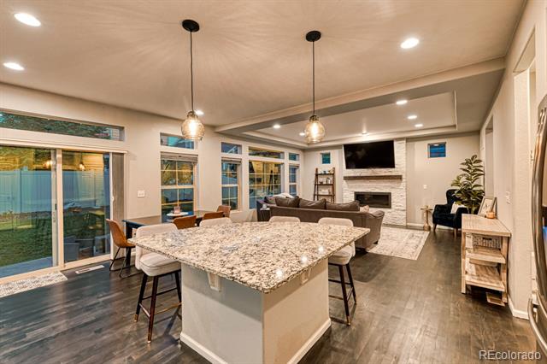
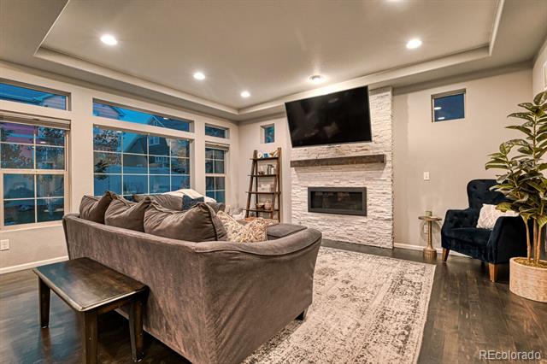
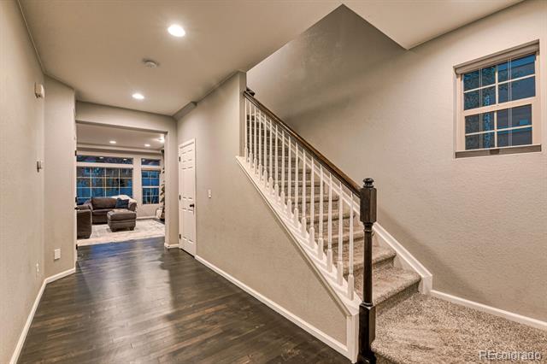
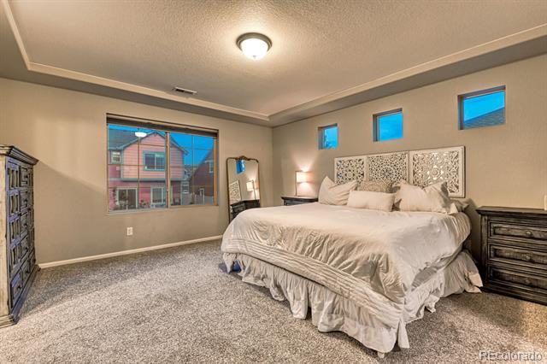
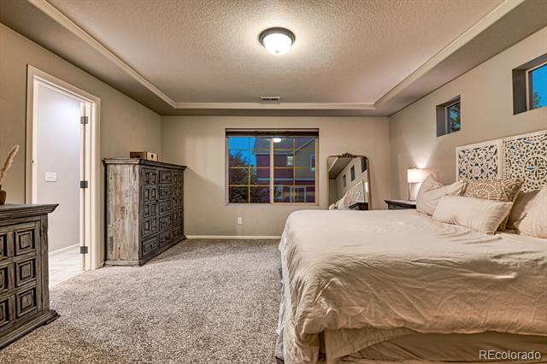
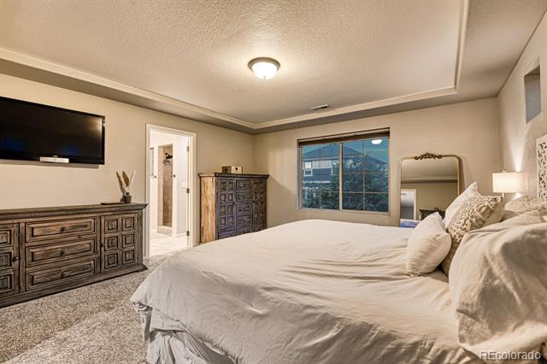
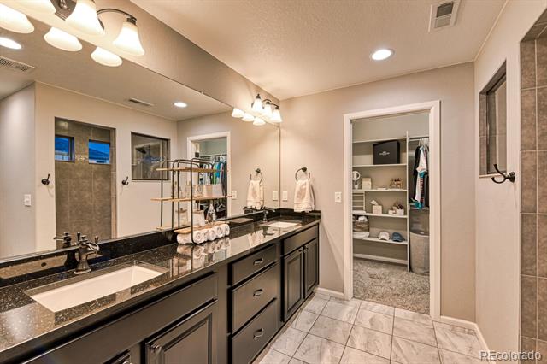
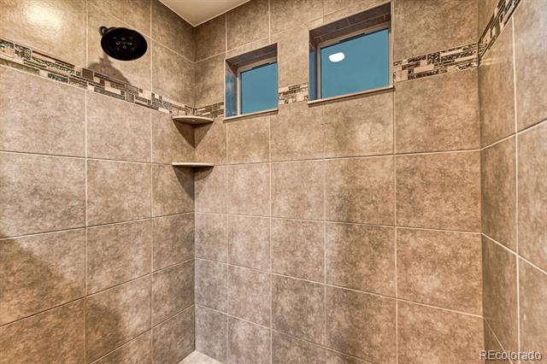
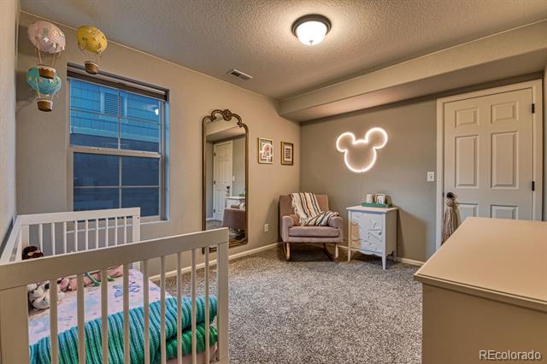
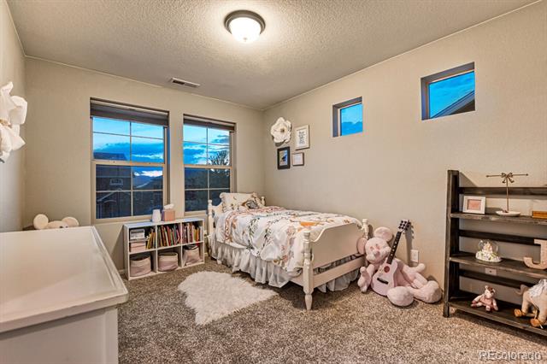
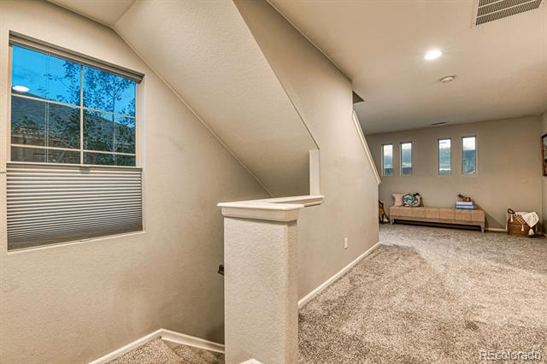
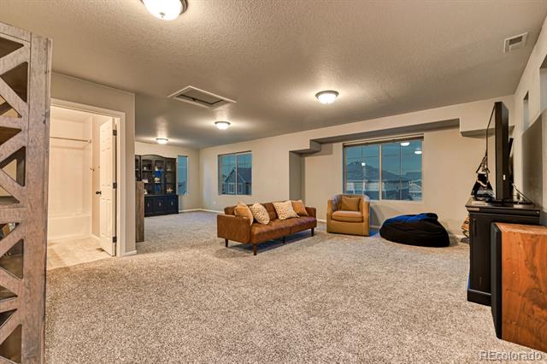
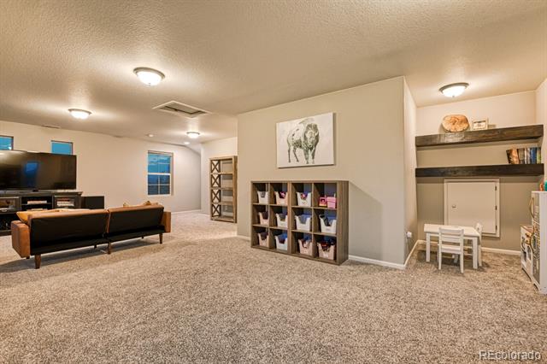
Welcome home to this beautifully updated and move-in ready 3-bedroom, 4-bathroom home in one of Erie's most desirable communities. Thoughtfully designed for today's lifestyle, the home features a versatile bonus room that can serve as a second living area, home office, playroom, or even a potential 4th bedroom.

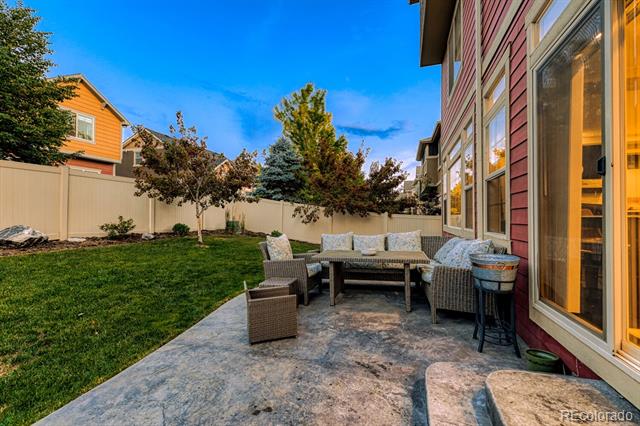
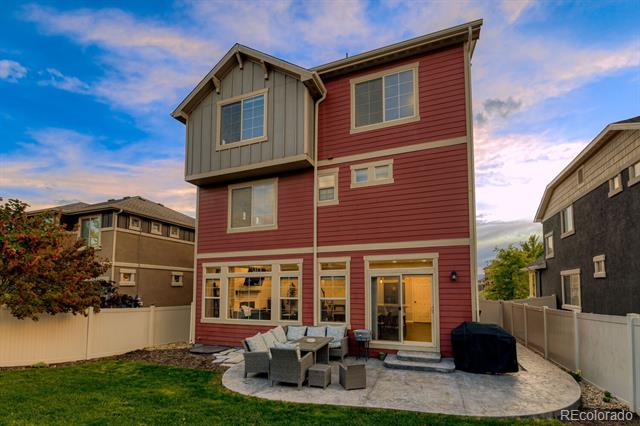
Inside, you'll find stylish updates throughout, allowing you to move right in and start enjoying everything Colorado has to offer. The backyard comes complete with a stamped concrete patio and plenty of room for grilling, outdoor games, and gathering with family and friends.

Ideally located close to shopping, dining, schools, parks, and everyday conveniences, this home also offers access to exceptional neighborhood amenities including a community pool, walking trails, open space, and stunning mountain views. Whether you're looking for a place to grow, entertain, or simply enjoy a close-knit community, this home delivers the perfect combination of comfort, convenience, and lifestyle. Come lay down roots and make this Colorado home your own!

Share Property

Location

205 Indian Peaks Drive, Erie, CO 80516

Status

Sold

Date Sold

July 16, 2026

Property Amenities

Interior
Fireplace Living Room
Appliances Dishwasher, Disposal, Dryer, Microwave, Oven, Refrigerator, Washer
Flooring Carpet, Wood
Total Bedrooms: 3
Half Bathrooms: 1
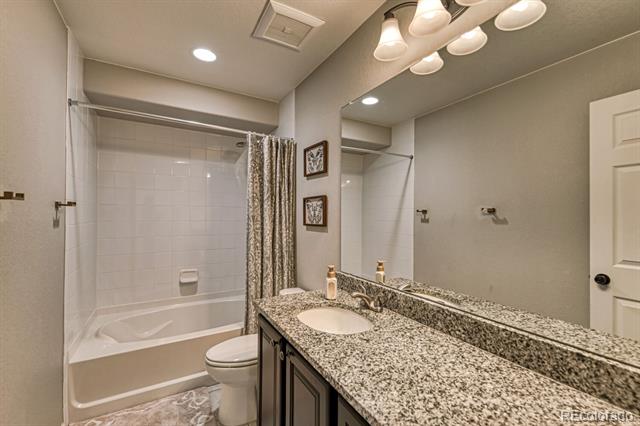
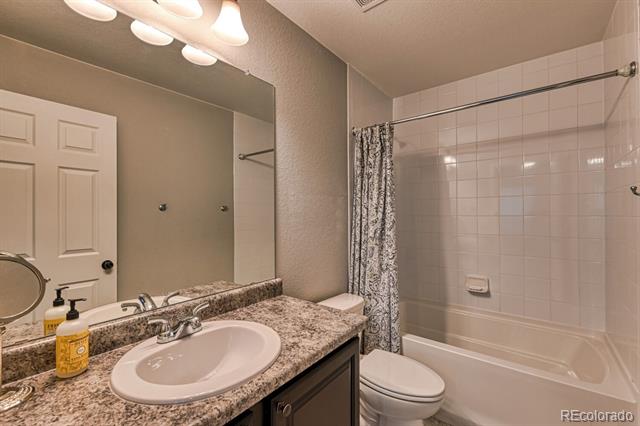
Full Bathrooms: 3
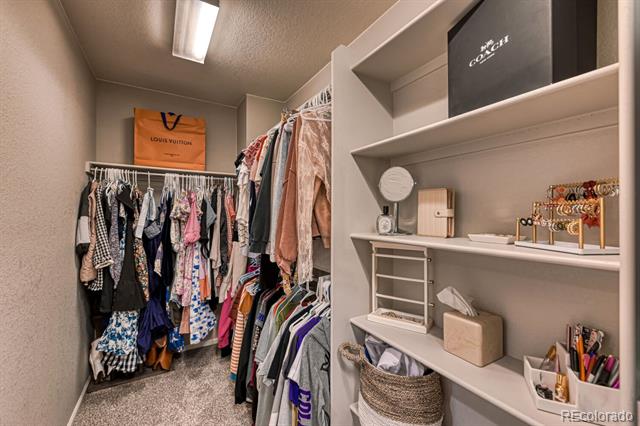
Other Interior Features Ceiling Fan(s), Eat-in Kitchen, Granite Counters, High Ceilings, Kitchen Island, Open Floorplan, Pantry, Primary Suite, Radon Mitigation System, Smoke Free, Walk-In Closet(s)
Area & Lot
Lot Area 4,822 Sq.Ft.
Living area 2,775 Sq.Ft.
MLS® ID 8189016
Year Built 2016
School District St. Vrain Valley RE-1J
High School Erie
Middle School Erie
Elementary School Black Rock
Type Residential
Status Sold
Exterior
Stories 3
Air conditioning Air Conditioning-Room, Central Air
Heat type Forced Air
Garage Space 2.0
Sewer Public Sewer
Other Exterior Features Lighting, Private Yard
Lot Features Landscaped
Roof Shingle
Utilities Cable Available, Electricity Available, Natural Gas Available
Finance
Sales Price $695,000
HOA Fees $105 quarterly
Real Estate Tax $7,634 yearly

Work With Ceci

Partner with Ceci Maus and experience the difference of working with a dedicated Tucson real estate professional. From the first consultation to closing day, Ceci takes the time to understand your goals, answer your questions, and guide you through every step of the process. With local expertise, market insight, and a client-first approach, she ensures that your journey—whether buying or selling—is smooth, stress-free, and successful.


