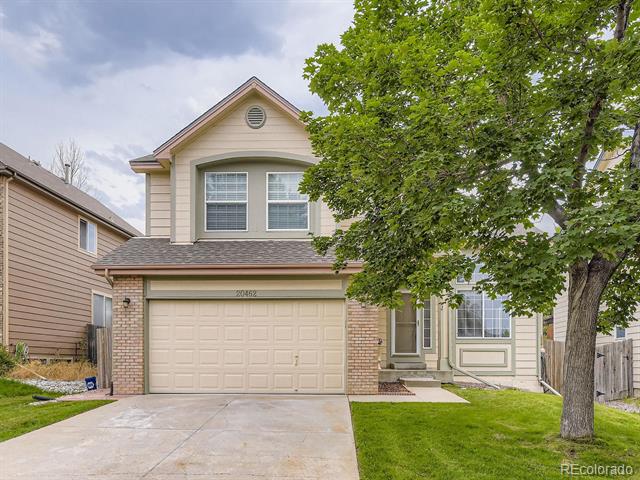
20462 E Mansfield Place
VIEW PHOTOS
$602,000

20462 E Mansfield Place

5 Beds 4 Baths 2,930 Sq.Ft. 5,662.8 Sq.Ft.

Description

? Impeccably Renovated Luxury Home in a Prime Location ?

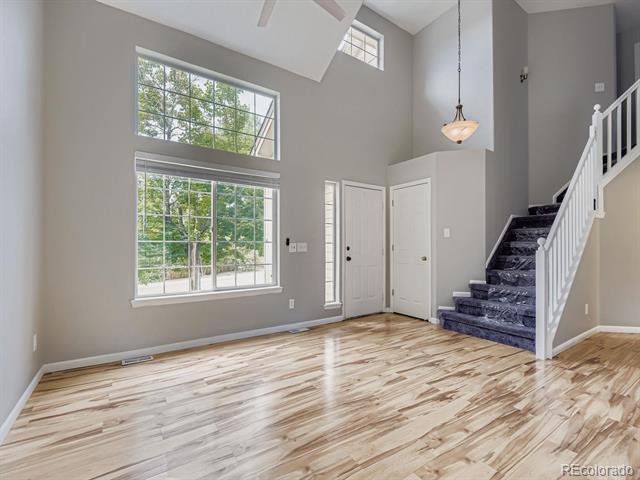
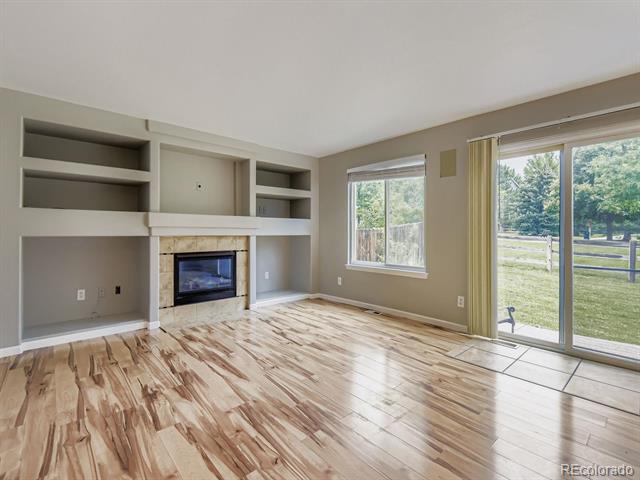
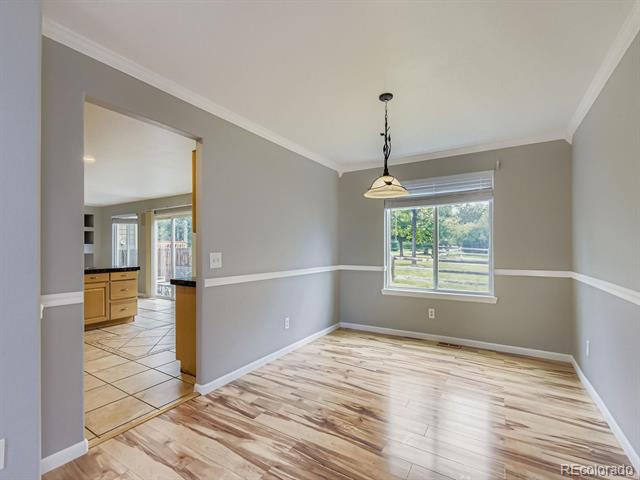
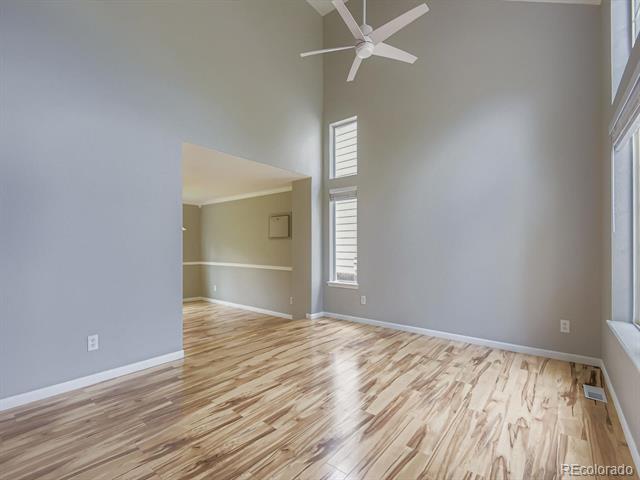
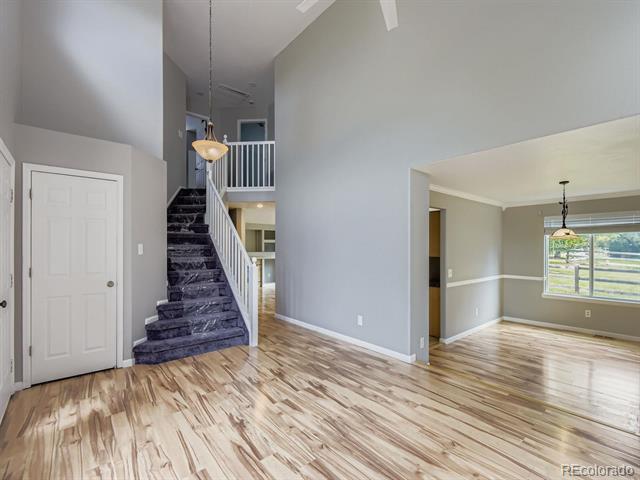
Step into elevated living in this stunning 5-bedroom, 4-bathroom residence, fully renovated with detailed finishes and timeless elegance throughout. From the moment you walk through the front door, you'll be greeted by soaring ceilings, an open-concept layout, and an abundance of natural light that fills every corner of the home.

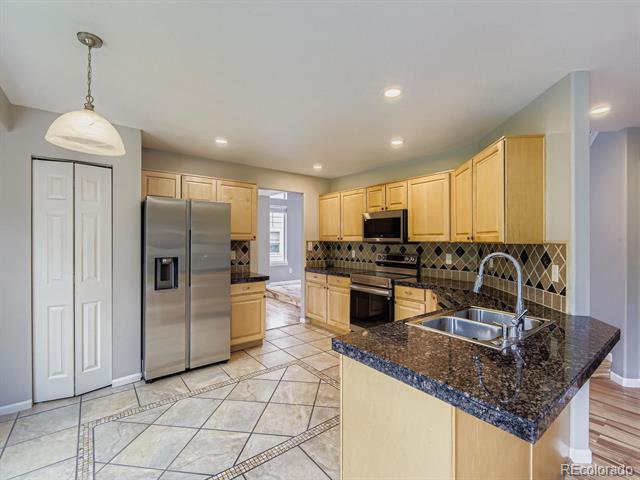
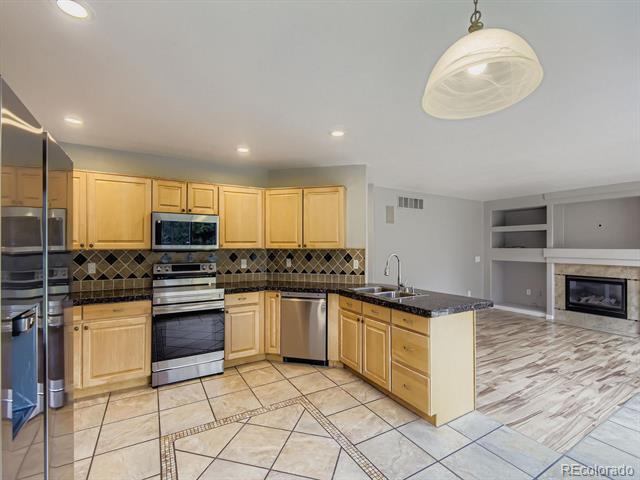
The kitchen is a chef's dream--complete with quartz countertops, new cabinetry, new appliances, and an oversized island that seamlessly connects to the living and dining areas, creating the perfect flow for entertaining.

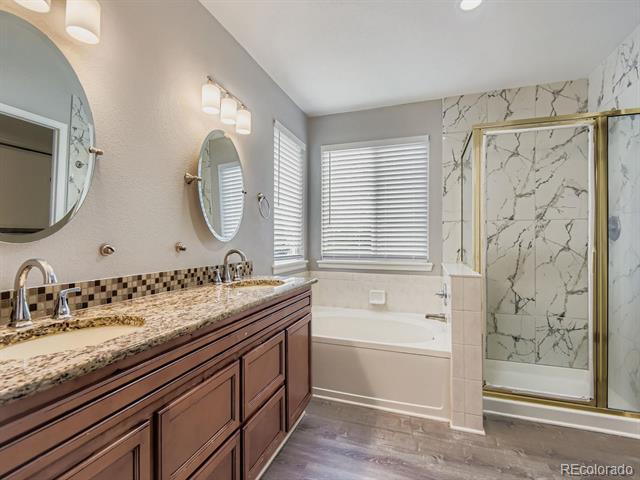
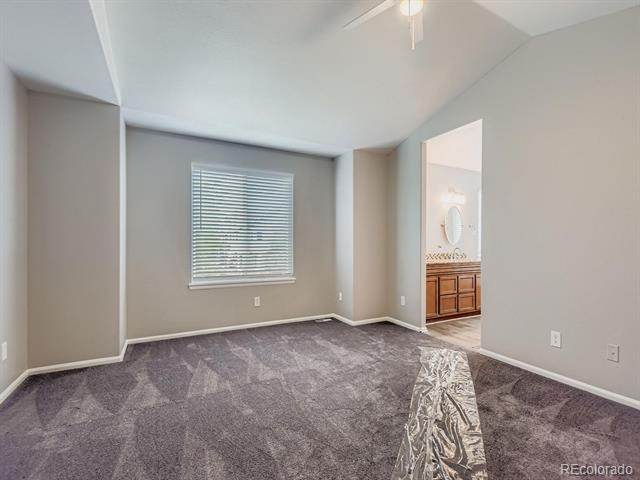
Retreat to the expansive primary suite featuring a spa-inspired bathroom with a freestanding soaking tub, dual vanities, and a walk-in shower. Generously sized secondary bedrooms and a thoughtfully designed layout provide comfort and privacy for the whole family.

Perfectly positioned in a sought-after neighborhood, this home offers quick access to all major highways, top-rated schools, shopping, dining, and is just minutes from the airport--ideal for both everyday living and on-the-go lifestyles.

Whether you're hosting, relaxing, or simply enjoying the finer details, this home offers the perfect blend of luxury, location, and lifestyle.

Don't miss the opportunity to own a home that truly has it all--schedule your private showing today.
*GET PRE-QUAIFIEDWITH FOR THIS HOME WITH OUR PREFERRED LENDER, AND PAY $0 OUT OF POCKET FOR THE WHOLE TRANSACTION!! ASK HOW!

Share Property

Location

20462 E Mansfield Place, Aurora, CO 80013

Status

Sold

Date Sold

October 24, 2025

Property Amenities

Interior
Total Bedrooms: 5
Full Bathrooms: 4
Area & Lot
Lot Area 5,662.8 Sq.Ft.
Living area 2,930 Sq.Ft.
MLS® ID 4634735
Year Built 1996
School District Cherry Creek 5
High School Cherokee Trail
Middle School Sky Vista
Elementary School Dakota Valley
Type Residential
Status Sold
Exterior
Stories 2
Air conditioning Central Air
Heat type Forced Air
Garage Space 2.0
Sewer Public Sewer
Lot Features Level
Roof Wood
Finance
Sales Price $602,000
HOA Fees $640 yearly
Real Estate Tax $4,005 yearly

Work With Ceci

Partner with Ceci Maus and experience the difference of working with a dedicated Tucson real estate professional. From the first consultation to closing day, Ceci takes the time to understand your goals, answer your questions, and guide you through every step of the process. With local expertise, market insight, and a client-first approach, she ensures that your journey—whether buying or selling—is smooth, stress-free, and successful.


