20448 Bald Mountain Court
VIEW PHOTOS
$1,025,000

20448 Bald Mountain Court

5 Beds 4 Baths 4,413 Sq.Ft. 1.07 Acres

Description

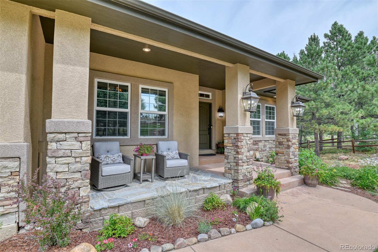
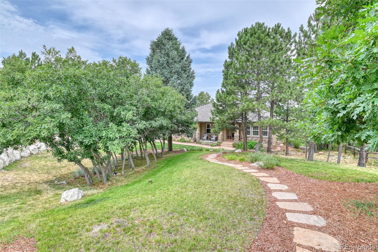
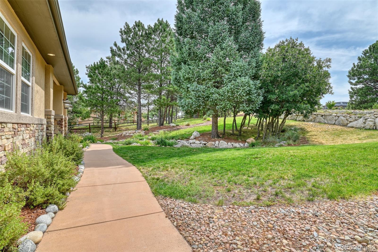
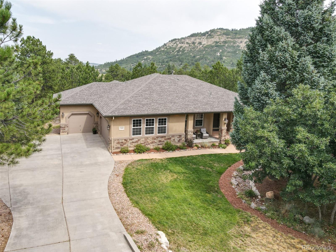
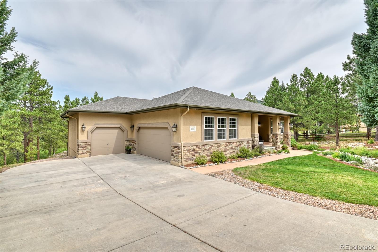
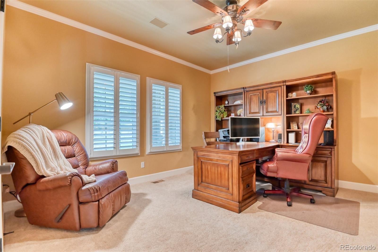
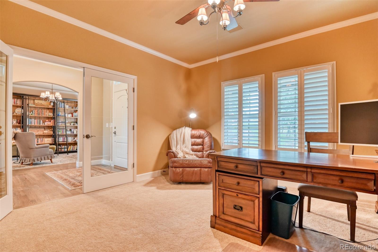
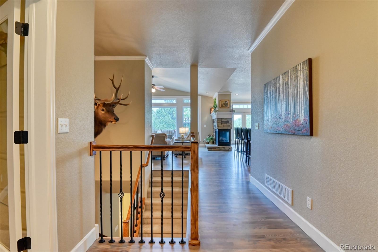
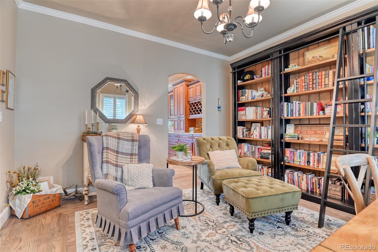
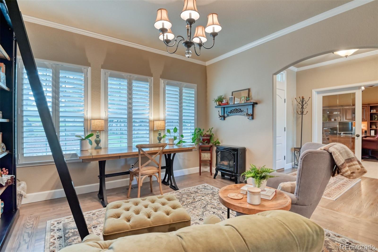
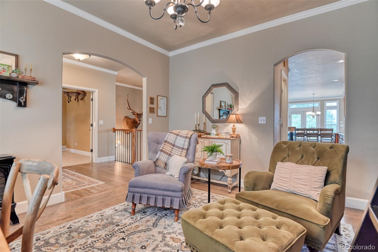
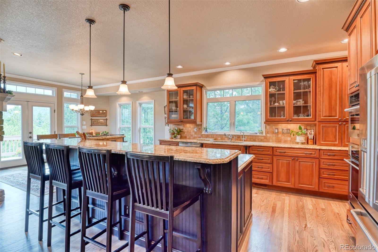
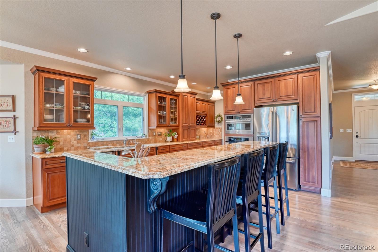
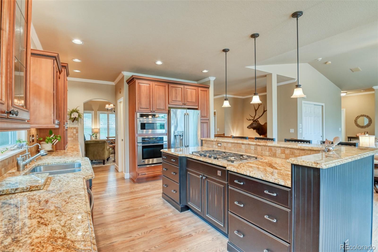
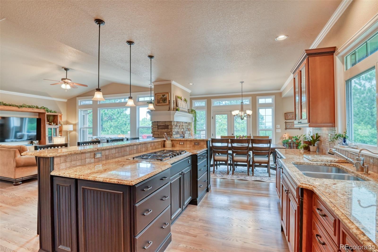
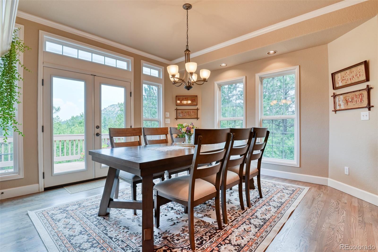
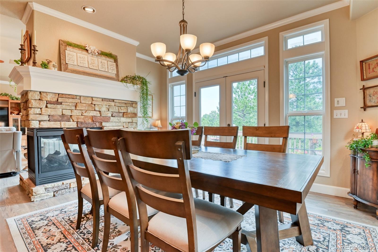
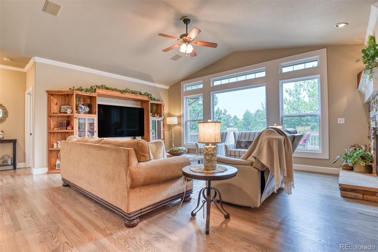
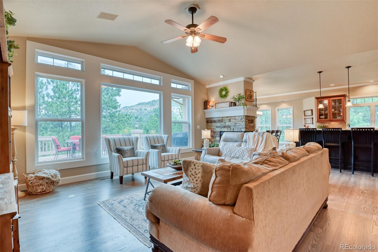
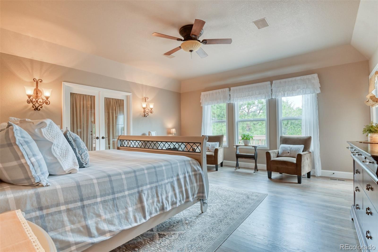
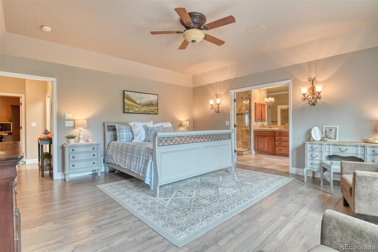
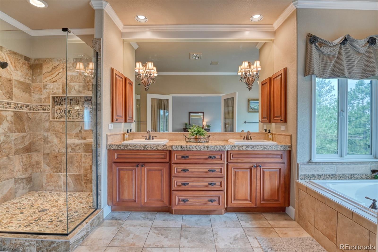
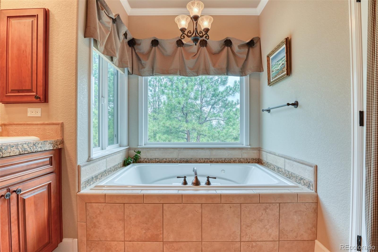
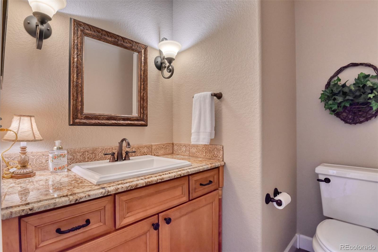
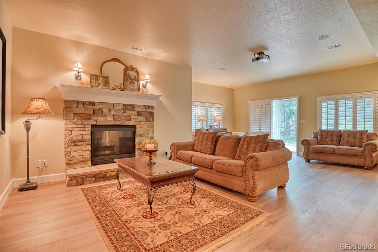
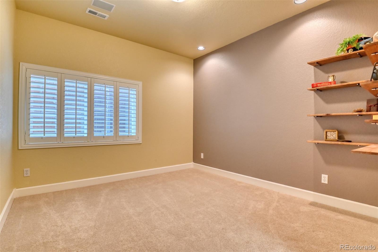
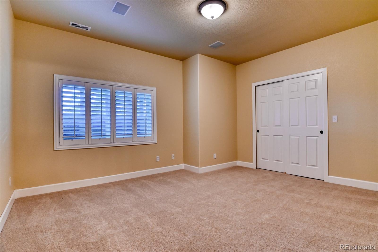
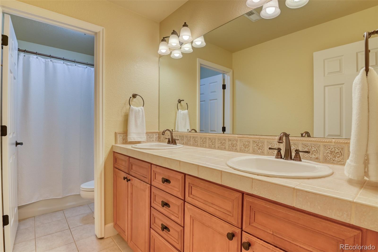
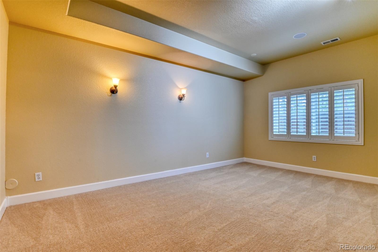
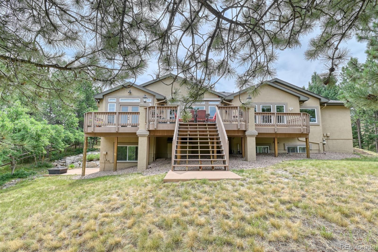
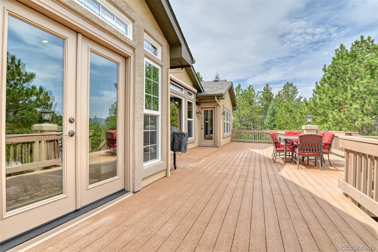
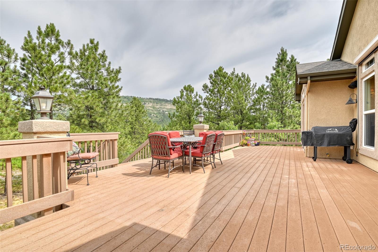
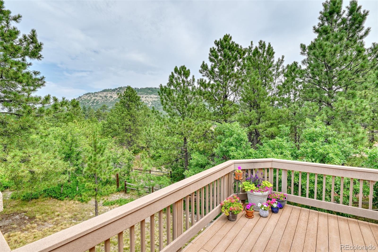
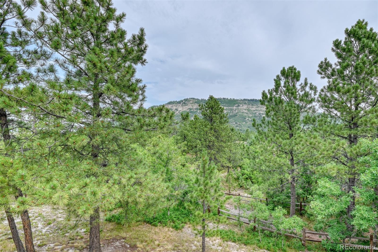
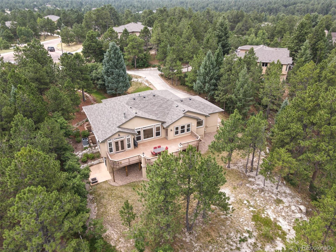
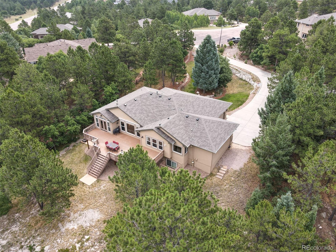
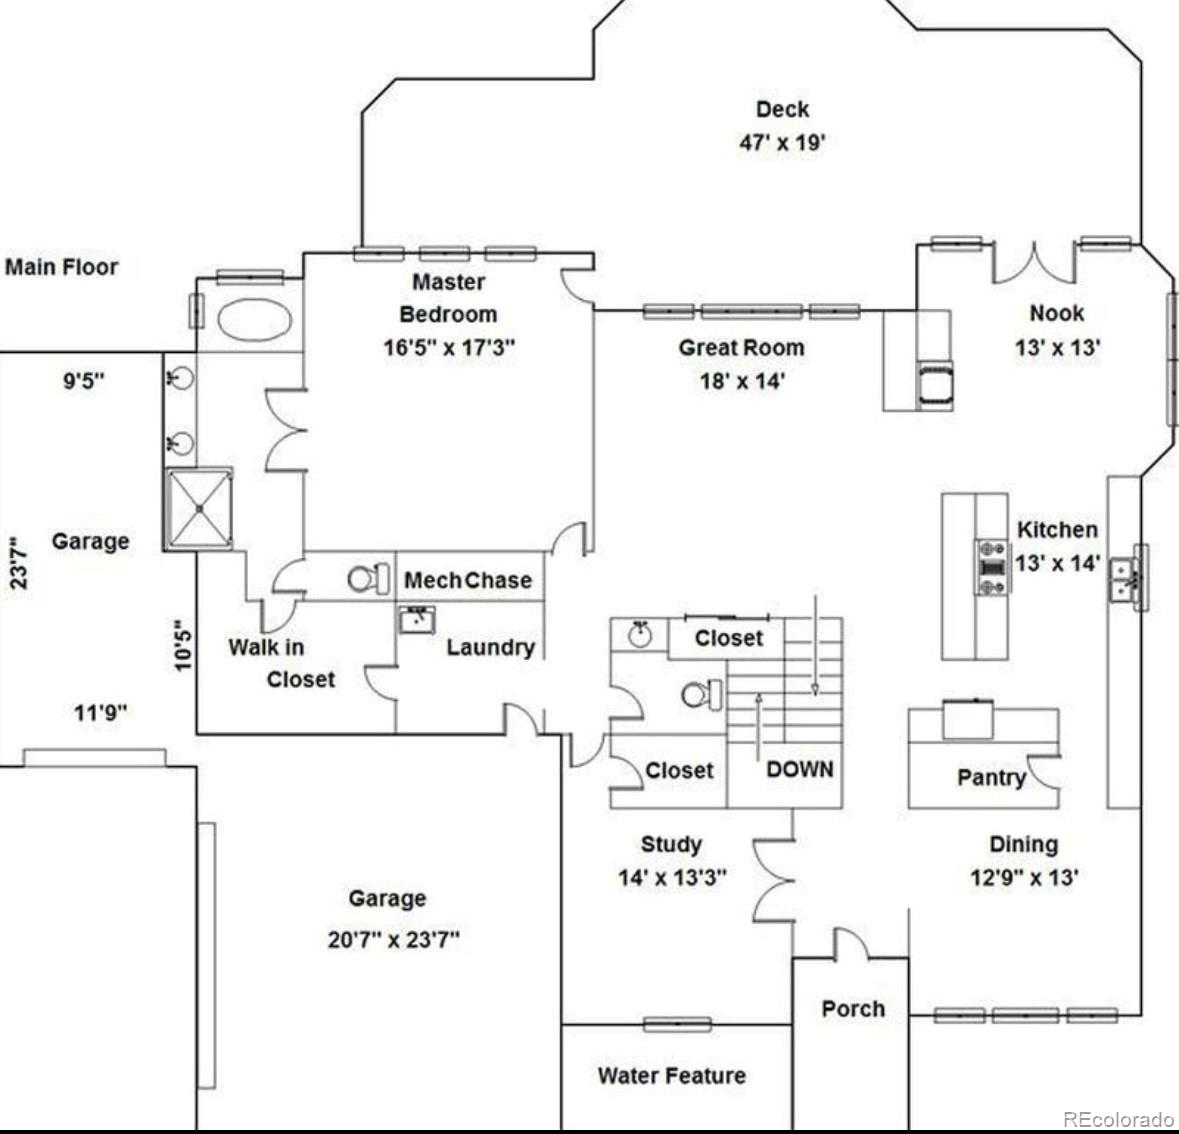
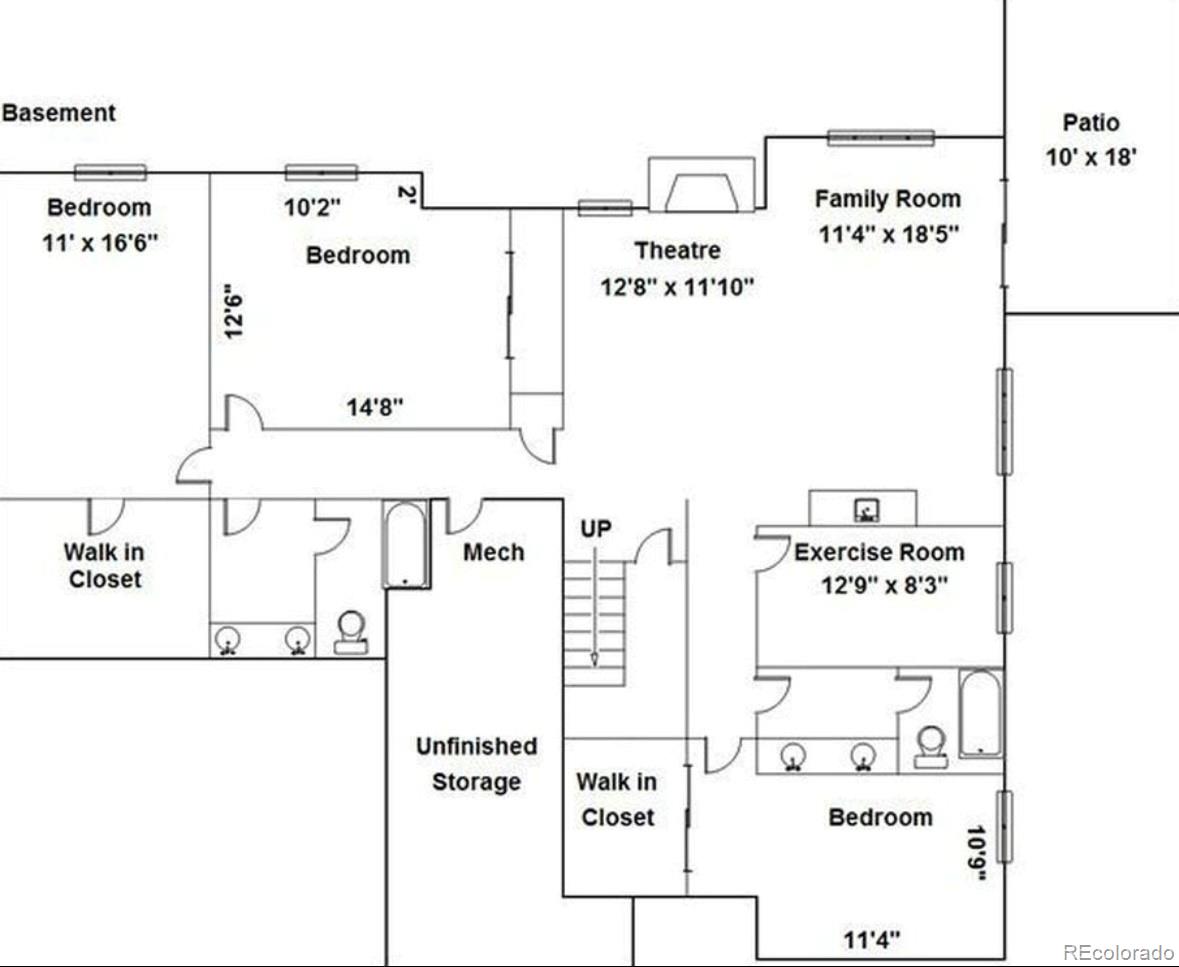
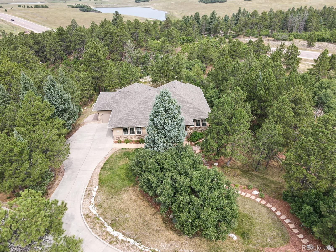
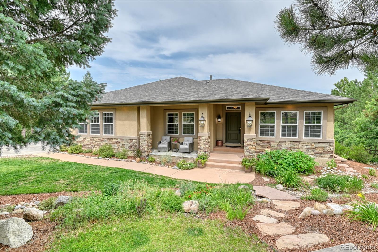
Welcome to your dream home in this serene and highly desirable wooded neighborhood! This stunning and updated 5/4/3 home is all about the views! As you arrive, you'll notice a roomy 3-car garage that features giant custom shelving with an upper deck of storage on top. Step inside and discover the perfect blend of elegance and functionality. The main floor features an inviting office with French doors with 2 entrances offering flexibility for work, relaxation, or additional bedroom. The living room boasts a double-sided gas fireplace and oversized windows that flood the space with natural light creating a warm and inviting atmosphere. The master bedroom is a true retreat, complete with an attached 5-pc master bath, jetted tub, shower, custom-designed walk-in closet, providing ample storage and ease for all your needs. The heart of the home lies in the well-appointed kitchen, featuring granite counters, tile backsplash, a gas range, a convection wall oven and Z-line convection wall microwave, a warming drawer, pull-out drawers throughout, large pantry, stainless steel appliances, wine rack, and under cabinet lighting. The dining area opens up to a large deck with French Doors, perfect for entertaining guests or enjoying peaceful evenings surrounded by nature. Head downstairs to the finished basement, where you'll find a stone gas fireplace and walk-out access to a patio. The basement offers three additional bedrooms, additional workout room, 2 full baths, providing privacy and comfort for guests. Outside, the backyard is a private oasis, surrounded by wooded beauty, while the sprinkler system helps maintain a lush and vibrant yard. Additional features of this remarkable home include electric blinds, two water heaters, ensuring an uninterrupted supply of hot water for your convenience, central air, whole-house humidifier, and Plantation Shutters. This home has a Brand New Roof & New flooring throughout. Don't miss your opportunity to own this exquisite property!
Share Property

Location

20448 Bald Mountain Court, Monument, CO 80132

Status

Sold

Date Sold

September 30, 2024

Property Amenities

Interior
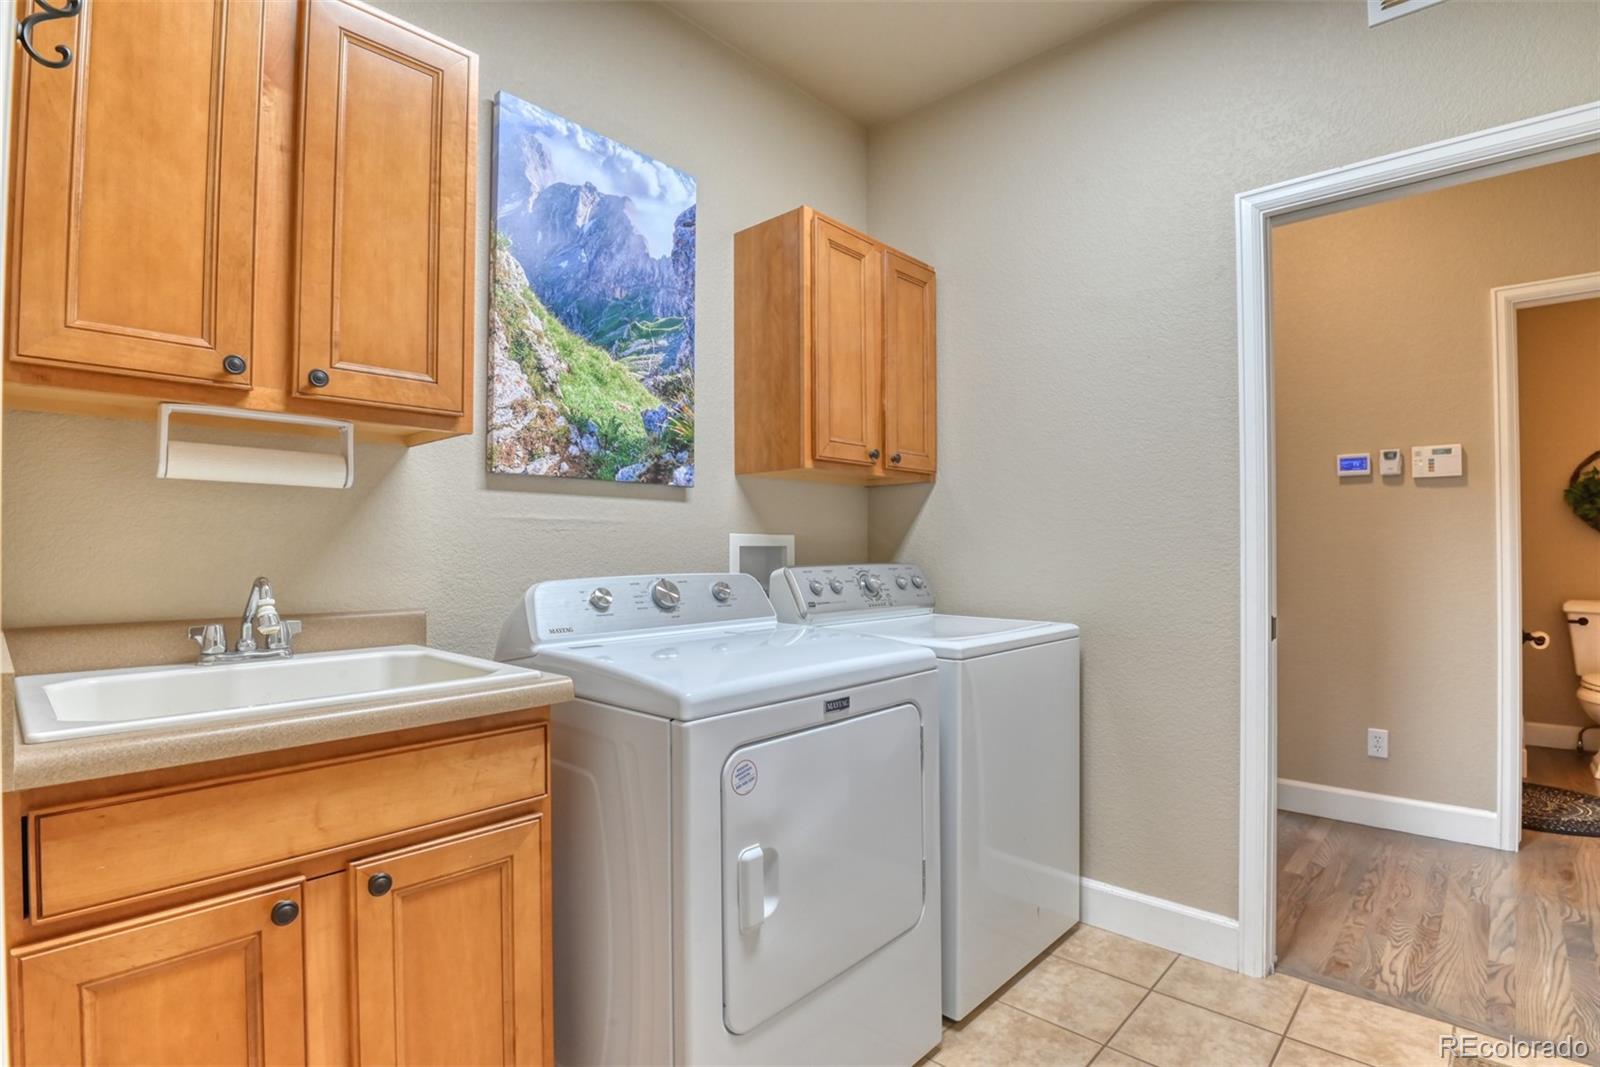
Appliances Convection Oven, Cooktop, Dishwasher, Disposal, Double Oven, Dryer, Gas Water Heater, Humidifier, Microwave, Refrigerator, Sump Pump, Warming Drawer, Washer, Water Purifier
Total Bedrooms: 5
Half Bathrooms: 1
Full Bathrooms: 3
Area & Lot
Total area 4,413 Sq.Ft.
Lot Area 1.07 Acres
Living area 4,413 Sq.Ft.
MLS® ID 9197746
Year Built 2005
School District Lewis-Palmer 38
High School Palmer Ridge
Middle School Lewis-Palmer
Elementary School Lewis-Palmer
Type Residential
Status Sold
Exterior
Stories 1
Air conditioning Air Conditioning-Room
Heat type Electric, Forced Air, Hot Water, Natural Gas
Water Source Private
Garage Space 3.0
Security Features Carbon Monoxide Detector(s), Smoke Detector(s), Video Doorbell
Sewer Public Sewer
Lot Features Cul-De-Sac, Landscaped
Roof Composition
Utilities Cable Available, Electricity Available, Natural Gas Available, Phone Available
Finance
Sales Price $1,025,000
HOA Fees $250 yearly
Real Estate Tax $3,615 yearly

360 Virtual Tour

Take a tour of this property

Work With Ceci

Partner with Ceci Maus and experience the difference of working with a dedicated Tucson real estate professional. From the first consultation to closing day, Ceci takes the time to understand your goals, answer your questions, and guide you through every step of the process. With local expertise, market insight, and a client-first approach, she ensures that your journey—whether buying or selling—is smooth, stress-free, and successful.