


2036 Ashwood Place
2036 Ashwood Place
2036 Ashwood Place
2036 Ashwood Place
2036 Ashwood Place
2036 Ashwood Place
2036 Ashwood Place
2036 Ashwood Place
2036 Ashwood Place
2036 Ashwood Place
2036 Ashwood Place
2036 Ashwood Place
2036 Ashwood Place
2036 Ashwood Place
2036 Ashwood Place
2036 Ashwood Place
2036 Ashwood Place
2036 Ashwood Place
2036 Ashwood Place
2036 Ashwood Place
2036 Ashwood Place
2036 Ashwood Place
2036 Ashwood Place
2036 Ashwood Place
2036 Ashwood Place
2036 Ashwood Place
2036 Ashwood Place
2036 Ashwood Place
2036 Ashwood Place
2036 Ashwood Place
2036 Ashwood Place
2036 Ashwood Place
2036 Ashwood Place
2036 Ashwood Place
2036 Ashwood Place
2036 Ashwood Place
2036 Ashwood Place
2036 Ashwood Place
2036 Ashwood Place
2036 Ashwood Place
2036 Ashwood Place
2036 Ashwood Place
2036 Ashwood Place
2036 Ashwood Place
2036 Ashwood Place
2036 Ashwood Place
2036 Ashwood Place
2036 Ashwood Place
2036 Ashwood Place
2036 Ashwood Place
VIEW PHOTOS
$680,000

2036 Ashwood Place

4 Beds 4 Baths 2,700 Sq.Ft. 5,358 Sq.Ft.

Description

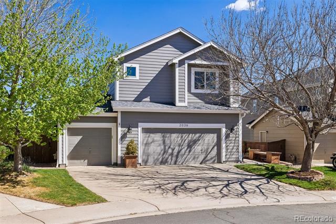
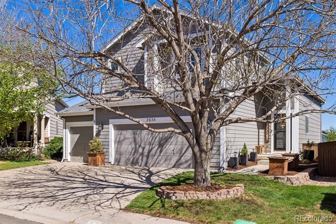
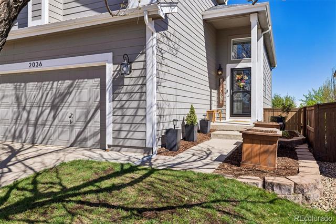
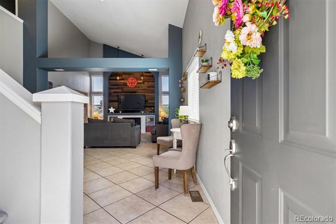
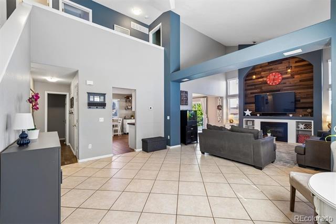
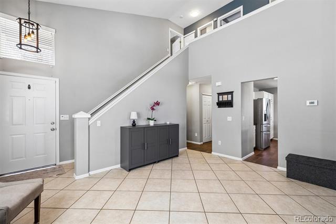
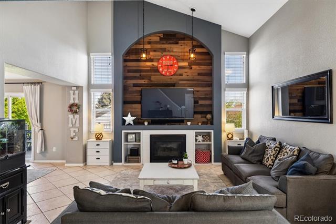
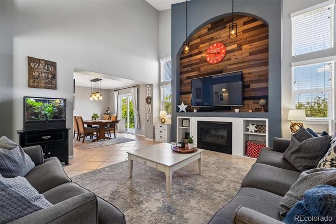
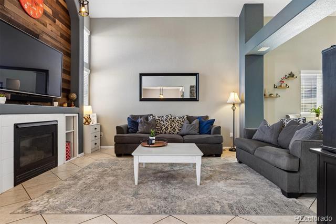
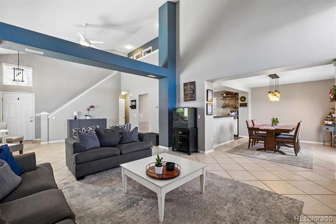
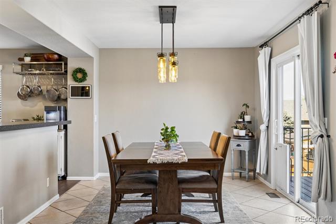
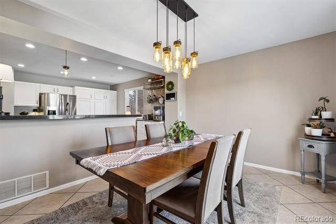
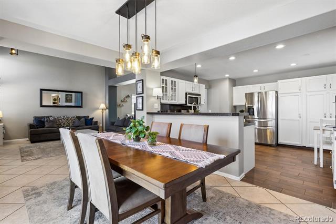
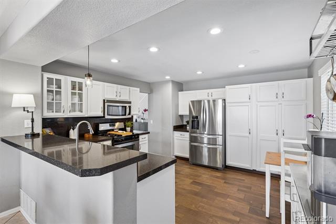
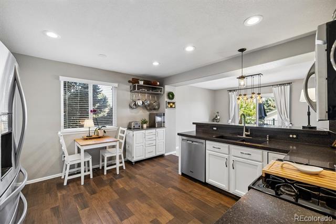
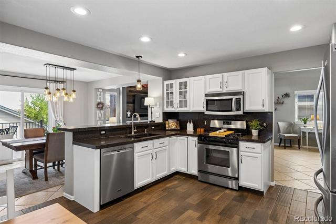
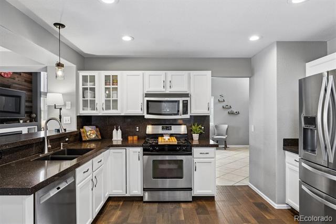
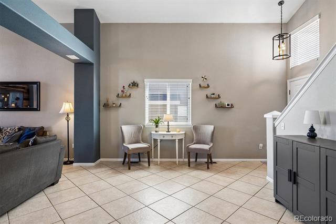
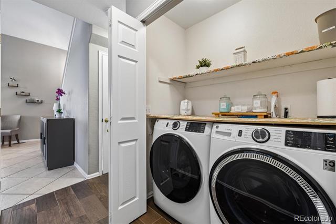
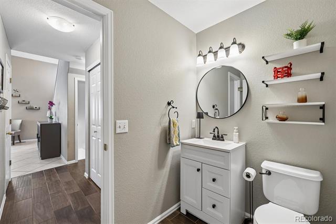
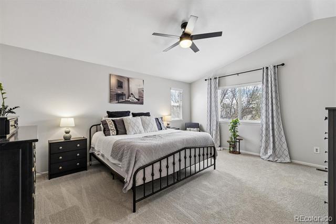
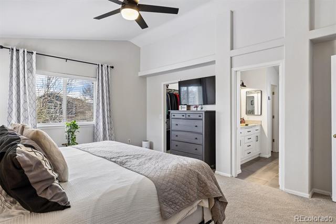
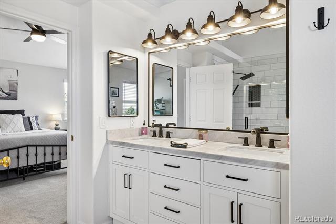
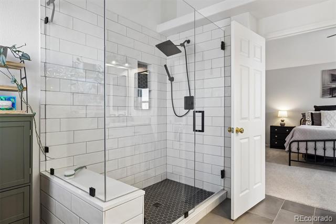
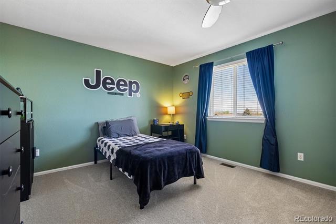
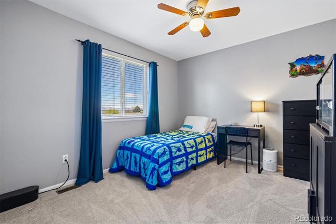
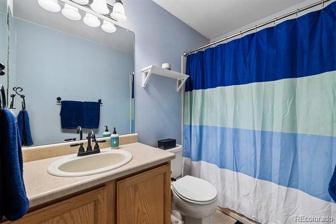
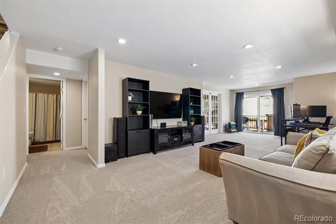
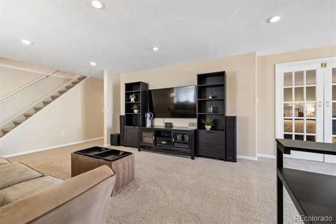
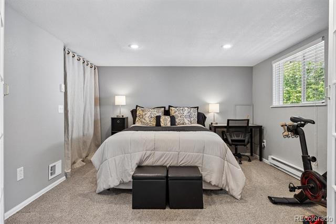
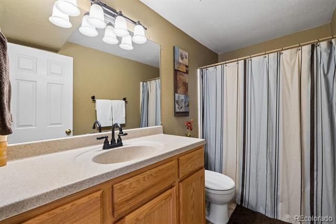
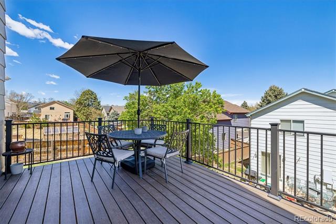
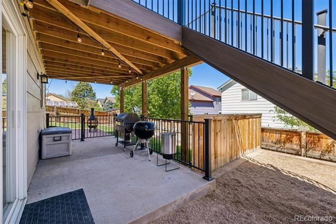
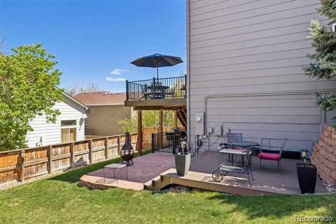
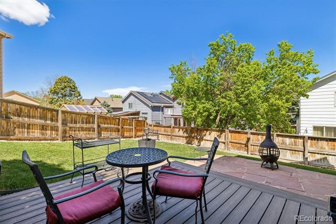
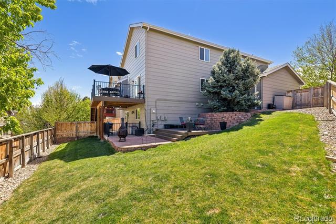
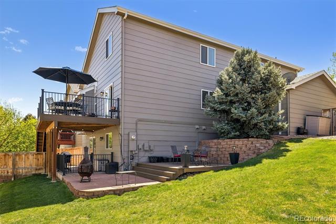
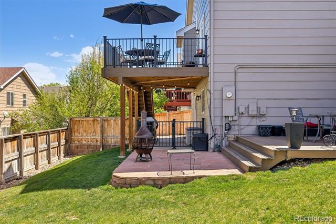
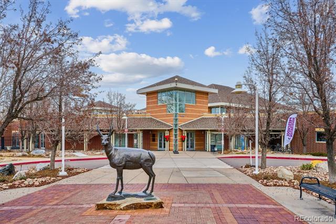
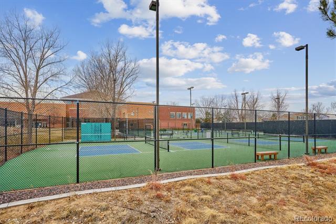
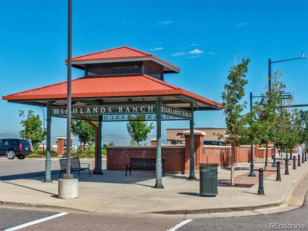
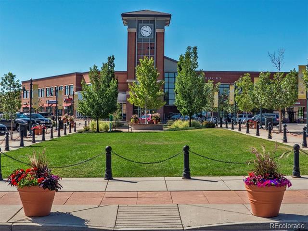
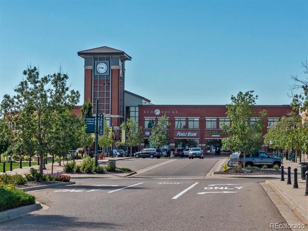
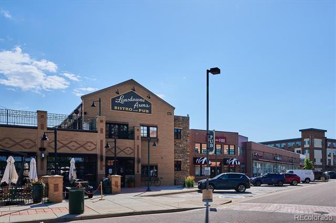
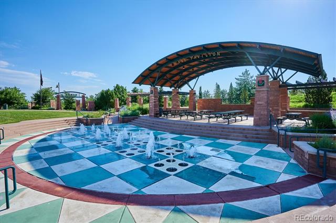
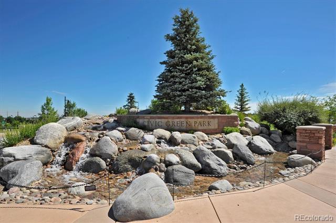
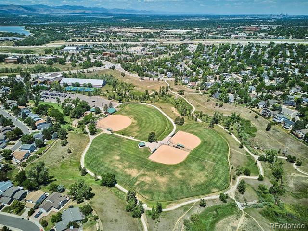
Welcome to the best chapter of your life, hosted in this updated home, on a cul-de-sac in the sought-after Highlands Ranch neighborhood! Enjoy peace of mind with significant recent improvements, including a 1 yr old HVAC system, new carpet & fresh paint. The exterior is enhanced by a new high-efficiency irrigation system & features 2 Trex decks, including a new custom 2nd story Trex deck which invites outdoor entertainment paired w a rambling yard w plenty of grass for play, a flagstone patio & a private run for the pups. From the moment you enter this home, you'll breathe easier w soaring 2 story ceilings paired w abundant windows in the large living room, accented by a cozy fireplace w a custom wood accent insert & carefree tile floors. The inviting flow eases into a beautiful dining room that opens to a large kitchen, which boasts abundant cabinetry for storage, counters for your creations & easy party hosting. As you wind through the kitchen towards the stellar 3 car garage, you'll be delighted w the privacy of the powder bathroom & laundry room. Upstairs, the new custom remodeled primary suite boasts a stunning ensuite bathroom w extended shower & large walk-in closet. Down the hall two secondary bedrooms are ideally located w a full bathroom. The finished walk-out basement hosts more fun with a spacious family room, large bedroom, full bathroom & a wonderful storage room for your extras. The cul-de-sac location is truly ideal, inviting neighborhood gatherings & fun, as well as quick commutes to the local schools & parks. Highlands Ranch is a master-planned community that sets the bar high for all others to try to compare to w award winning schools, 71 miles of trails, 26 pocket parks, 4 amazing rec centers w indoor & outdoor pools, fantastic workout equipment & a plethora of classes. Quick commutes to your daily work are also a breeze thanks to C-470 or Santa Fe, and the light rail from Mineral Station offers swift access to Denver for more fun! Welcome Home!

Share Property

Location

2036 Ashwood Place, Highlands Ranch, CO 80129

Status

Sold

Date Sold

June 24, 2026

Property Amenities

Interior
Laundry room In Unit
Fireplace Living Room
Appliances Dishwasher, Disposal, Dryer, Gas Water Heater, Microwave, Oven, Refrigerator, Washer
Flooring Carpet, Tile
Total Bedrooms: 4
Half Bathrooms: 1
Three-Quarter Bathrooms: 1
Full Bathrooms: 2
Other Interior Features Ceiling Fan(s), Entrance Foyer, Granite Counters, High Ceilings, Kitchen Island, Open Floorplan, Pantry, Primary Suite, Quartz Counters, Smoke Free, Vaulted Ceiling(s), Walk-In Closet(s)
Area & Lot
Lot Area 5,358 Sq.Ft.
Living area 2,700 Sq.Ft.
MLS® ID 4975642
Year Built 1998
School District Douglas RE-1
High School Thunderridge
Middle School Ranch View
Elementary School Coyote Creek
Type Residential
Status Sold
Exterior
Stories 2
Air conditioning Central Air
Heat type Forced Air, Natural Gas
Water Source Public
Garage Space 3.0
Sewer Public Sewer
Other Exterior Features Dog Run, Private Yard
Parking Concrete
Lot Features Cul-De-Sac, Landscaped, Master Planned, Sprinklers In Front, Sprinklers In Rear
Roof Composition
Finance
Sales Price $680,000
HOA Fees $174 quarterly
Real Estate Tax $4,928 yearly

360 Virtual Tour

Take a tour of this property

Work With Ceci

Partner with Ceci Maus and experience the difference of working with a dedicated Tucson real estate professional. From the first consultation to closing day, Ceci takes the time to understand your goals, answer your questions, and guide you through every step of the process. With local expertise, market insight, and a client-first approach, she ensures that your journey—whether buying or selling—is smooth, stress-free, and successful.


