203 E Chester Street Unit: A
VIEW PHOTOS
$900,000

203 E Chester Street Unit: A

3 Beds 4 Baths 2,237 Sq.Ft. 7,000 Sq.Ft.

Description

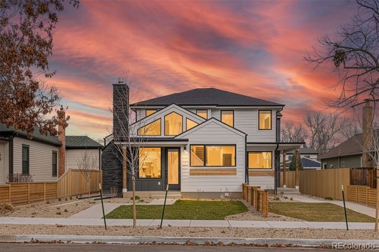
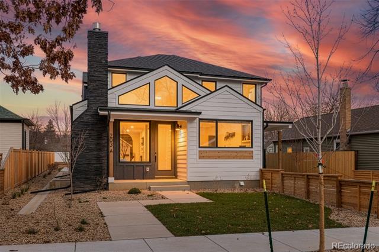
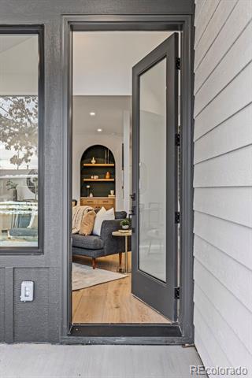
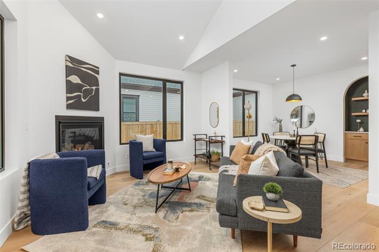
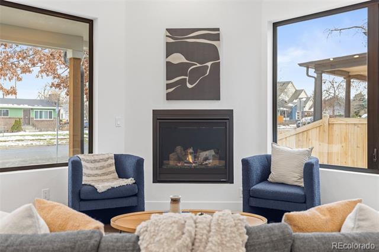
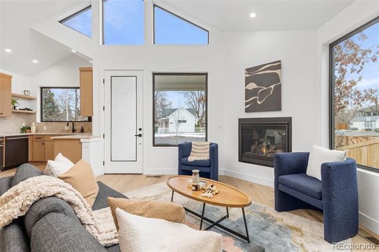
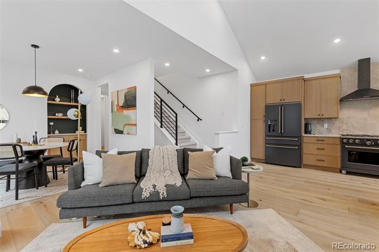
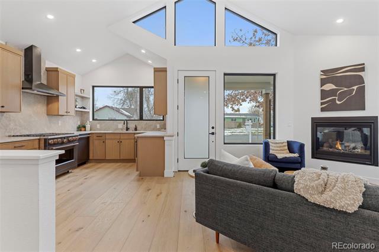
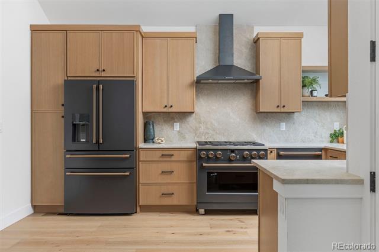
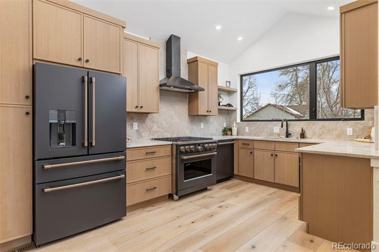
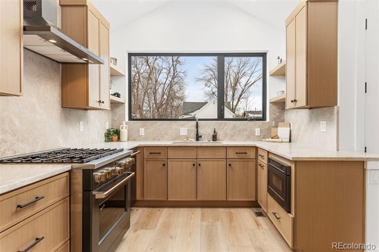
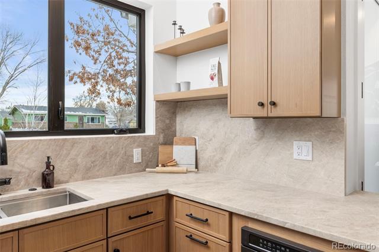
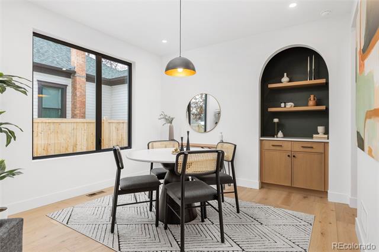
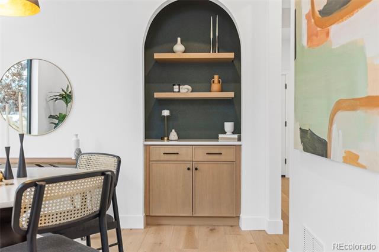
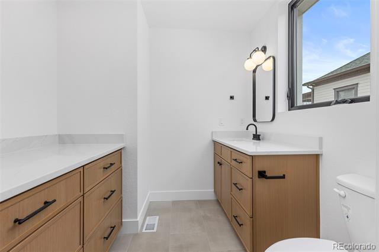
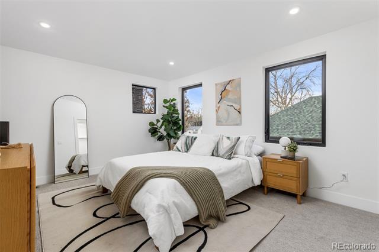
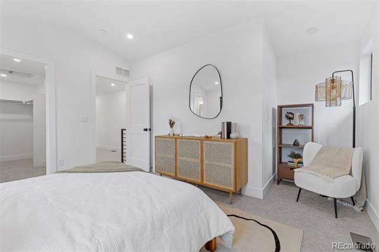
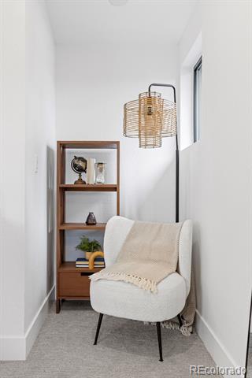
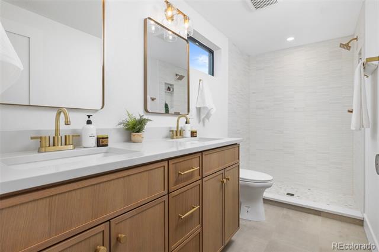
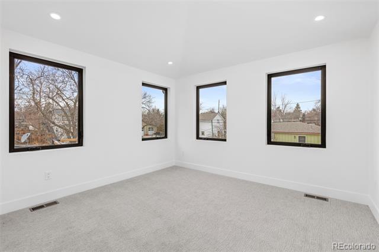
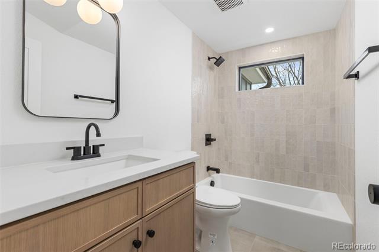
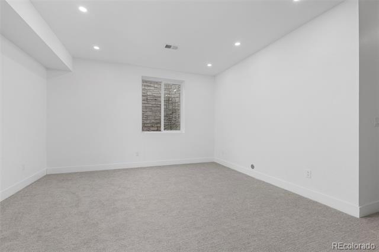
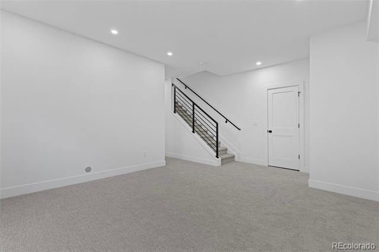
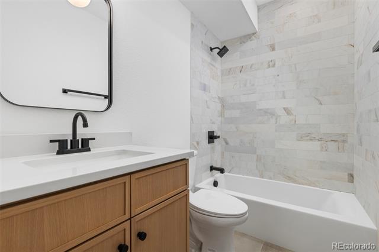
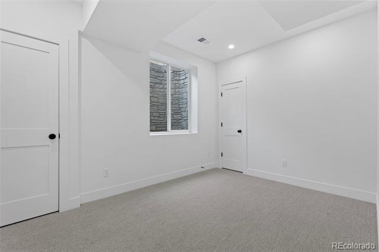
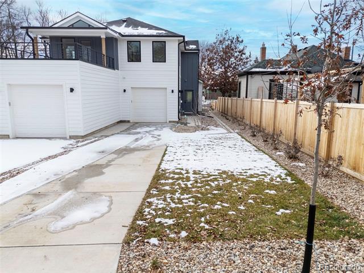
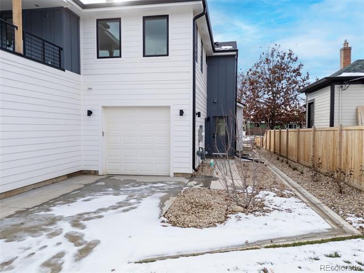
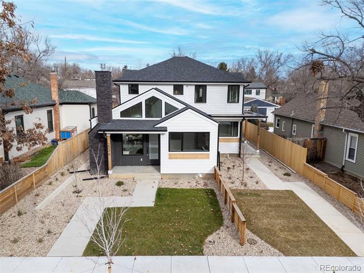
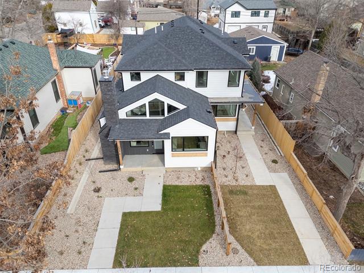
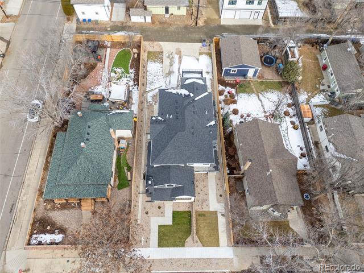
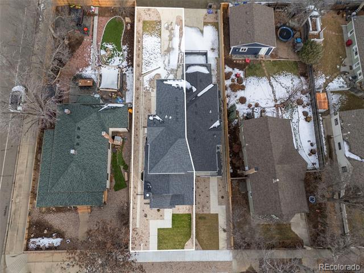
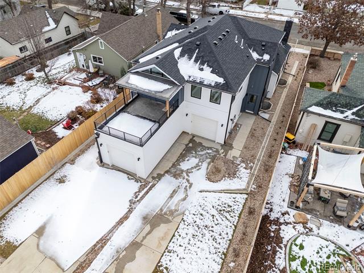
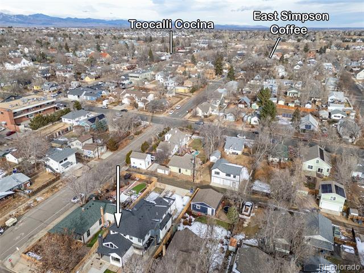
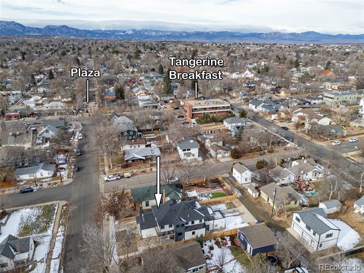
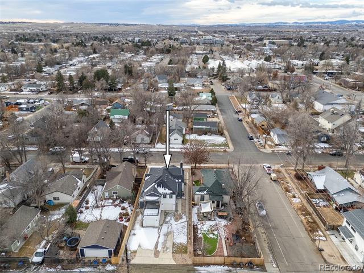
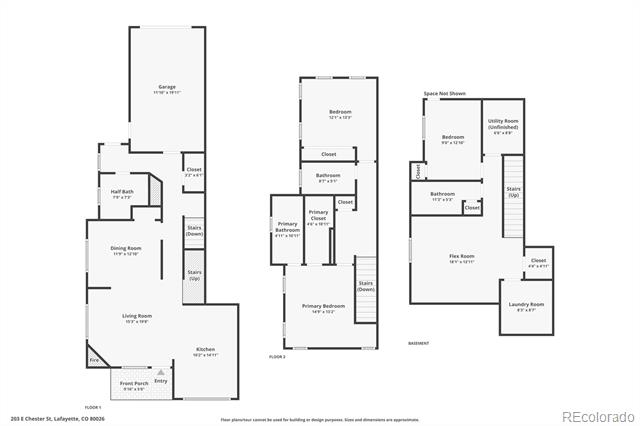
Experience hidden luxury in Old Town Lafayette. This new construction paired home has been custom designed with you in mind. Custom clerestory windows allow abundant natural light to fill the home and highlight all of the designer finishes throughout. Whether it's the wide plank natural oak hardwood flooring or the vaulted ceilings, you'll be wowed from the moment you enter. The designer kitchen was specially designed with the discerning buyer in mind. Natural oak slim shaker cabinetry is complimented by the matte black with champagne hardware GE Cafe appliances including an oversized 36 inch gas range. The centerpiece is the stunning Taj Mahal quartzite countertops and full height backsplash. You'll feel the quality of the natural stone as you run your hand along it's grooves and edges. Effortlessly entertain with an open floor plan designed to provide meaningful connection from the kitchen to the dining area. An arched cubby with quartz countertop and floating shelves for apertifs is ready for your collection. A walk in pantry provides for ample storage and convenient access coming in from the one car attached garage. Custom handrails lead you upstairs to the primary suite. It's vaulted ceilings adorn oversize windows with mountain views. The en suite bathroom features handpicked tile, an oversized shower with niche, and a dual vanity with a combination of natural and sconce lighting. A second bedroom and full bathroom compliment the primary suite on the upper level. Not to be missed is the fully finished basement which features 9' ceilings along with the third bedroom and living room, each of which is complimented by oversized rock stamped egress window wells for abundant natural lighting. Prepped for EV and solar and built with radon mitigation. One block from Festival Plaza in Old Town Lafayette and allows for a true lock and leave experience. No HOA to send you letters or overcharge you on fees. This home is truly one of a kind and ready for you to come home.

Share Property

Location

203 E Chester Street Unit: A, Lafayette, CO 80026

Status

Sold

Date Sold

March 4, 2026

Property Amenities

Interior
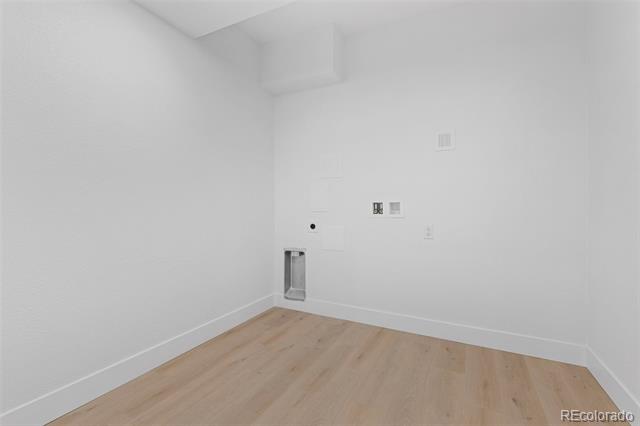
Laundry room In Unit
Fireplace Gas, Gas Log, Living Room
Appliances Dishwasher, Disposal, Microwave, Range, Range Hood, Refrigerator, Smart Appliances, Sump Pump
Flooring Carpet, Tile, Vinyl, Wood
Total Bedrooms: 3
Half Bathrooms: 1
Full Bathrooms: 3
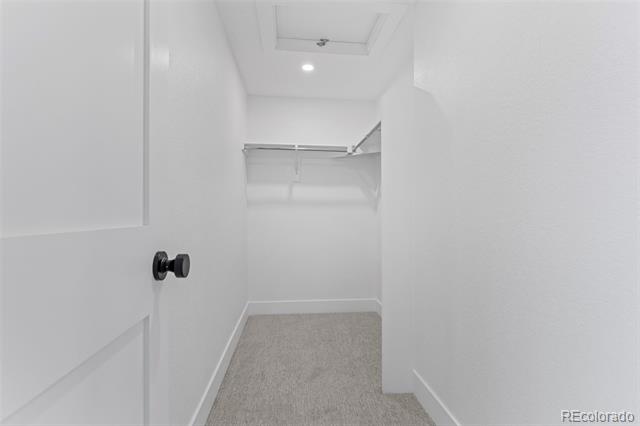
Other Interior Features High Ceilings, Open Floorplan, Pantry, Primary Suite, Quartz Counters, Radon Mitigation System, Vaulted Ceiling(s), Walk-In Closet(s)
Area & Lot
Lot Area 7,000 Sq.Ft.
Living area 2,237 Sq.Ft.
MLS® ID 6132965
Year Built 2025
School District Boulder Valley RE 2
High School Centaurus
Middle School Angevine
Elementary School Sanchez
Architecture Styles Contemporary
Type Residential
Status Sold
Exterior
Stories 2
Air conditioning Central Air
Heat type Forced Air
Garage Space 1.0
Sewer Public Sewer
Other Exterior Features Lighting, Private Yard, Rain Gutters
Parking 220 Volts, Insulated, Tandem
Lot Features Landscaped, Sprinklers In Front, Sprinklers In Rear
Roof Shingle
Finance
Sales Price $900,000
Real Estate Tax $2,724 yearly

Work With Ceci

Partner with Ceci Maus and experience the difference of working with a dedicated Tucson real estate professional. From the first consultation to closing day, Ceci takes the time to understand your goals, answer your questions, and guide you through every step of the process. With local expertise, market insight, and a client-first approach, she ensures that your journey—whether buying or selling—is smooth, stress-free, and successful.


