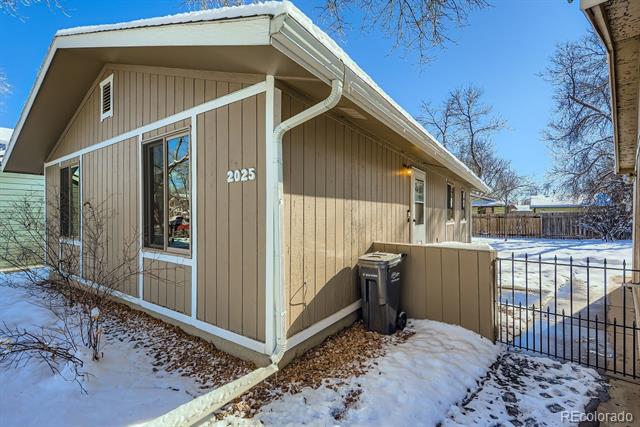
2025 Cheshire Street
VIEW PHOTOS
$445,000

2025 Cheshire Street

2 Beds 2 Baths 960 Sq.Ft. 6,570 Sq.Ft.

Description

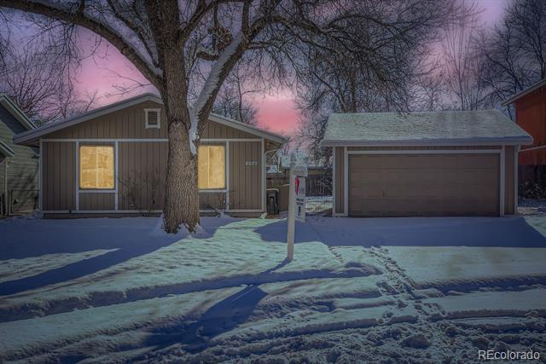
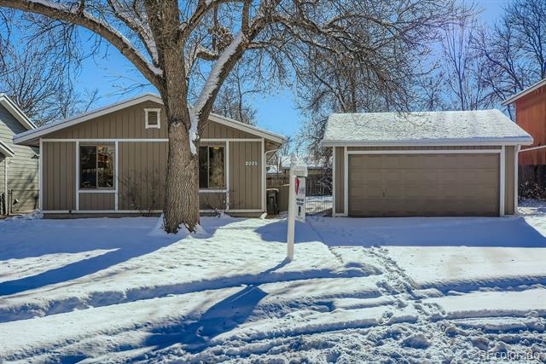
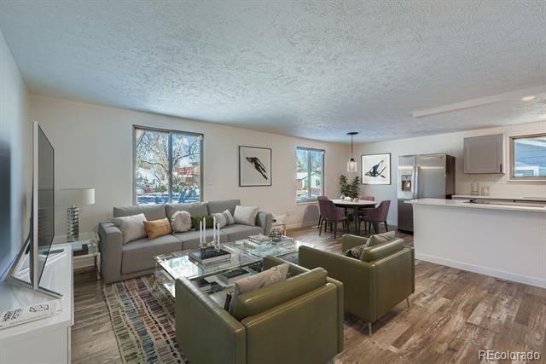
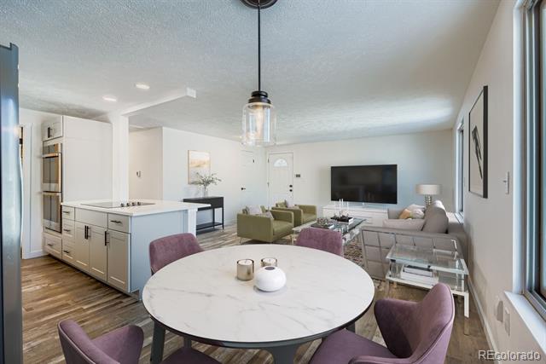
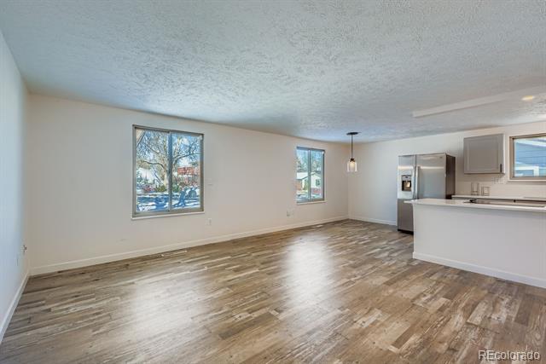
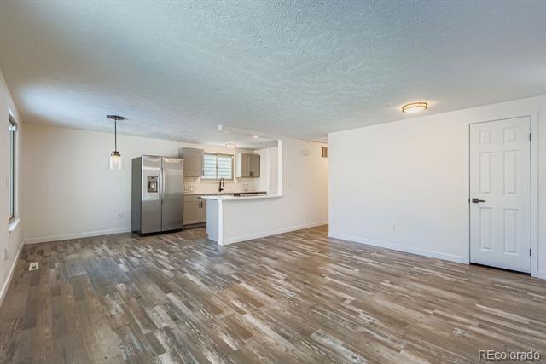
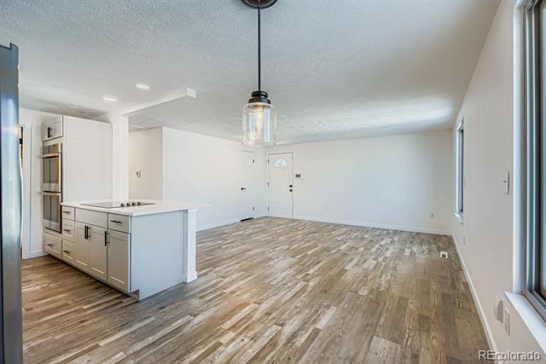
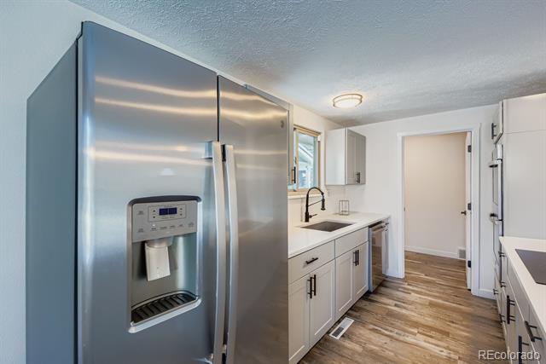
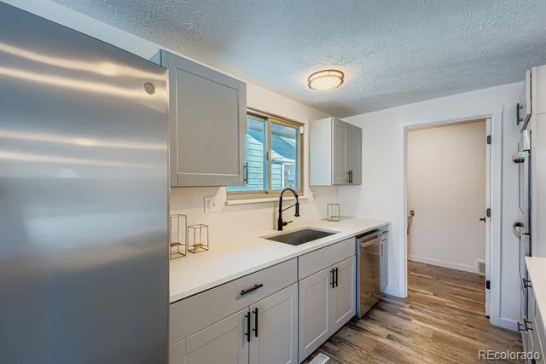
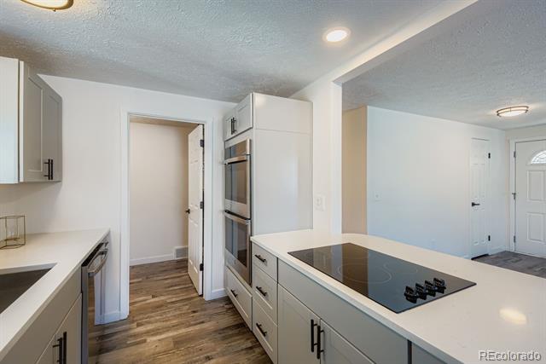
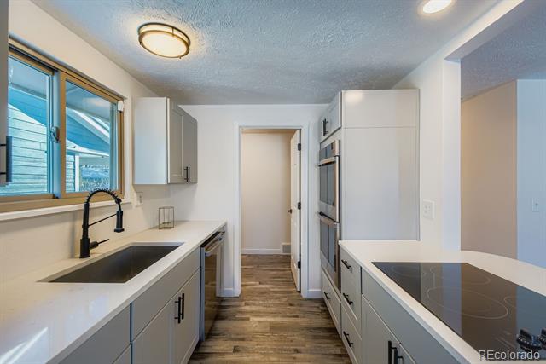
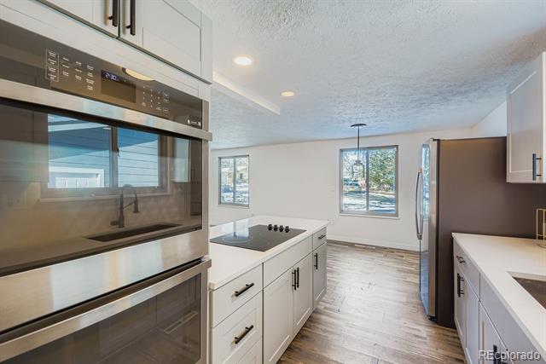
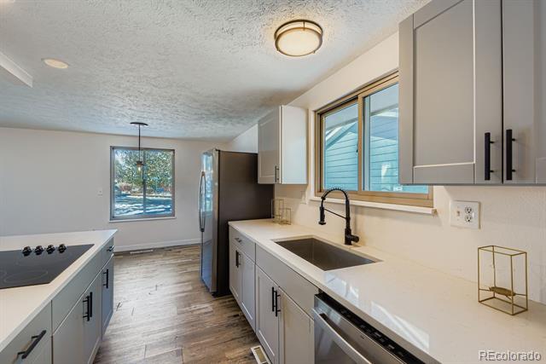
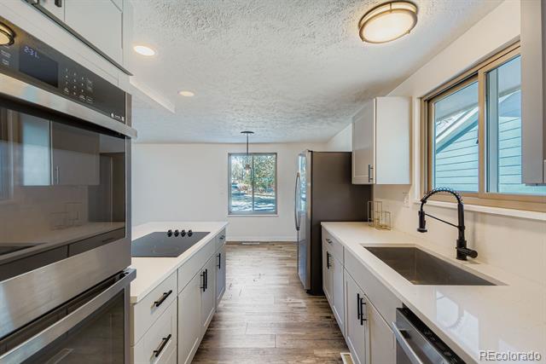
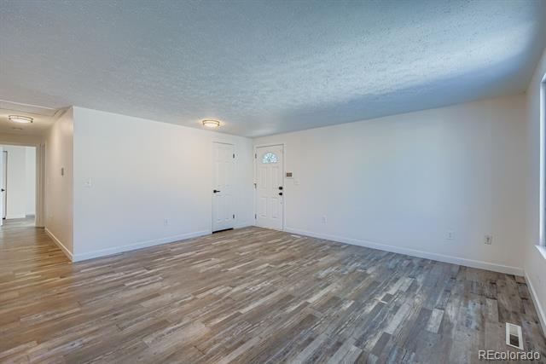
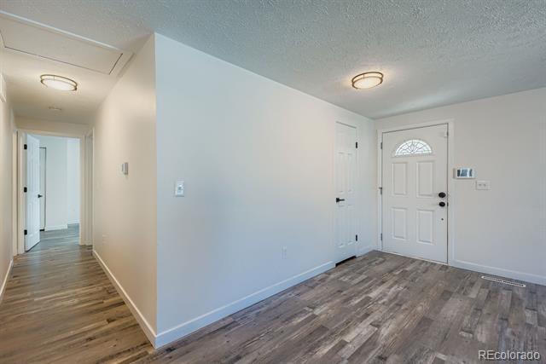
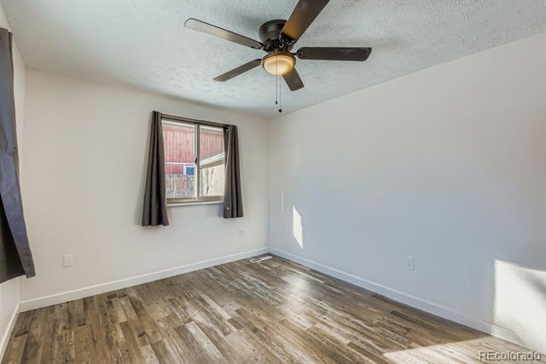
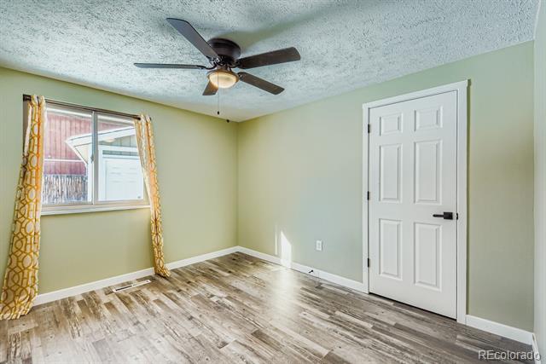
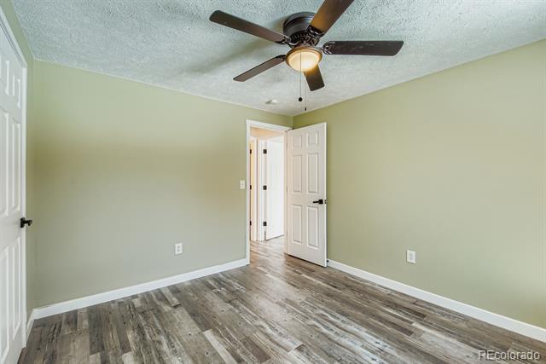
Welcome to this fully remodeled and upgraded 2-bedroom, 2-bath ranch-style home in the highly desirable Rossborough neighborhood. This beautiful property features an open-concept layout with luxury vinyl flooring throughout, a spacious living room, and a fully remodeled kitchen with all-new cabinetry, stainless steel appliances, a motion-sensor faucet, quartz countertops, a cooktop, and a dual smart oven.
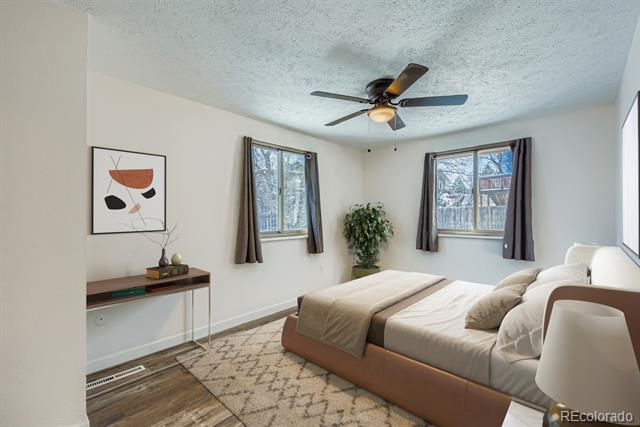
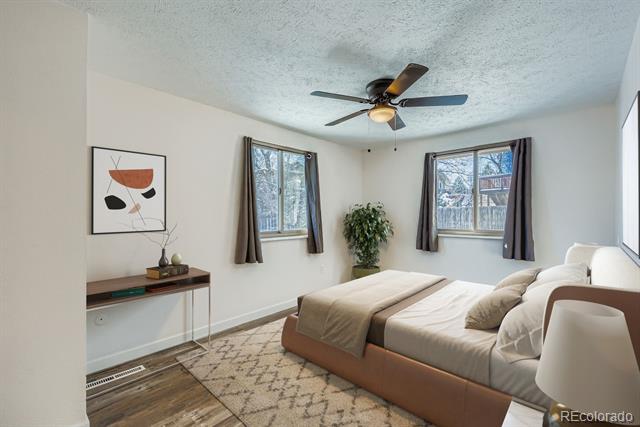
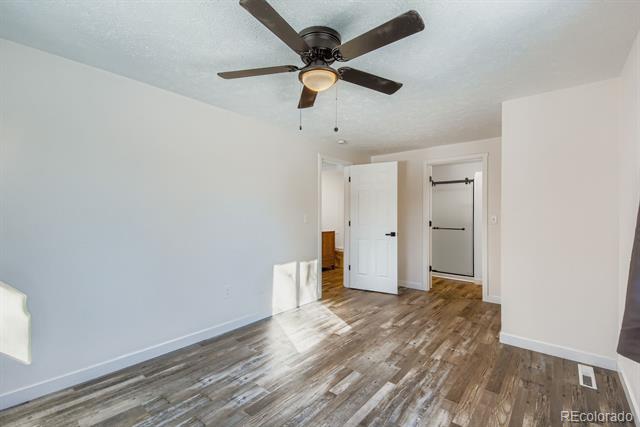
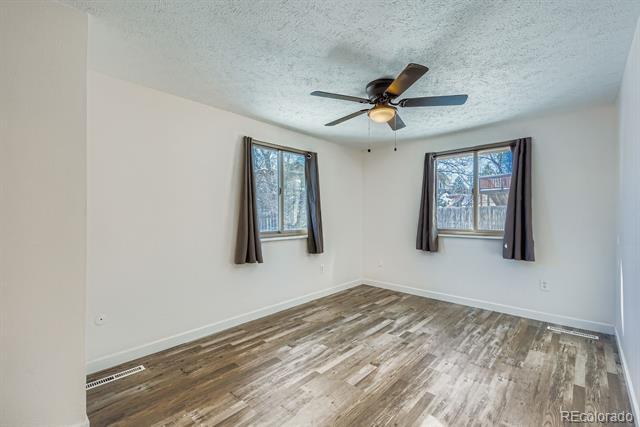
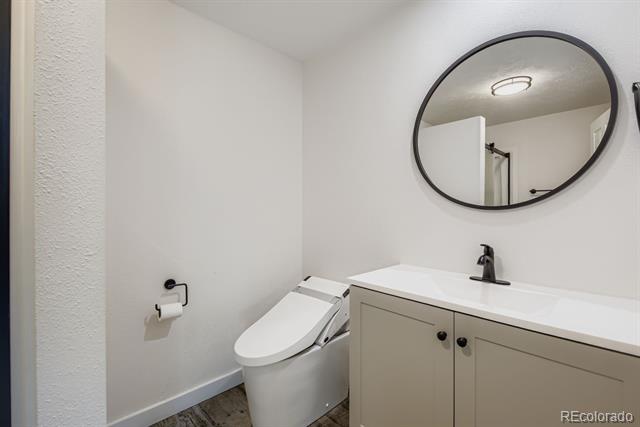
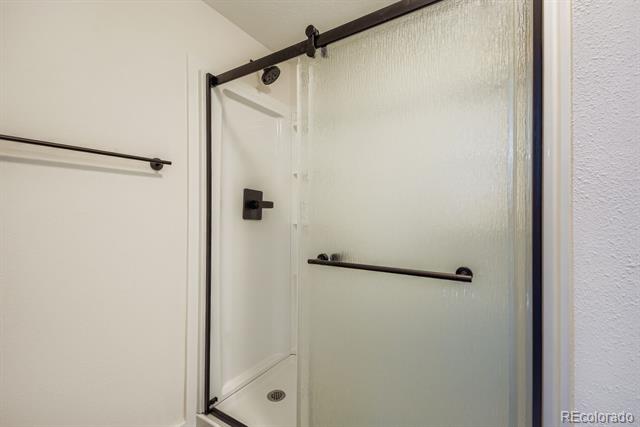
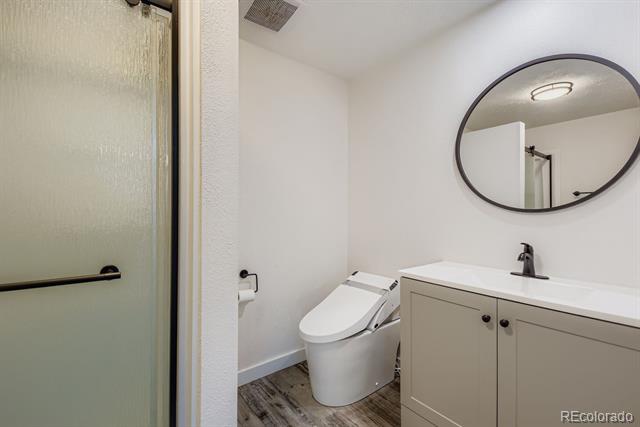
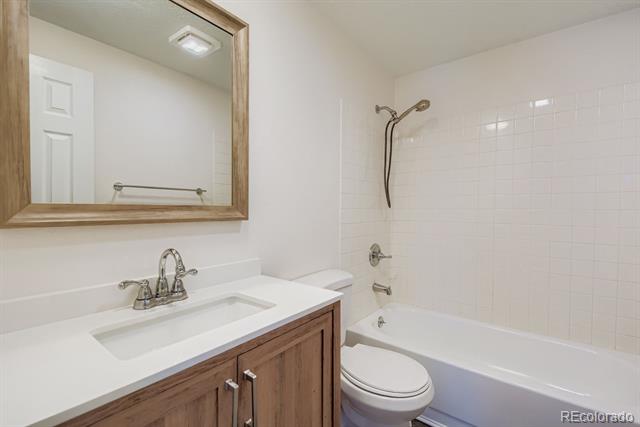
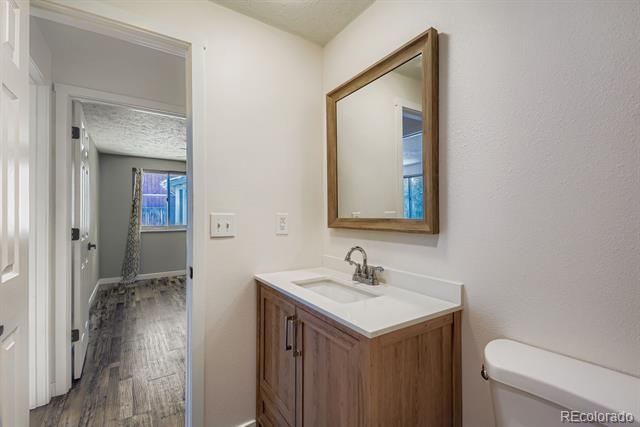
The large primary bedroom includes an en-suite bathroom with an oversized shower and a smart bidet toilet. A second full bathroom is conveniently located across from the second bedroom.
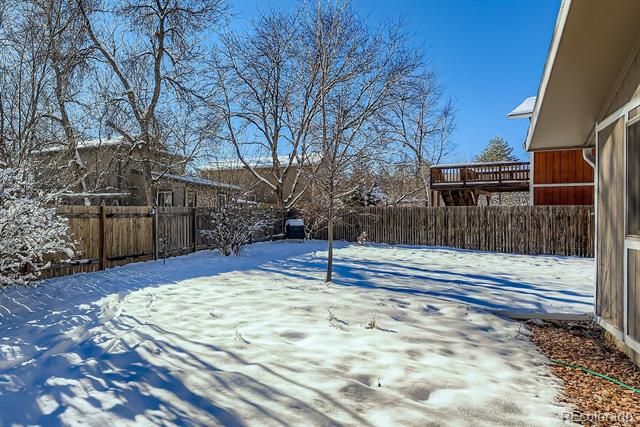
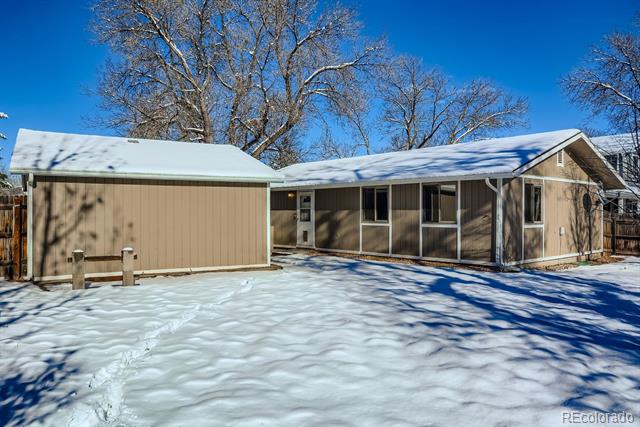
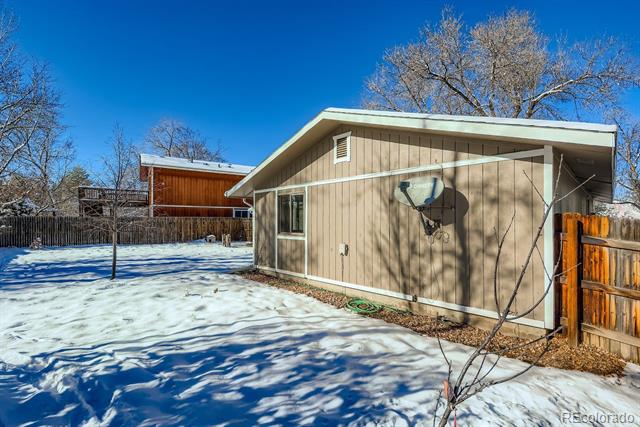
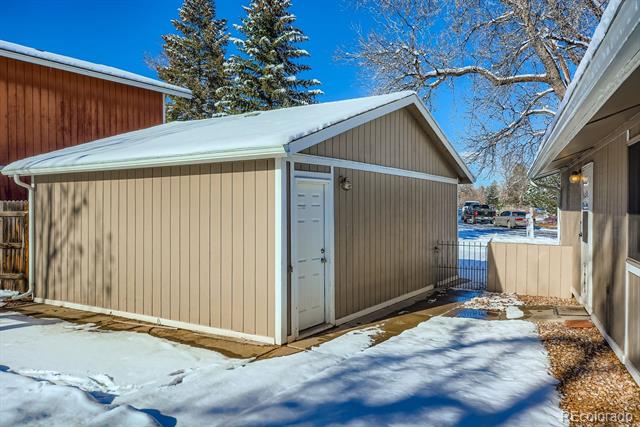
Enjoy the large fenced backyard and the detached two-car garage - ideal for families, outdoor enthusiasts, or anyone seeking comfort and versatility. This gem is conveniently located just a 10-minute drive from Colorado University and near the gorgeous Horsetooth Reservoir, Spring Canyon Park, and local trails.
Hurry - this one won't last long!

Share Property

Location

2025 Cheshire Street, Fort Collins, CO 80526

Status

Sold

Date Sold

February 25, 2026

Property Amenities

Interior
Appliances Cooktop, Dishwasher, Disposal, Double Oven, Oven, Refrigerator, Self Cleaning Oven, Smart Appliances
Flooring Vinyl
Total Bedrooms: 2
Three-Quarter Bathrooms: 1
Full Bathrooms: 1
Other Interior Features Built-in Features, Ceiling Fan(s), Eat-in Kitchen, Open Floorplan, Quartz Counters
Area & Lot
Lot Area 6,570 Sq.Ft.
Living area 960 Sq.Ft.
MLS® ID 4927053
Year Built 1980
School District Poudre R-1
High School Rocky Mountain
Middle School Webber
Elementary School Johnson
Architecture Styles Contemporary
Type Residential
Status Sold
Exterior
Stories 1
Air conditioning Central Air
Heat type Natural Gas
Water Source Public
Garage Space 2.0
Sewer Public Sewer
Other Exterior Features Private Yard, Rain Gutters
Lot Features Cul-De-Sac, Level
Roof Composition
Utilities Cable Available, Electricity Available, Electricity Connected, Internet Access (Wired), Natural Gas Available, Natural Gas Connected
Finance
Sales Price $445,000
Real Estate Tax $2,374 yearly

Work With Ceci

Partner with Ceci Maus and experience the difference of working with a dedicated Tucson real estate professional. From the first consultation to closing day, Ceci takes the time to understand your goals, answer your questions, and guide you through every step of the process. With local expertise, market insight, and a client-first approach, she ensures that your journey—whether buying or selling—is smooth, stress-free, and successful.


