20221 E Lasalle Place
VIEW PHOTOS
$540,000

20221 E Lasalle Place

4 Beds 4 Baths 2,094 Sq.Ft. 6,534 Sq.Ft.

Description

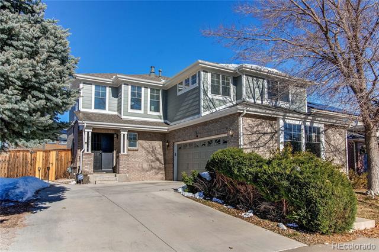
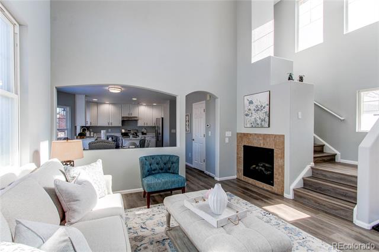
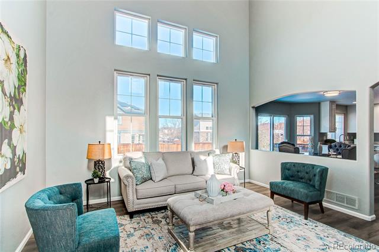
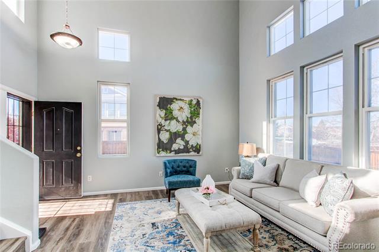
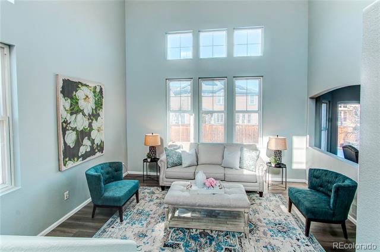
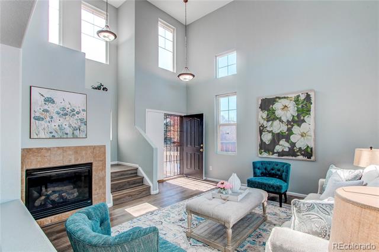
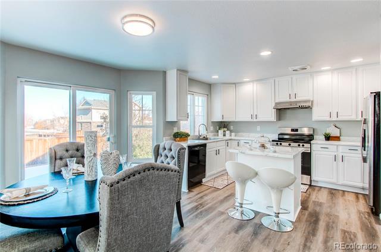
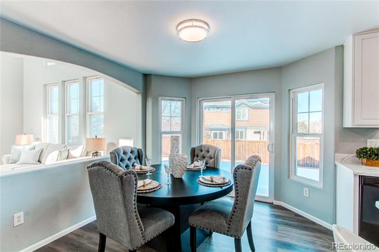
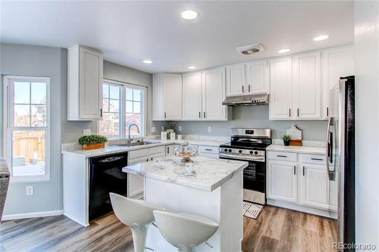
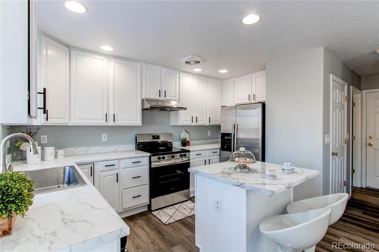
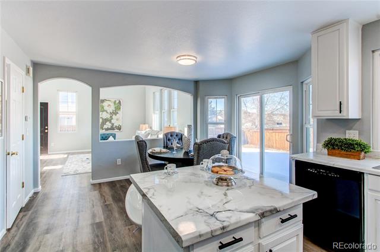
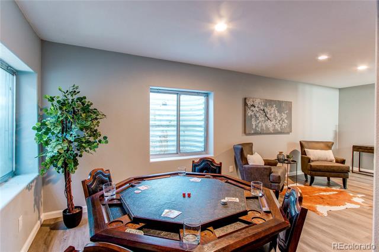
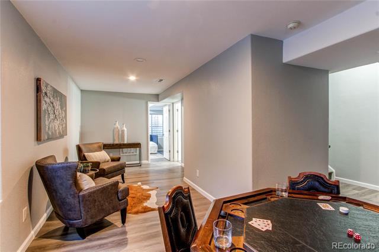
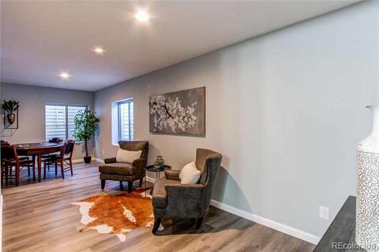
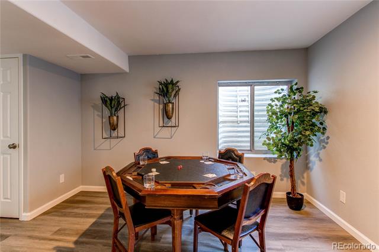
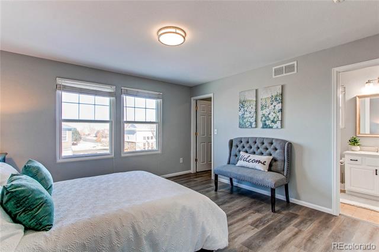
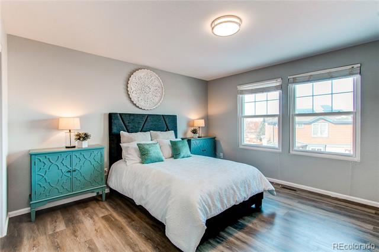
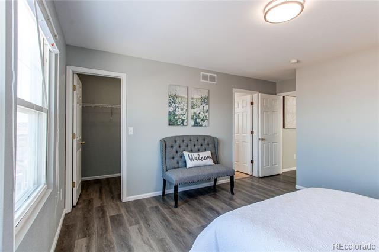
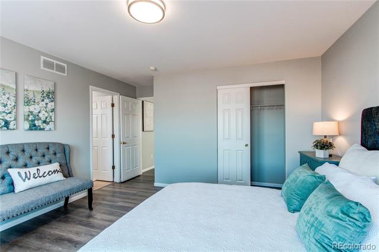
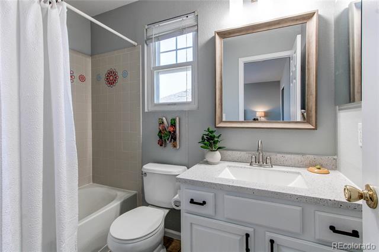
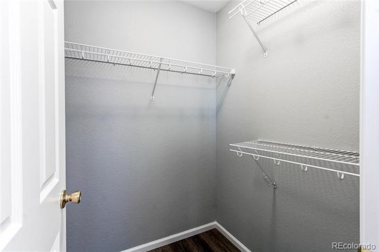
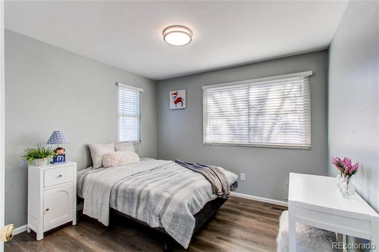
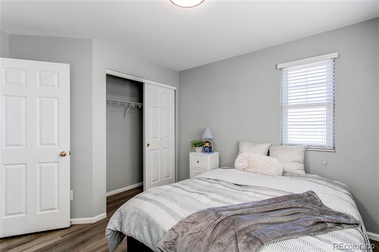
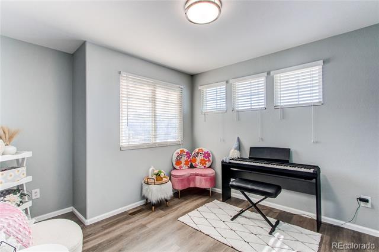
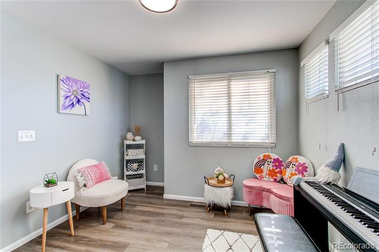
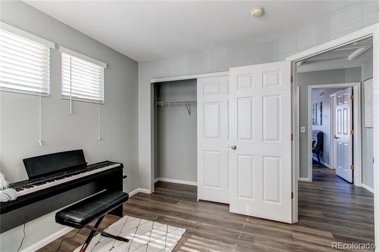
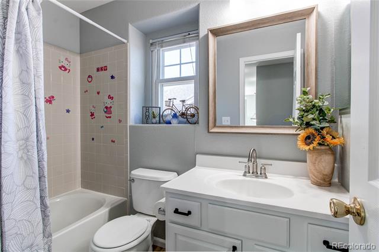
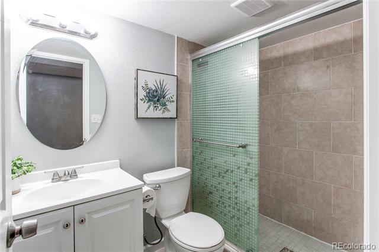
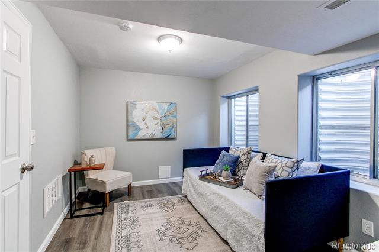
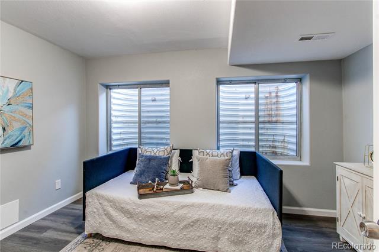
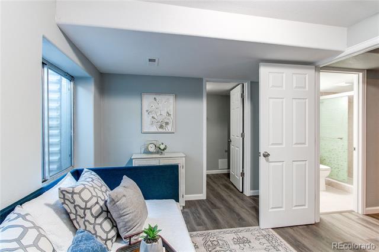
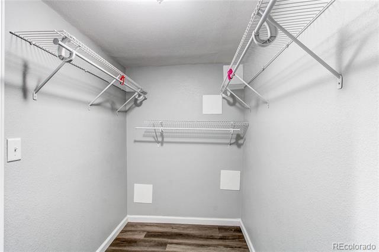
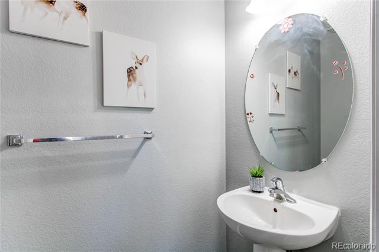
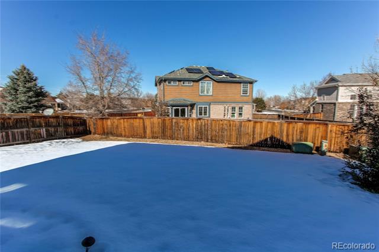
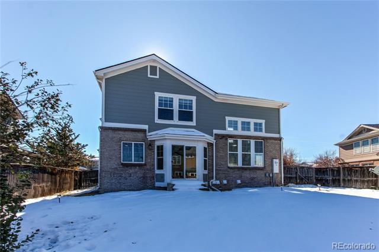
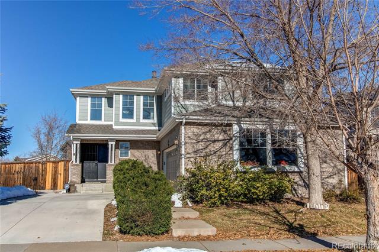
Welcome to this wonderful two-story home in the Conservatory neighborhood! 4 bedrooms, 4 bathrooms. This home has been fully updated with NEW waterproof flooring, NEW paint, NEW garage door opener, and NEW bathroom vanities. The roof was replaced in 2023, and the hot water heater is less than 2 years old. The living room features a gas fireplace and high ceilings. Open floor plan with a lot of natural light. You will love the refinished white kitchen cabinets with ample storage and NEW countertops and appliances. The upper level offers a spacious master bedroom equipped with an ensuite bathroom and a walk-in closet. Also upstairs, you will find two additional bedrooms and another full bathroom. The finished basement boasts a flex room, plus a bedroom and bathroom. The fully fenced backyard is perfect for outdoor entertaining. Great location! Close to schools, parks, shopping, entertainment, dining, and so much more!

Share Property

Location

20221 E Lasalle Place, Aurora, CO 80013

Status

Sold

Date Sold

January 29, 2025

Property Amenities

Interior
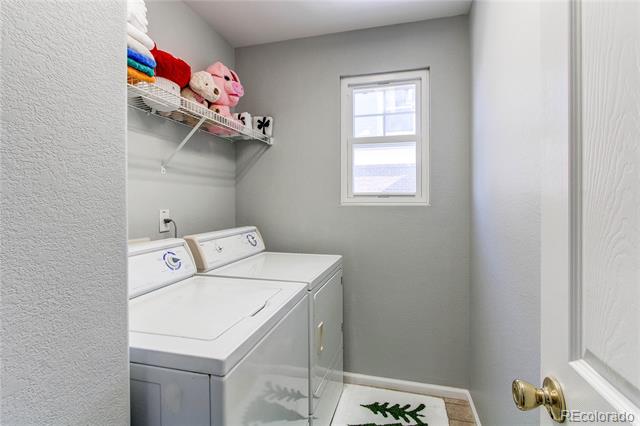
Laundry room In Unit
Fireplace Living Room
Appliances Dishwasher, Disposal, Dryer, Gas Water Heater, Oven, Range, Range Hood, Refrigerator, Washer
Flooring Laminate
Total Bedrooms: 4
Half Bathrooms: 1
Three-Quarter Bathrooms: 1
Full Bathrooms: 2
Other Interior Features Eat-in Kitchen, High Ceilings, Kitchen Island, Laminate Counters, Open Floorplan, Primary Suite, Smoke Free, Solid Surface Counters, Walk-In Closet(s)
Area & Lot
Lot Area 6,534 Sq.Ft.
Living area 2,094 Sq.Ft.
MLS® ID 7551277
Year Built 2004
School District Adams-Arapahoe 28J
High School Vista Peak
Middle School Aurora Frontier K-8
Elementary School Aurora Frontier K-8
Type Residential
Status Sold
Exterior
Stories 2
Air conditioning Central Air
Heat type Forced Air
Water Source Public
Garage Space 2.0
Sewer Public Sewer
Other Exterior Features Private Yard
Lot Features Landscaped, Level
Roof Composition
Utilities Electricity Available, Natural Gas Available
Finance
Sales Price $540,000
HOA Fees $45 monthly
Real Estate Tax $4,589 yearly

Work With Ceci

Partner with Ceci Maus and experience the difference of working with a dedicated Tucson real estate professional. From the first consultation to closing day, Ceci takes the time to understand your goals, answer your questions, and guide you through every step of the process. With local expertise, market insight, and a client-first approach, she ensures that your journey—whether buying or selling—is smooth, stress-free, and successful.

