2017 Shiloh Drive
2017 Shiloh Drive
2017 Shiloh Drive
2017 Shiloh Drive
2017 Shiloh Drive
2017 Shiloh Drive
2017 Shiloh Drive
2017 Shiloh Drive
2017 Shiloh Drive
2017 Shiloh Drive
2017 Shiloh Drive
2017 Shiloh Drive
2017 Shiloh Drive
2017 Shiloh Drive
2017 Shiloh Drive
2017 Shiloh Drive
2017 Shiloh Drive
2017 Shiloh Drive
2017 Shiloh Drive
2017 Shiloh Drive
2017 Shiloh Drive
2017 Shiloh Drive
2017 Shiloh Drive
2017 Shiloh Drive
2017 Shiloh Drive
2017 Shiloh Drive
2017 Shiloh Drive
2017 Shiloh Drive
2017 Shiloh Drive
2017 Shiloh Drive
2017 Shiloh Drive
2017 Shiloh Drive
2017 Shiloh Drive
2017 Shiloh Drive
2017 Shiloh Drive
2017 Shiloh Drive
2017 Shiloh Drive
2017 Shiloh Drive
2017 Shiloh Drive
2017 Shiloh Drive
2017 Shiloh Drive
2017 Shiloh Drive
2017 Shiloh Drive
2017 Shiloh Drive
2017 Shiloh Drive
2017 Shiloh Drive
2017 Shiloh Drive
2017 Shiloh Drive
2017 Shiloh Drive
2017 Shiloh Drive
VIEW PHOTOS
$614,000

2017 Shiloh Drive

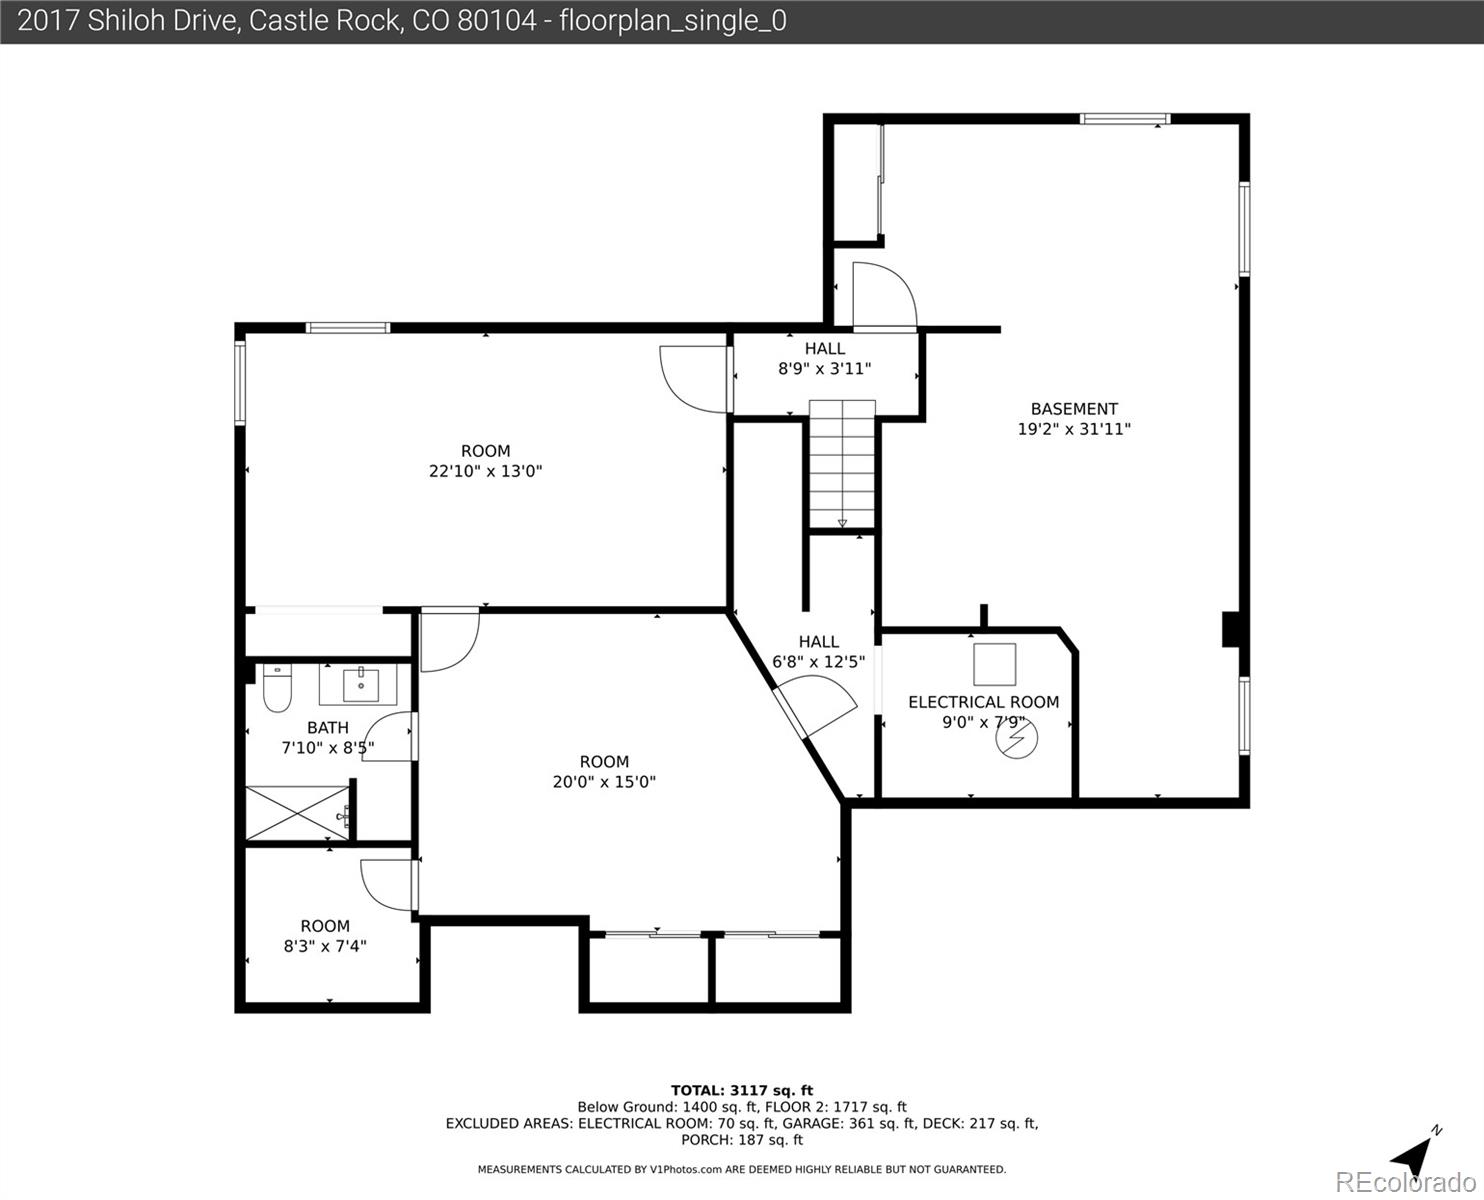
4 Beds 4 Baths 3,552 Sq.Ft. 6,229 Sq.Ft.

Description

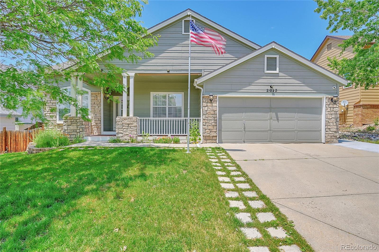
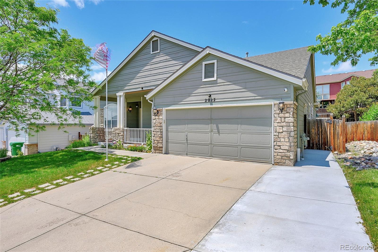
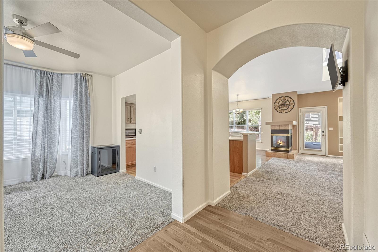
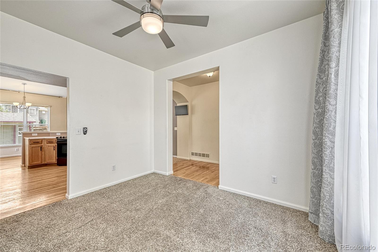
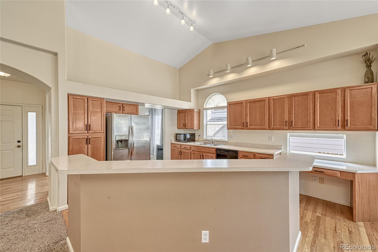
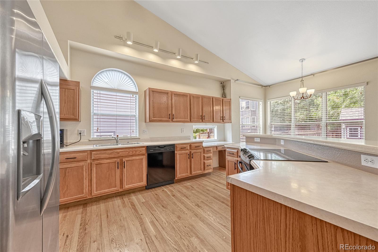
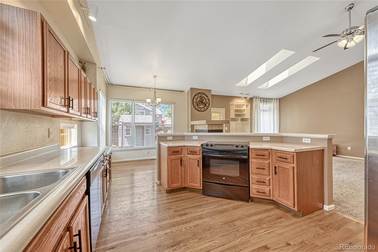
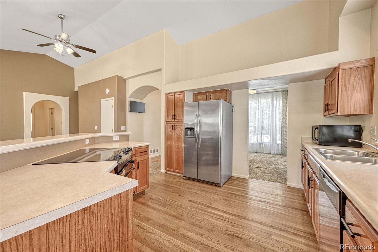
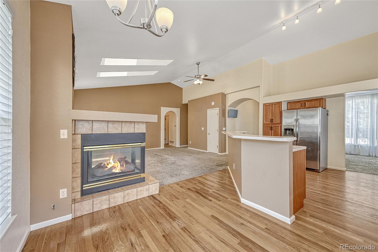
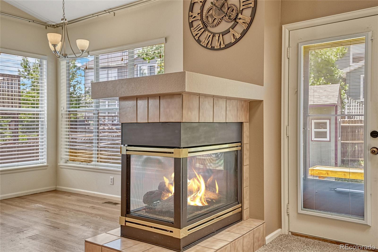
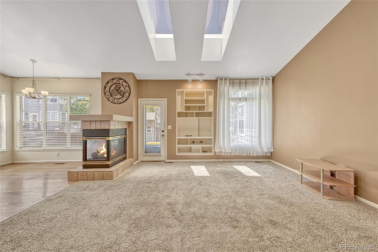
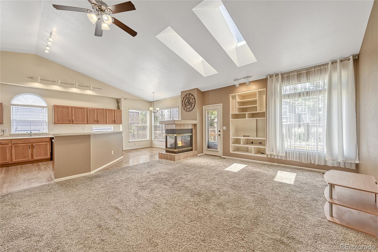
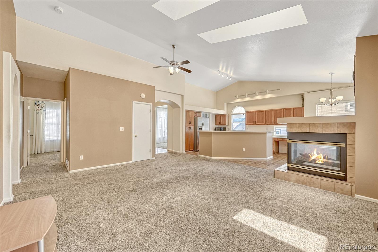
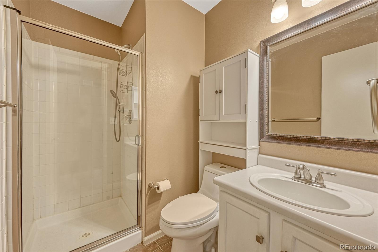
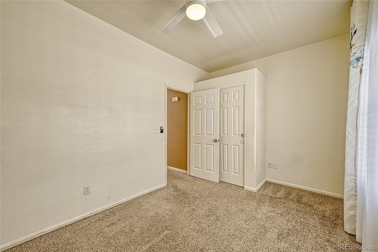
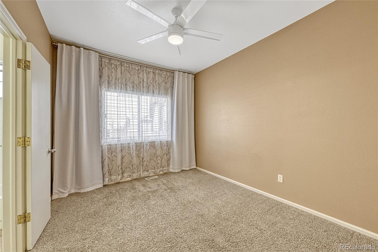
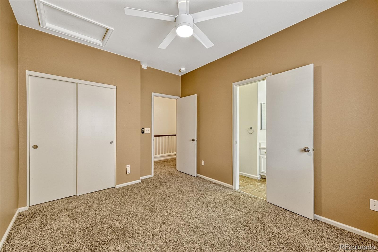
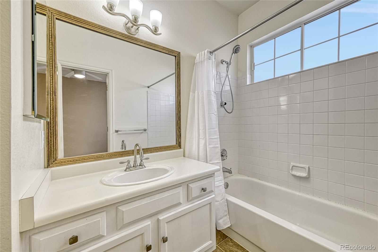
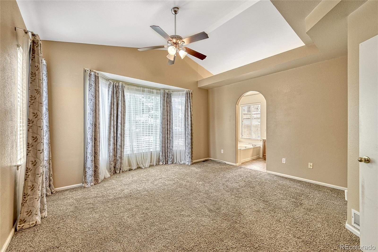
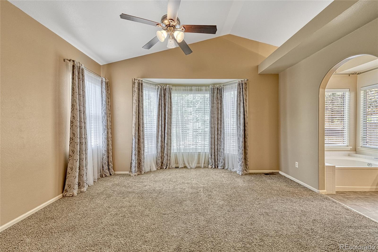
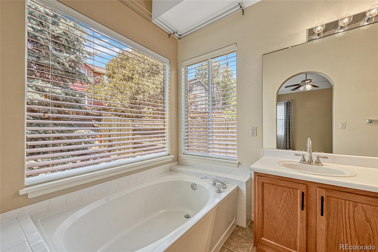
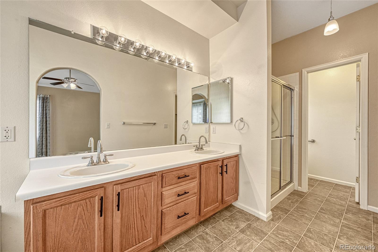
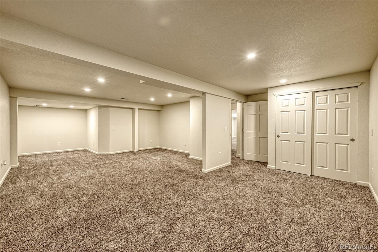
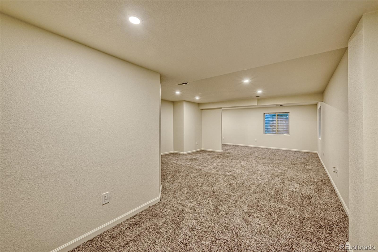
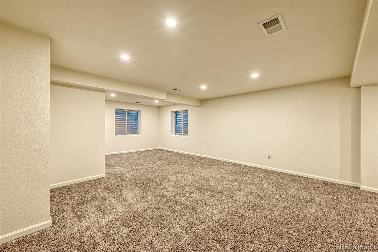
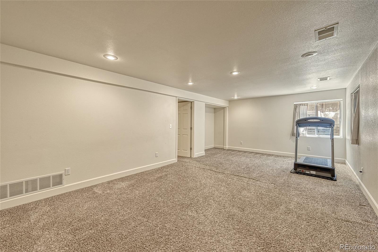
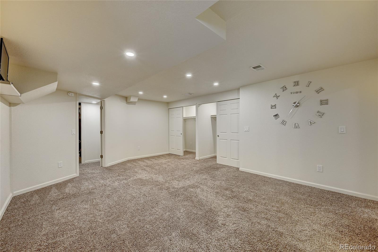
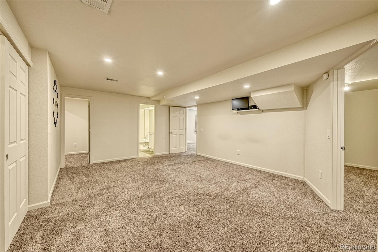
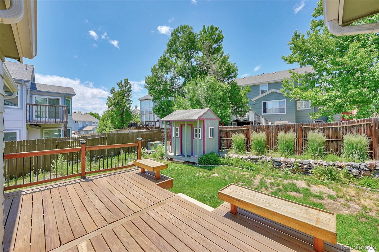
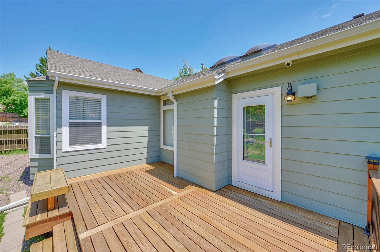
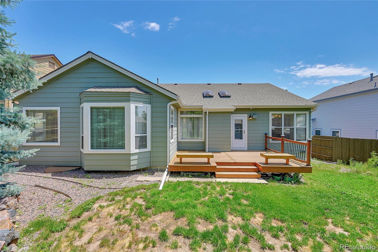
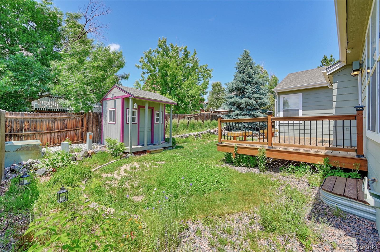
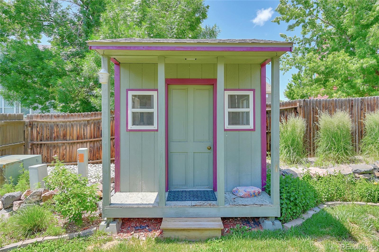
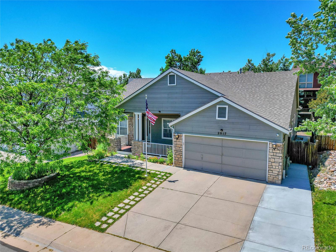
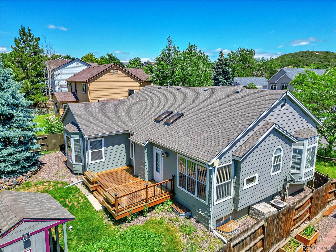
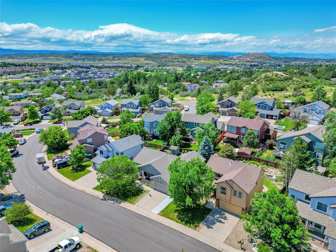
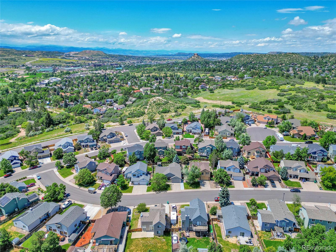
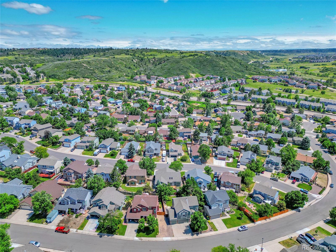
*****Experience the ultimate in ranch-style living with this spacious 4-bedroom, 4-bath home boasting a 2-car garage. Enjoy the perks of low taxes and HOA in a community that allows RVs/boats parking. Located near the convenient I-25 highway, this beautiful home offers an abundance of natural light and open space. Embrace the outdoors with close proximity to stunning hiking trails, parks, and recreation areas. Indulge in the amenities of Castle Rock Recreation such as an indoor pool, sauna, gym, basketball court, and more. Live the ideal lifestyle in this desirable home! *****

Share Property

Location

2017 Shiloh Drive, Castle Rock, CO 80104

Status

Sold

Date Sold

July 17, 2024

Property Amenities

Interior
Fireplace Family Room, Gas
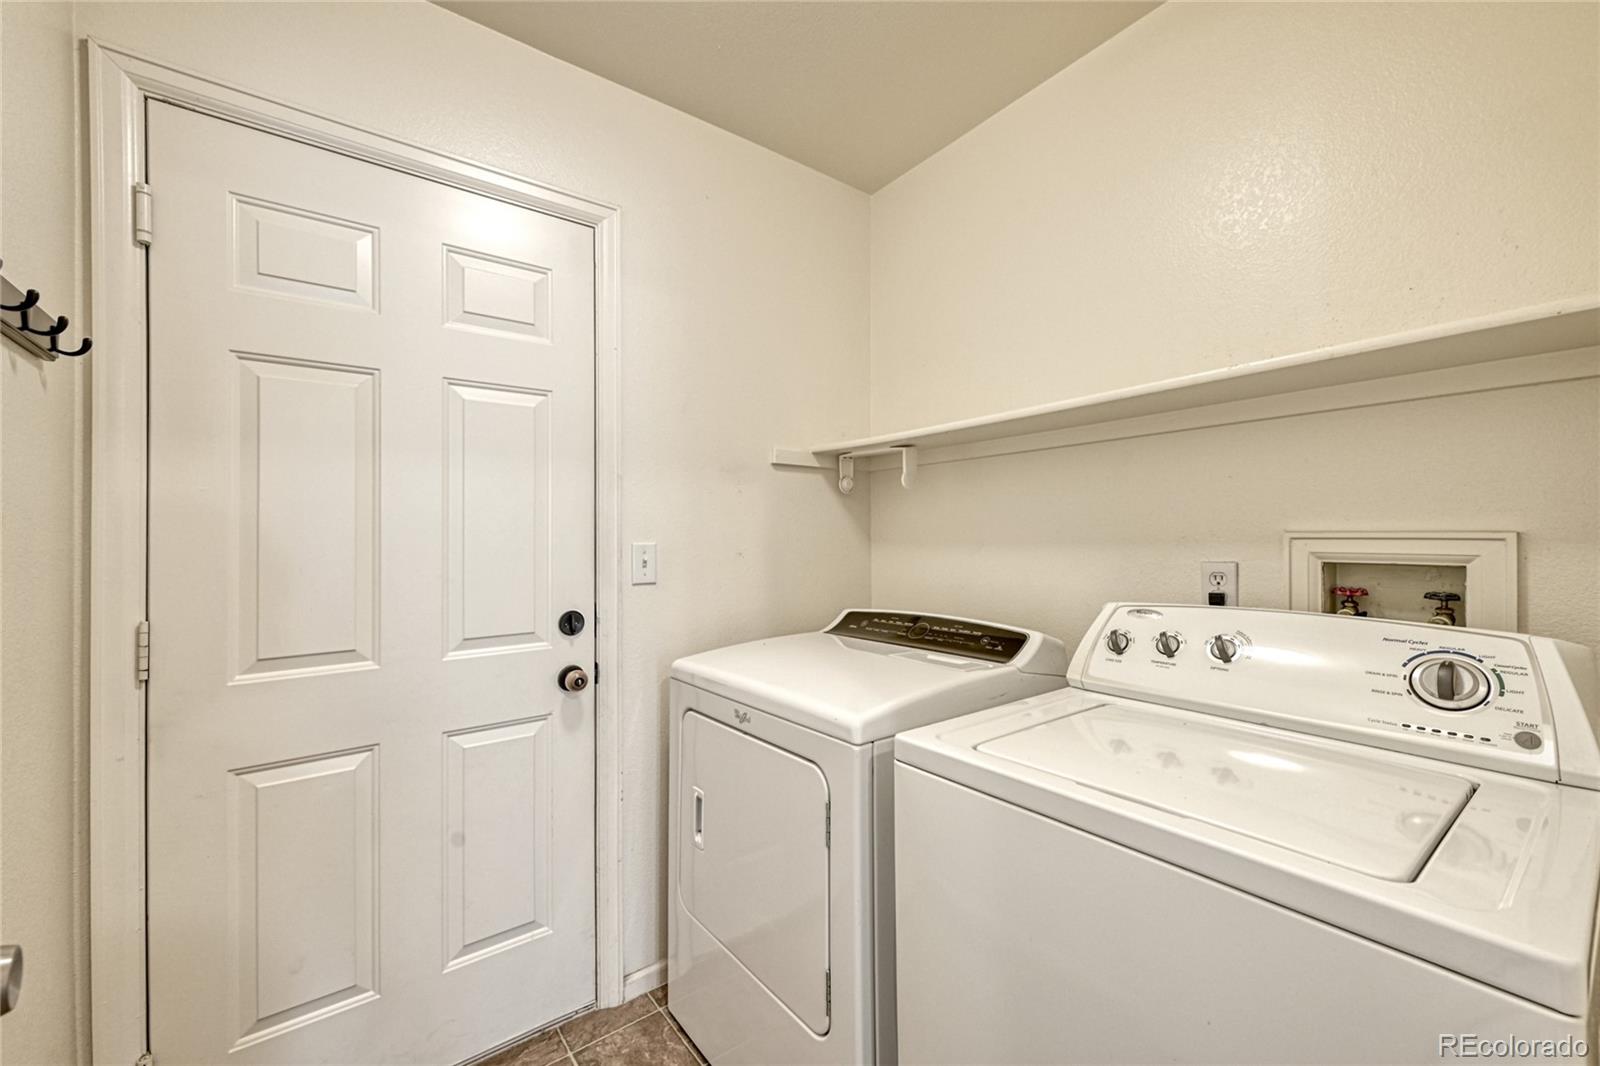
Appliances Dishwasher, Disposal, Dryer, Gas Water Heater, Microwave, Oven, Refrigerator, Self Cleaning Oven, Washer
Flooring Carpet, Tile, Wood
Total Bedrooms: 4
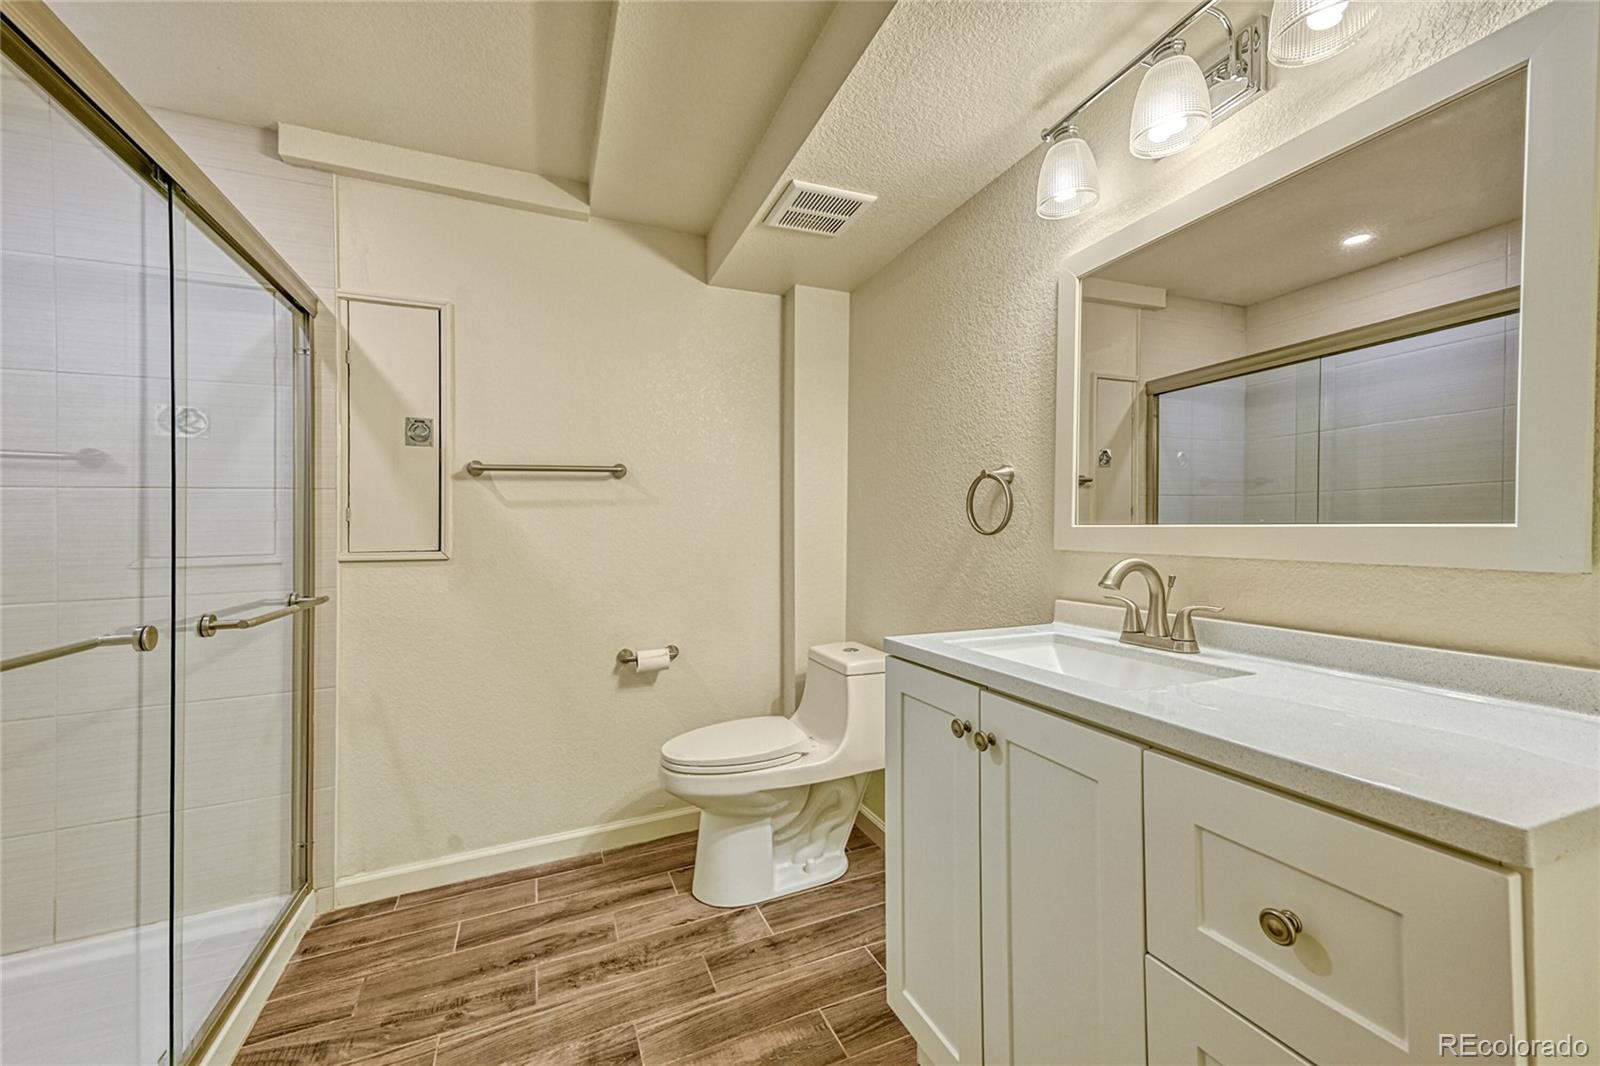
Three-Quarter Bathrooms: 2
Full Bathrooms: 2
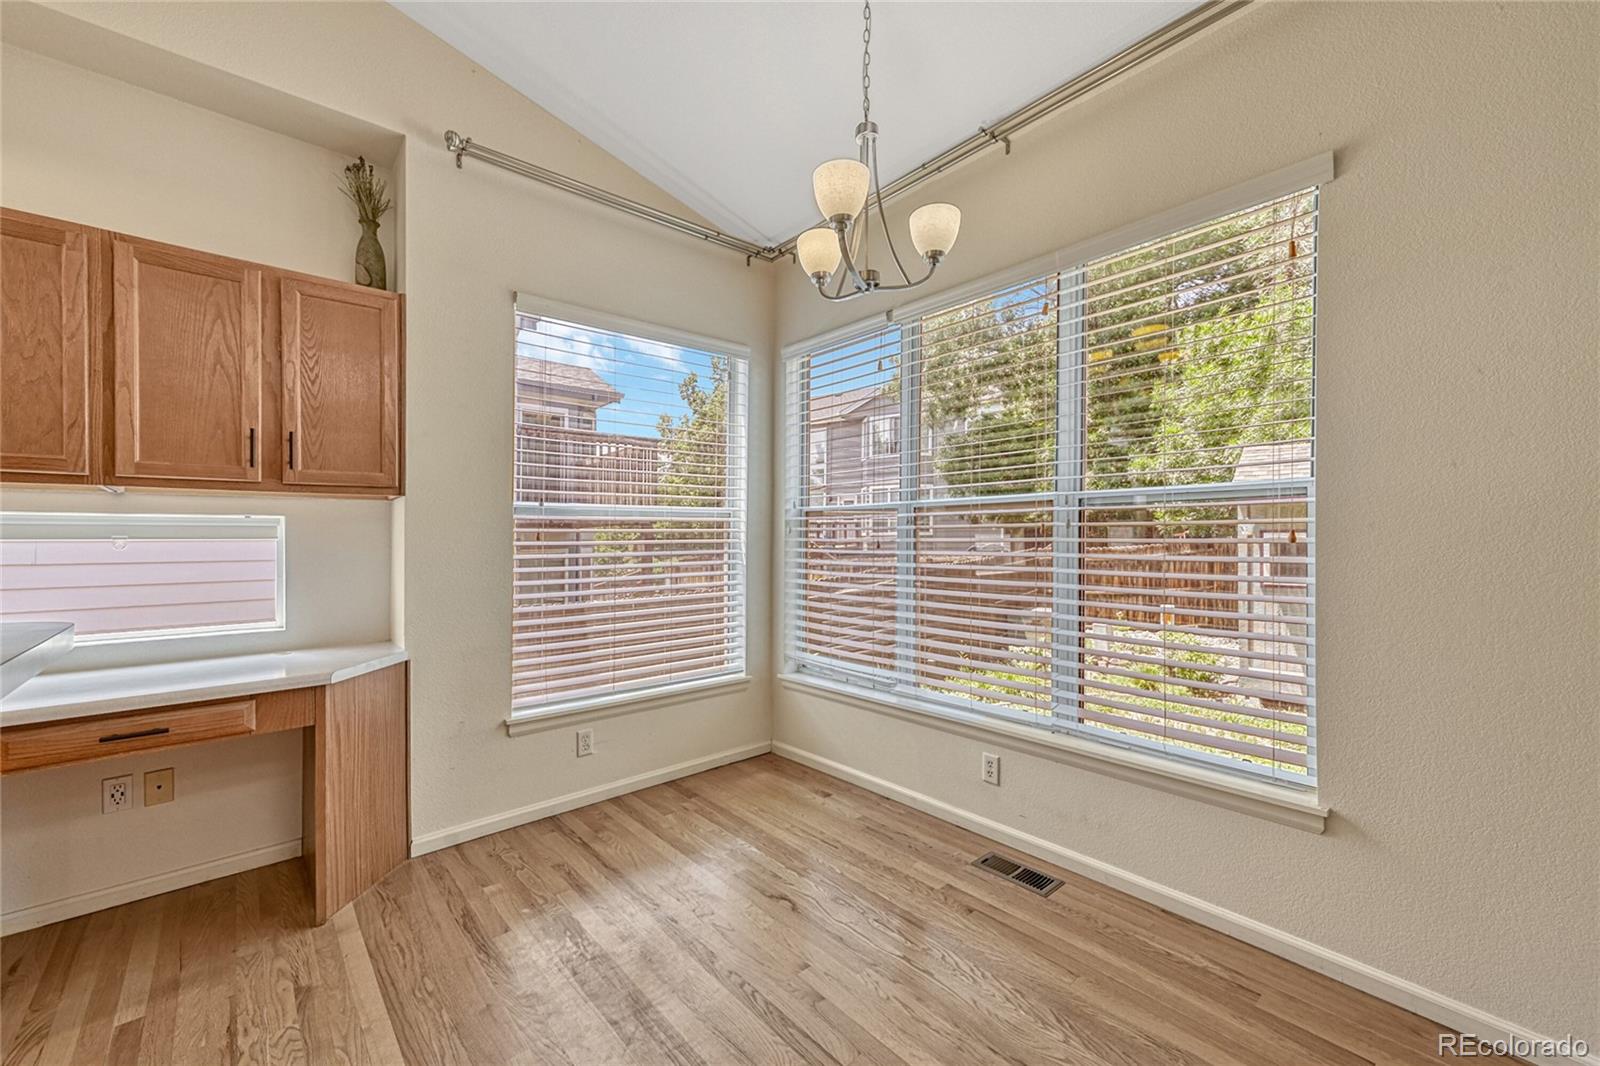
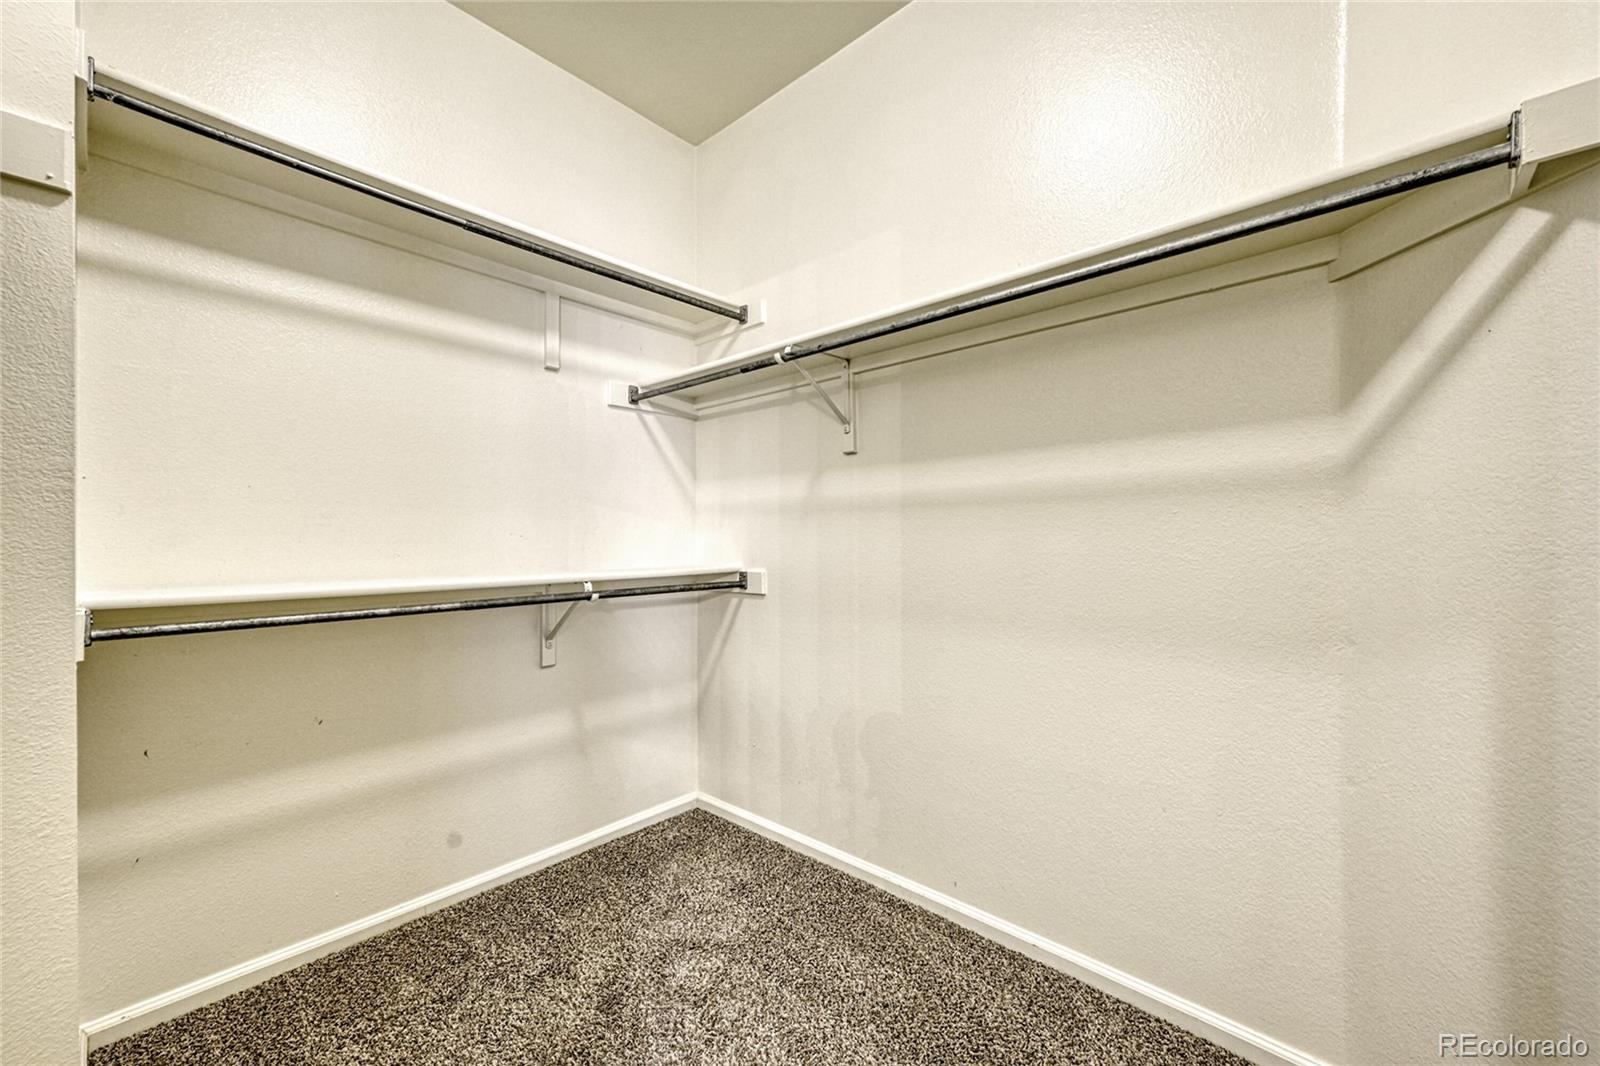
Other Interior Features Audio/Video Controls, Breakfast Nook, Built-in Features, Ceiling Fan(s), Eat-in Kitchen, Five Piece Bath, High Ceilings, High Speed Internet, Laminate Counters, Open Floorplan, Primary Suite, Smoke Free, Walk-In Closet(s)
Area & Lot
Total area 3,552 Sq.Ft.
Lot Area 6,229 Sq.Ft.
Living area 3,552 Sq.Ft.
MLS® ID 3176785
Year Built 1994
School District Douglas RE-1
High School Douglas County
Middle School Mesa
Elementary School South Ridge
Architecture Styles Contemporary
Type Residential
Status Sold
Exterior
Stories 1
Air conditioning Central Air
Heat type Forced Air
Water Source Public
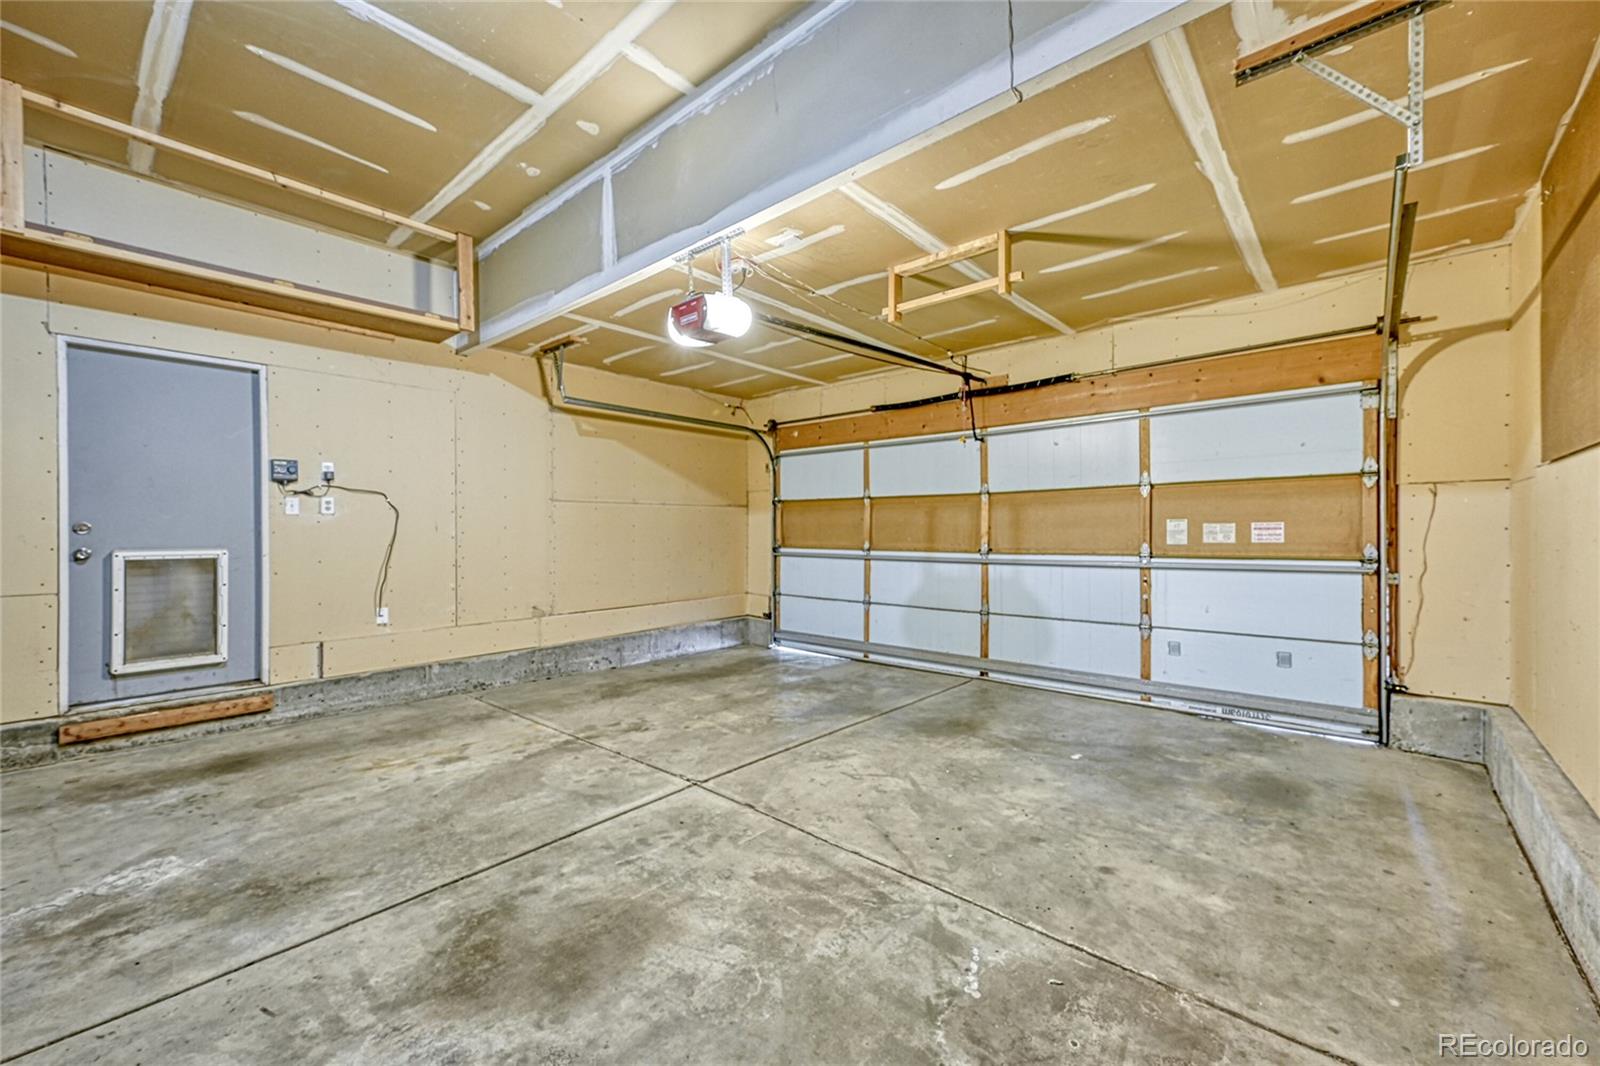
Garage Space 2.0
Sewer Public Sewer
Other Exterior Features Lighting, Rain Gutters
Parking Concrete
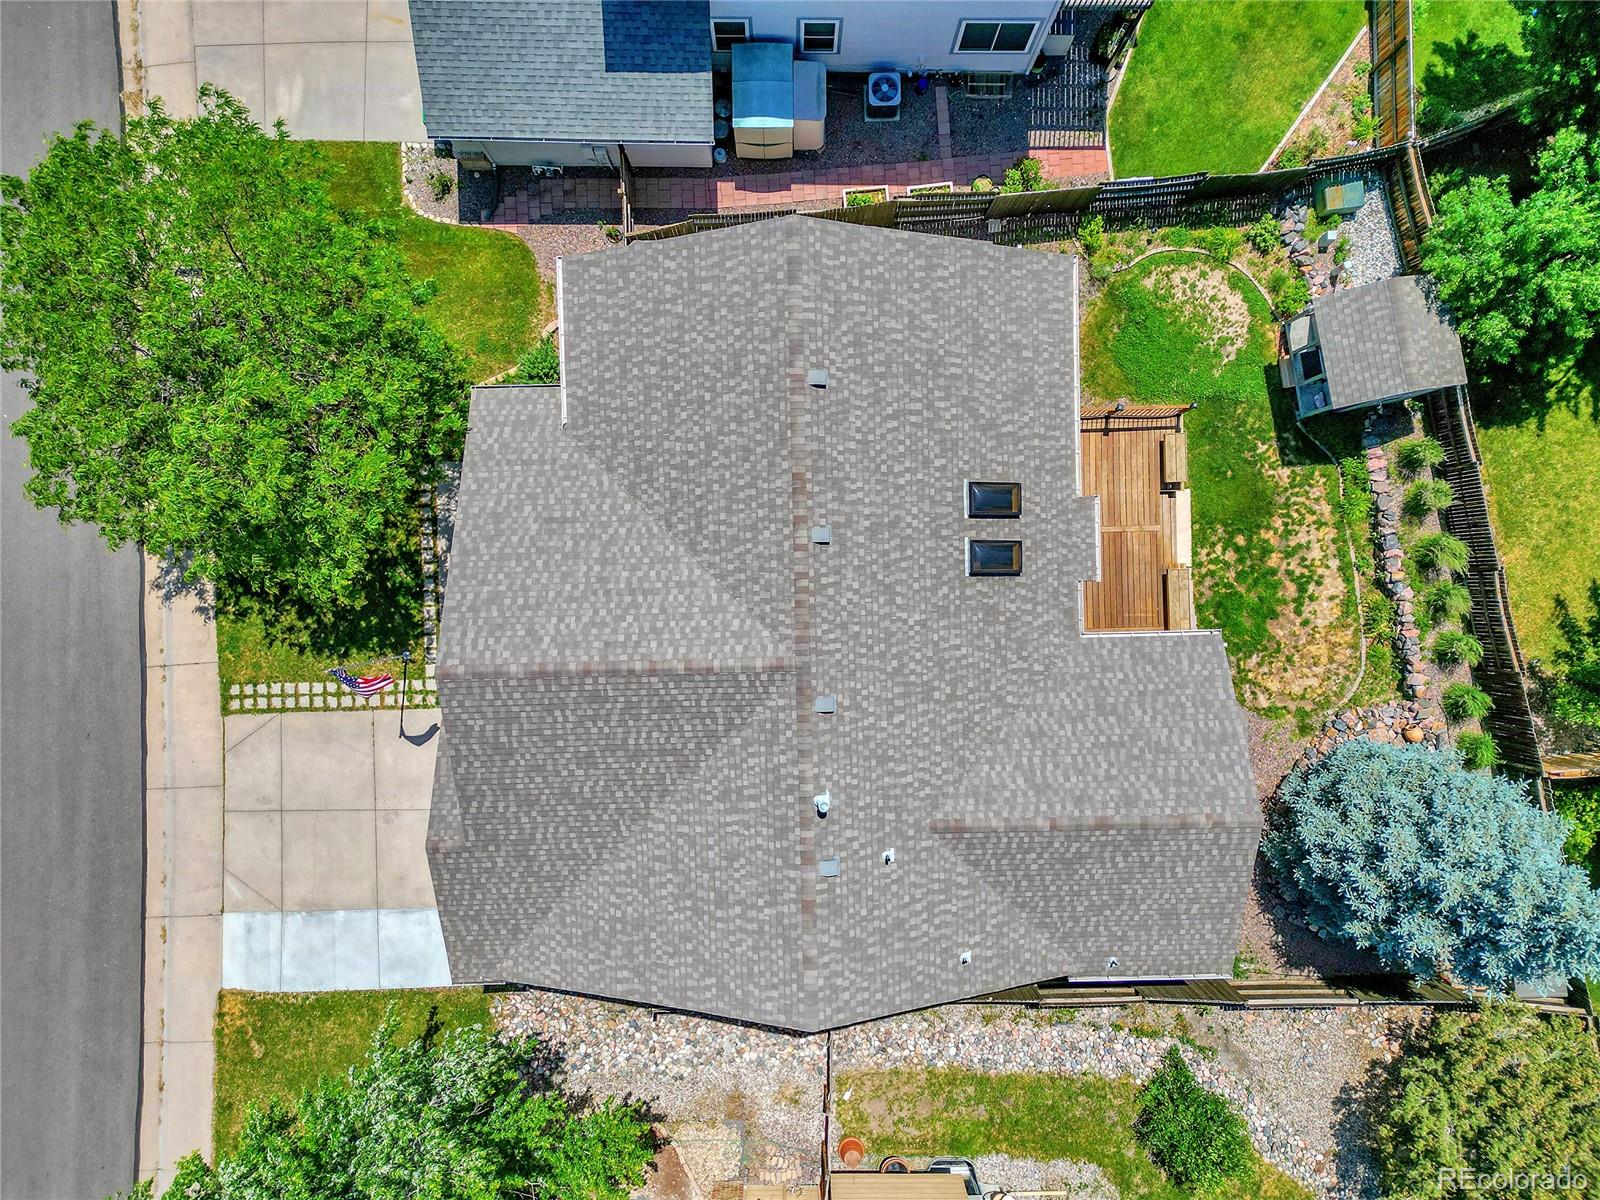
Roof Composition
Finance
Sales Price $614,000
Real Estate Tax $2,761 yearly

360 Virtual Tour

Take a tour of this property

Work With Ceci

Partner with Ceci Maus and experience the difference of working with a dedicated Tucson real estate professional. From the first consultation to closing day, Ceci takes the time to understand your goals, answer your questions, and guide you through every step of the process. With local expertise, market insight, and a client-first approach, she ensures that your journey—whether buying or selling—is smooth, stress-free, and successful.


