20143 E 55th Place
20143 E 55th Place
20143 E 55th Place
20143 E 55th Place
20143 E 55th Place
20143 E 55th Place
20143 E 55th Place
20143 E 55th Place
20143 E 55th Place
20143 E 55th Place
20143 E 55th Place
20143 E 55th Place
20143 E 55th Place
20143 E 55th Place
20143 E 55th Place
20143 E 55th Place
20143 E 55th Place
20143 E 55th Place
20143 E 55th Place
20143 E 55th Place
20143 E 55th Place
20143 E 55th Place
20143 E 55th Place
20143 E 55th Place
20143 E 55th Place
20143 E 55th Place
20143 E 55th Place
VIEW PHOTOS
$470,000

20143 E 55th Place

3 Beds 2 Baths 1,570 Sq.Ft. 4,560 Sq.Ft.

Description

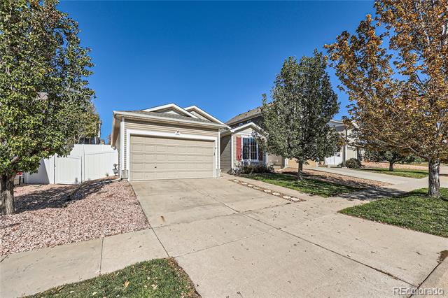
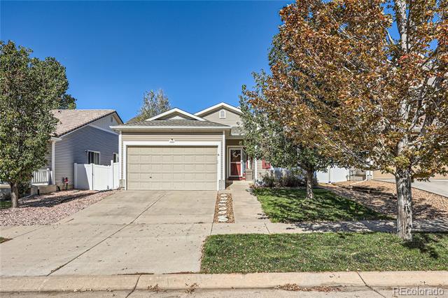
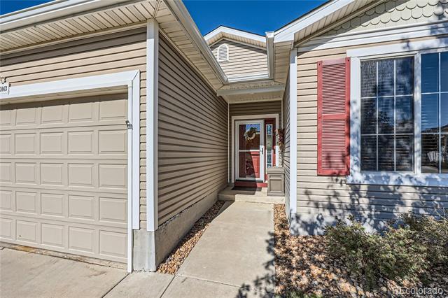
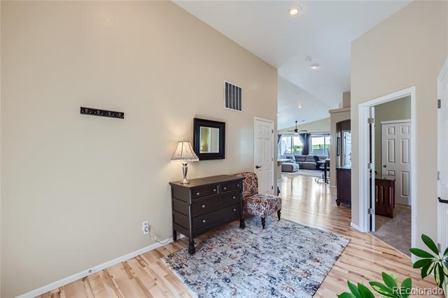
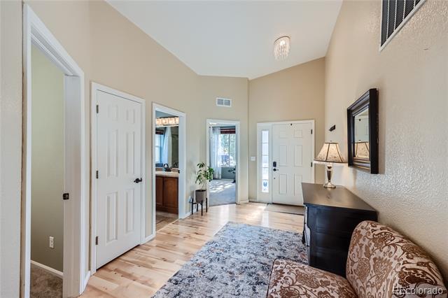
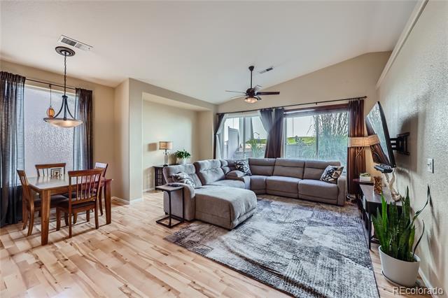
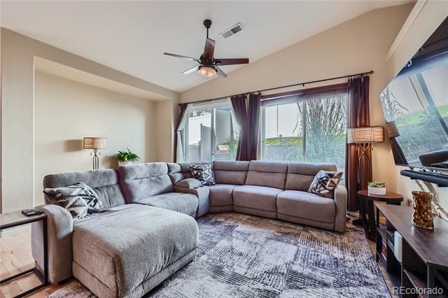
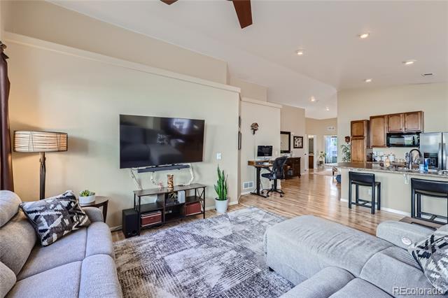
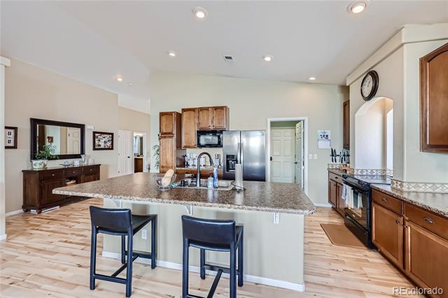
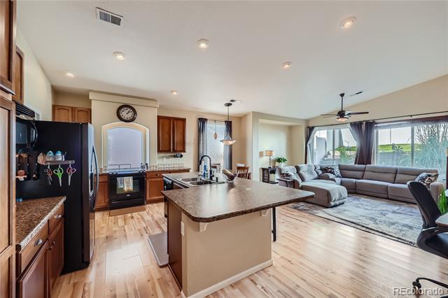
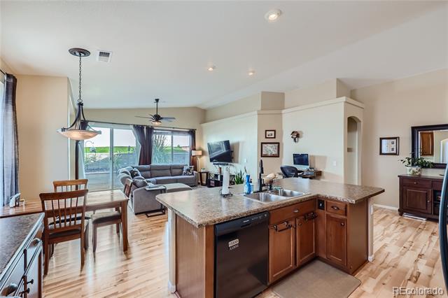
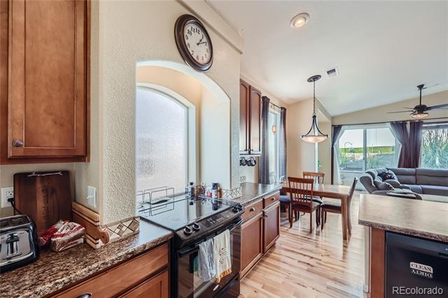
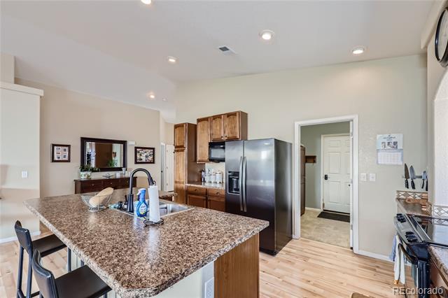
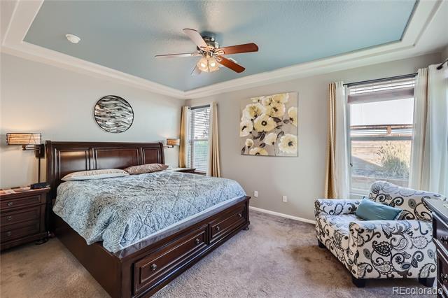
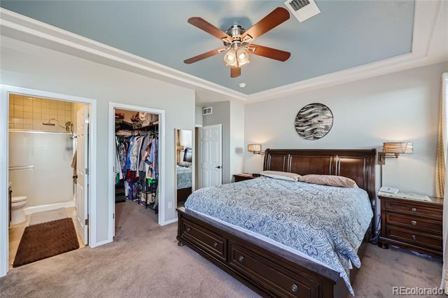
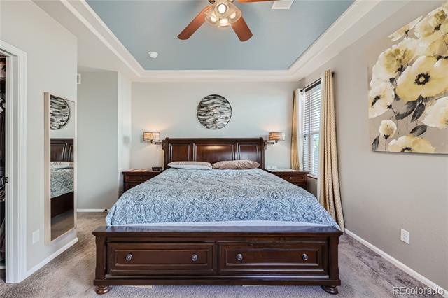
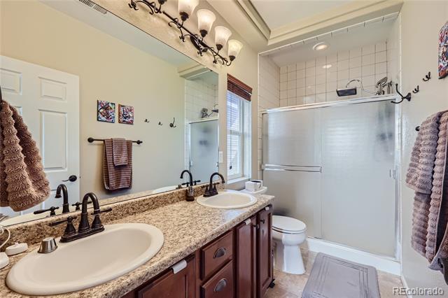
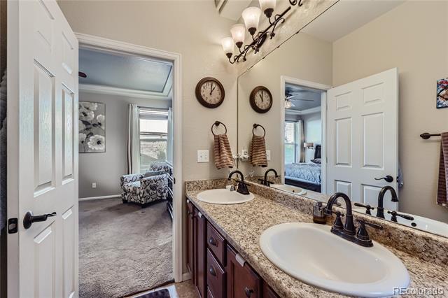
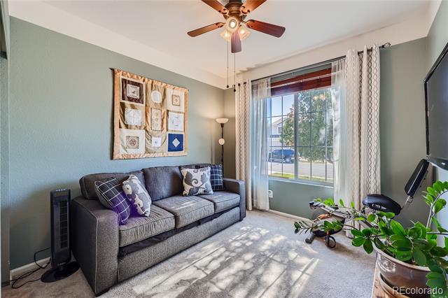
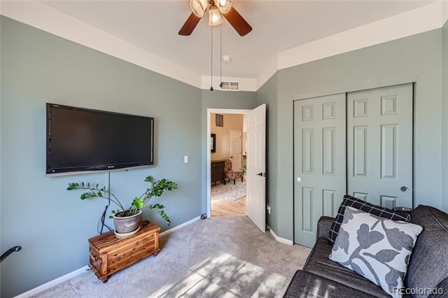
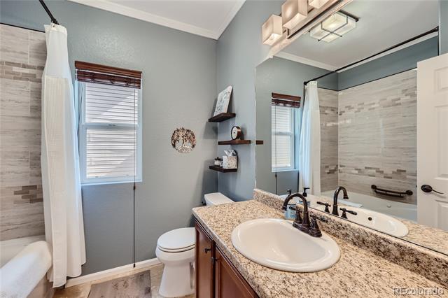
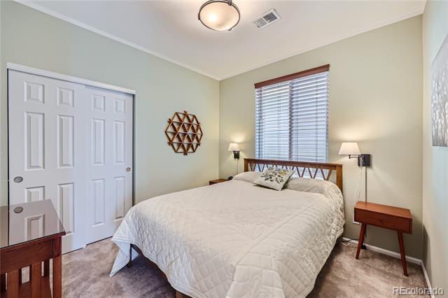
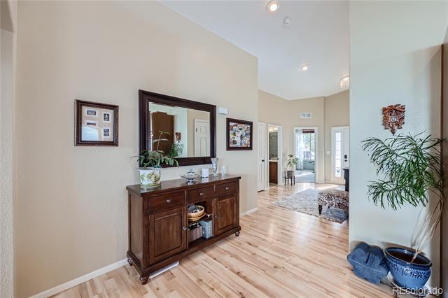
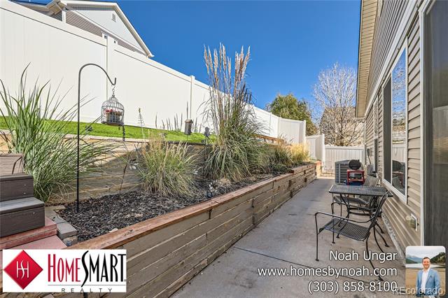
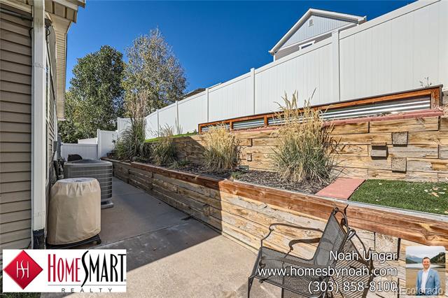
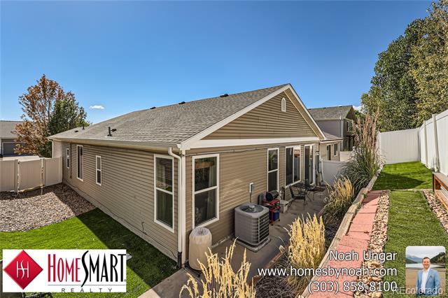
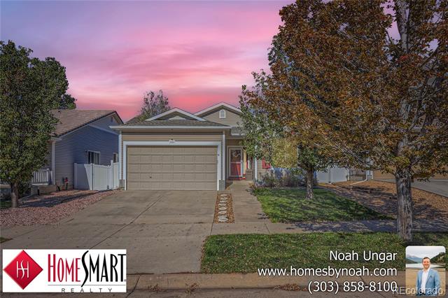
PRICE REDUCED! Welcome home to this Rare Ranch home! High ticket items are done for you: Brand New Roof, Gutters, A/C , & Furnace. Entertain in the spacious open-concept kitchen, living combo featuring vaulted ceilings throughout + all square footage on 1 level! Primary bedroom with beautiful recessed ceiling, huge ensuite bathroom, & large walk in closet Ample space for family & guests with 2 additional bedrooms & another remodeled bathroom. Kick back in the quaint backyard with unique tiered retaining wall for all your gardening needs! Quiet neighborhood within minutes to DIA, new Green Valley Ranch developments, schools, light rail, hospitals, trails, dining, shopping, golf courses & much more. You will love living here, come see for yourself! Book your showing today

Share Property

Location

20143 E 55th Place, Denver, CO 80249

Status

Sold

Date Sold

December 30, 2024

Property Amenities

Interior
Laundry room In Unit, Laundry Closet
Appliances Dishwasher, Disposal, Microwave, Oven, Refrigerator
Flooring Carpet, Laminate, Tile
Total Bedrooms: 3
Three-Quarter Bathrooms: 2
Other Interior Features Breakfast Nook, Built-in Features, Eat-in Kitchen, Entrance Foyer, High Ceilings, Kitchen Island, Laminate Counters, No Stairs, Open Floorplan, Pantry, Primary Suite, Smoke Free, Vaulted Ceiling(s), Walk-In Closet(s)
Area & Lot
Lot Area 4,560 Sq.Ft.
Living area 1,570 Sq.Ft.
MLS® ID 7789558
Year Built 2009
School District Denver 1
High School Dr. Martin Luther King
Middle School Omar D. Blair Charter School
Elementary School Omar D. Blair Charter School
Architecture Styles Traditional
Type Residential
Status Sold
Exterior
Stories 1
Air conditioning Central Air
Heat type Forced Air
Water Source Public
Garage Space 2.0
Sewer Public Sewer
Other Exterior Features Garden, Private Yard, Rain Gutters
Parking Concrete, Finished
Lot Features Level, Sprinklers In Front
Roof Composition
Utilities Cable Available, Electricity Connected, Natural Gas Available, Phone Available
Finance
Sales Price $470,000
Real Estate Tax $3,266 yearly

Work With Ceci

Partner with Ceci Maus and experience the difference of working with a dedicated Tucson real estate professional. From the first consultation to closing day, Ceci takes the time to understand your goals, answer your questions, and guide you through every step of the process. With local expertise, market insight, and a client-first approach, she ensures that your journey—whether buying or selling—is smooth, stress-free, and successful.



