2012 S Yank Way
2012 S Yank Way
2012 S Yank Way
2012 S Yank Way
2012 S Yank Way
2012 S Yank Way
2012 S Yank Way
2012 S Yank Way
2012 S Yank Way
2012 S Yank Way
2012 S Yank Way
2012 S Yank Way
2012 S Yank Way
2012 S Yank Way
2012 S Yank Way
2012 S Yank Way
2012 S Yank Way
2012 S Yank Way
2012 S Yank Way
2012 S Yank Way
2012 S Yank Way
2012 S Yank Way
2012 S Yank Way
2012 S Yank Way
2012 S Yank Way
2012 S Yank Way
2012 S Yank Way
2012 S Yank Way
2012 S Yank Way
2012 S Yank Way
2012 S Yank Way
2012 S Yank Way
2012 S Yank Way
2012 S Yank Way
2012 S Yank Way
2012 S Yank Way
2012 S Yank Way
2012 S Yank Way
2012 S Yank Way
2012 S Yank Way
2012 S Yank Way
2012 S Yank Way
2012 S Yank Way
2012 S Yank Way
VIEW PHOTOS
$989,000

2012 S Yank Way

5 Beds 3 Baths 2,952 Sq.Ft. 9,104 Sq.Ft.

Description

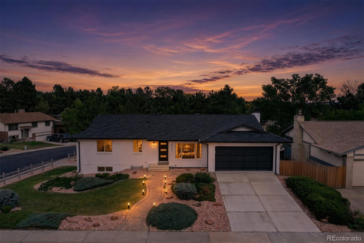
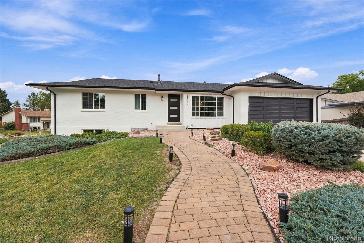
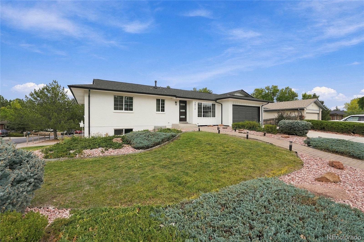
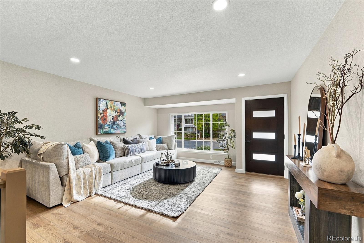
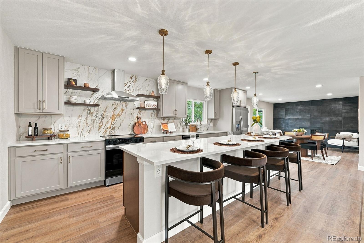
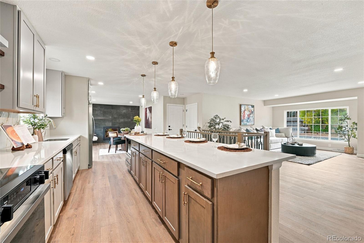
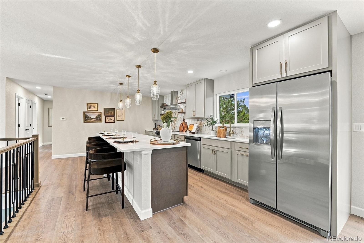
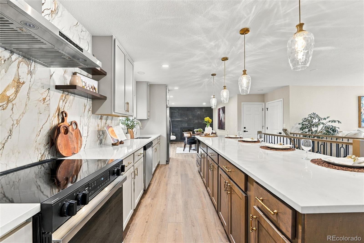
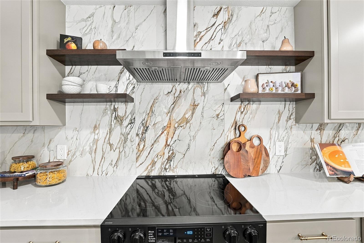
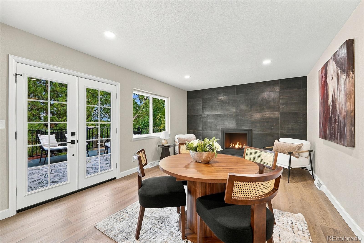
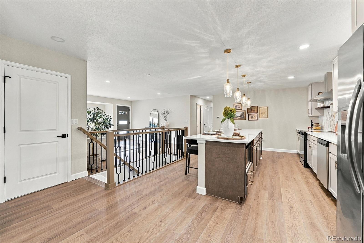
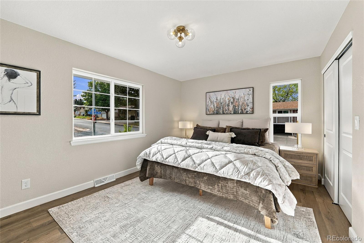
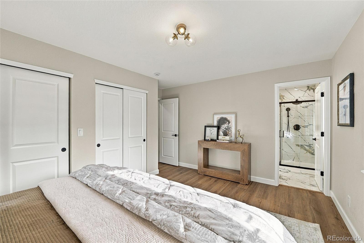
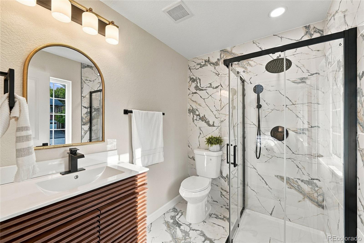
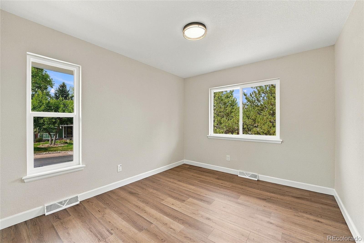
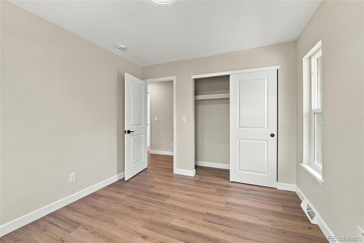
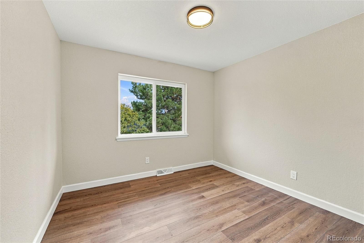
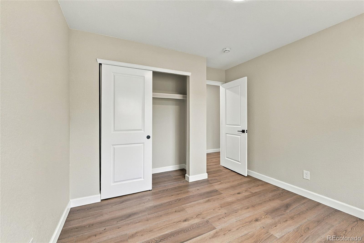
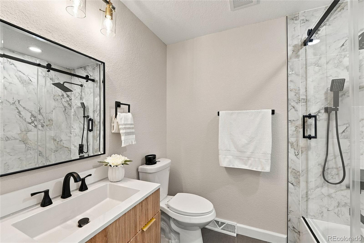
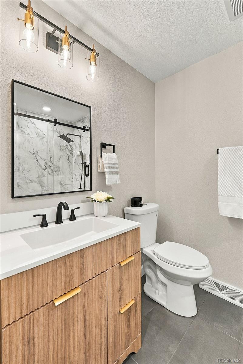
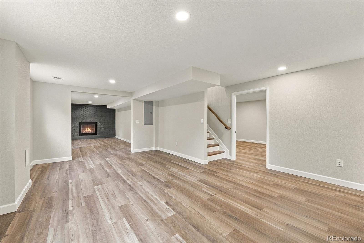
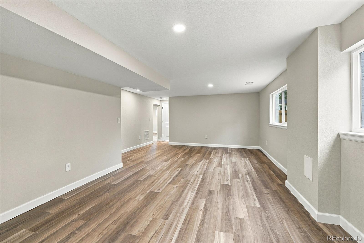
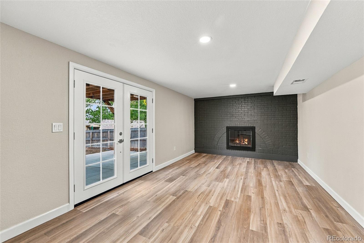
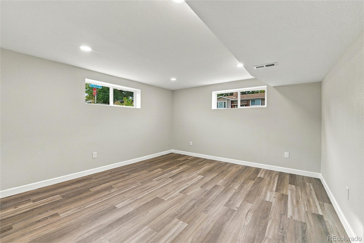
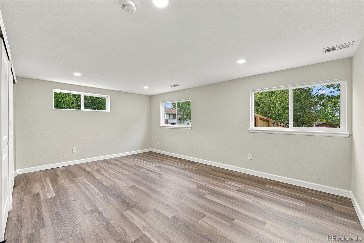
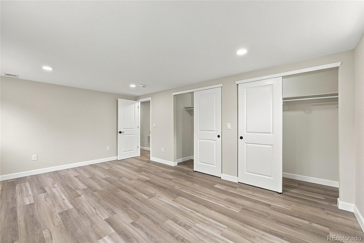
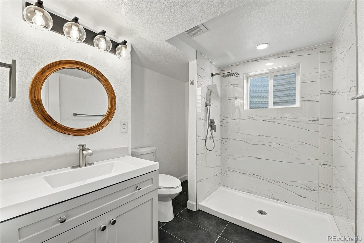
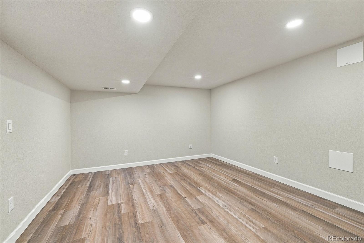
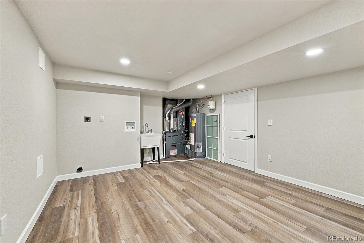
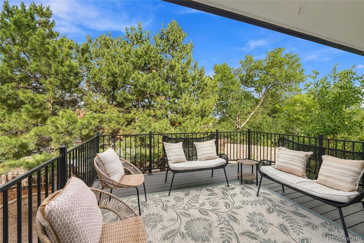
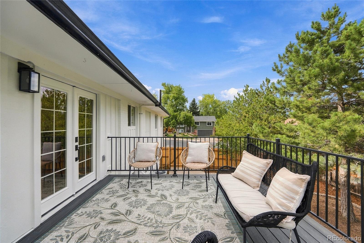
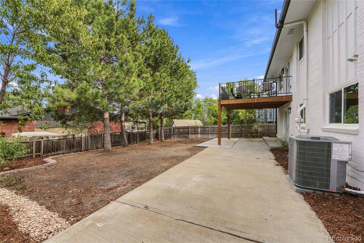
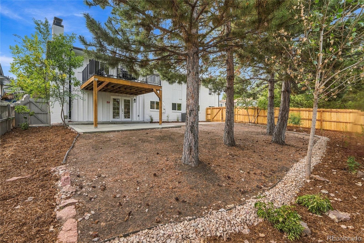
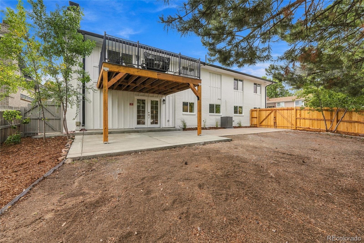
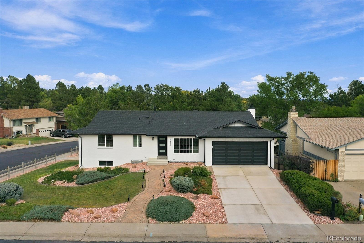
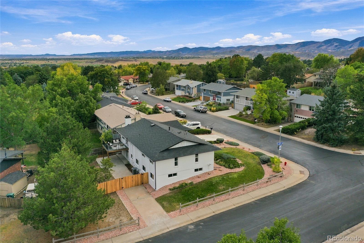
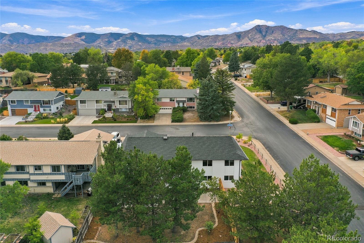
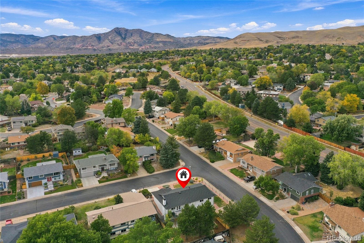
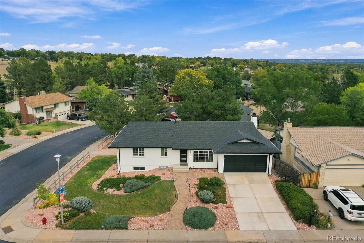
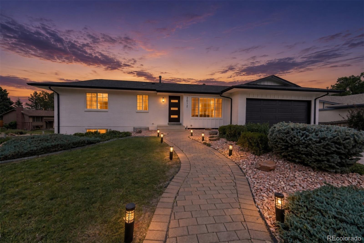
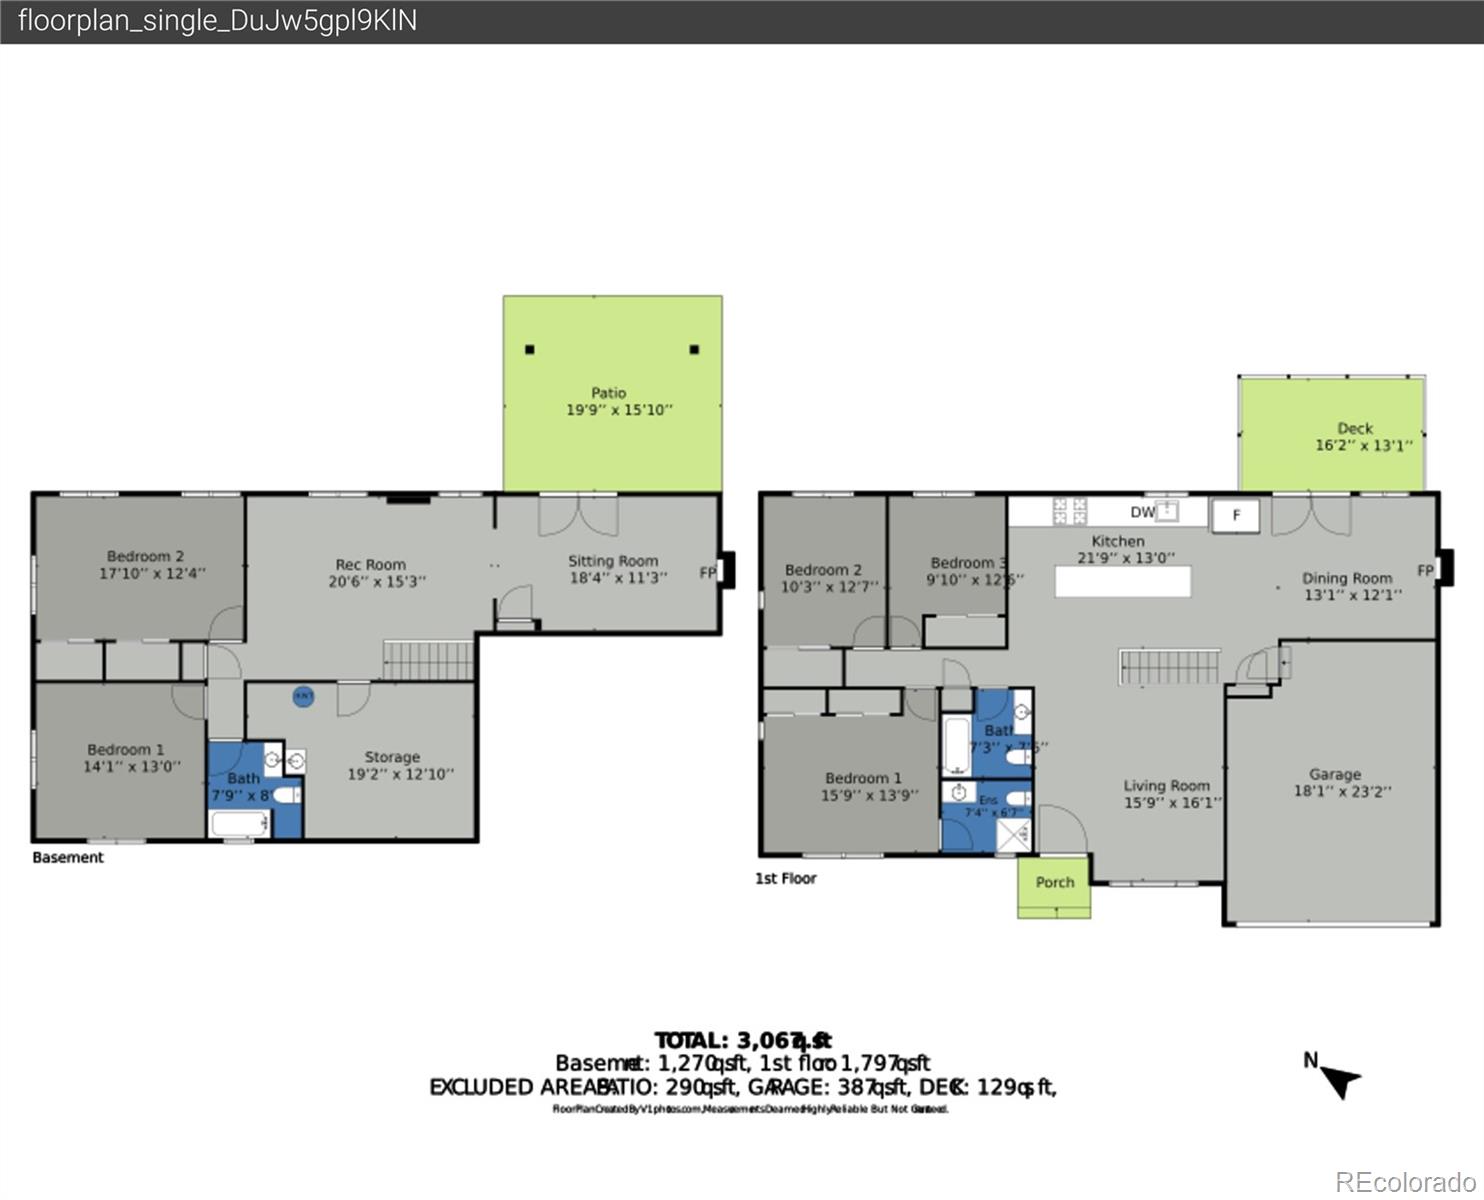
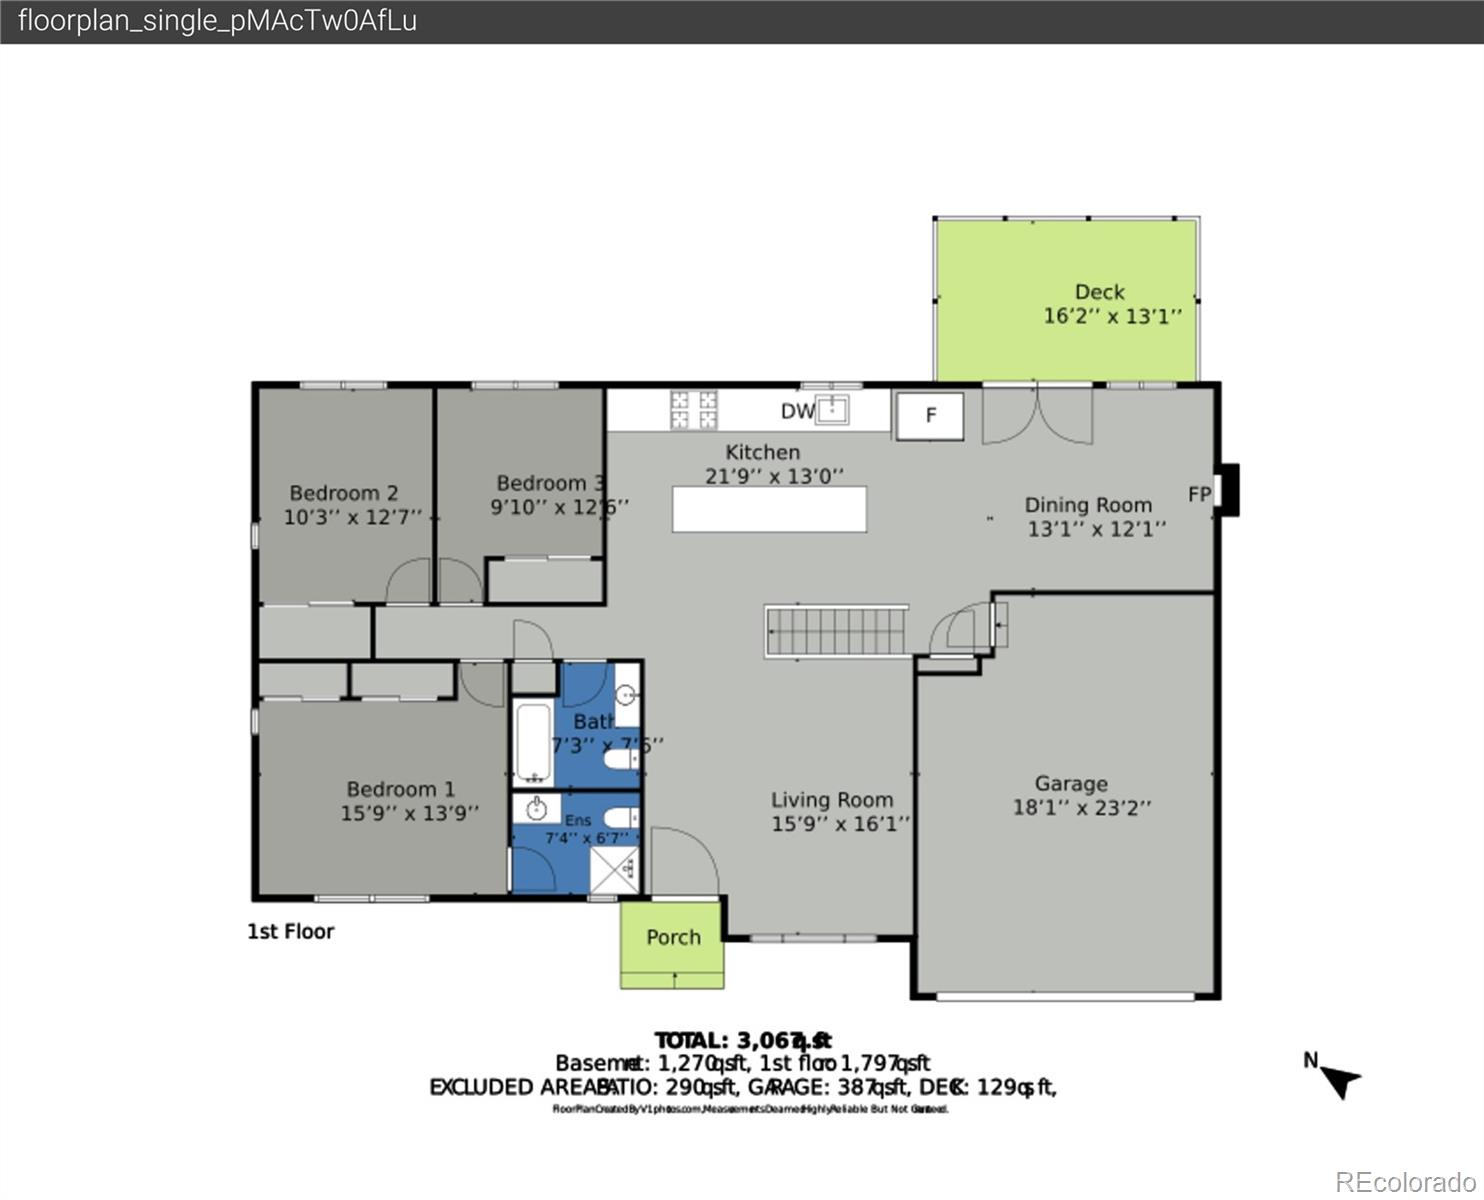
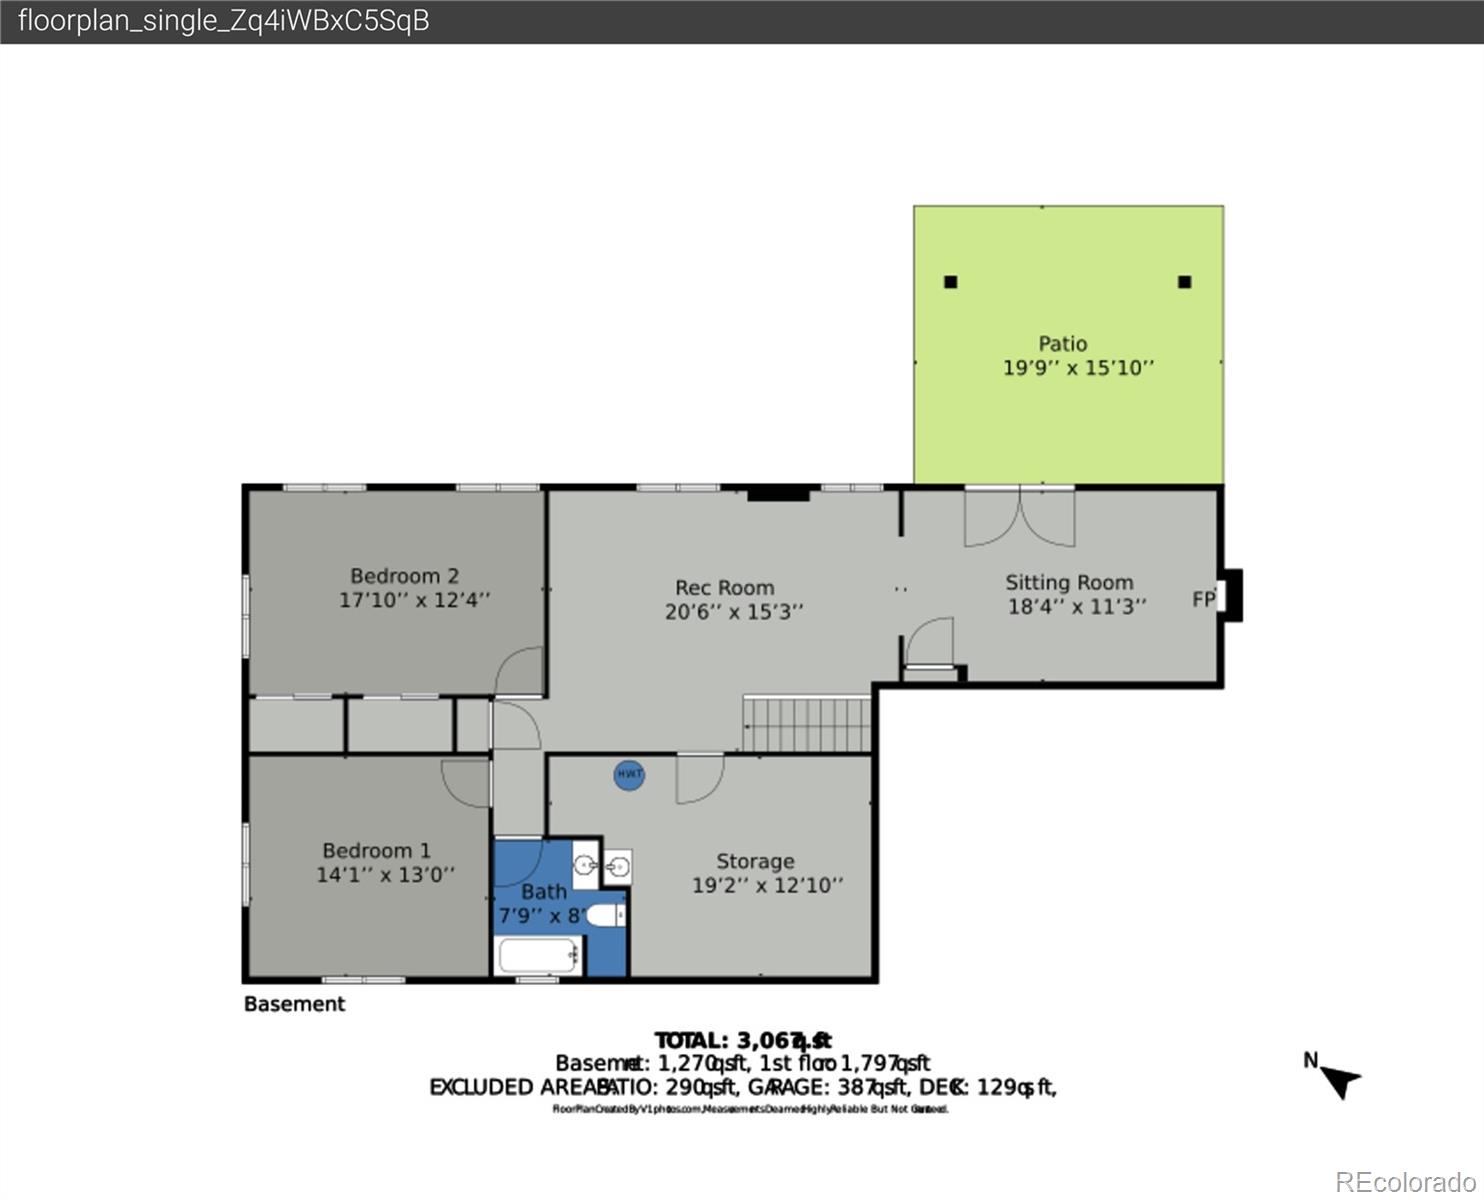
Imagine mornings with coffee on your new deck, afternoons exploring Green Mountain trails, and evenings gathered with friends and family around the kitchen island. This beautifully renovated corner-lot home in Green Mountain Village invites you to make those moments your own. The open main level features welcoming living spaces and a stunning kitchen with new custom cabinetry, quartz countertops, brand-new appliances, and a generous island. A spacious dining area opens to the deck for effortless entertaining. Five bedrooms and three remodeled bathrooms offer room to spread out, while the finished walk-out basement provides space for movie nights, guests, and hobbies. Every inch this home has been renovated with beautiful touches and quality craftsmanship. Extensive improvements include a new roof, new air conditioning, water heater, and radon mitigation system, new sewer line, plus updated electrical and plumbing throughout the home. New windows, interior doors, paint, and laminate flooring create a fresh, polished feel. New patio and driveway, refreshed landscaping, and new north-side fencing complete the outdoor spaces. The renovation was completed with approved county permits. With parks, trails, recreation, and Red Rocks nearby, this home is ready for its next chapter--perhaps yours.

Share Property

Location

2012 S Yank Way, Lakewood, CO 80228

Status

For Sale

Property Amenities

Interior
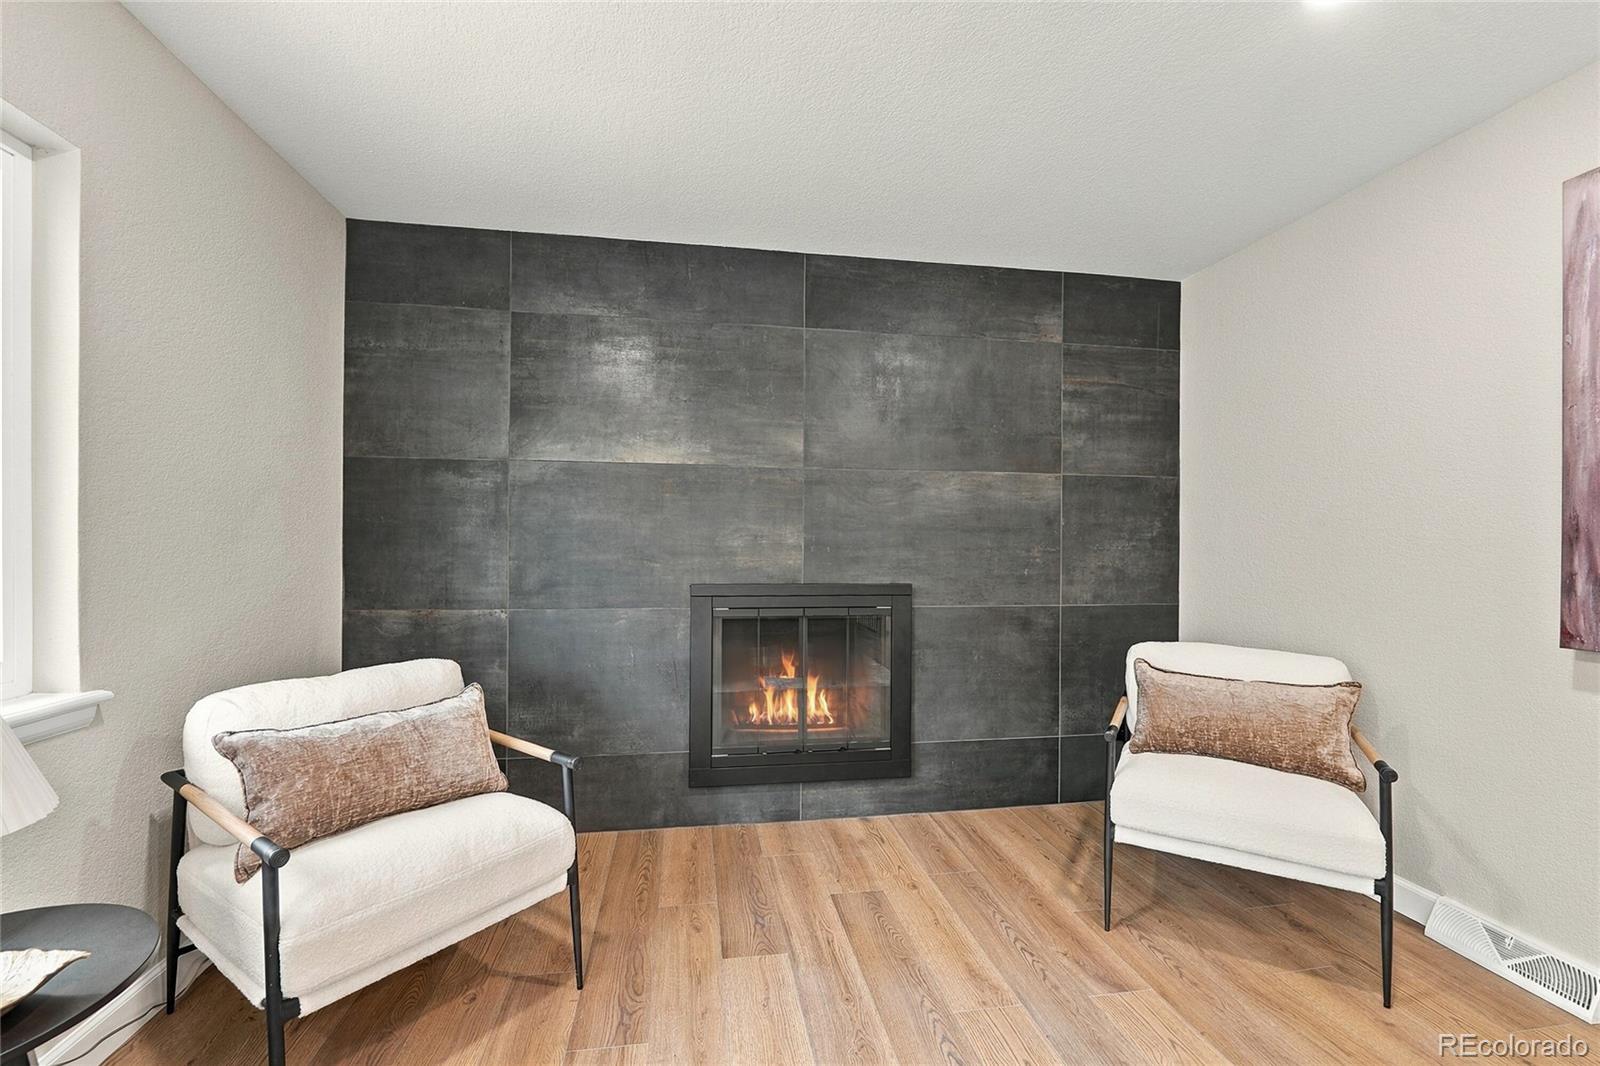
Fireplace Basement, Dining Room, Family Room, Wood Burning
Appliances Dishwasher, Disposal, Gas Water Heater, Microwave, Range, Range Hood, Refrigerator
Flooring Laminate, Tile
Total Bedrooms: 5
Three-Quarter Bathrooms: 2
Full Bathrooms: 1
Other Interior Features Eat-in Kitchen, Open Floorplan, Pantry, Primary Suite, Quartz Counters, Radon Mitigation System, Smoke Free
Area & Lot
Lot Area 9,104 Sq.Ft.
Living area 2,952 Sq.Ft.
MLS® ID 4681608
Year Built 1973
School District Jefferson County R-1
High School Green Mountain
Middle School Dunstan
Elementary School Hutchinson
Architecture Styles Traditional
Type Residential
Status For Sale
Exterior
Stories 1
Air conditioning Central Air
Heat type Forced Air
Water Source Public
Garage Space 2.0
Sewer Public Sewer
Other Exterior Features Private Yard
Parking Concrete, Exterior Access Door
Lot Features Corner Lot, Landscaped, Level, Many Trees
Roof Shingle
Finance
Sales Price $989,000
Real Estate Tax $3,548 yearly

360 Virtual Tour

Take a tour of this property
image

Schedule a Showing

I would love to show you this beautiful property. Please select your preferred date and time below. I will be in touch shortly to confirm your appointment.

Schedule a Showing

I would love to show you this beautiful property. Please select your preferred date and time below. I will be in touch shortly to confirm your appointment.

Thank you for your interest in 2012 S Yank Way, Lakewood, CO 80228. We are reviewing your request and will be in touch shortly!

Mortgage Calculator

Estimate your monthly mortgage payment, including the principal and interest, property taxes, and HOA. Adjust the values to generate a more accurate rate.

All estimates are provided for informational purposes only. Actual amounts may vary.
$0,000 Your Payment 20 15 65
$0,000 Your Payment

Work With Ceci

Partner with Ceci Maus and experience the difference of working with a dedicated Tucson real estate professional. From the first consultation to closing day, Ceci takes the time to understand your goals, answer your questions, and guide you through every step of the process. With local expertise, market insight, and a client-first approach, she ensures that your journey—whether buying or selling—is smooth, stress-free, and successful.


