20000 Mitchell Place Unit: 51
VIEW PHOTOS
$429,000

20000 Mitchell Place Unit: 51

3 Beds 3 Baths 1,858 Sq.Ft. 3,361 Sq.Ft.

Description

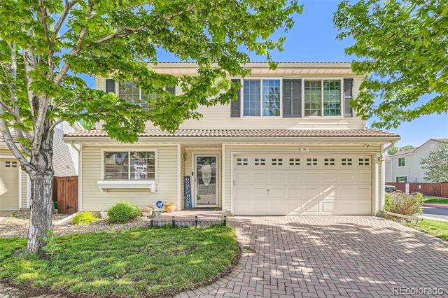
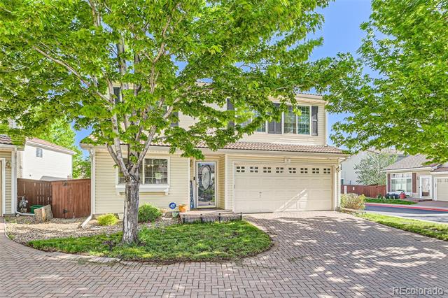
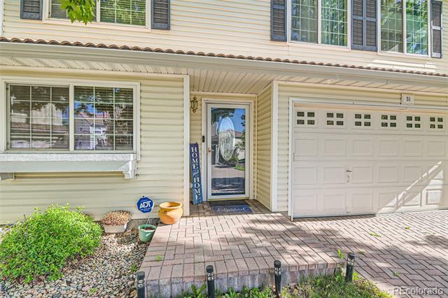
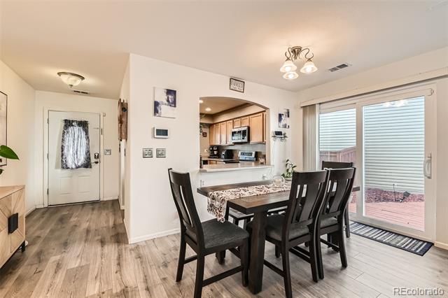
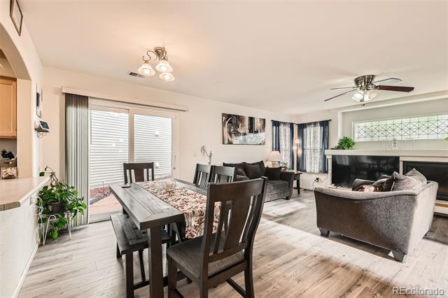
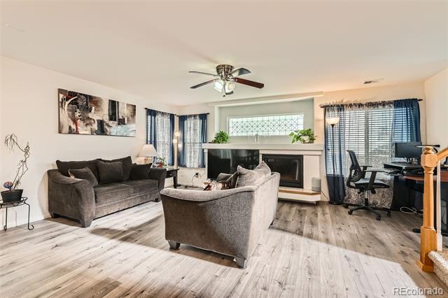
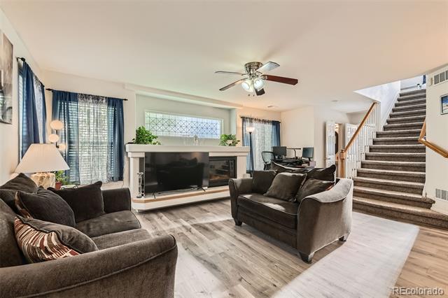
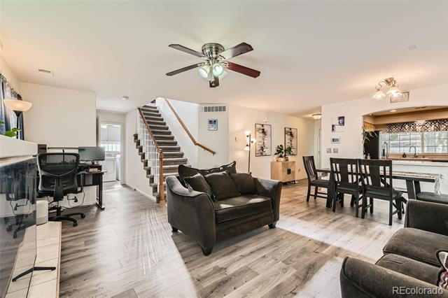
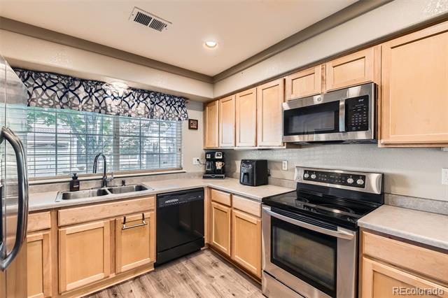
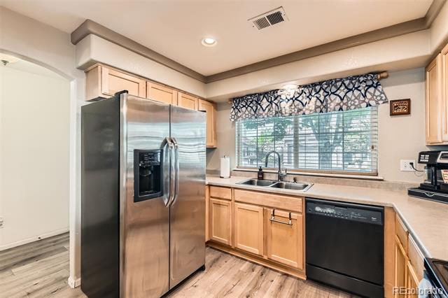
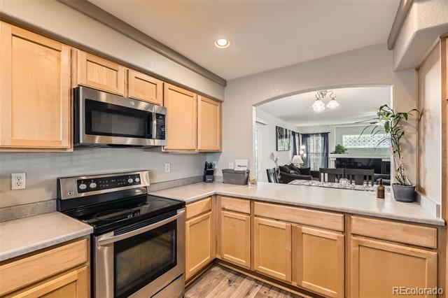
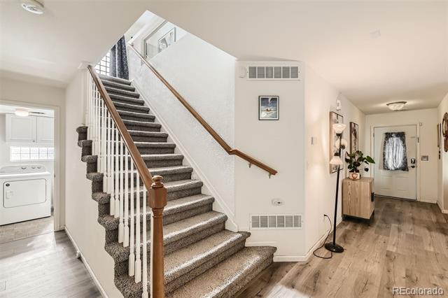
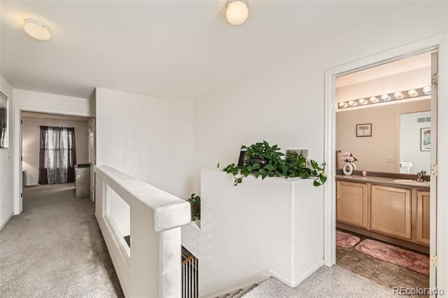
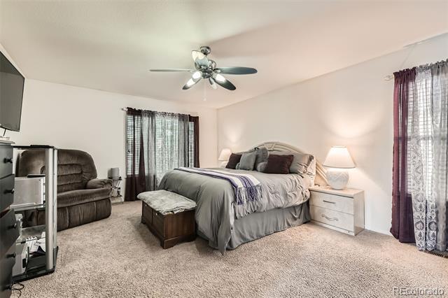
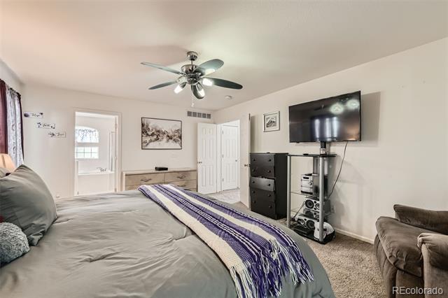
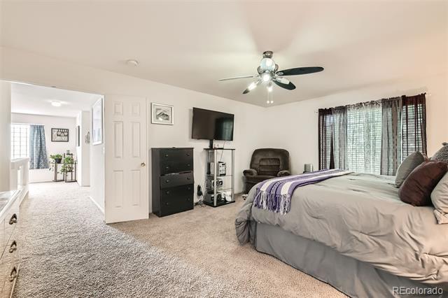
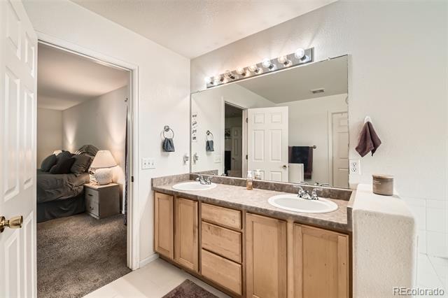
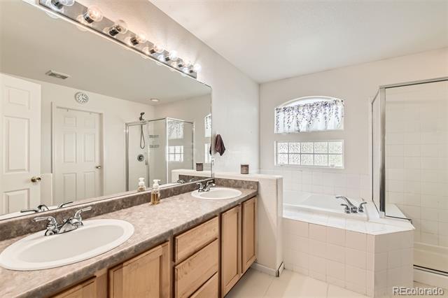
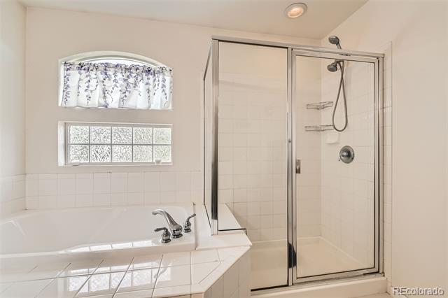
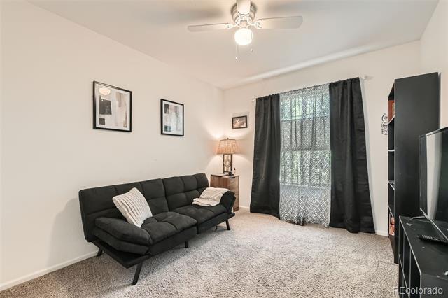
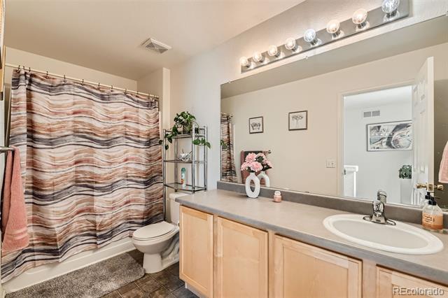
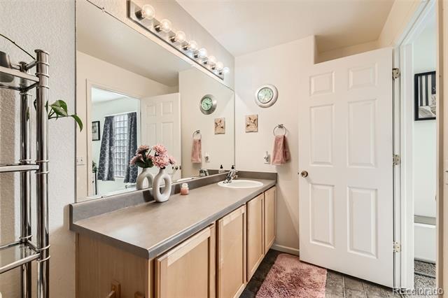
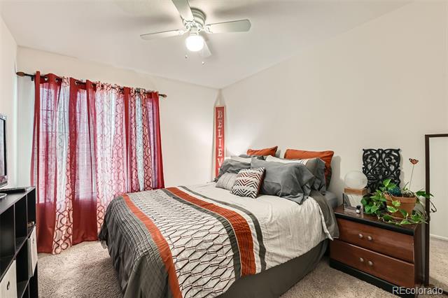
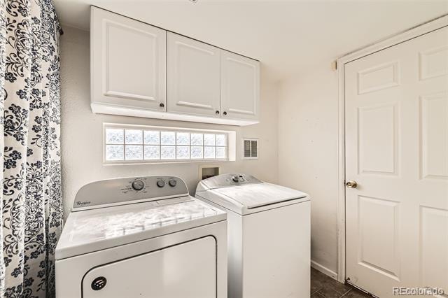
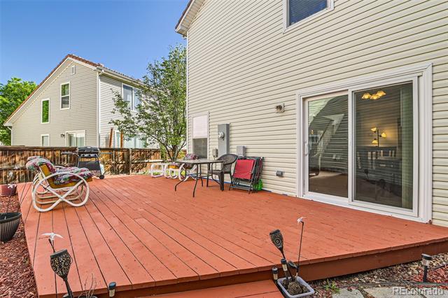
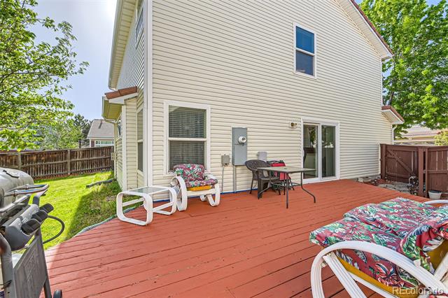
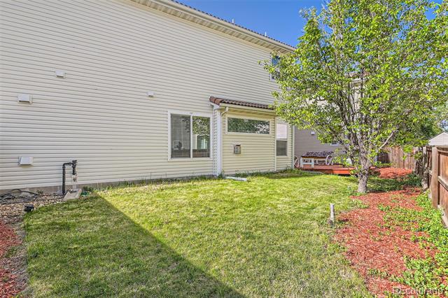
***NEW PRICE...MORE POSSIBILITIES***CORNER LOT**Full Driveway***Prepare to Be Impressed!! The largest model Oakwood Homes built in the Mitchell Place Community! This 3 bedroom, 3 bath home is situated in a cul de sac with 1858 sq.ft. of expansive living space inside to appreciate. You are presented with a Winning Combination! Features include a desirable layout, openness and a functional flow that is all about comfort and enjoying a life of leisure in this beautiful home. Benefit from the abundance of natural sunlight throughout. Starting at the Entryway, you will welcome the ambiance of stylishness creating an easy environment for entertaining. The well-equipped kitchen highlights a spacious breakfast bar counter for informal dining & serving needs. Dining & Living rooms provide the bond for informal gathering spaces to relax, entertain and enjoy the warmth of a fireplace. Luxury Vinyl Flooring flows throughout main level and Display Shelving compliment the home. Enjoy your private Owner's Suite as it presents a comfortable environment to unwind. Retreat to the 5-piece bath for some serious relaxation. The secondary Bedrooms and Full Bath are conveniently positioned on upper level to accommodate your household or guests. Experience outdoor living while relaxing in your backyard and anticipating your countless BBQs. The 24'x13' deck is a great extension to this private, fenced yard. Come "Buy" and experience what this incredible home has to offer. Accessible to Public Transportation and Highways for commutes around the city. Make the most of Parks, Shopping & Restaurants in and surrounding the area just waiting for you to explore.

Share Property

Location

20000 Mitchell Place Unit: 51, Denver, CO 80249

Status

Sold

Date Sold

September 29, 2025

Property Amenities

Interior
Fireplace Living Room
Appliances Dishwasher, Disposal, Microwave, Refrigerator, Self Cleaning Oven
Flooring Carpet, Vinyl
Total Bedrooms: 3
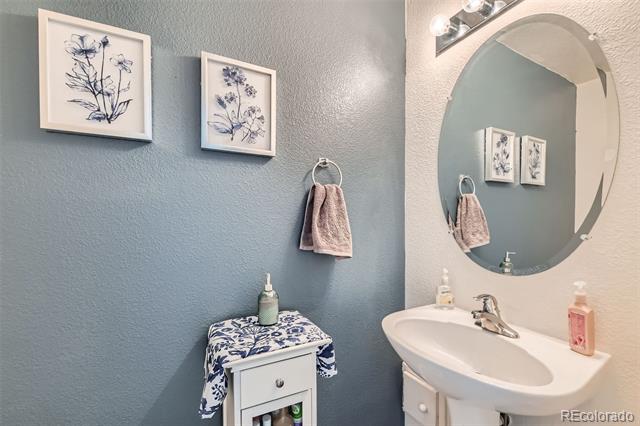
Half Bathrooms: 1
Full Bathrooms: 2
Other Interior Features Ceiling Fan(s), Five Piece Bath, Open Floorplan, Pantry
Area & Lot
Lot Area 3,361 Sq.Ft.
Living area 1,858 Sq.Ft.
MLS® ID 1896680
Year Built 2002
School District Denver 1
High School Noel Community Arts School
Middle School Omar D. Blair Charter School
Elementary School Marrama
Architecture Styles Contemporary
Type Residential
Status Sold
Exterior
Stories 2
Air conditioning Central Air
Heat type Forced Air
Water Source Public
Garage Space 2.0
Sewer Public Sewer
Parking Driveway-Brick
Lot Features Corner Lot, Cul-De-Sac, Level
Roof Composition
Finance
Sales Price $429,000
Real Estate Tax $2,822 yearly

360 Virtual Tour

Take a tour of this property

Work With Ceci

Partner with Ceci Maus and experience the difference of working with a dedicated Tucson real estate professional. From the first consultation to closing day, Ceci takes the time to understand your goals, answer your questions, and guide you through every step of the process. With local expertise, market insight, and a client-first approach, she ensures that your journey—whether buying or selling—is smooth, stress-free, and successful.



