200 S Hudson Street
200 S Hudson Street
200 S Hudson Street
200 S Hudson Street
200 S Hudson Street
200 S Hudson Street
200 S Hudson Street
200 S Hudson Street
200 S Hudson Street
200 S Hudson Street
200 S Hudson Street
200 S Hudson Street
200 S Hudson Street
200 S Hudson Street
200 S Hudson Street
200 S Hudson Street
200 S Hudson Street
200 S Hudson Street
200 S Hudson Street
200 S Hudson Street
200 S Hudson Street
200 S Hudson Street
200 S Hudson Street
200 S Hudson Street
200 S Hudson Street
200 S Hudson Street
200 S Hudson Street
200 S Hudson Street
200 S Hudson Street
200 S Hudson Street
200 S Hudson Street
200 S Hudson Street
200 S Hudson Street
200 S Hudson Street
200 S Hudson Street
200 S Hudson Street
200 S Hudson Street
200 S Hudson Street
200 S Hudson Street
200 S Hudson Street
200 S Hudson Street
200 S Hudson Street
200 S Hudson Street
200 S Hudson Street
200 S Hudson Street
200 S Hudson Street
200 S Hudson Street
VIEW PHOTOS
$770,000

200 S Hudson Street

2 Beds 1 Bath 1,364 Sq.Ft. 7,500 Sq.Ft.

Description

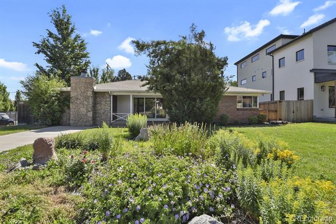
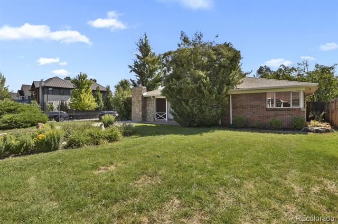
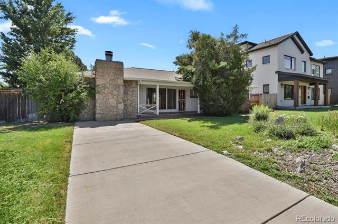
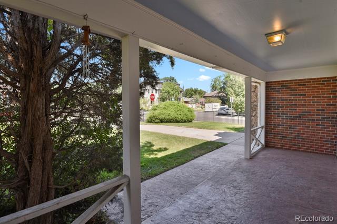
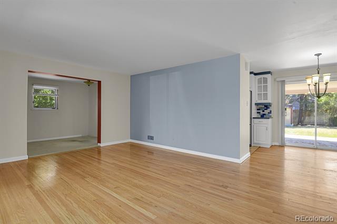
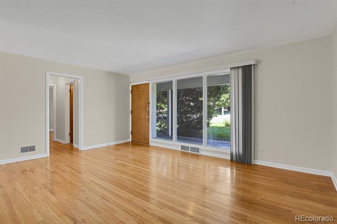
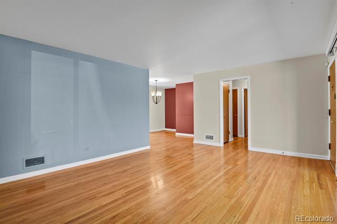
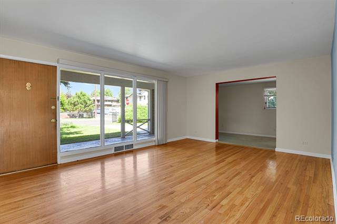
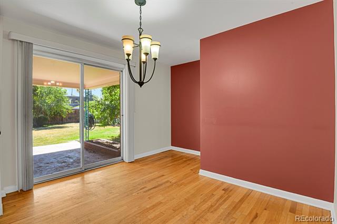
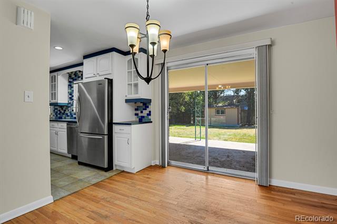
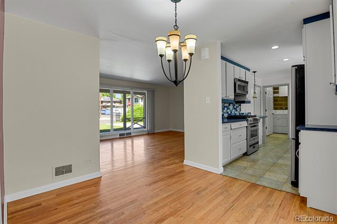
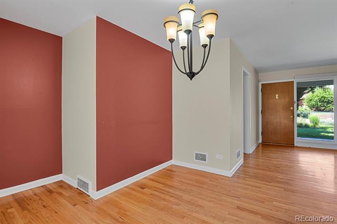
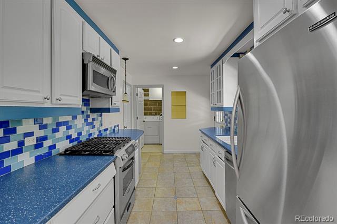
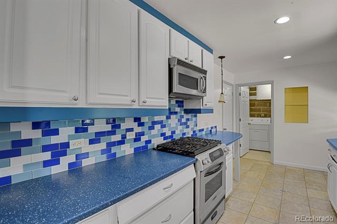
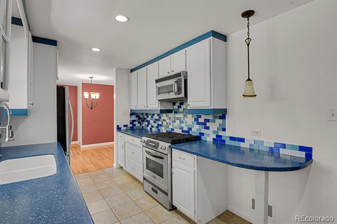
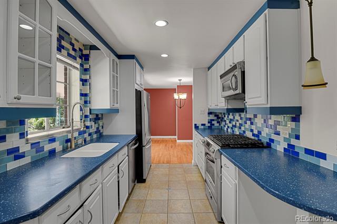
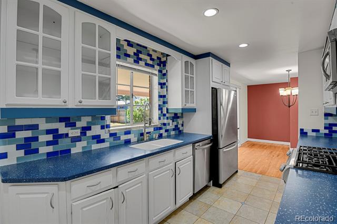
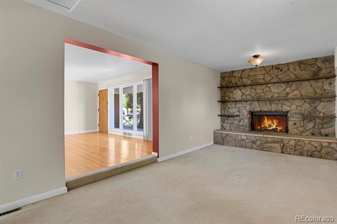
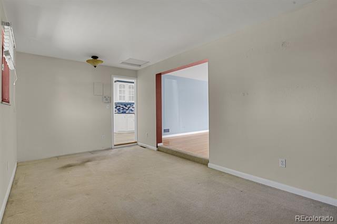
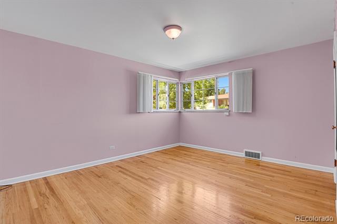
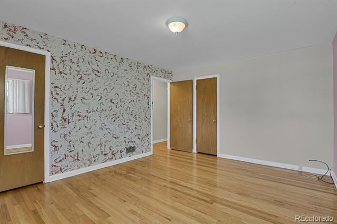
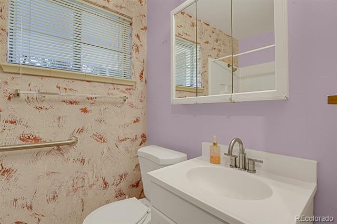
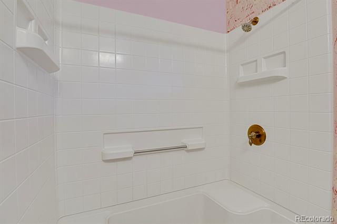
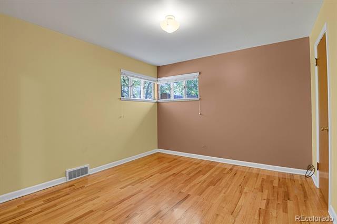
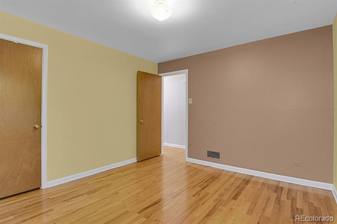
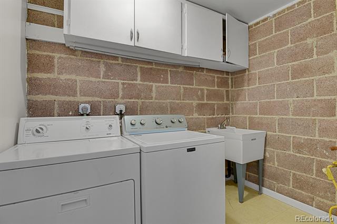
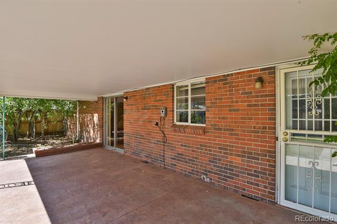
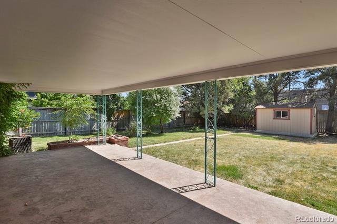
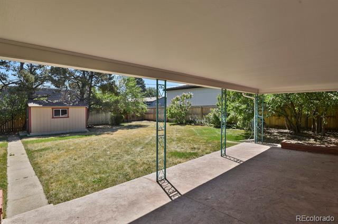
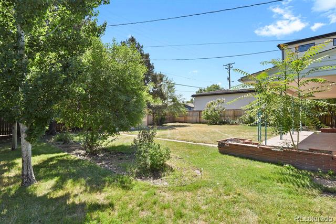
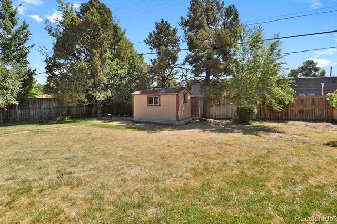
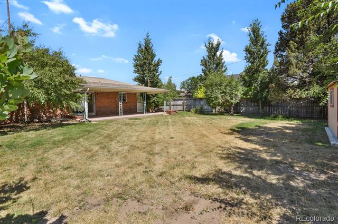
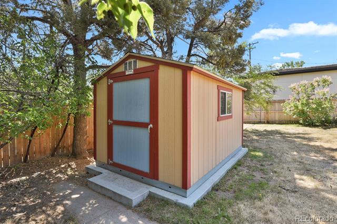
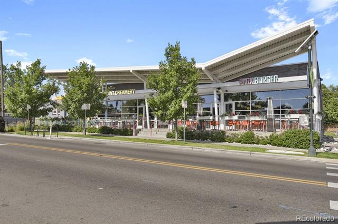
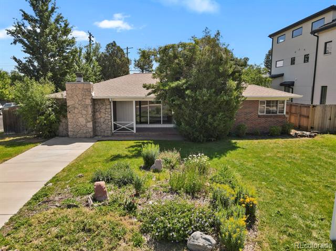
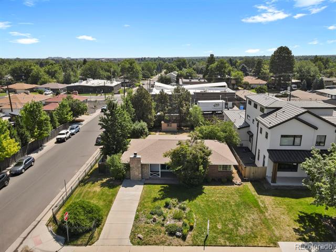
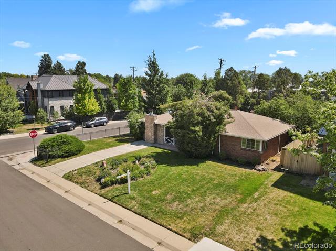
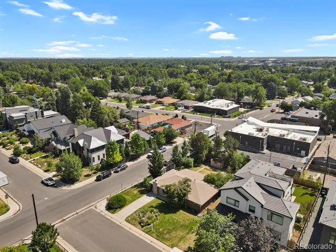
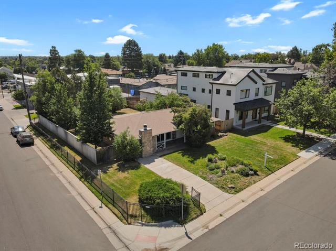
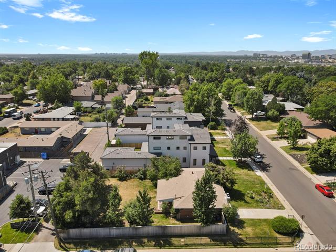
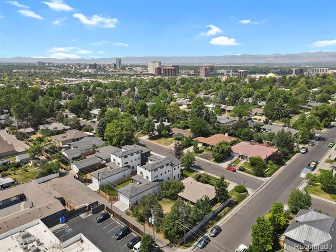
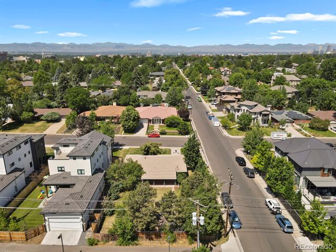
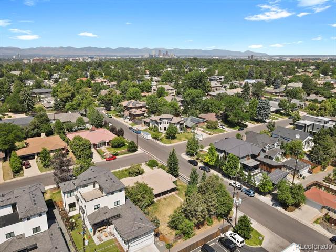
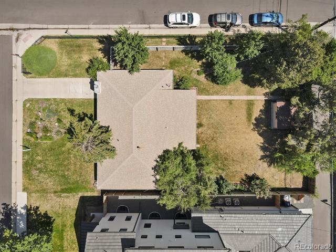
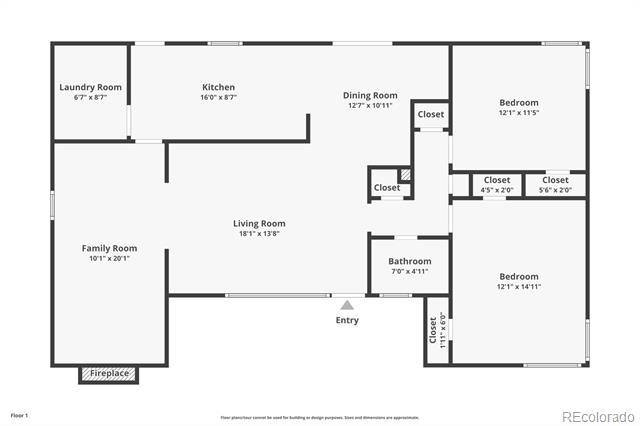
Location, Location, Location! This Hilltop home has immense potential in one of Denver's most desirable neighborhoods. This fixer-upper offers a fantastic opportunity for renovation and expansion or the option to start fresh and build a new, modern home tailored to your tastes. The current structure features two bedrooms, a den/flex space, laundry room, eat-in kitchen and spacious interiors. This corner lot is generous in size with approximately 7,500 total square feet, has full fencing and landscaping both out front and in the back, and perfect for creating your dream residence. Located just minutes from Cherry Creek and within walking distance to the vibrant restaurants and shopping on Holly Street, this property combines convenience with the promise of future growth. Don't miss out on this unique chance to invest in a prime location - the possibilities are endless. Come check out your future Home-Sweet-Home! Home is being sold AS IS!

Share Property

Location

200 S Hudson Street, Denver, CO 80246

Status

Sold

Date Sold

October 31, 2024

Property Amenities

Interior
Laundry room In Unit
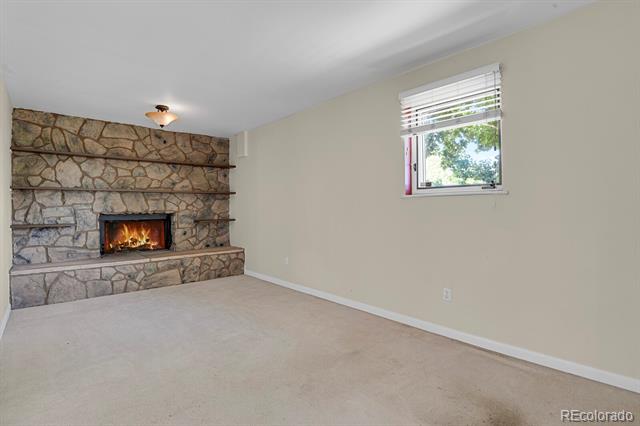
Fireplace Other
Appliances Dishwasher, Disposal, Dryer, Microwave, Range, Refrigerator, Washer
Flooring Carpet, Wood
Total Bedrooms: 2
Three-Quarter Bathrooms: 1
Other Interior Features Eat-in Kitchen, No Stairs
Area & Lot
Lot Area 7,500 Sq.Ft.
Living area 1,364 Sq.Ft.
MLS® ID 2438104
Year Built 1952
School District Denver 1
High School George Washington
Middle School Hill
Elementary School Carson
Architecture Styles A-Frame
Type Residential
Status Sold
Exterior
Stories 1
Air conditioning Central Air
Heat type Forced Air
Disability Features Accessible Approach with Ramp
Sewer Public Sewer
Other Exterior Features Private Yard
Lot Features Corner Lot, Landscaped, Level, Many Trees, Near Public Transit, Sprinklers In Front, Sprinklers In Rear
Roof Composition
Finance
Sales Price $770,000
Real Estate Tax $4,411 yearly

360 Virtual Tour

Take a tour of this property

Work With Ceci

Partner with Ceci Maus and experience the difference of working with a dedicated Tucson real estate professional. From the first consultation to closing day, Ceci takes the time to understand your goals, answer your questions, and guide you through every step of the process. With local expertise, market insight, and a client-first approach, she ensures that your journey—whether buying or selling—is smooth, stress-free, and successful.



