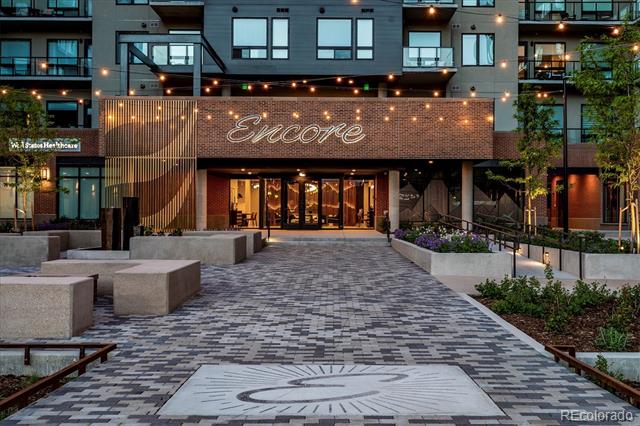
20 Wilcox Street Unit: 520
VIEW PHOTOS
$1,000,000

20 Wilcox Street Unit: 520

3 Beds 2 Baths 1,411 Sq.Ft.

Description

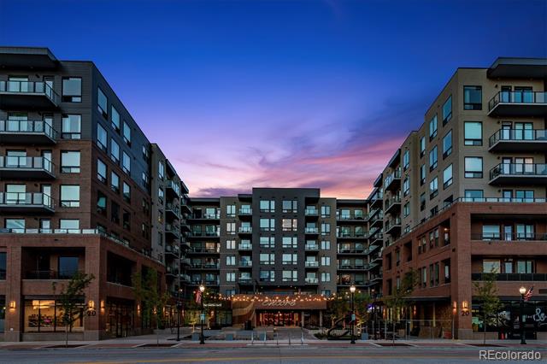
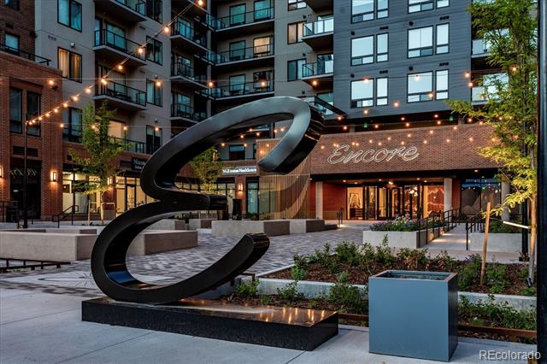
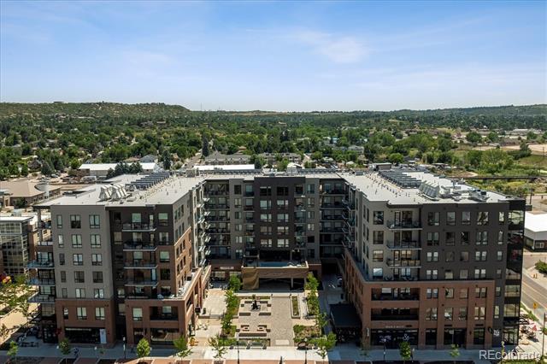
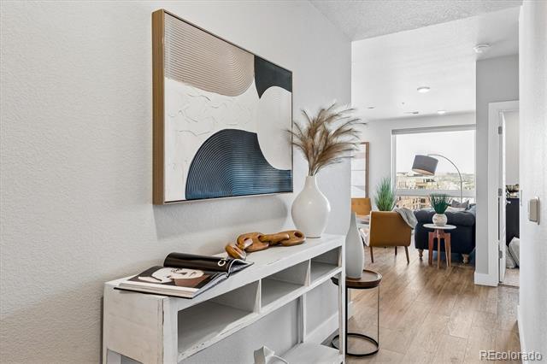
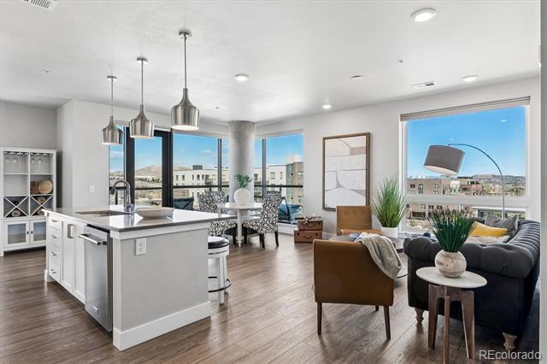
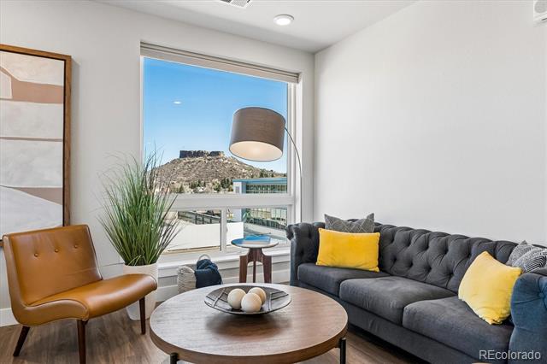
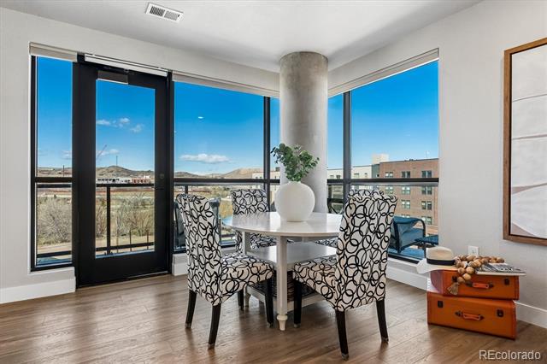
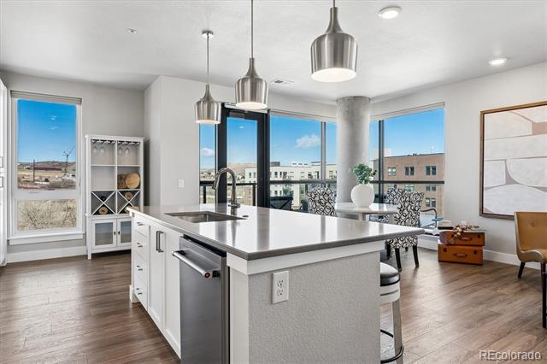
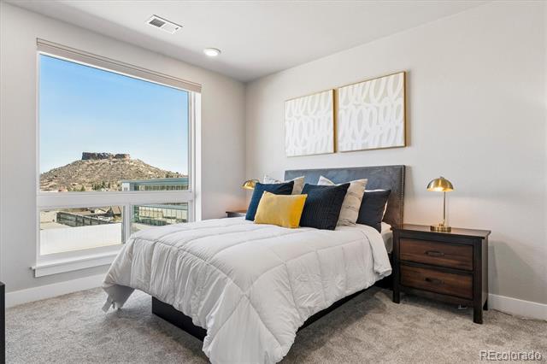
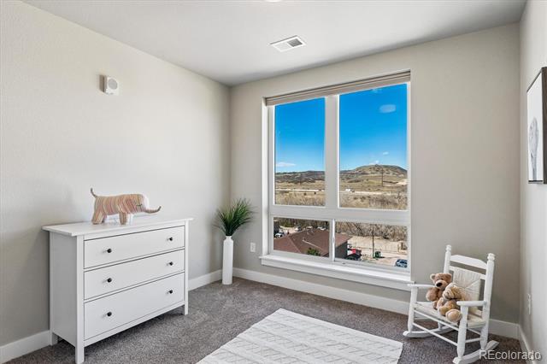
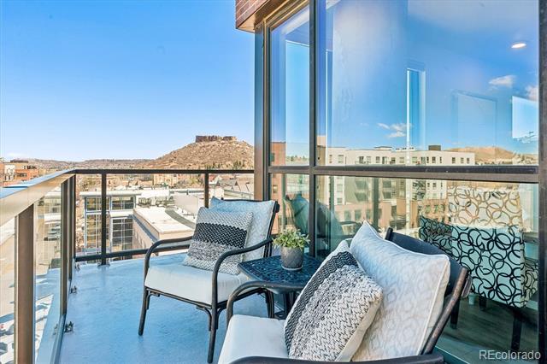
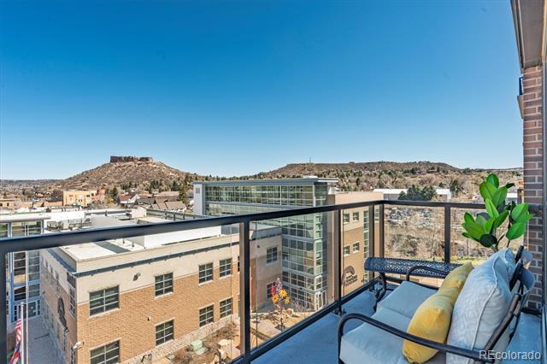
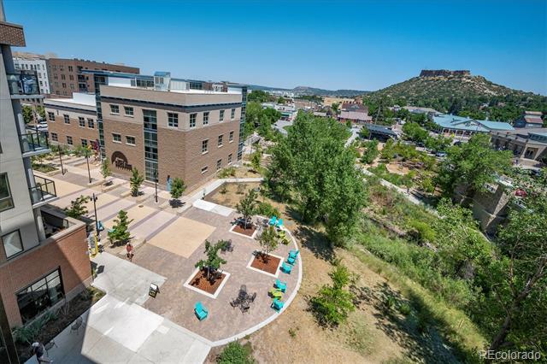
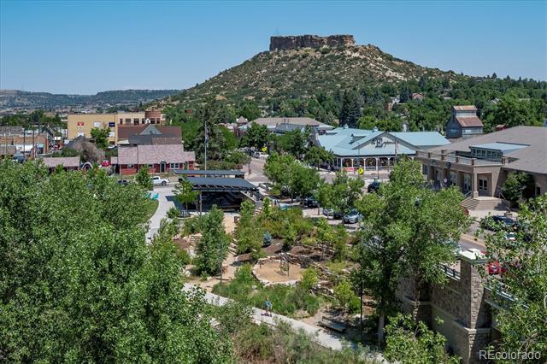
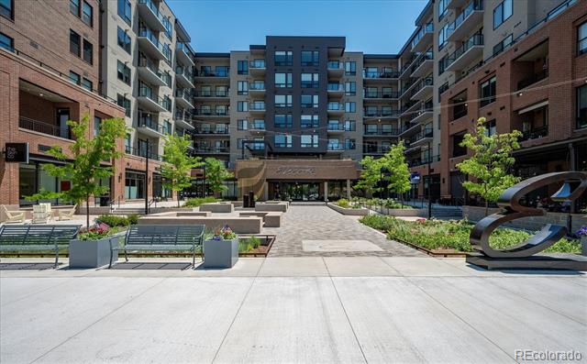
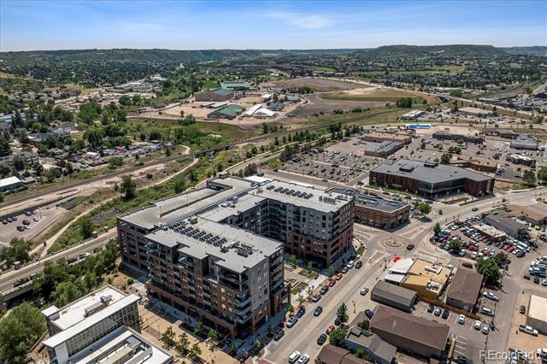
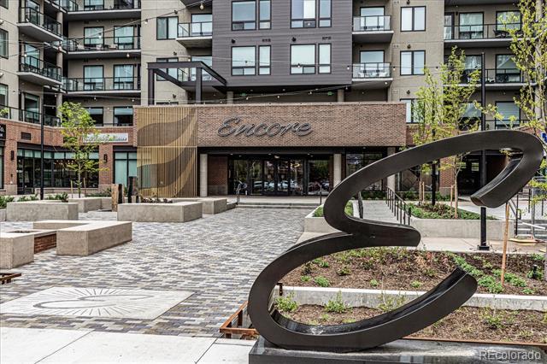
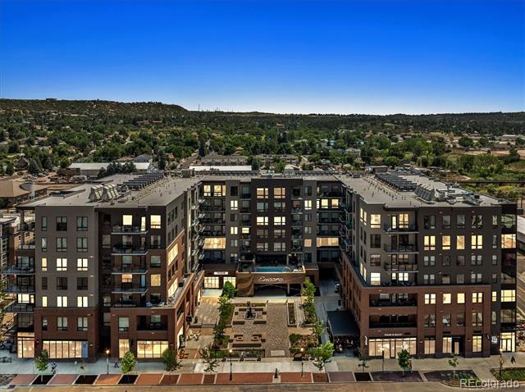
Welcome to elevated luxury living in this beautifully designed 3-bedroom, 2-bath residence located on the 5th floor of the prestigious Encore building in Downtown Castle Rock. This elegant home offers breathtaking views of Pikes Peak and "The Rock" from nearly every room, creating an exceptional living experience filled with natural light and scenic beauty.

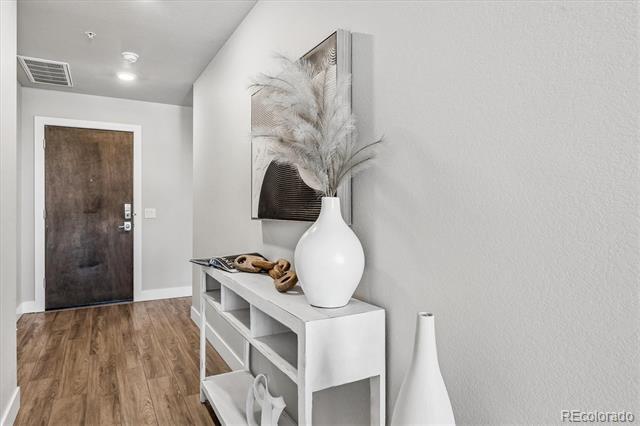
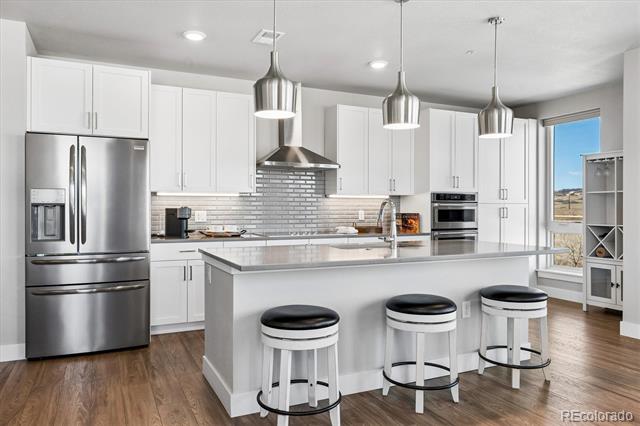
Designed with sophistication and comfort in mind, the open-concept floor plan connects the spacious living room, dining area, and designer kitchen. The gourmet kitchen features quartz countertops, a large island, glass cooktop, tile backsplash, stainless steel appliances, and abundant cabinetry. Perfect for everyday living and entertaining.

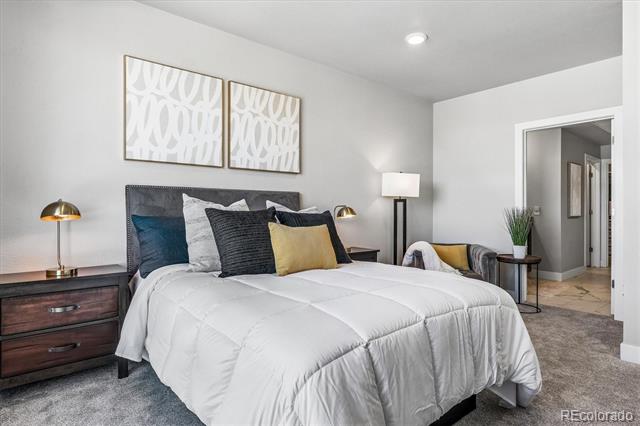
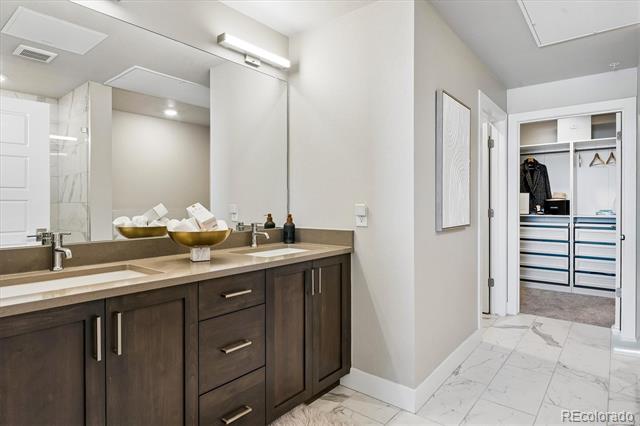
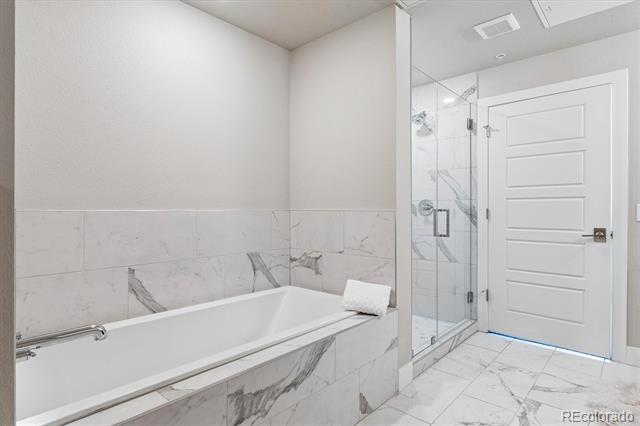
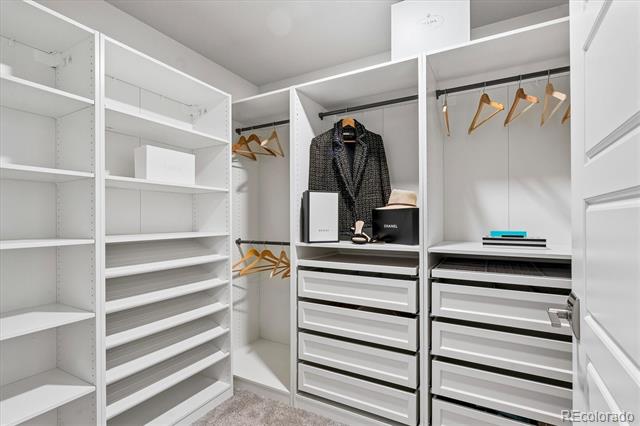
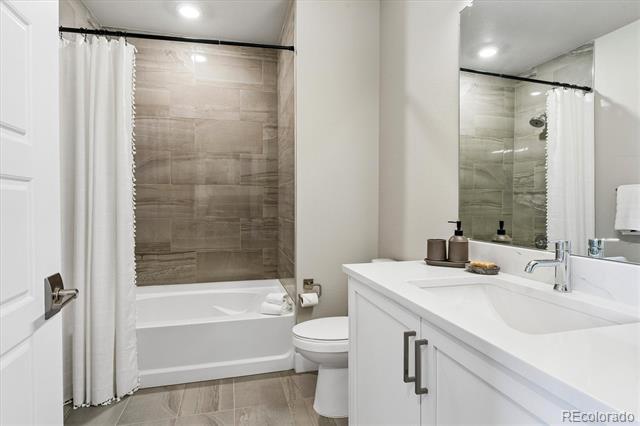
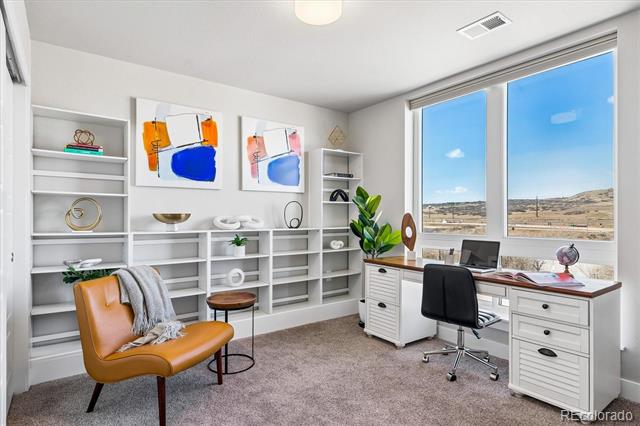
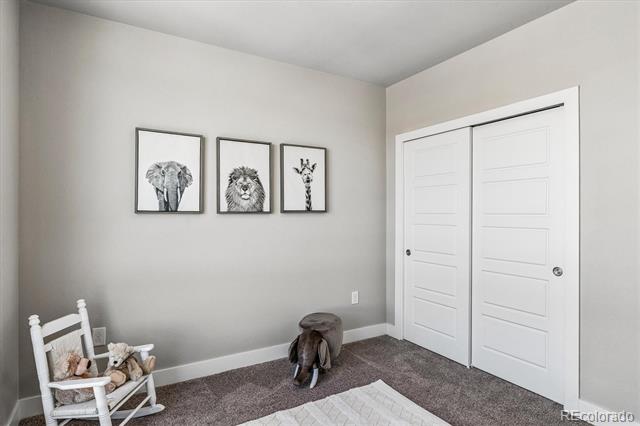
The luxurious primary suite is a private retreat with a custom walk-in closet and a beautifully appointed 5-piece bathroom featuring a soaking tub, walk-in shower, dual vanities, and a private toilet area. The additional bedrooms offer flexibility for guests, a home office, or creative space. One is currently staged as an office.

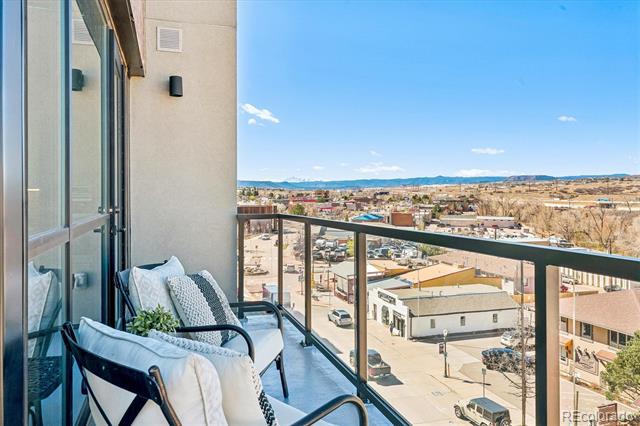
Step outside to your private balcony and take in stunning panoramic views. An ideal space to relax or entertain while enjoying Colorado sunsets.

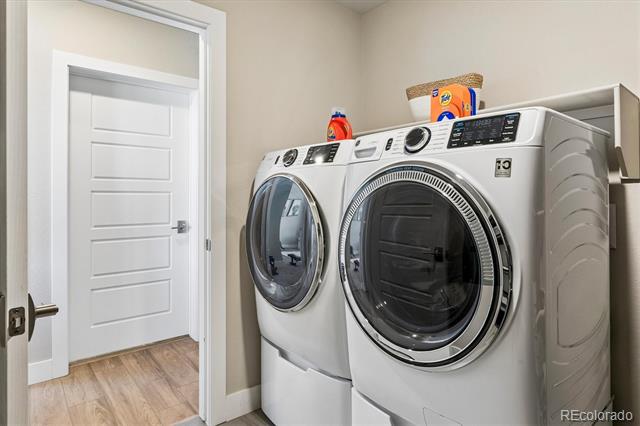
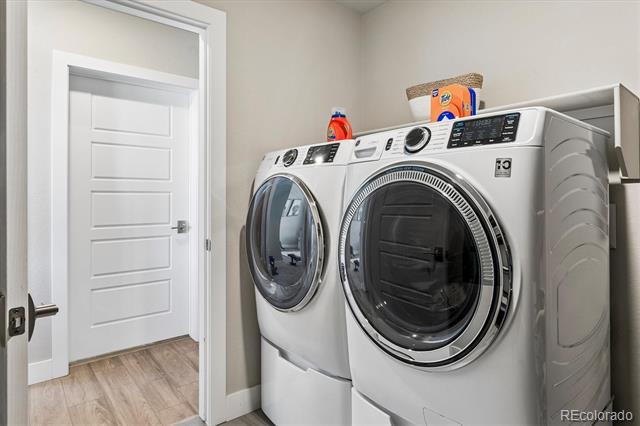
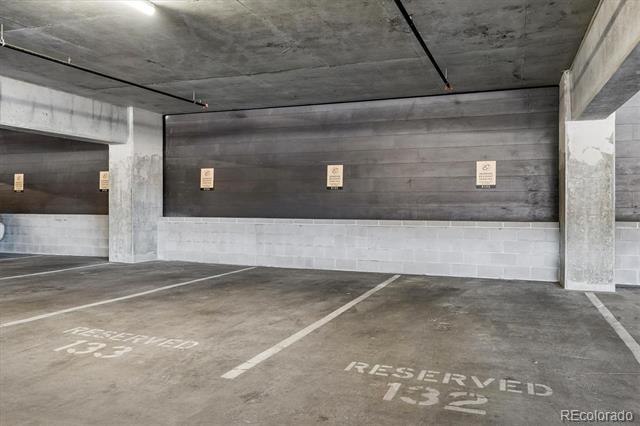
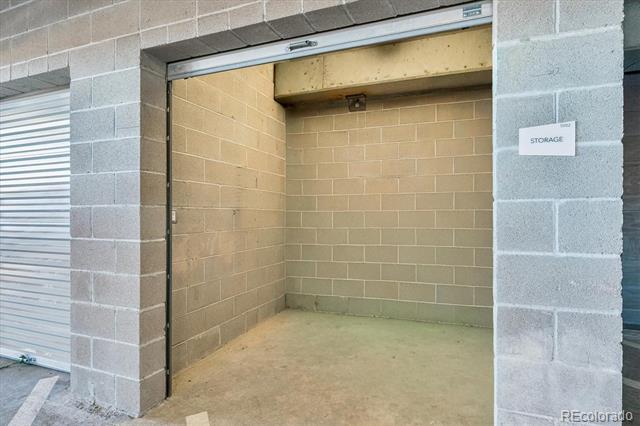
This residence includes two deeded parking spaces in the 5th-floor garage, storage unit S-502, and in-unit laundry.

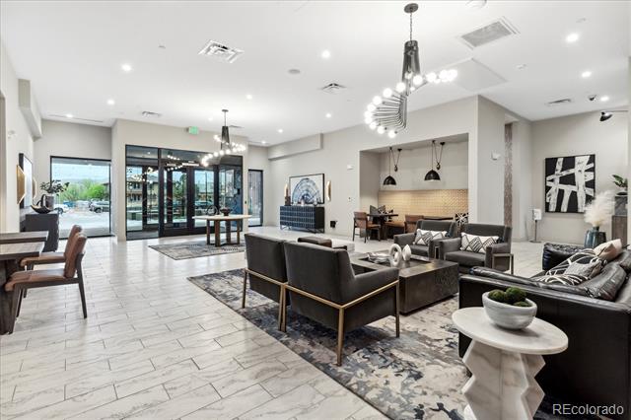
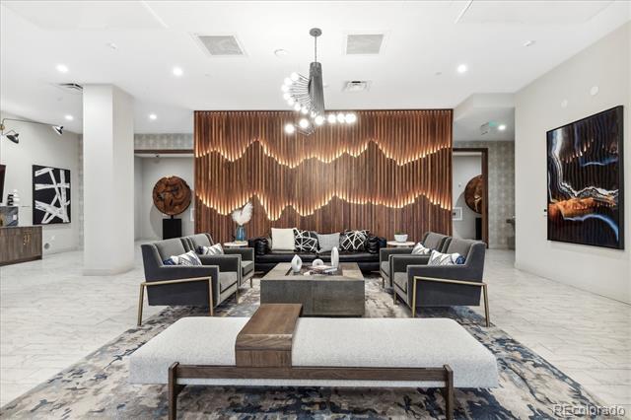
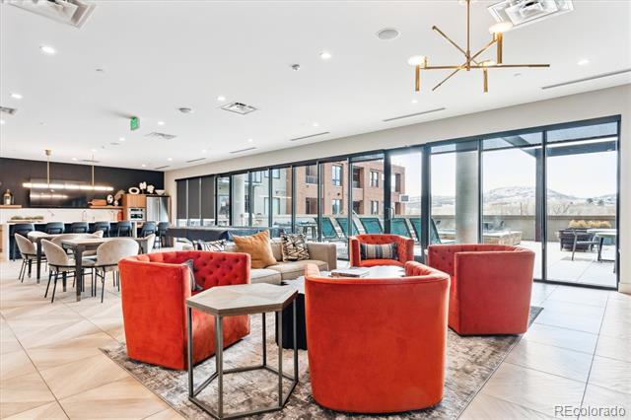
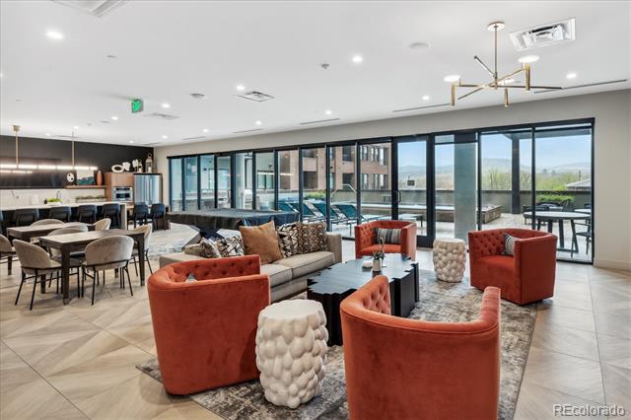
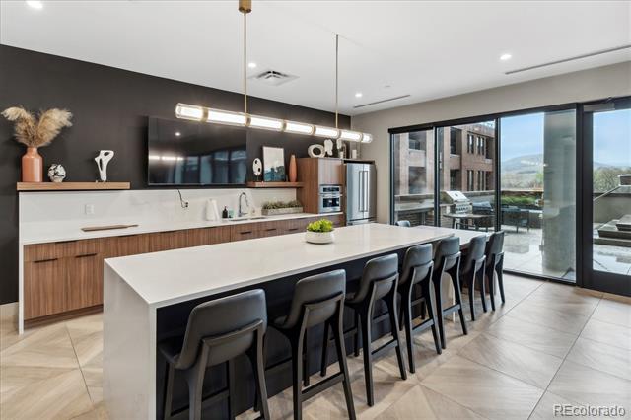
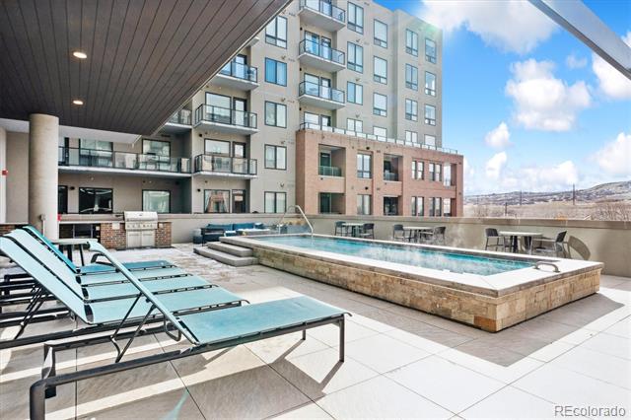
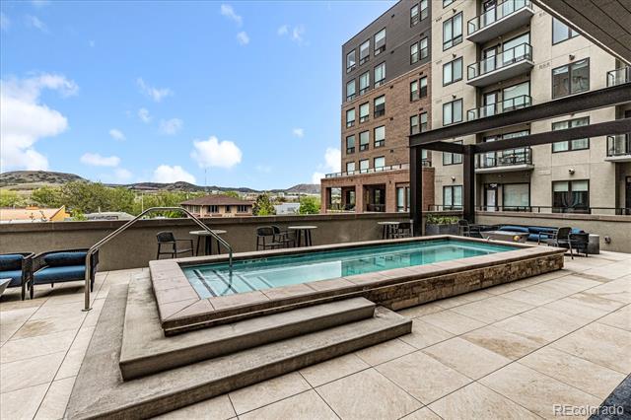
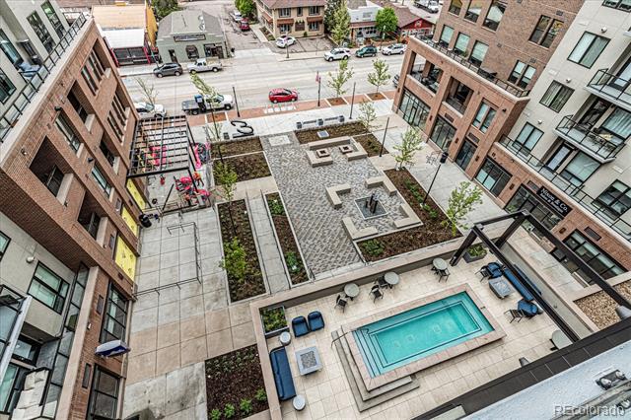
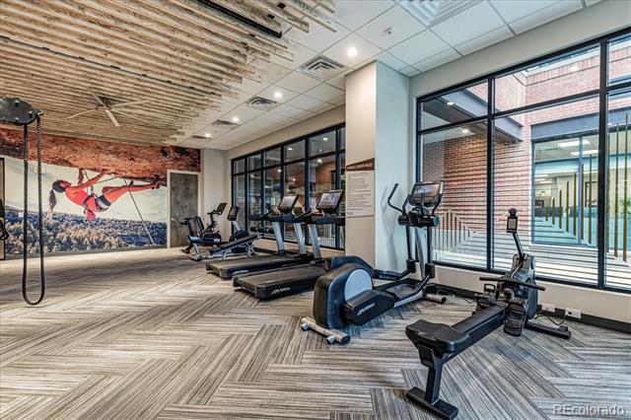
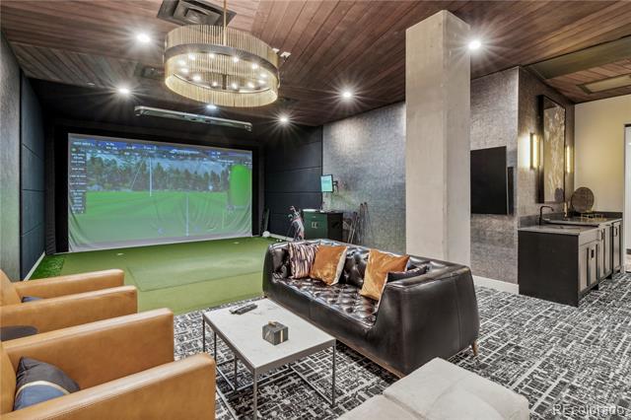
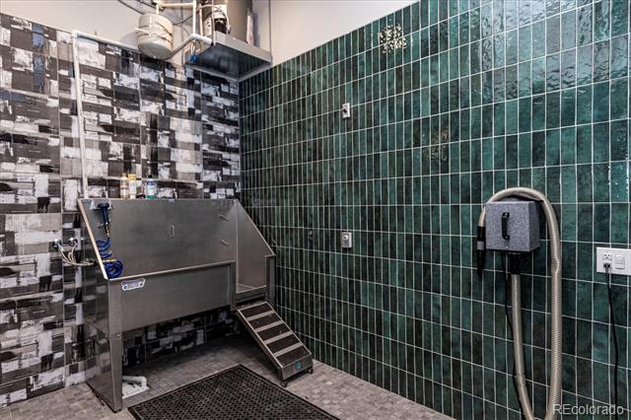
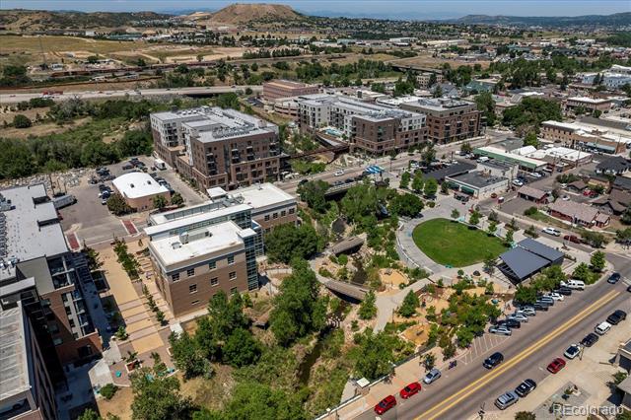
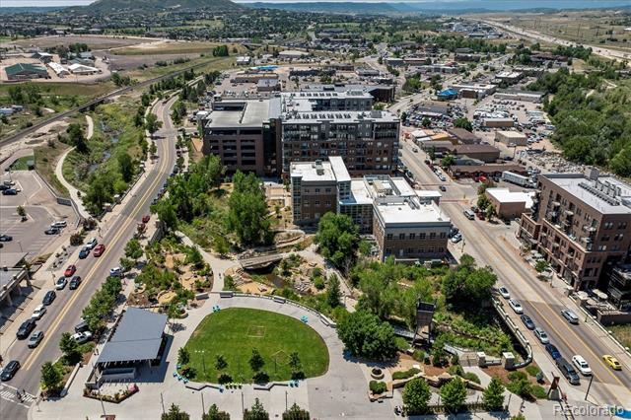
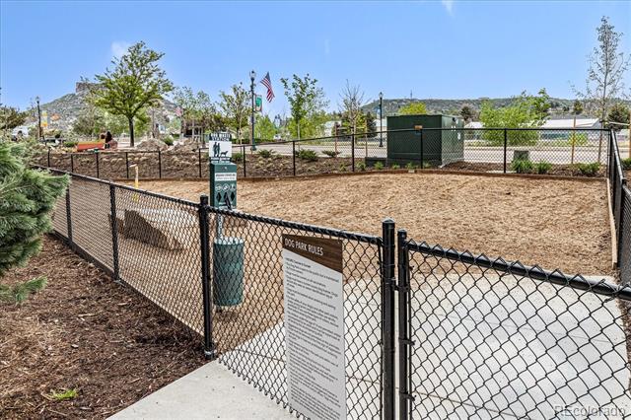
Encore offers resort-style amenities including a hot tub and spa, fitness center, golf simulators, club room, firepit area, pet spa, and dog park. Enjoy walkability to Downtown Castle Rock's shops, restaurants, coffee spots, and Festival Park, plus nearby Plum Creek Trail.

Experience luxury, convenience, and community. Welcome to Encore.
Share Property

Location

20 Wilcox Street Unit: 520, Castle Rock, CO 80104

Status

Sold

Date Sold

August 24, 2026

Property Amenities

Interior
Laundry room In Unit
Appliances Cooktop, Dishwasher, Disposal, Dryer, Microwave, Oven, Refrigerator, Self Cleaning Oven, Washer
Flooring Carpet, Tile, Vinyl
Total Bedrooms: 3
Full Bathrooms: 2
Other Interior Features Elevator, Entrance Foyer, Five Piece Bath, Granite Counters, High Ceilings, Kitchen Island, Open Floorplan, Quartz Counters, Smart Thermostat, Smart Window Coverings, Smoke Free
Area & Lot
Living area 1,411 Sq.Ft.
MLS® ID 8786643
Year Built 2021
School District Douglas RE-1
High School Douglas County
Middle School Mesa
Elementary School South Ridge
View Description City,Mountain(s)
Architecture Styles Urban Contemporary
Type Condo
Status Sold
Exterior
Stories 1
Air conditioning Central Air
Heat type Forced Air, Natural Gas
Water Source Public
Garage Space 2.0
Sewer Public Sewer
Other Exterior Features Balcony, Dog Run, Elevator, Fire Pit, Gas Grill, Spa/Hot Tub
Parking Electric Vehicle Charging Station(s), Guest, Lighted, Storage
Roof Concrete
Utilities Cable Available, Electricity Available, Internet Access (Wired), Natural Gas Connected
Finance
Sales Price $1,000,000
HOA Fees $630 monthly
Real Estate Tax $7,351 yearly

Work With Ceci

Partner with Ceci Maus and experience the difference of working with a dedicated Tucson real estate professional. From the first consultation to closing day, Ceci takes the time to understand your goals, answer your questions, and guide you through every step of the process. With local expertise, market insight, and a client-first approach, she ensures that your journey—whether buying or selling—is smooth, stress-free, and successful.