19895 E 40th Place
19895 E 40th Place
19895 E 40th Place
19895 E 40th Place
19895 E 40th Place
19895 E 40th Place
19895 E 40th Place
19895 E 40th Place
19895 E 40th Place
19895 E 40th Place
19895 E 40th Place
19895 E 40th Place
19895 E 40th Place
19895 E 40th Place
19895 E 40th Place
19895 E 40th Place
19895 E 40th Place
19895 E 40th Place
19895 E 40th Place
19895 E 40th Place
19895 E 40th Place
19895 E 40th Place
19895 E 40th Place
19895 E 40th Place
19895 E 40th Place
19895 E 40th Place
19895 E 40th Place
19895 E 40th Place
19895 E 40th Place
19895 E 40th Place
19895 E 40th Place
19895 E 40th Place
19895 E 40th Place
19895 E 40th Place
19895 E 40th Place
19895 E 40th Place
19895 E 40th Place
19895 E 40th Place
19895 E 40th Place
19895 E 40th Place
19895 E 40th Place
19895 E 40th Place
19895 E 40th Place
19895 E 40th Place
19895 E 40th Place
19895 E 40th Place
19895 E 40th Place
19895 E 40th Place
19895 E 40th Place
19895 E 40th Place
VIEW PHOTOS
$519,500

19895 E 40th Place

3 Beds 3 Baths 2,014 Sq.Ft. 5,662.8 Sq.Ft.

Description

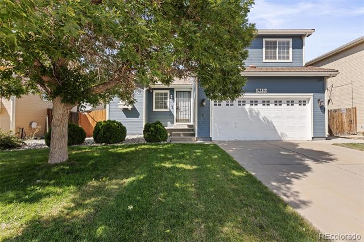
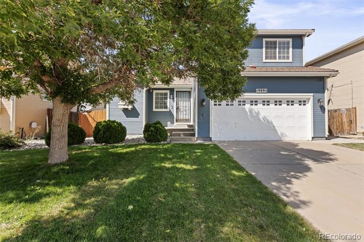
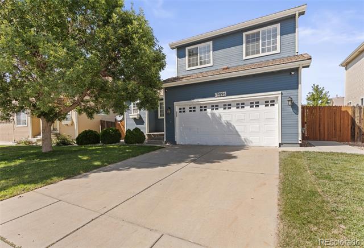
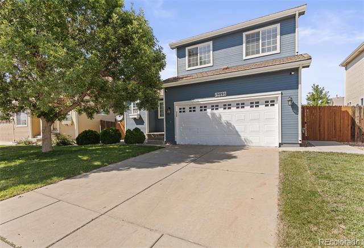
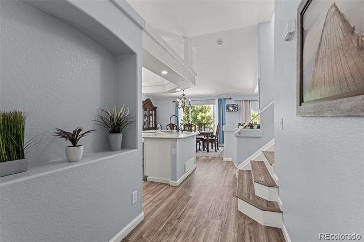
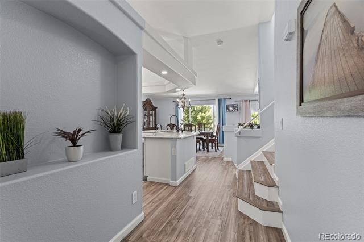
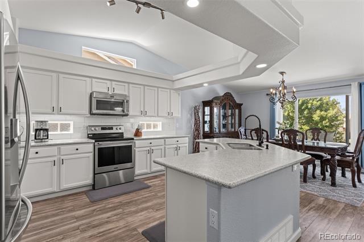
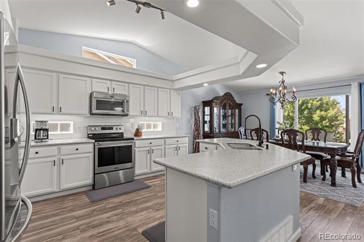
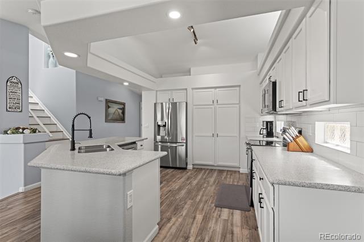
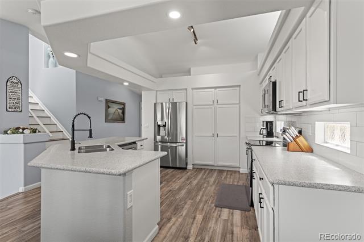
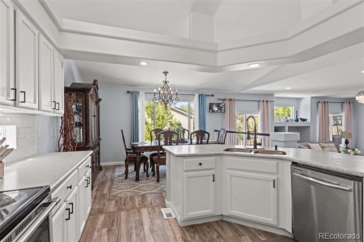
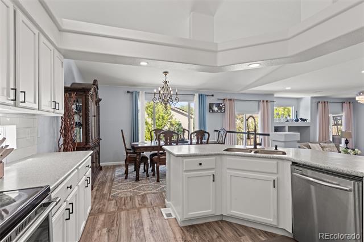
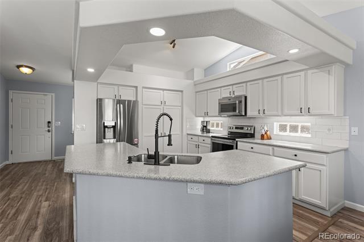
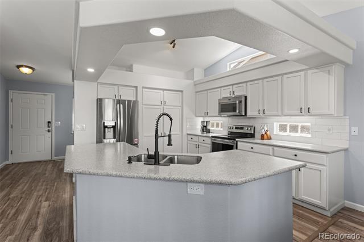
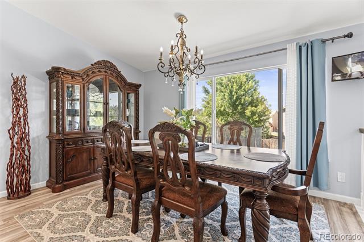
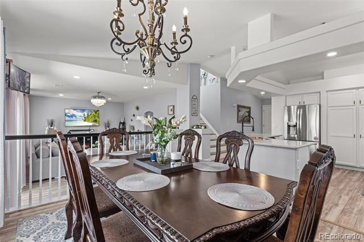
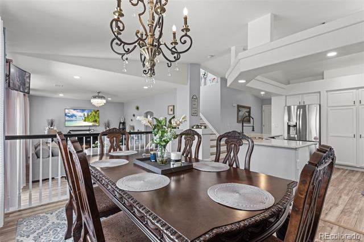
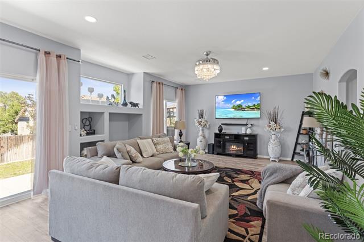
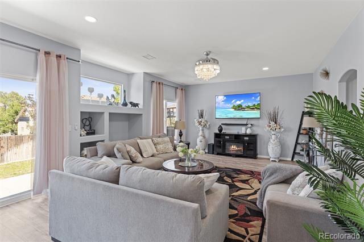
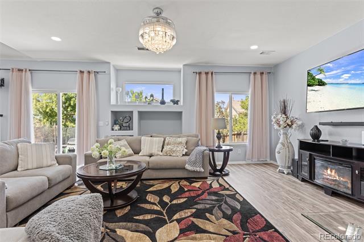
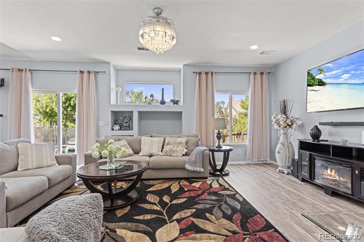
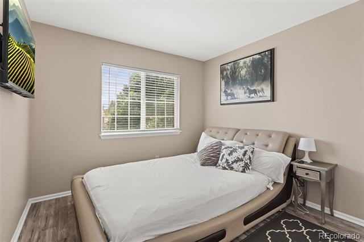
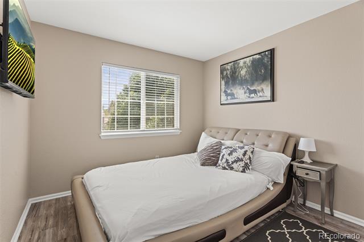
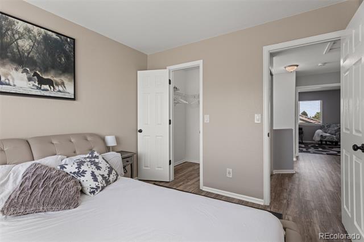
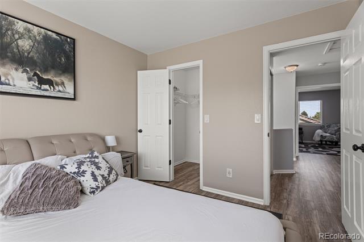
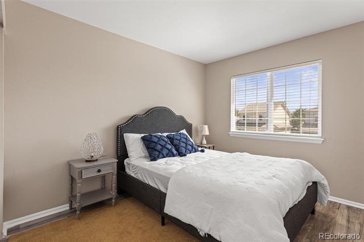
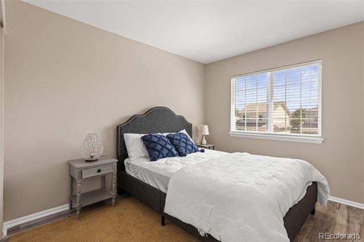
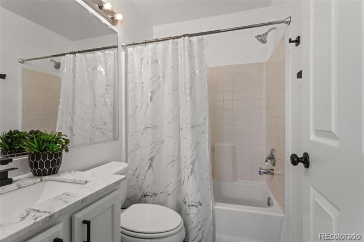
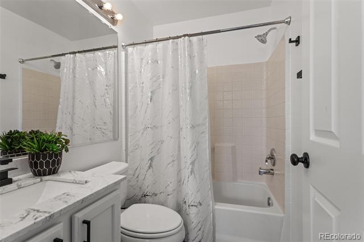
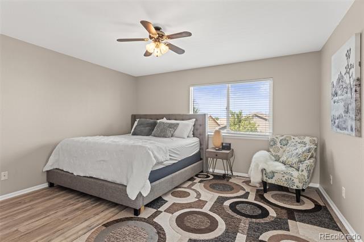
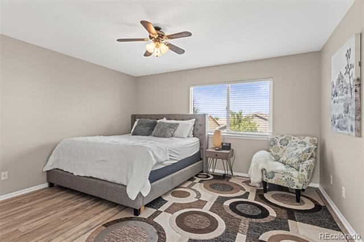
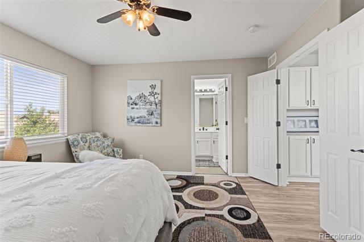
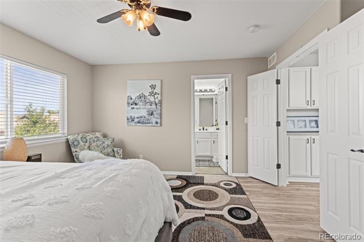
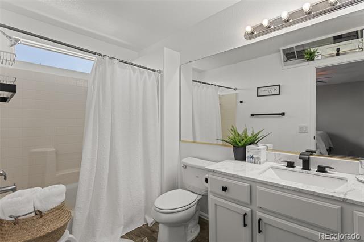
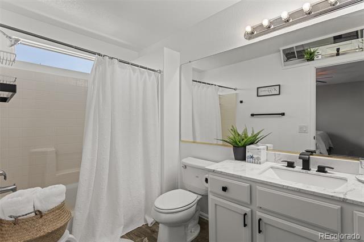
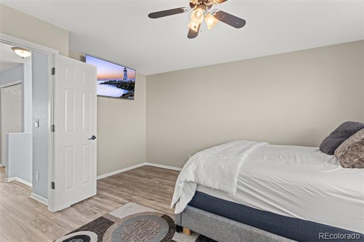
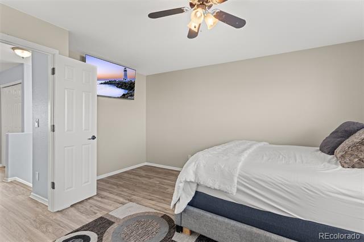
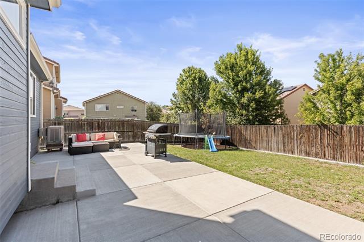
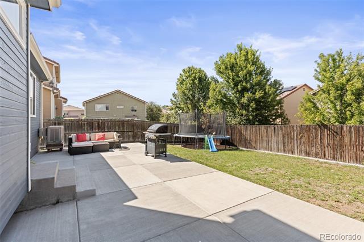
Beautiful and spacious home featuring an open-concept layout with abundant natural light. The inviting living room boasts elegant finishes, a cozy fireplace, and modern recessed lighting. The gourmet kitchen includes stainless steel appliances, sleek white cabinetry, and a large island perfect for entertaining. The primary suite offers a peaceful retreat with generous space. Step outside to a private backyard with a patio, ideal for outdoor gatherings. Enjoy the benefit of no separate HOA payments, as they are included in the property taxes, along with low property taxes. Don't miss this stunning home!

Share Property

Location

19895 E 40th Place, Denver, CO 80249

Status

Sold

Date Sold

June 3, 2025

Property Amenities

Interior
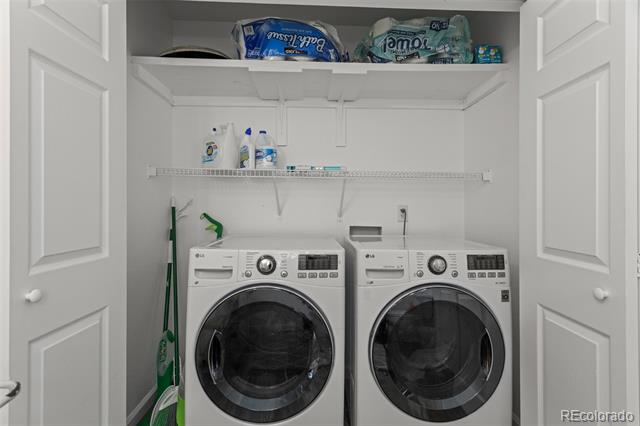
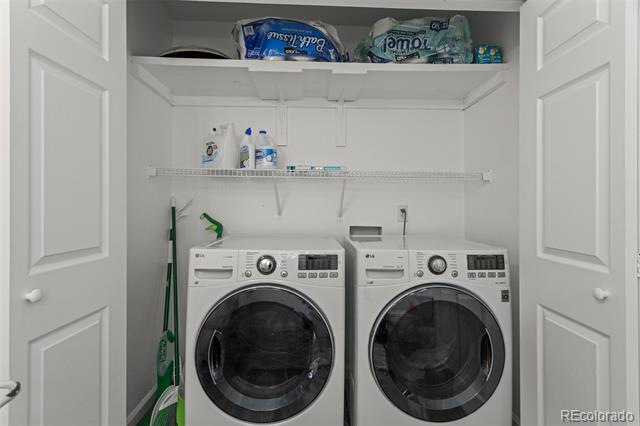
Laundry room In Unit
Appliances Cooktop, Dishwasher, Disposal, Microwave, Oven, Refrigerator
Total Bedrooms: 3
Half Bathrooms: 1
Full Bathrooms: 2
Area & Lot
Lot Area 5,662.8 Sq.Ft.
Living area 2,014 Sq.Ft.
MLS® ID 7824554
Year Built 1999
School District Denver 1
High School DSST: Green Valley Ranch
Middle School DSST: Green Valley Ranch
Elementary School Marrama
Type Residential
Status Sold
Exterior
Stories 2
Air conditioning Central Air
Heat type Forced Air, Natural Gas
Water Source Public
Garage Space 2.0
Sewer Public Sewer
Lot Features Level
Roof Concrete
Utilities Electricity Connected, Natural Gas Available
Finance
Sales Price $519,500
Real Estate Tax $2,861 yearly

Work With Ceci

Partner with Ceci Maus and experience the difference of working with a dedicated Tucson real estate professional. From the first consultation to closing day, Ceci takes the time to understand your goals, answer your questions, and guide you through every step of the process. With local expertise, market insight, and a client-first approach, she ensures that your journey—whether buying or selling—is smooth, stress-free, and successful.



