19775 E Girard Drive
VIEW PHOTOS
$399,900

19775 E Girard Drive

3 Beds 2 Baths 1,192 Sq.Ft. 4,095 Sq.Ft.

Description

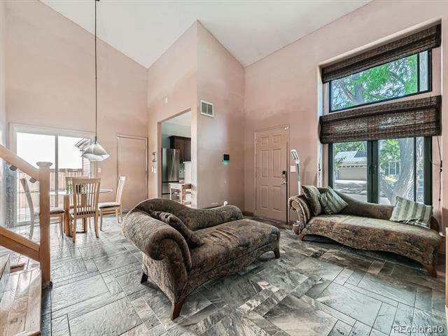
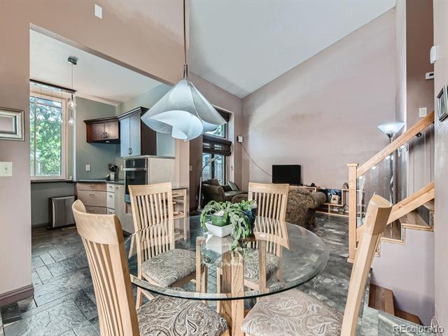
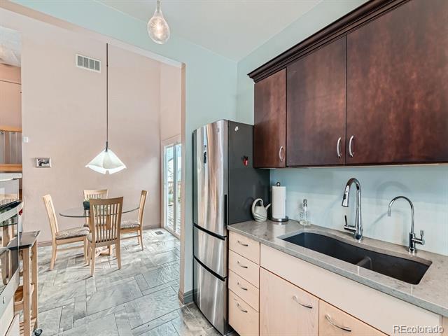
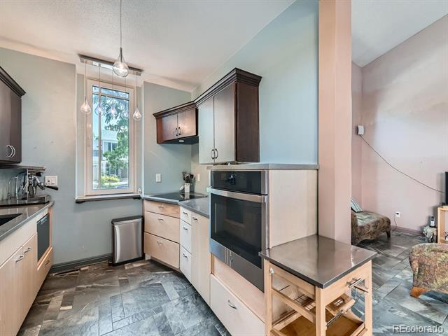
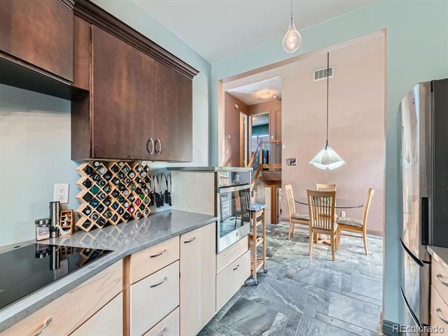
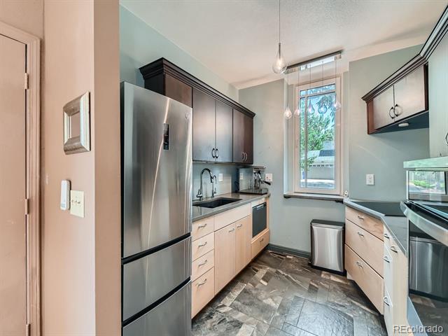
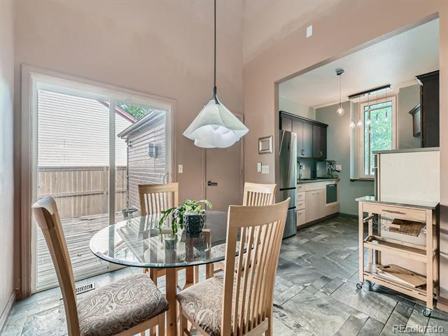
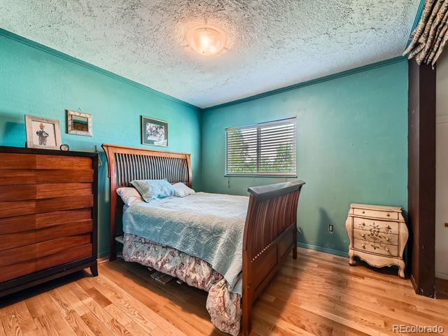
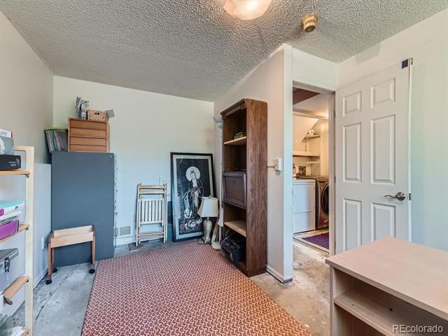
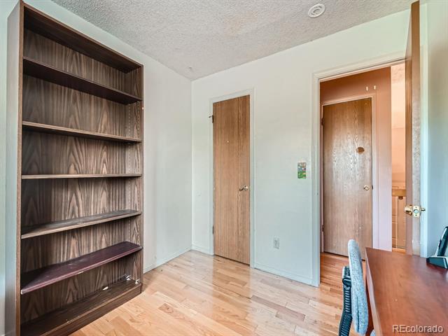
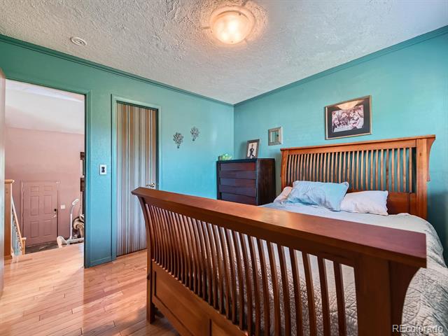
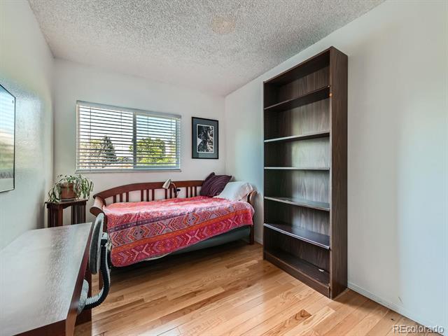
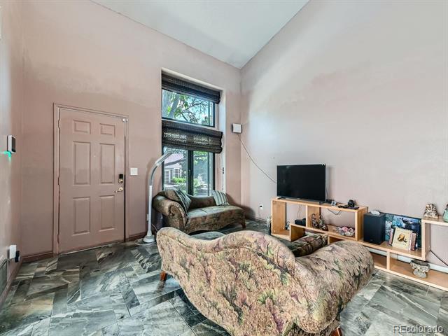
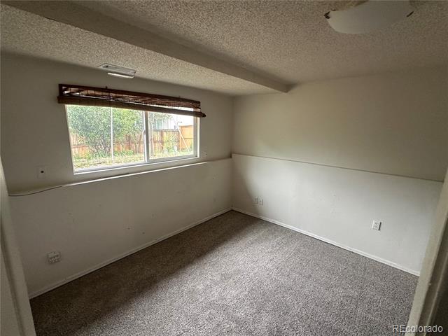
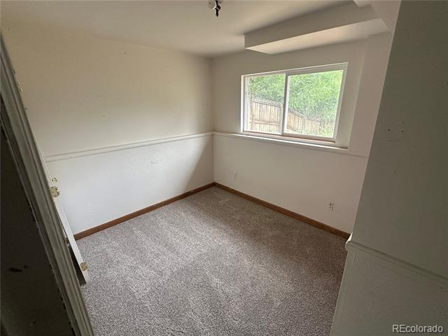
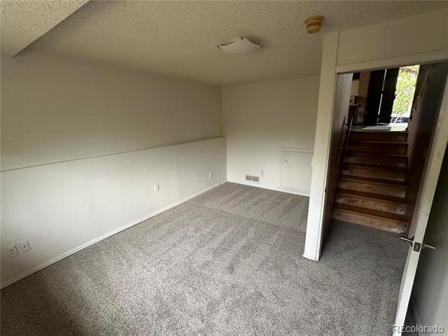
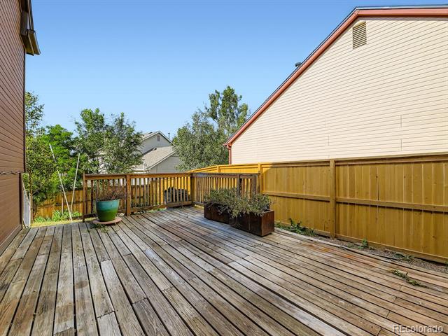
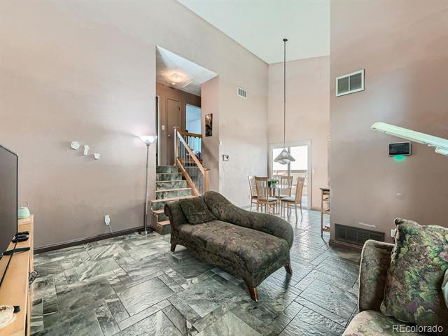
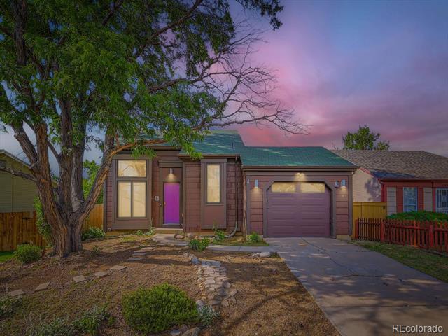
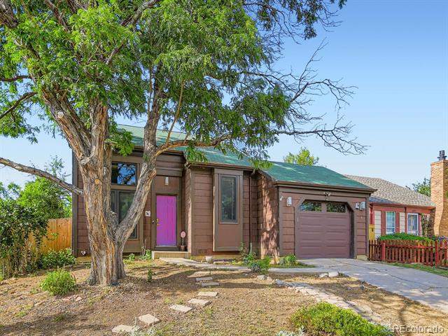
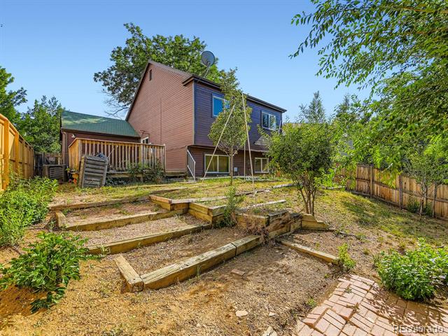
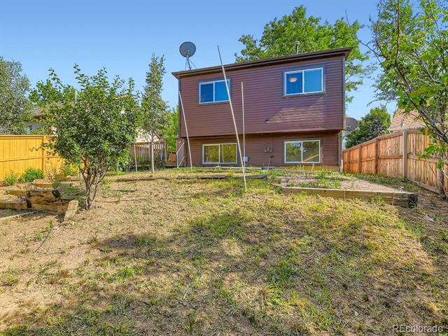
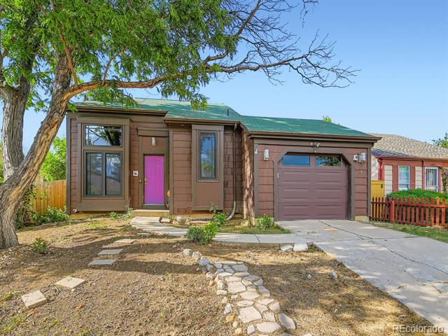
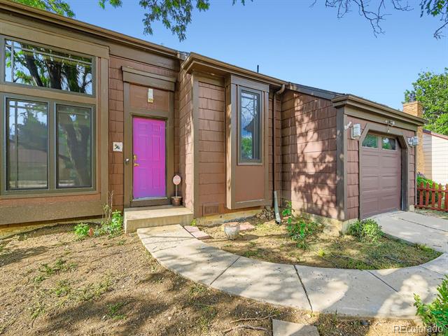
Welcome to this stunning tri-level home in the desirable Seven Hills neighborhood! With 1,192 square feet of thoughtfully designed living space, this charming home offers 3 spacious bedrooms and a dedicated office/study - perfect for working from home or a quiet retreat. The gourmet kitchen is a chef's dream, featuring sleek newer cabinets, elegant granite countertops, and high-end stainless steel appliances. Whether you're preparing a quick meal or hosting a dinner party, this kitchen has it all! Enjoy the fresh air and serene views from the large deck just off the dining room, ideal for summer BBQs, relaxation, and entertaining. Stay comfortable year-round with central air conditioning and the added convenience of a 1-car garage. Located in the highly sought-after Cherry Creek School District, this home is just minutes from multiple shopping centers and E470, offering easy access to everything you need. This is a must-see home that blends modern comfort with convenience!

Share Property

Location

19775 E Girard Drive, Aurora, CO 80013

Status

Sold

Date Sold

November 3, 2025

Property Amenities

Interior
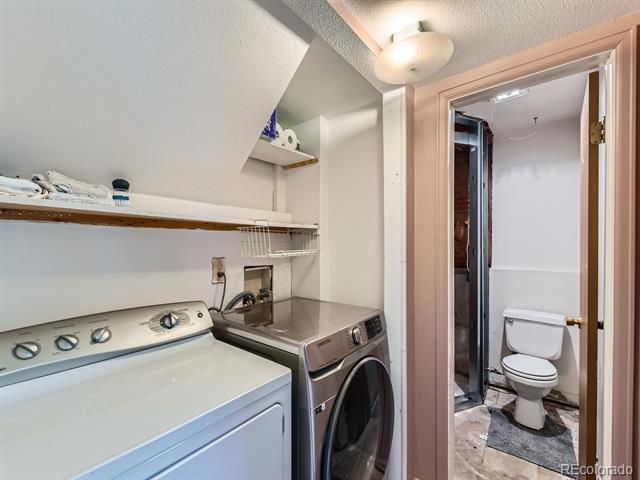
Laundry room In Unit
Appliances Dishwasher, Disposal, Dryer, Microwave, Oven, Range, Range Hood, Washer
Flooring Wood
Total Bedrooms: 3
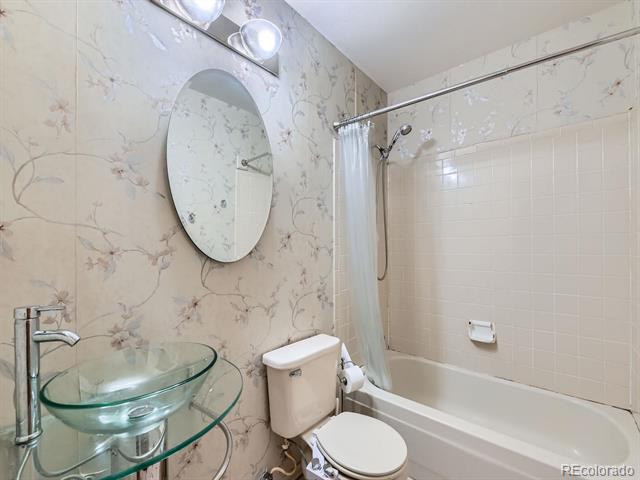
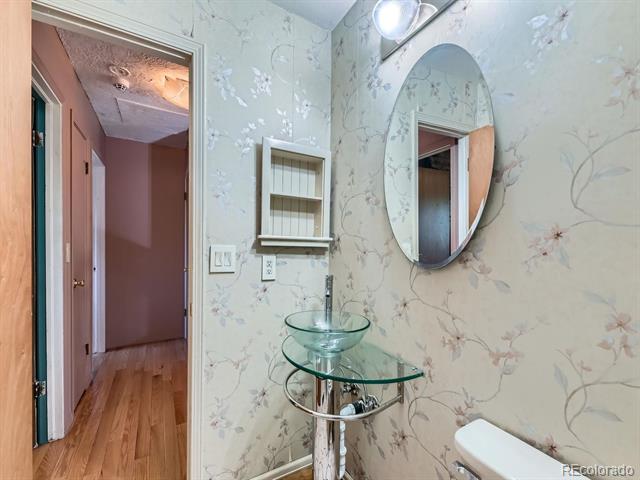
Half Bathrooms: 1
Full Bathrooms: 1
Other Interior Features Jack Jill Bath, Open Floorplan, Vaulted Ceiling(s)
Area & Lot
Lot Area 4,095 Sq.Ft.
Living area 1,192 Sq.Ft.
MLS® ID 4963978
Year Built 1983
School District Cherry Creek 5
High School Eaglecrest
Middle School Horizon
Elementary School Arrowhead
Architecture Styles Contemporary
Type Residential
Status Sold
Exterior
Stories 3
Air conditioning Central Air
Heat type Forced Air
Water Source Public
Garage Space 1.0
Sewer Public Sewer
Other Exterior Features Private Yard
Lot Features Level
Roof Composition
Utilities Electricity Connected, Natural Gas Connected
Finance
Sales Price $399,900
Real Estate Tax $1,694 yearly

Work With Ceci

Partner with Ceci Maus and experience the difference of working with a dedicated Tucson real estate professional. From the first consultation to closing day, Ceci takes the time to understand your goals, answer your questions, and guide you through every step of the process. With local expertise, market insight, and a client-first approach, she ensures that your journey—whether buying or selling—is smooth, stress-free, and successful.


