19733 W 93rd Lane Unit: D
VIEW PHOTOS
$375,000

19733 W 93rd Lane Unit: D

2 Beds 3 Baths 1,245 Sq.Ft. 871.2 Sq.Ft.

Description

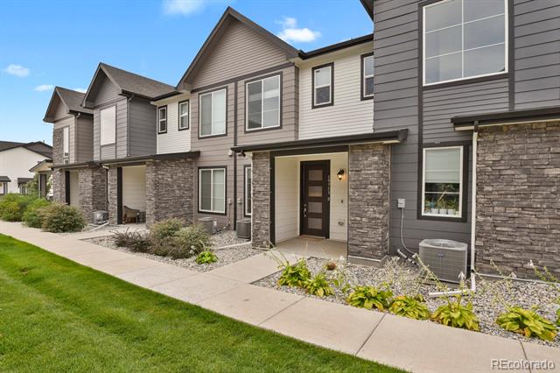
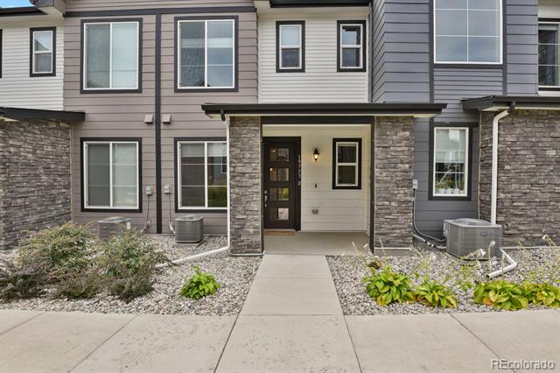
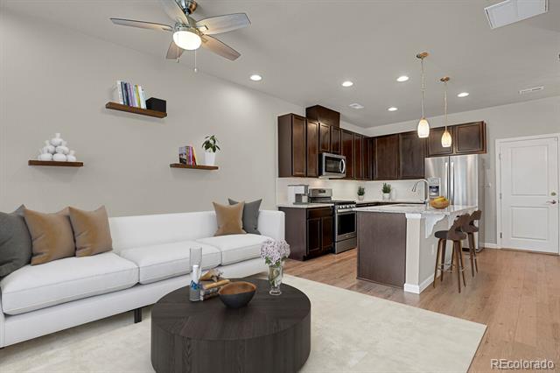
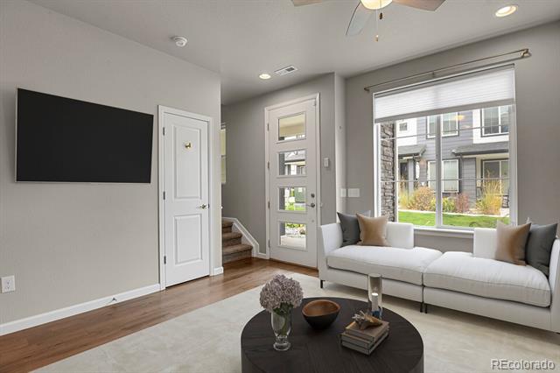
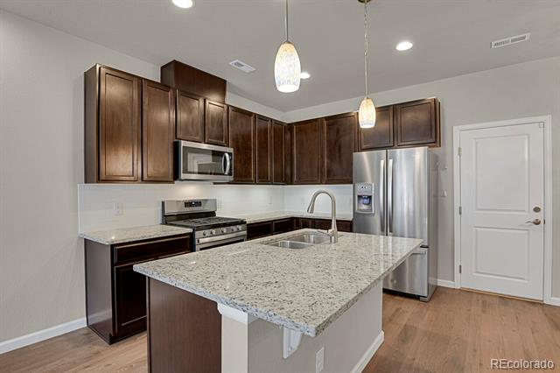
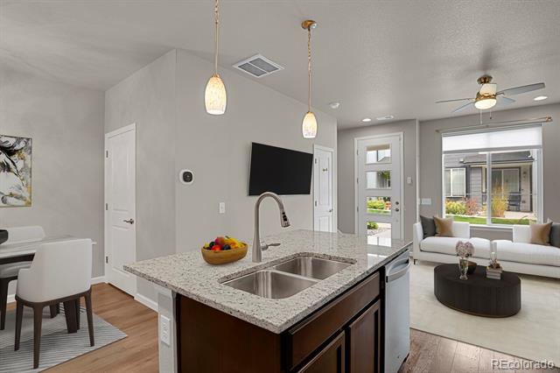
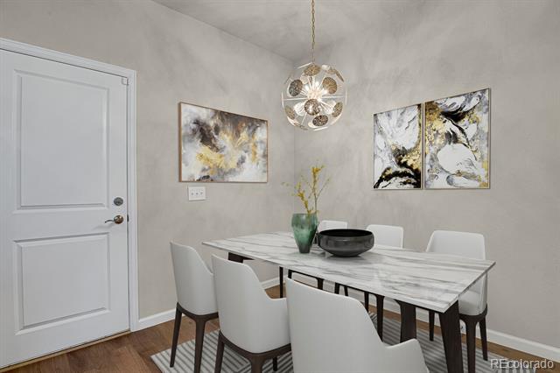
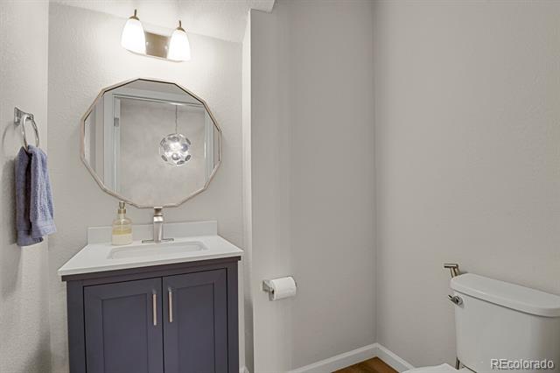
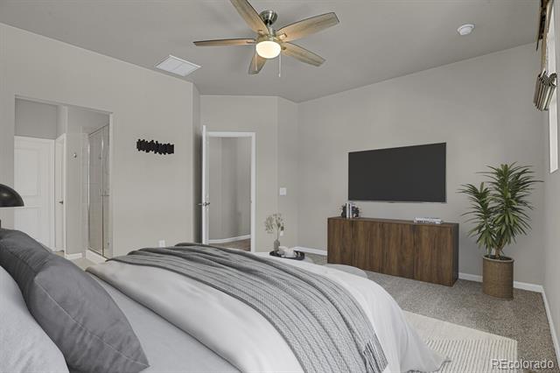
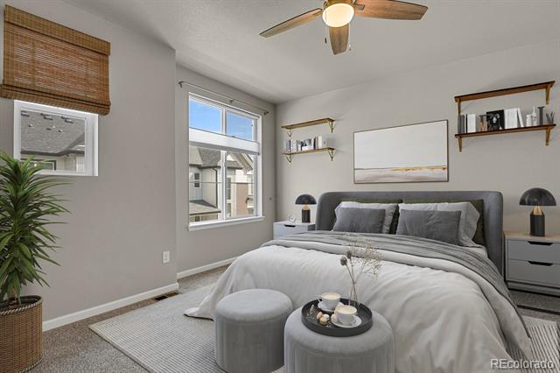
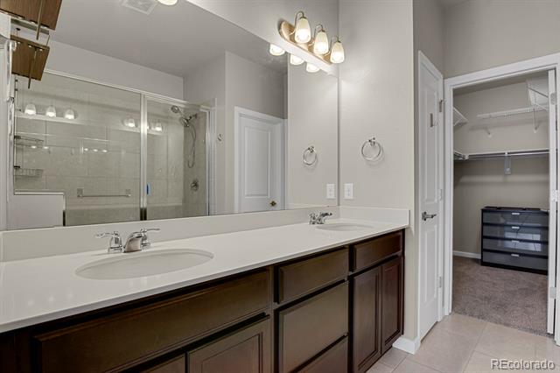
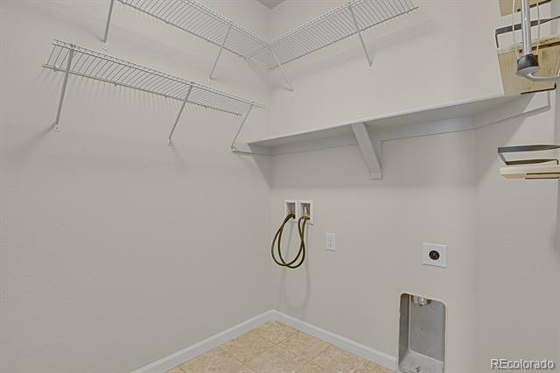
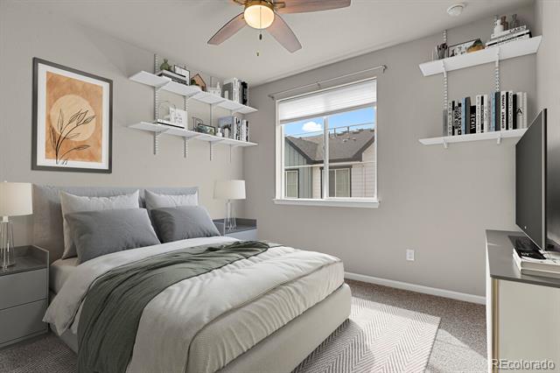
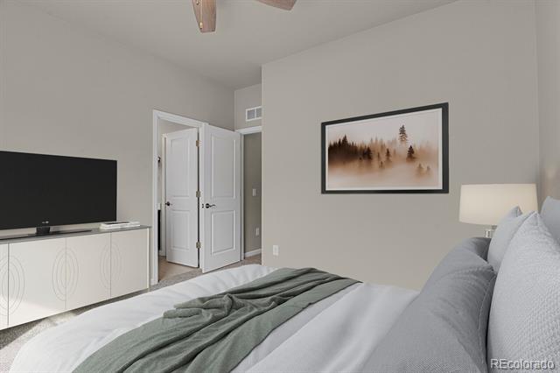
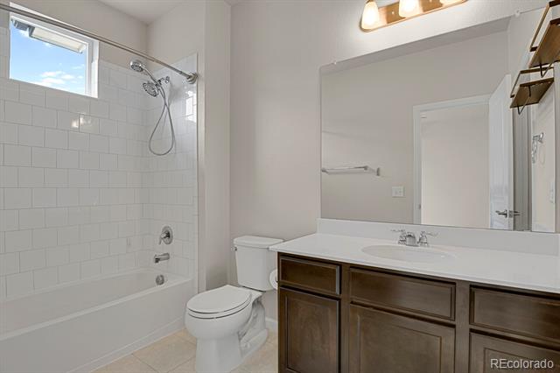
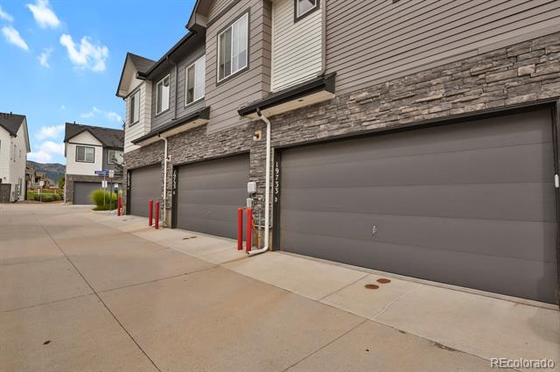
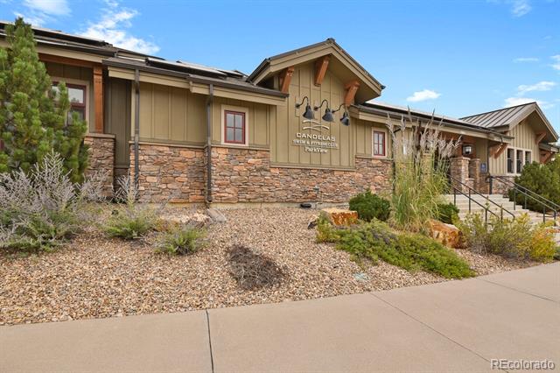
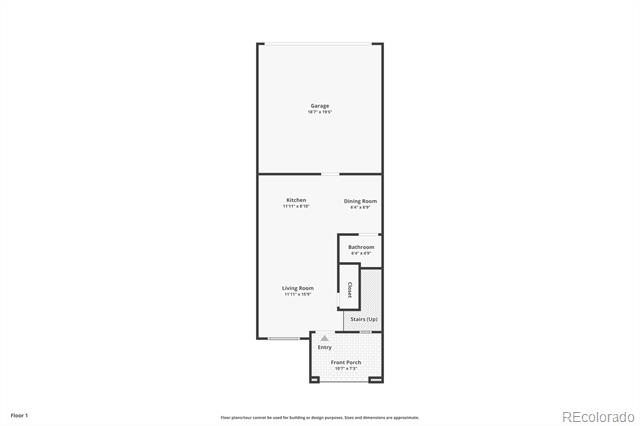
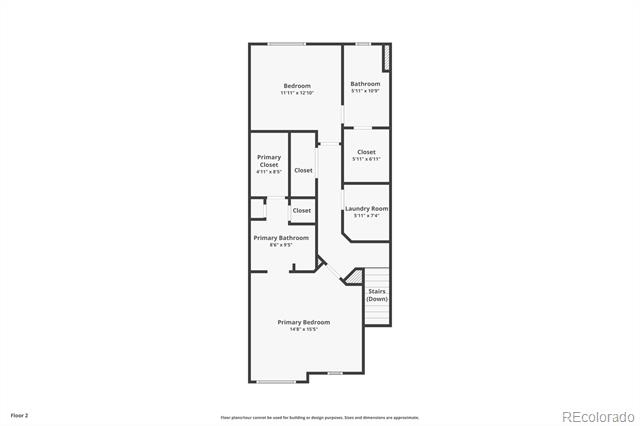
Make life easy in this beautiful -story townhome in the desirable Candelas community, just minutes from the Colorado foothills. Move-in ready, it features stainless steel appliances, fresh carpet, and is only 5 years old. The welcoming front entrance includes a covered patio, perfect for a casual chat. Inside, LVP flooring flows through the main level, complementing the open floorplan made for entertaining or relaxing. The kitchen boasts a gas stove, granite countertops, tall cabinets, and an island for quick bites, with a semi-formal dining room nearby, slightly set apart from the living room. A handy powder room by the garage means guests never have to go upstairs. Upstairs, the primary suite offers new carpet, lots of natural light, a ceiling fan, and a spa-like bathroom with dual sinks, a large shower, and a walk-in closet. The secondary bedroom also has new carpet, a ceiling fan, and its own private bath. An upper-level laundry room adds great storage, and the attached 2-car garage comes with overhead storage racks.

BONUS: I am personally offering a grocery shopping spree (valued up to$500) to fill your client's refrigerator and/or pantry with a fully executed contract before 2026!

Share Property

Location

19733 W 93rd Lane Unit: D, Arvada, CO 80007

Status

Sold

Date Sold

March 26, 2026

Property Amenities

Interior
Laundry room In Unit
Appliances Dishwasher, Disposal, Microwave, Oven, Range, Refrigerator
Flooring Carpet, Vinyl
Total Bedrooms: 2
Half Bathrooms: 1
Three-Quarter Bathrooms: 1
Full Bathrooms: 1
Other Interior Features Ceiling Fan(s), Eat-in Kitchen, Granite Counters, Kitchen Island, Primary Suite, Smoke Free, Walk-In Closet(s)
Area & Lot
Lot Area 871.2 Sq.Ft.
Living area 1,245 Sq.Ft.
MLS® ID 2730768
Year Built 2020
School District Jefferson County R-1
High School Ralston Valley
Middle School Three Creeks
Elementary School Three Creeks
Architecture Styles Urban Contemporary
Type Townhouse
Status Sold
Exterior
Stories 2
Air conditioning Central Air
Heat type Forced Air
Water Source Public
Garage Space 2.0
Sewer Public Sewer
Parking Storage
Lot Features Master Planned
Roof Composition
Utilities Cable Available, Electricity Connected, Natural Gas Connected
Finance
Sales Price $375,000
HOA Fees $305 monthly
Real Estate Tax $5,636 yearly

360 Virtual Tour

Take a tour of this property

Work With Ceci

Partner with Ceci Maus and experience the difference of working with a dedicated Tucson real estate professional. From the first consultation to closing day, Ceci takes the time to understand your goals, answer your questions, and guide you through every step of the process. With local expertise, market insight, and a client-first approach, she ensures that your journey—whether buying or selling—is smooth, stress-free, and successful.