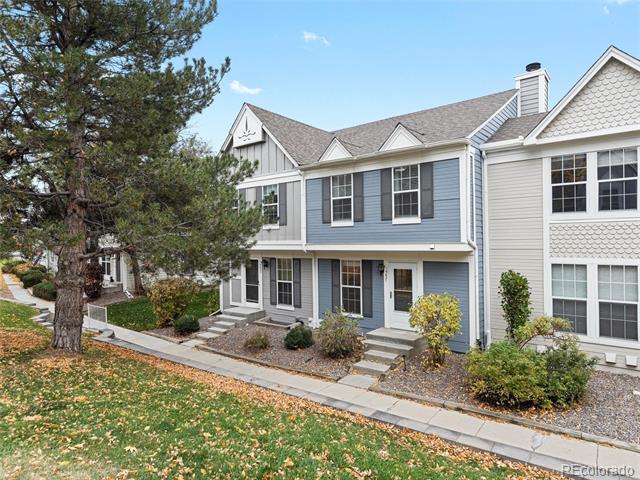
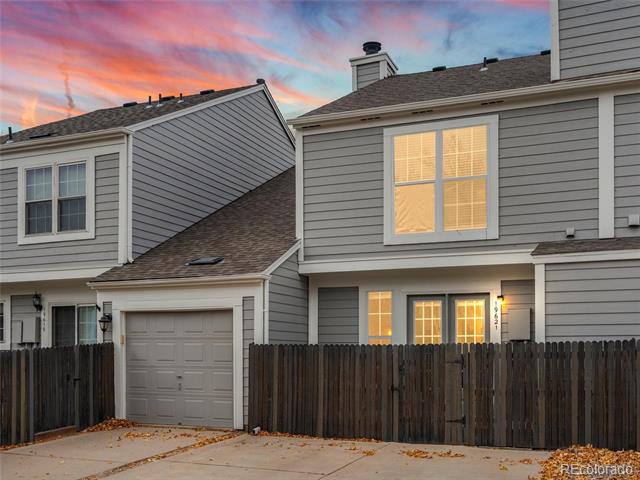
19621 Applewood Court
VIEW PHOTOS
$405,000

19621 Applewood Court

2 Beds 3 Baths 1,440 Sq.Ft. 1,263 Sq.Ft.

Description

Welcome Home to Modern Comfort in the Heart of Parker!

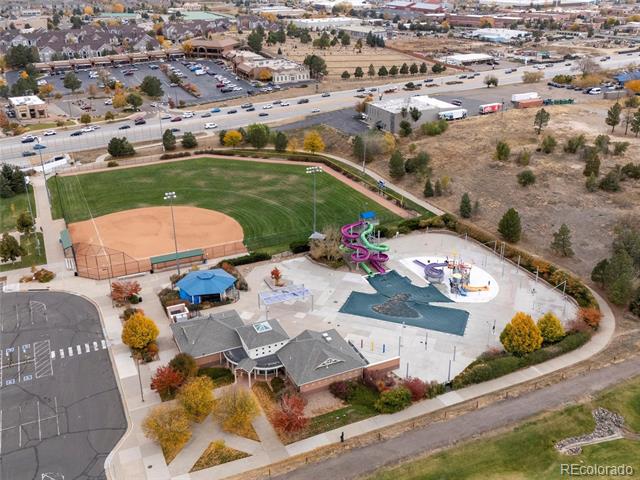
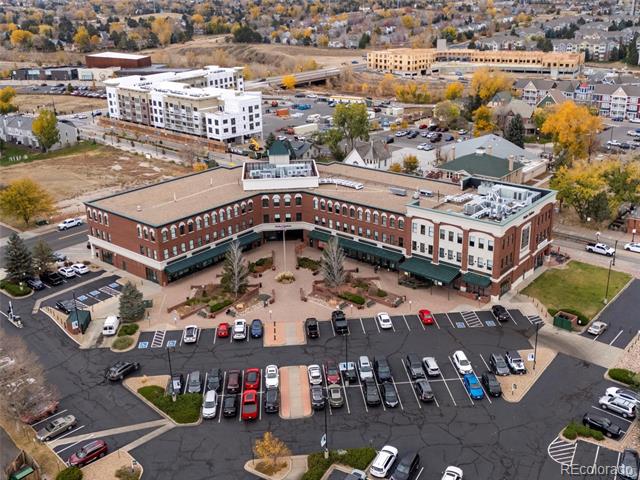
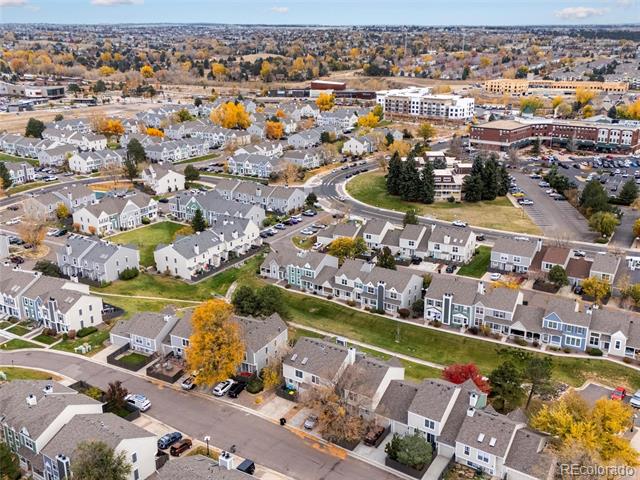
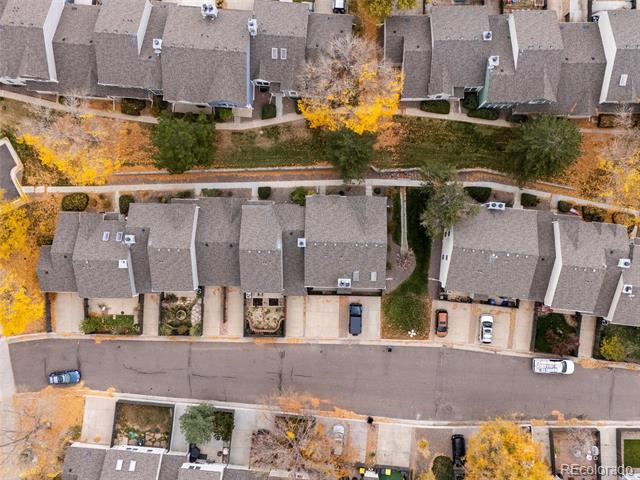
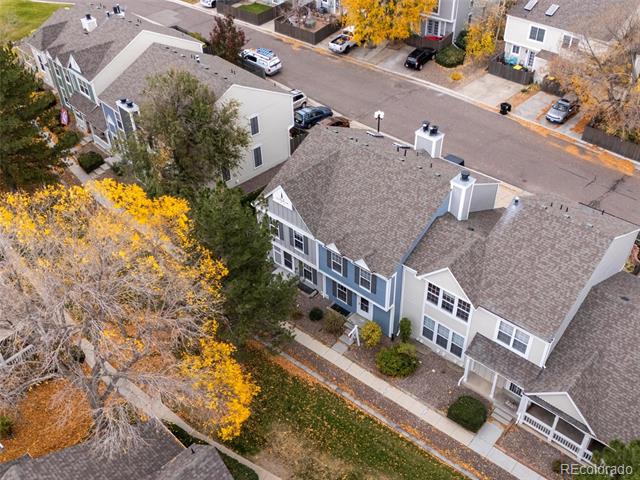
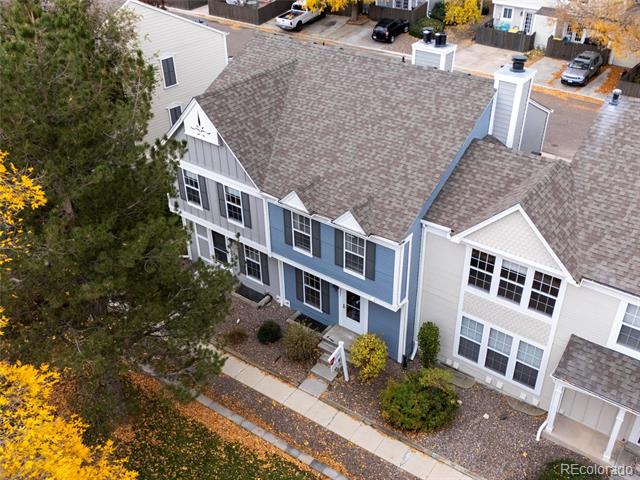
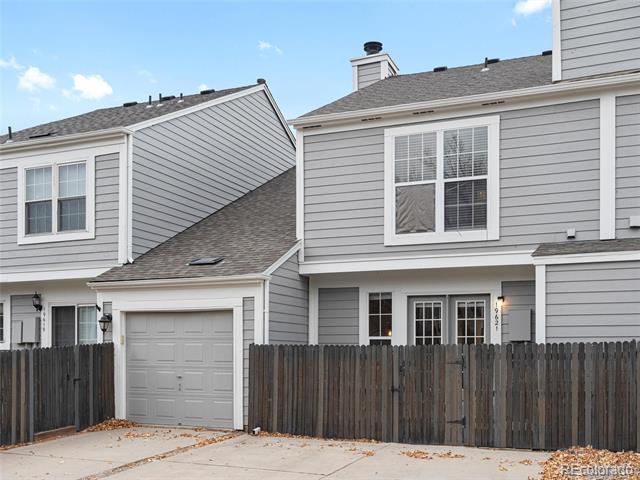
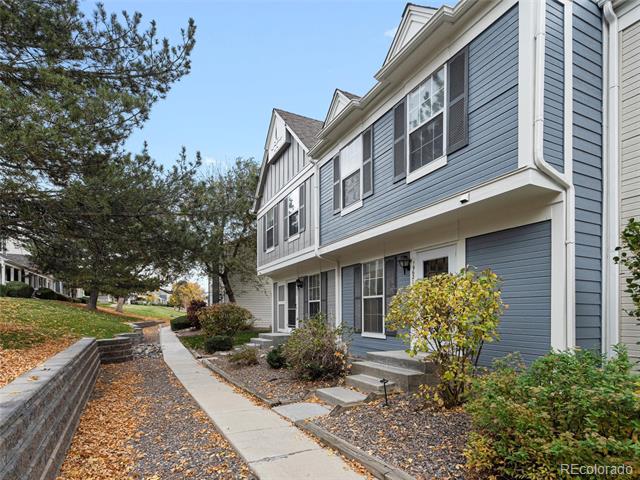
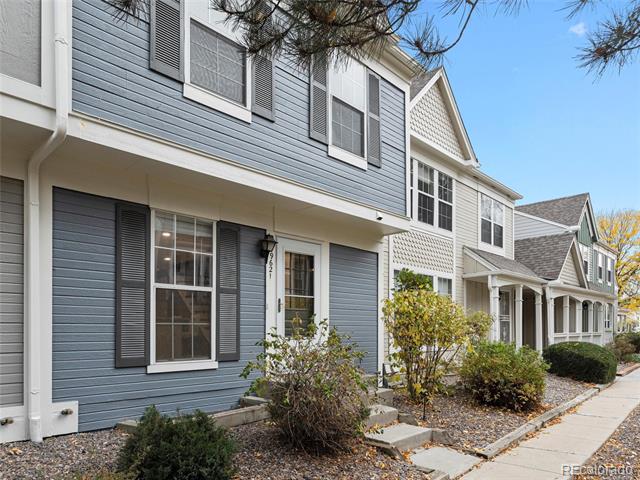
Discover this stunning 2-bedroom, 3-bathroom townhouse spanning 2,124 square feet of thoughtfully designed living space. Located just a leisurely stroll away from the vibrant amenities and attractions of Mainstreet in Parker, this home offers the perfect blend of convenience and contemporary living.

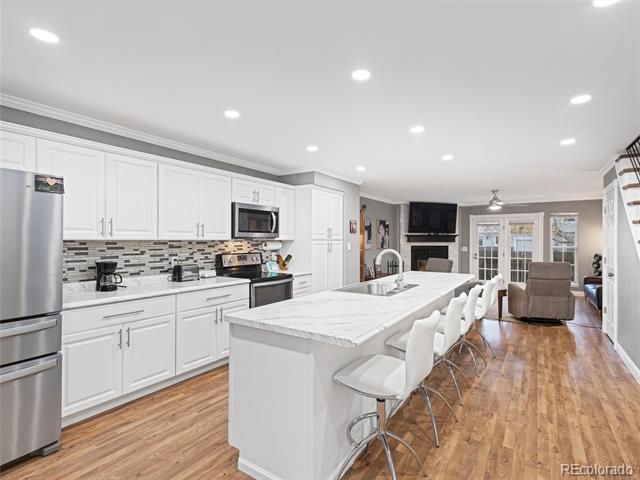
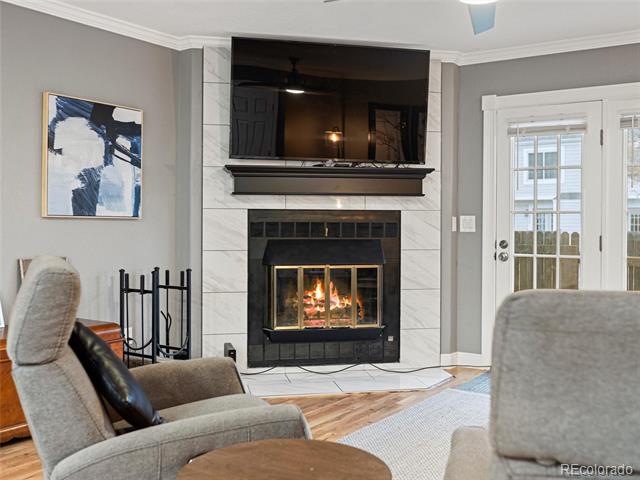
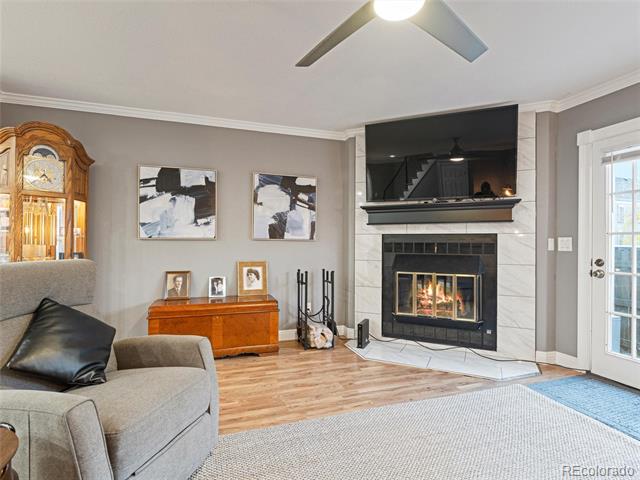
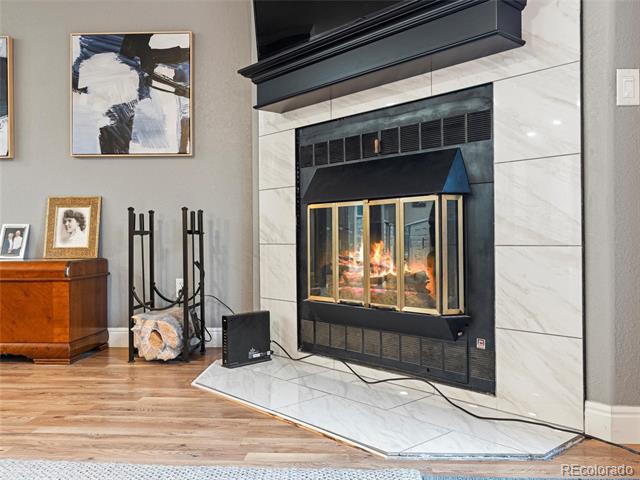
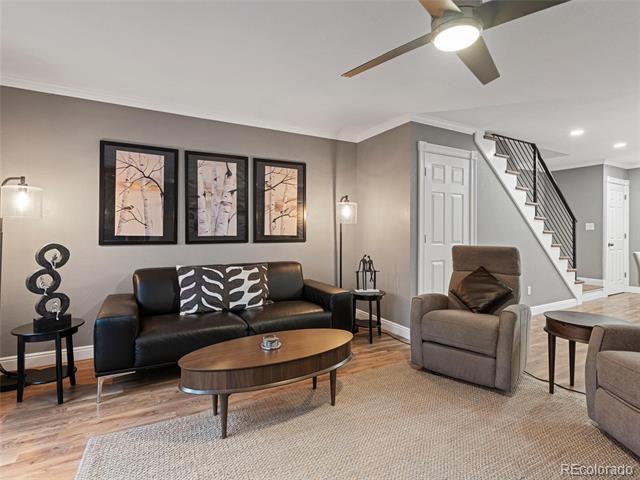
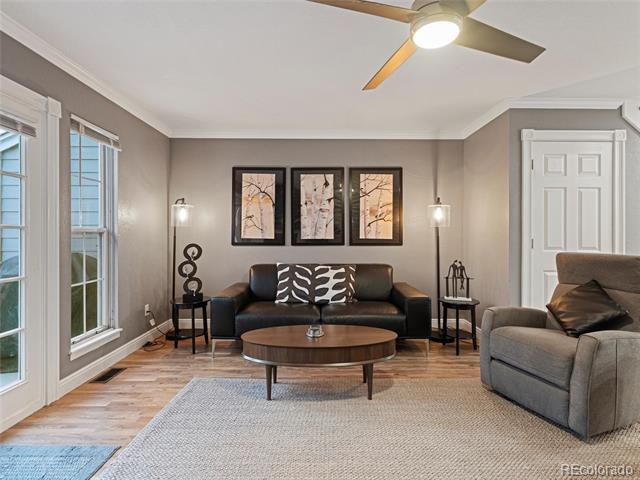
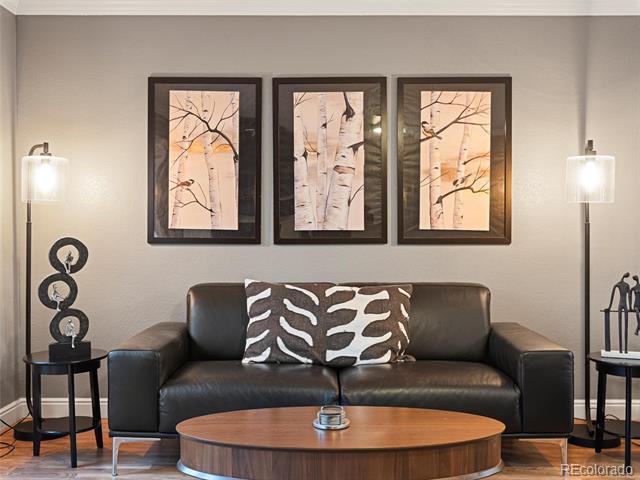
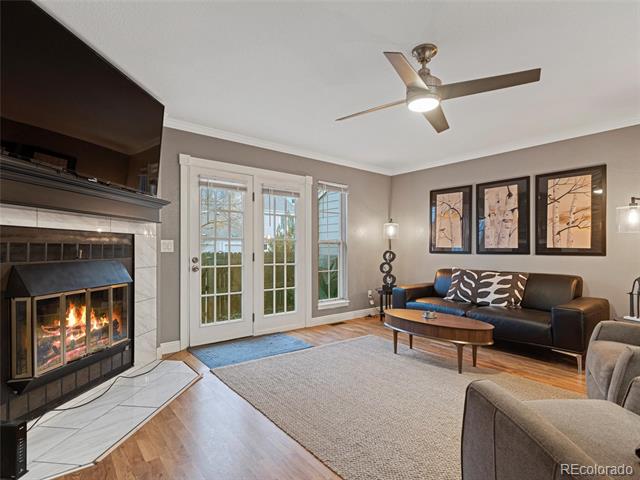
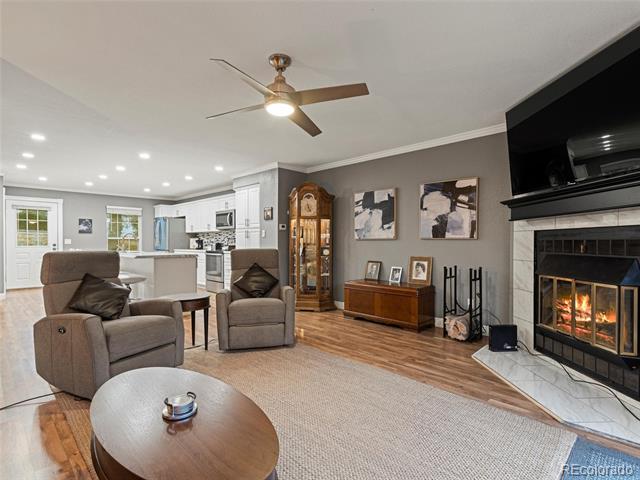
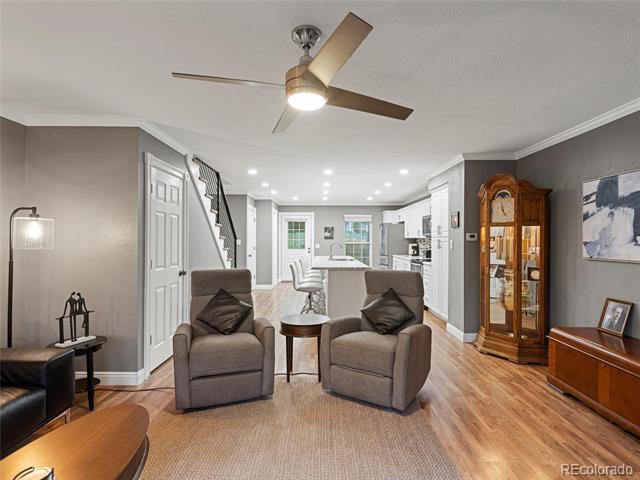
As you step inside, you're immediately greeted by an open-concept living area that exudes warmth and style. To your right, a charming wood-burning fireplace invites cozy evenings, while a sleek modern ceiling fan hovers above, enhancing the room's airy feel. The rich vinyl flooring underfoot adds both elegance and easy maintenance.

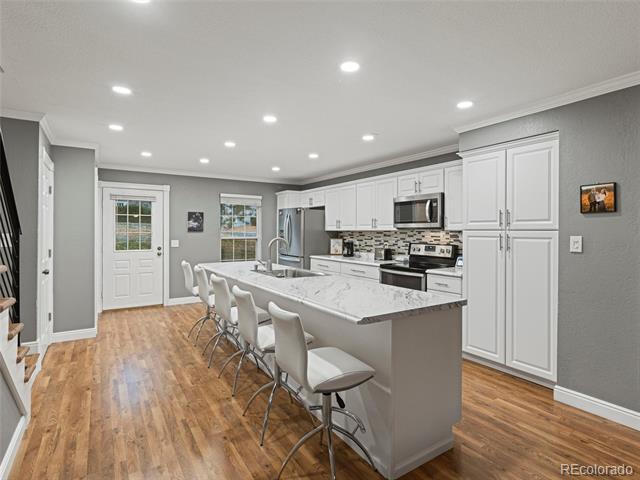
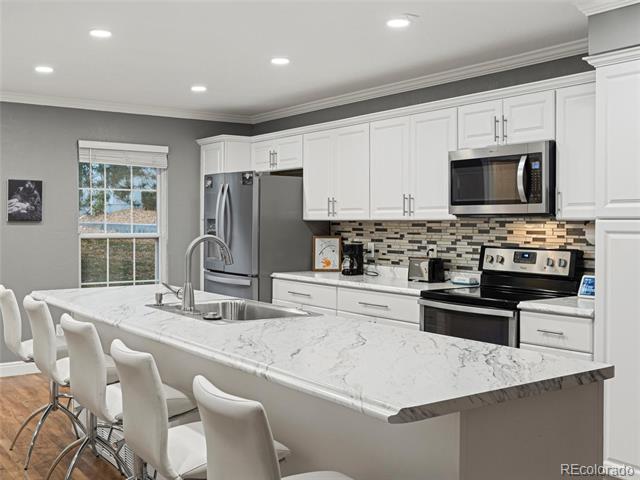
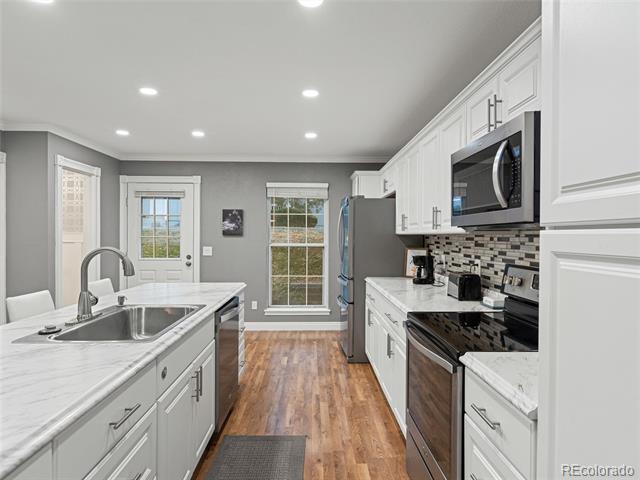
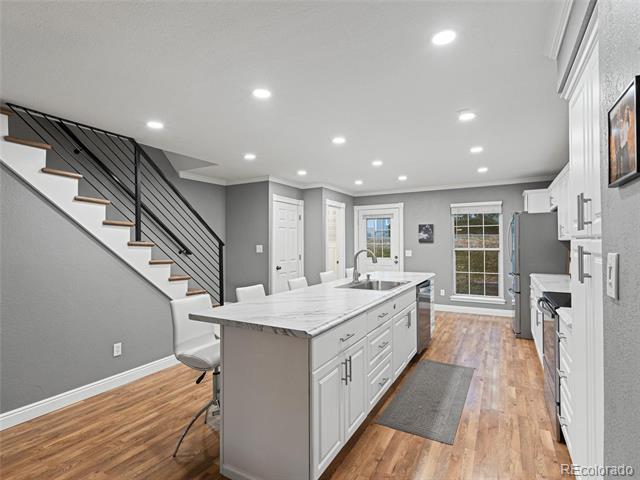
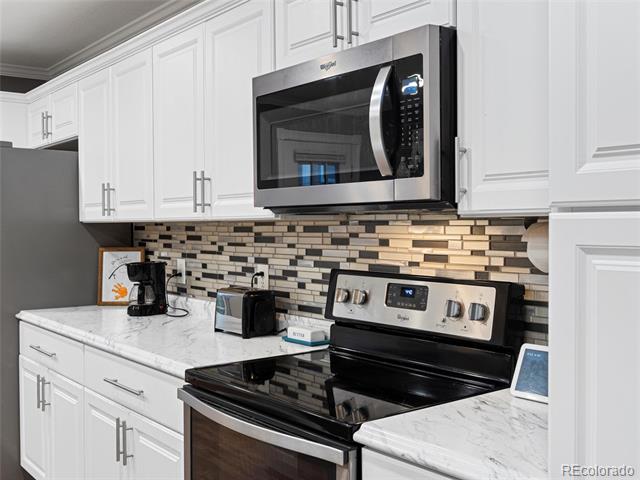
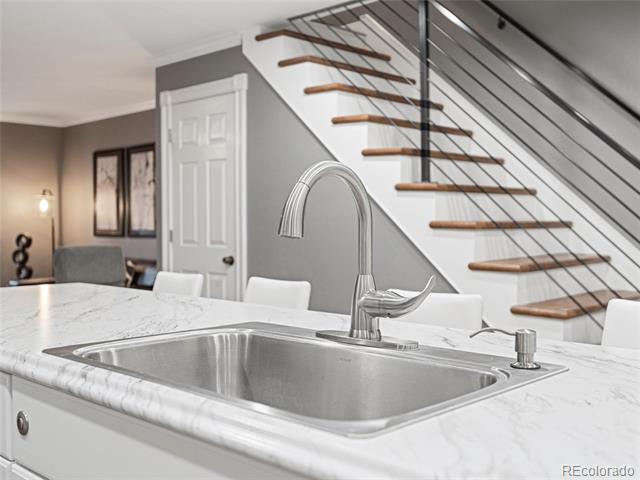
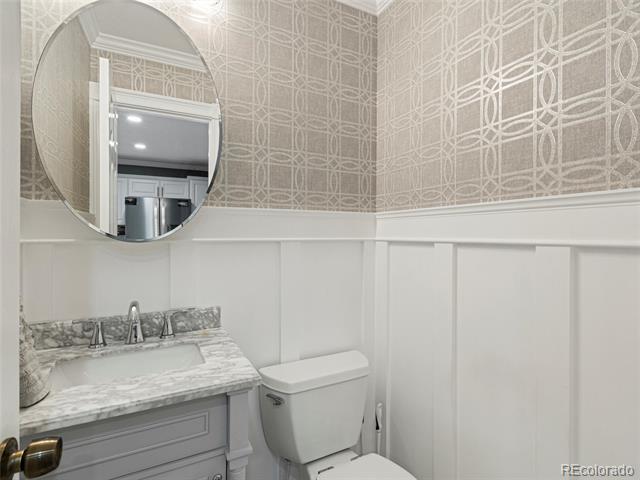
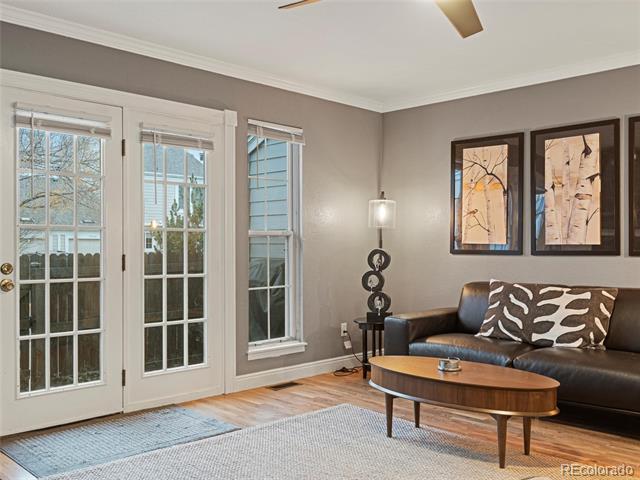
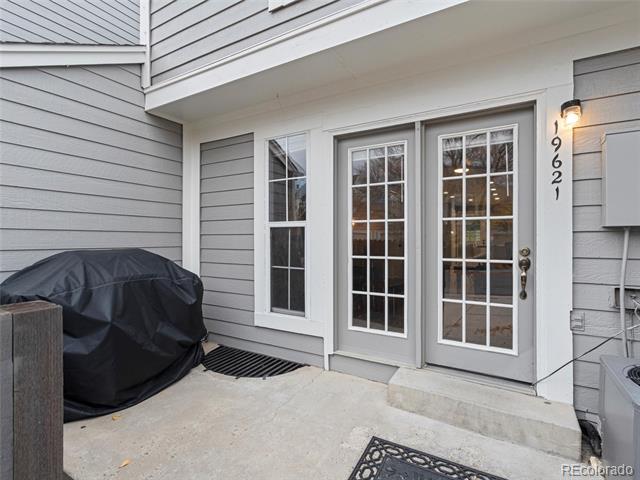
Sunlight pours in through a large glass panel door and expansive windows, bathing the living space in natural light and leading you effortlessly into the heart of the home--the kitchen. Here, a massive kitchen island doubles as an eat-in dining space, making it ideal for casual meals and entertaining. Bright can lighting illuminates the stainless steel appliances and ample cabinetry, creating a chef's dream environment. A convenient half bath off the kitchen adds to the main level's functionality.

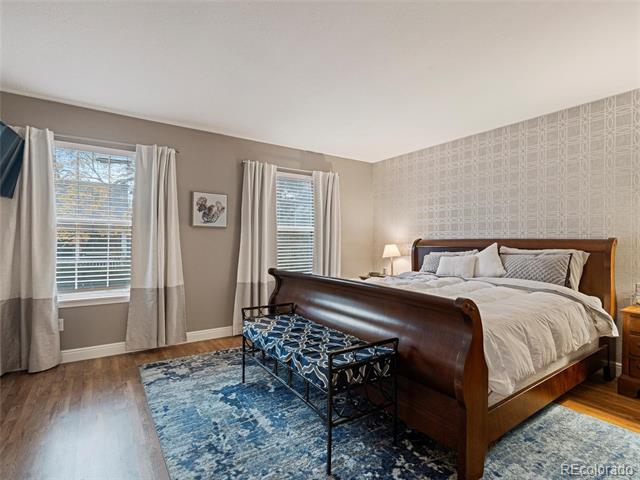
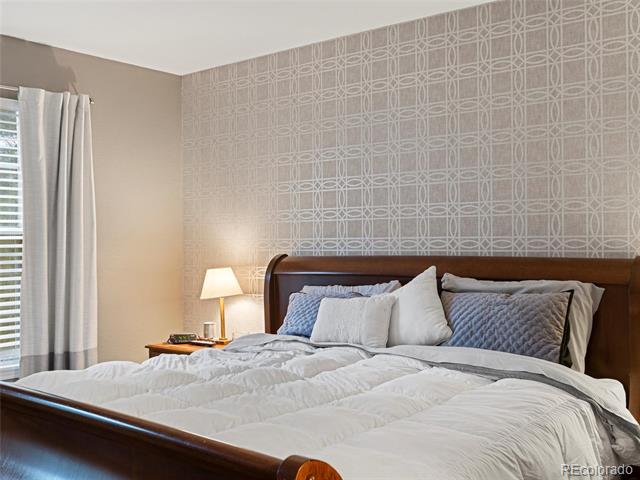
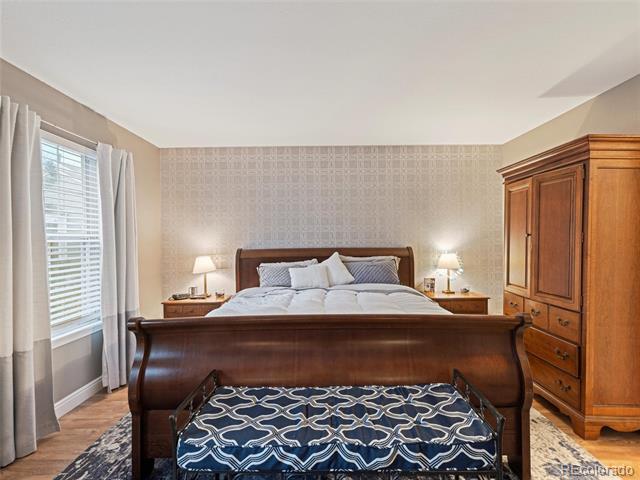
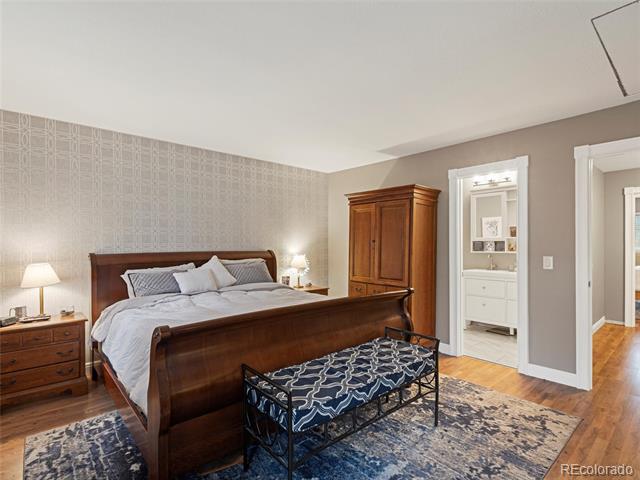
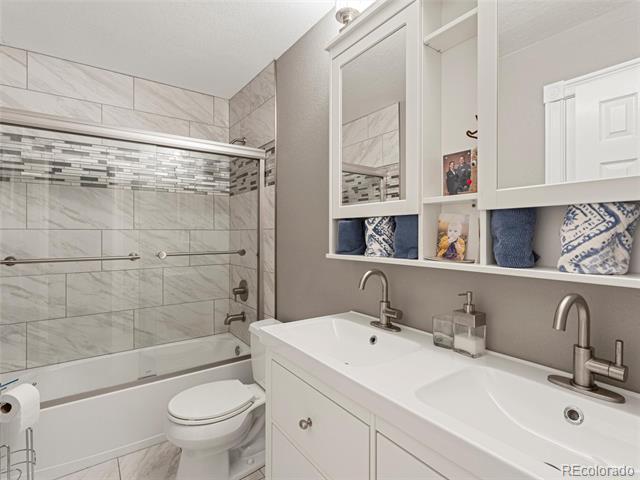
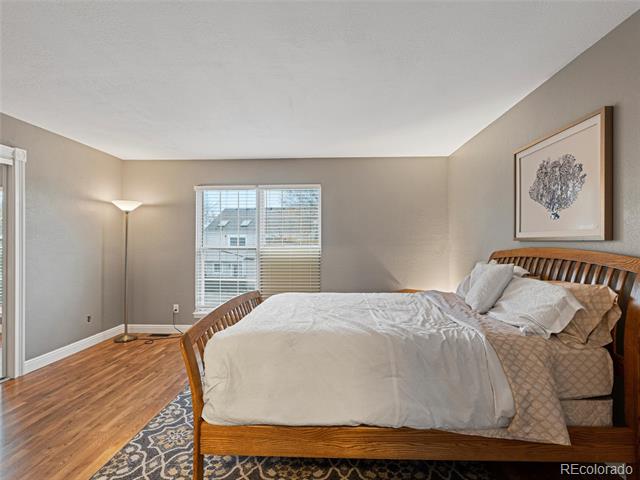
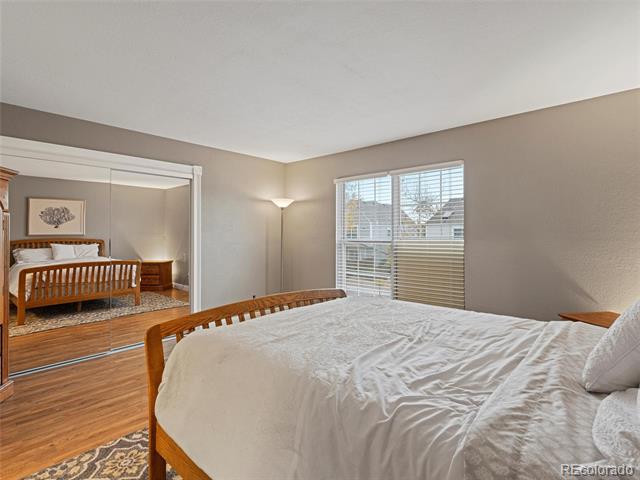
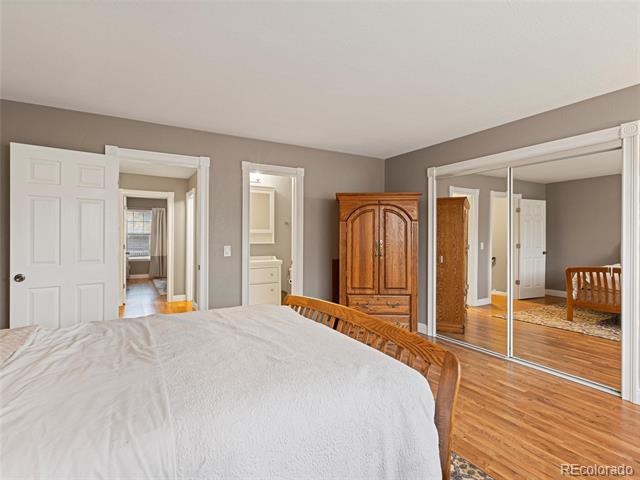
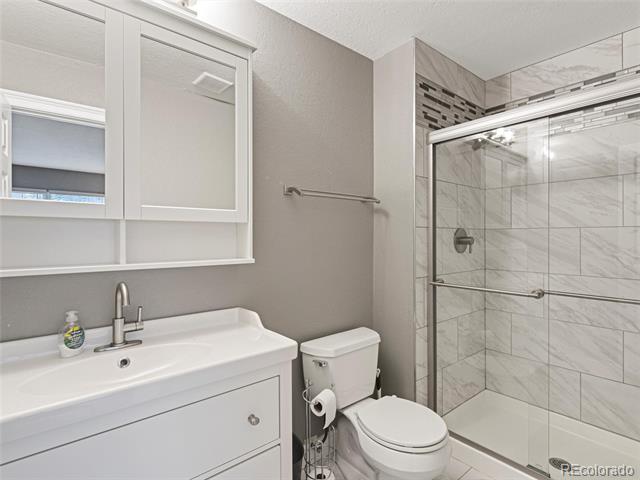
Ascend to the upper level, where two spacious bedrooms await, each boasting its own en-suite bathroom for ultimate privacy. Both bathrooms are tastefully updated with floor-to-ceiling tile in the showers, offering a spa-like retreat at the end of the day.

The basement presents a canvas of possibilities--envision an additional bedroom, bathroom, or a customized living space tailored to your needs. The windows will be replaced with new windows on 12/16.

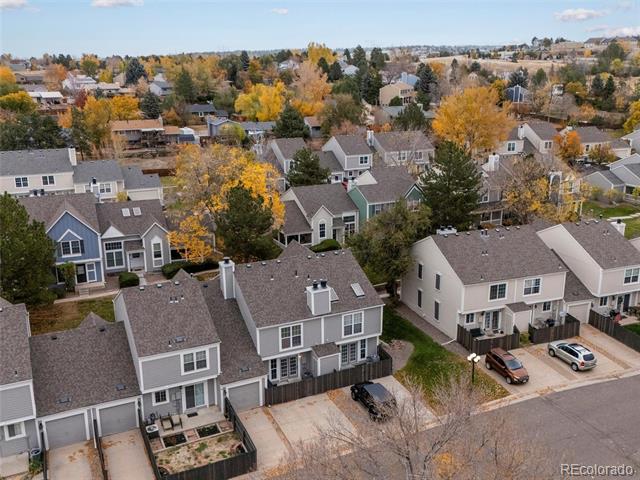
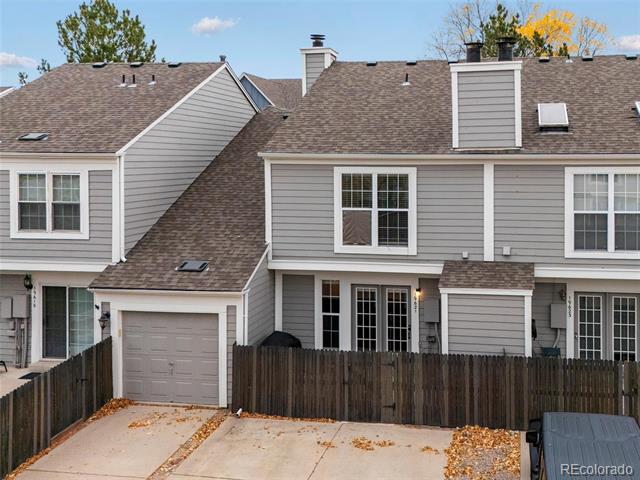
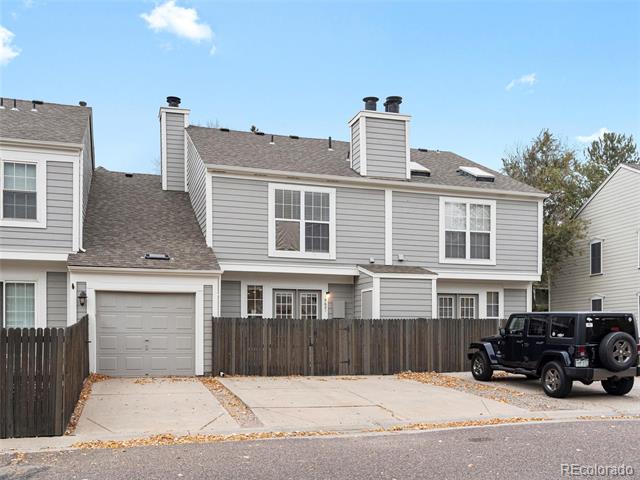
Parking is a breeze with two reserved spots located at the back of the unit. And with easy walking distance to Parker's Mainstreet, you'll have immediate access to shopping, dining, and entertainment options.

Video Tour: https://iframe.videodelivery.net/ccbb6258dce3f22f7691030063d1f1c8

Share Property

Location

19621 Applewood Court, Parker, CO 80138

Status

Sold

Date Sold

December 23, 2024

Property Amenities

Interior
Laundry room In Unit
Fireplace Living Room, Wood Burning
Appliances Dishwasher, Disposal, Dryer, Microwave, Oven, Refrigerator, Washer, Water Softener
Flooring Tile, Vinyl
Total Bedrooms: 2
Half Bathrooms: 1
Full Bathrooms: 2
Other Interior Features Eat-in Kitchen, Kitchen Island
Area & Lot
Lot Area 1,263 Sq.Ft.
Living area 1,440 Sq.Ft.
MLS® ID 8147382
Year Built 1984
School District Douglas RE-1
High School Legend
Middle School Cimarron
Elementary School Pioneer
Type Townhouse
Status Sold
Exterior
Stories 2
Air conditioning Central Air
Heat type Forced Air, Natural Gas
Water Source Public
Sewer Public Sewer
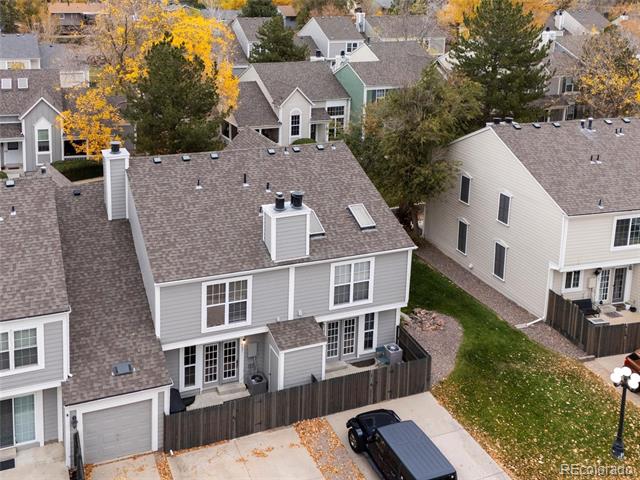
Roof Composition
Utilities Cable Available, Electricity Connected, Natural Gas Connected, Phone Available
Finance
Sales Price $405,000
HOA Fees $454 monthly
Real Estate Tax $2,322 yearly

360 Virtual Tour

Take a tour of this property

Work With Ceci

Partner with Ceci Maus and experience the difference of working with a dedicated Tucson real estate professional. From the first consultation to closing day, Ceci takes the time to understand your goals, answer your questions, and guide you through every step of the process. With local expertise, market insight, and a client-first approach, she ensures that your journey—whether buying or selling—is smooth, stress-free, and successful.