

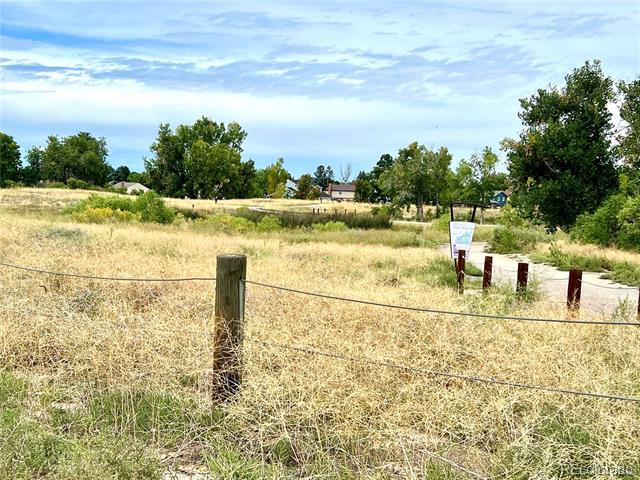
1960 S Xanadu Way Unit: 207
VIEW PHOTOS
$139,900

1960 S Xanadu Way Unit: 207

1 Bed 1 Bath 588 Sq.Ft.

Description

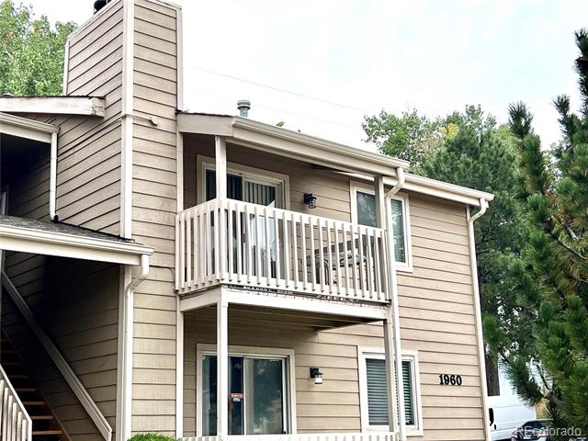
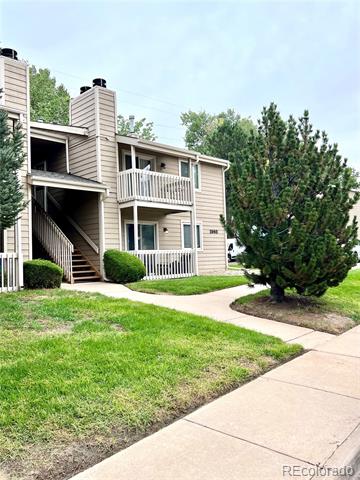
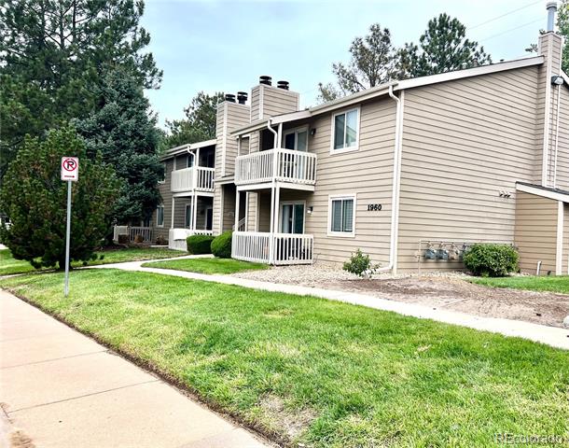
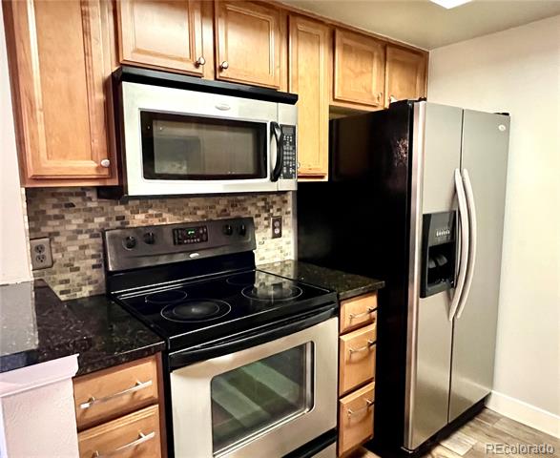
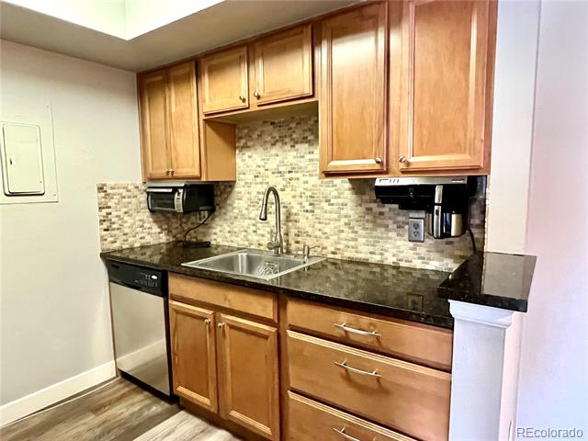
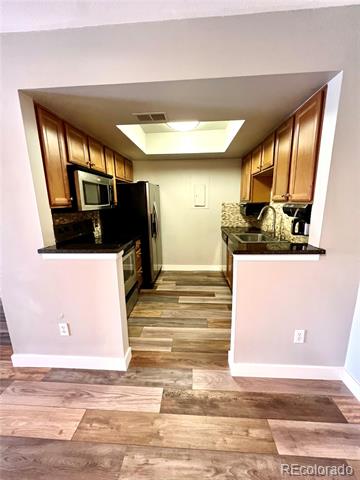
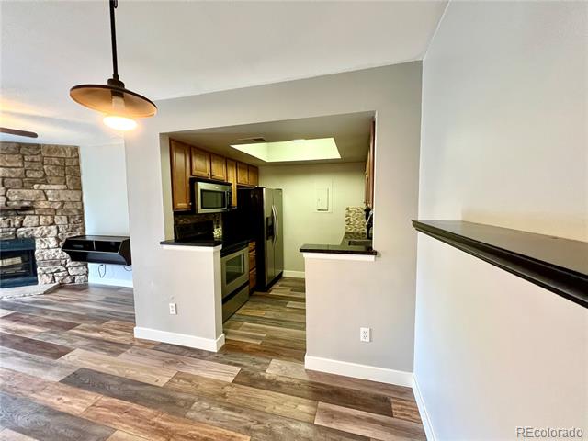
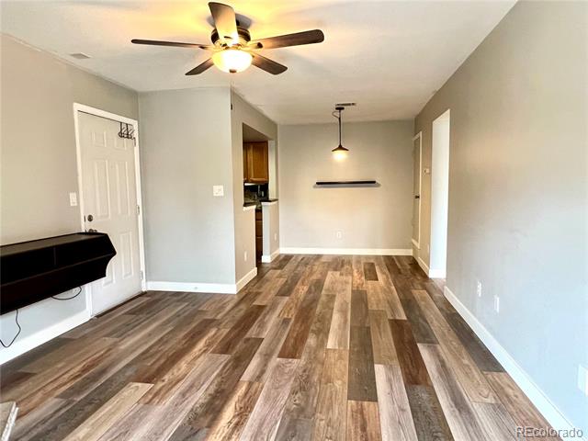
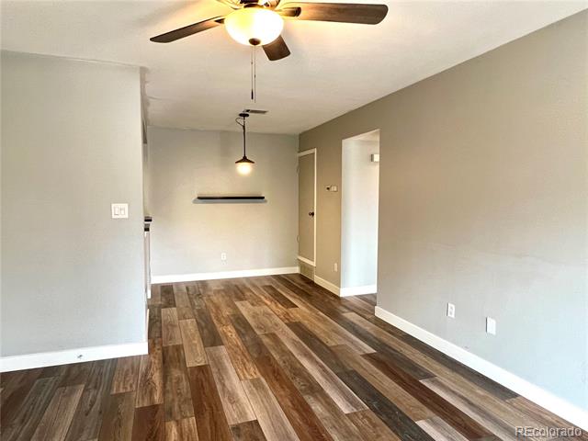
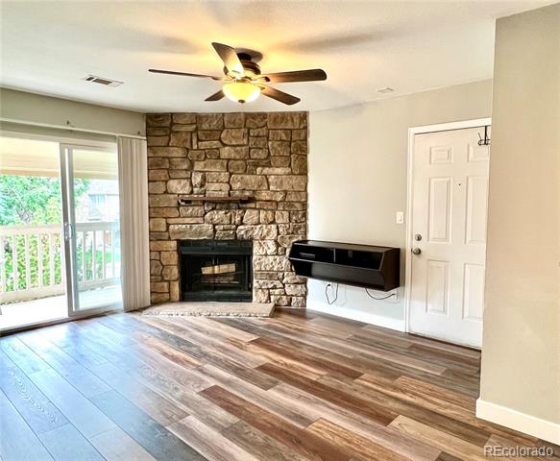
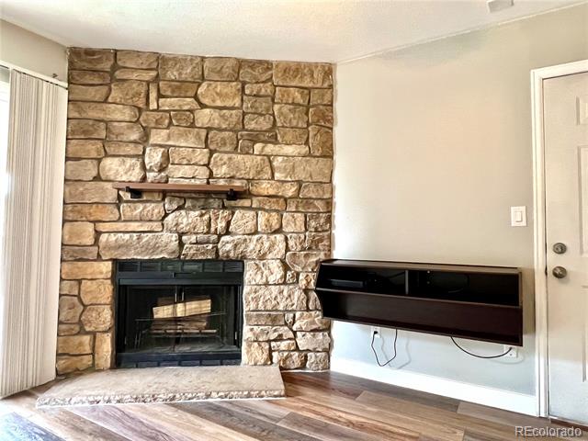
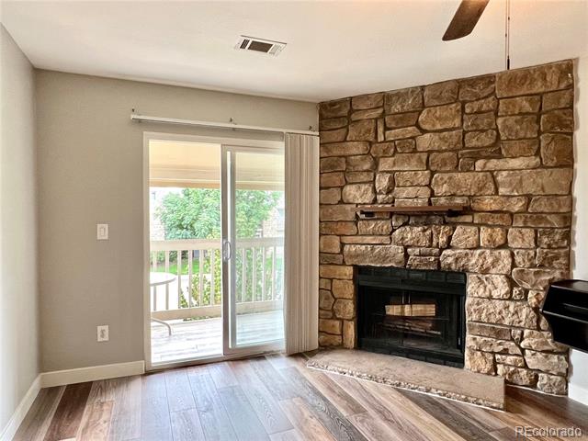
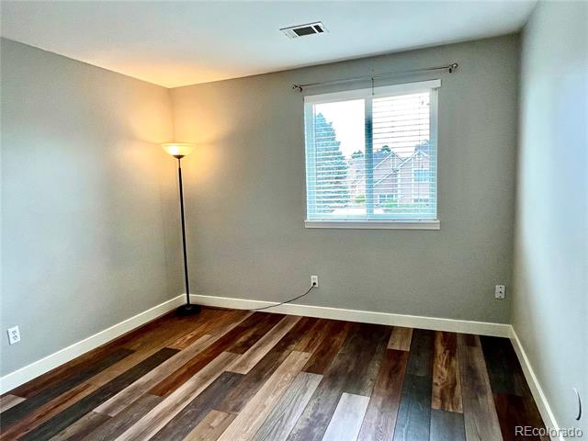
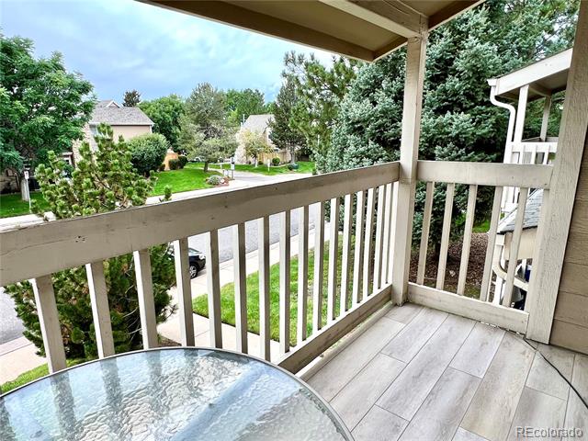
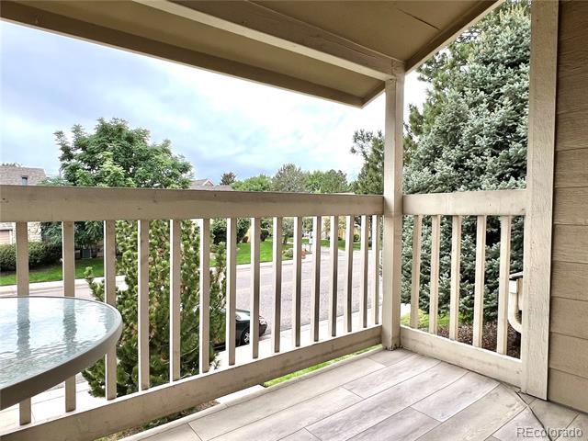
Fantastic 1 bedroom, 1 bathroom upper level end unit condo. This unit is upgraded, well maintained and clean! The kitchen and dining area are open to the living room where you will find a cozy wood burning fireplace and an access door to the balcony.
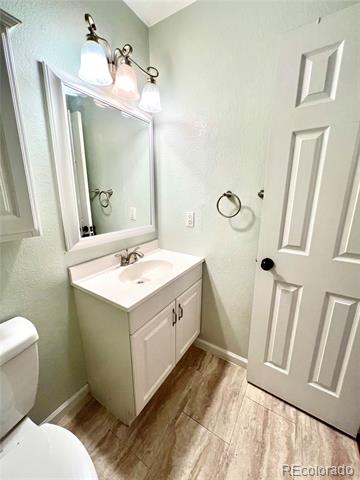
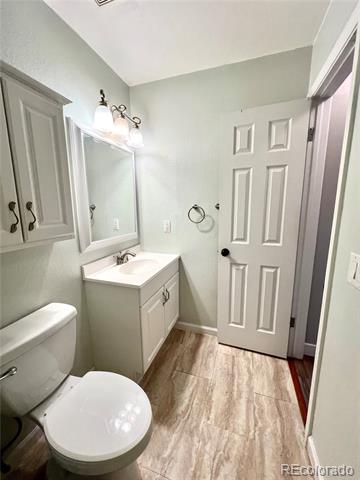
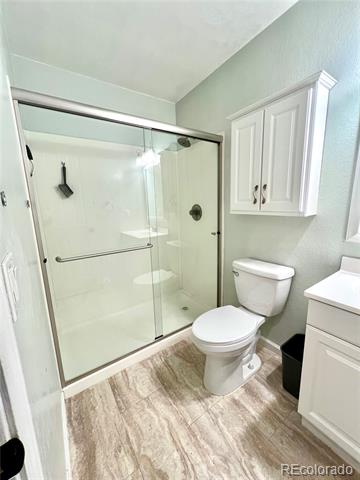
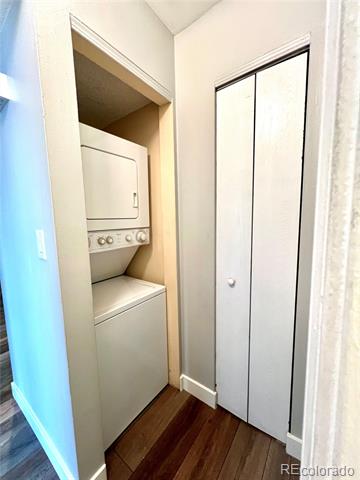
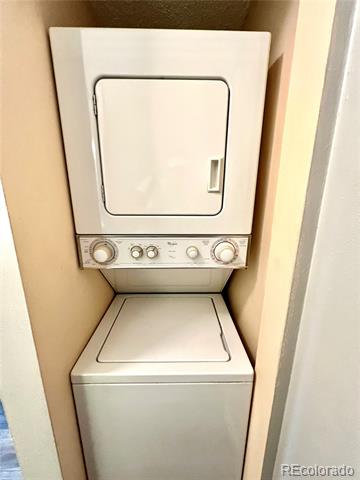
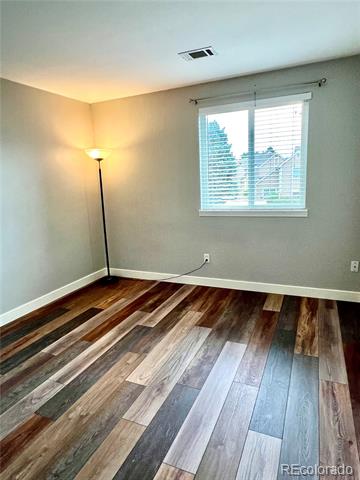
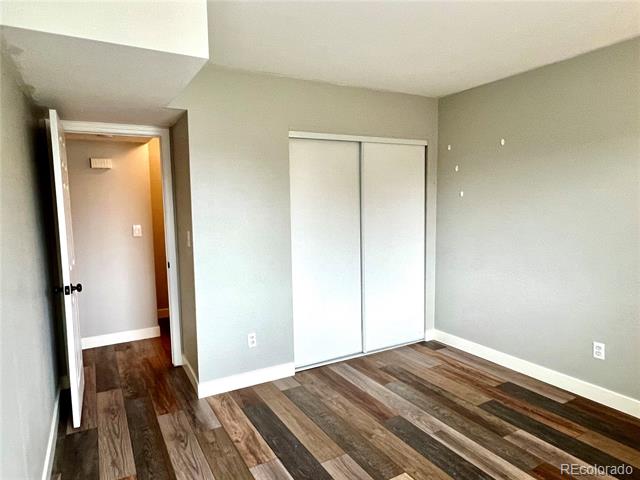
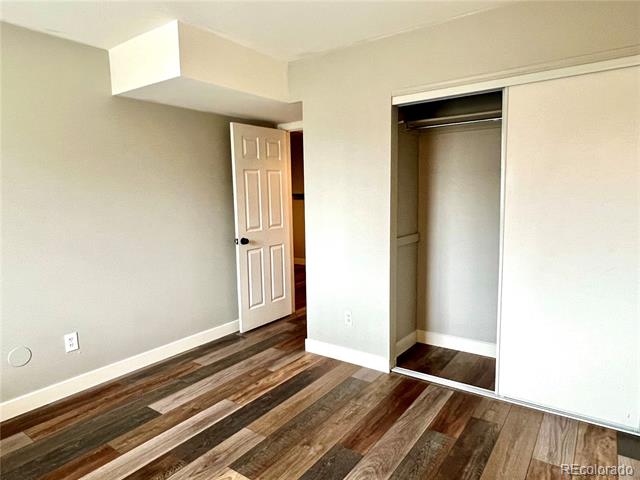
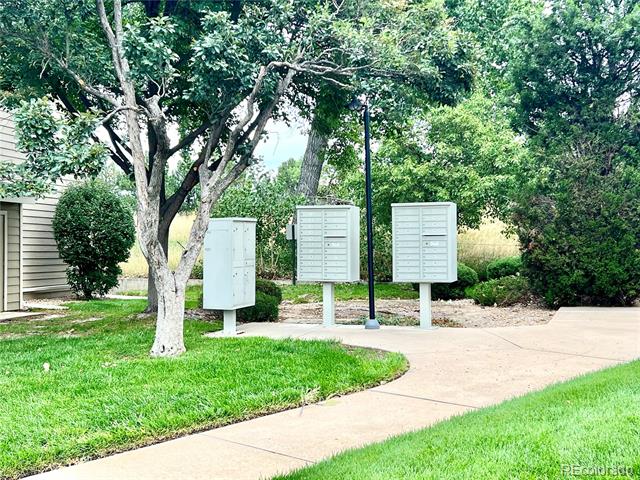
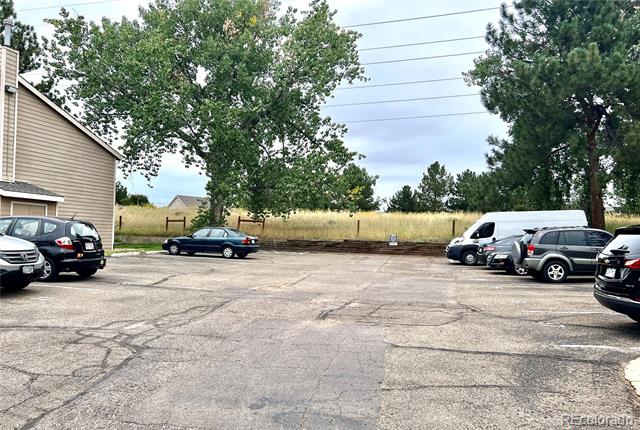
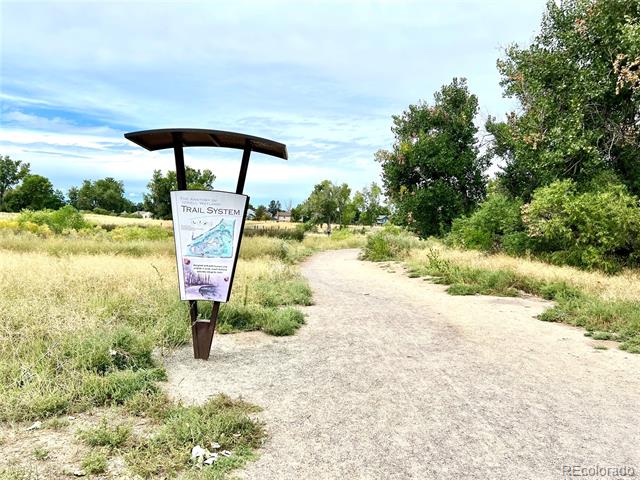
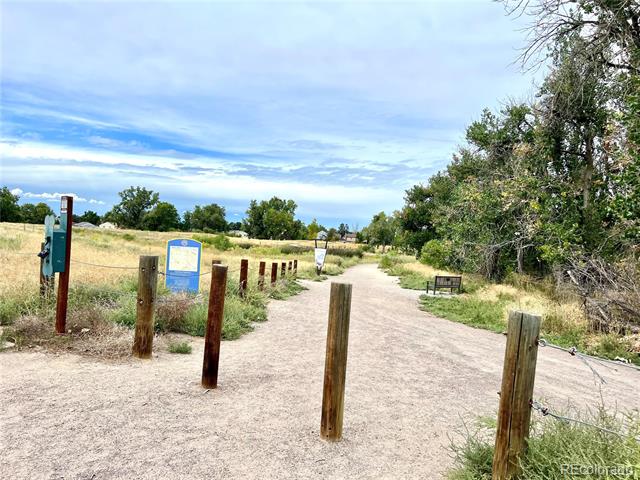
The bedroom and bathroom are nicely sized and there is a convenient in unit stackable washer and dryer. This home also includes air conditioning and one reserved parking spot. The complex is in a great location, close to Cherry Creek District middle and high schools, as well as trails and parks like Jewell Wetlands Park and Utah Park. The Iliff light rail station is also nearby. You will love it here, come see this place today! (This unit will be freshly painted next week. Updated photos will be uploaded once the work is complete).

Share Property

Location

1960 S Xanadu Way Unit: 207, Aurora, CO 80014

Status

Sold

Date Sold

July 31, 2026

Property Amenities

Interior
Laundry room Laundry Closet
Appliances Dishwasher, Disposal, Dryer, Microwave, Range, Refrigerator, Washer
Flooring Laminate
Total Bedrooms: 1
Three-Quarter Bathrooms: 1
Other Interior Features Ceiling Fan(s), Eat-in Kitchen, Granite Counters
Area & Lot
Living area 588 Sq.Ft.
MLS® ID 5276196
Year Built 1982
School District Cherry Creek 5
High School Overland
Middle School Prairie
Elementary School Eastridge
View Description City
Type Condo
Status Sold
Exterior
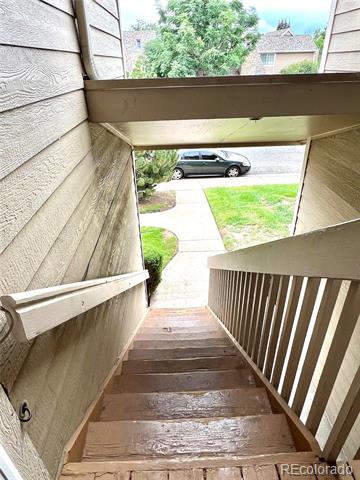
Stories 2
Air conditioning Central Air
Heat type Forced Air
Water Source Public
Sewer Public Sewer
Other Exterior Features Balcony
Parking Asphalt
Roof Shingle
Utilities Electricity Connected, Natural Gas Connected
Finance
Sales Price $139,900
HOA Fees $375 monthly
Real Estate Tax $754 yearly

Work With Ceci

Partner with Ceci Maus and experience the difference of working with a dedicated Tucson real estate professional. From the first consultation to closing day, Ceci takes the time to understand your goals, answer your questions, and guide you through every step of the process. With local expertise, market insight, and a client-first approach, she ensures that your journey—whether buying or selling—is smooth, stress-free, and successful.



