19531 St Giles Court
VIEW PHOTOS
$1,025,000

19531 St Giles Court

5 Beds 3 Baths 4,788 Sq.Ft. 2.5 Acres

Description

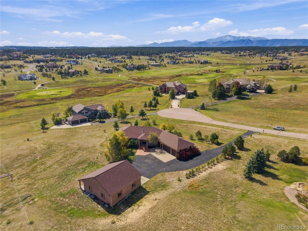
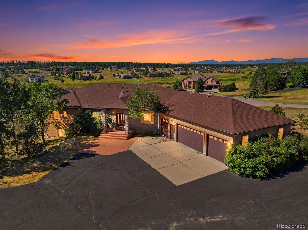
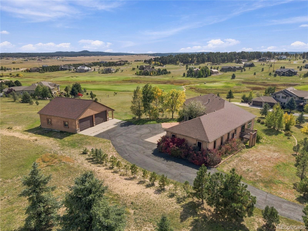
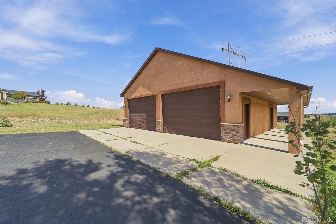
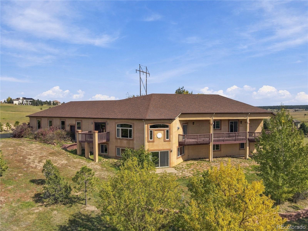
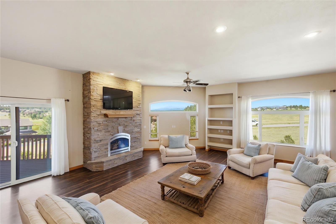
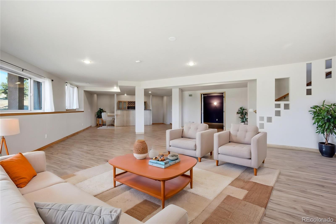
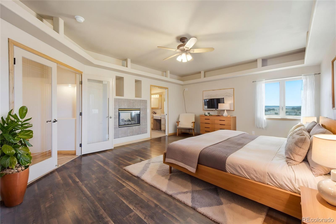
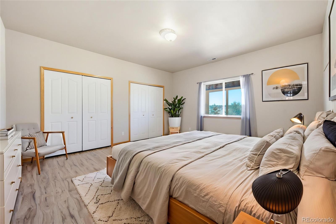
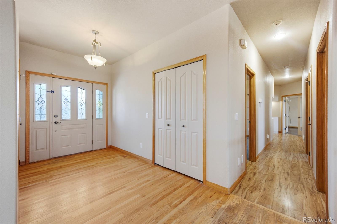
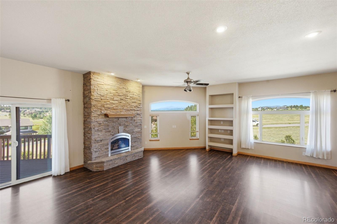
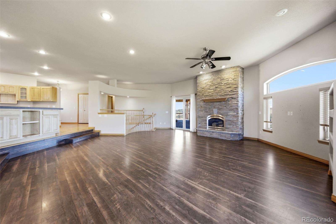
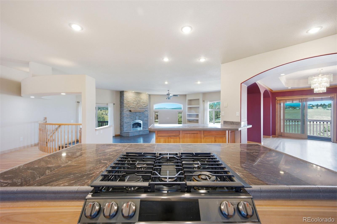
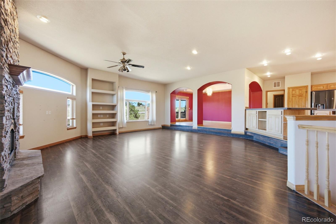
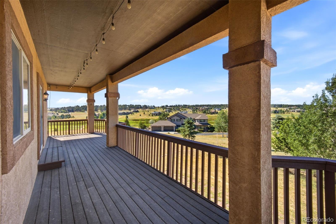
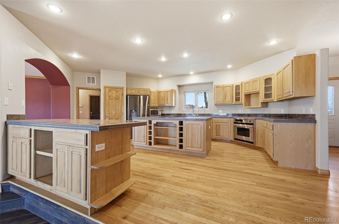
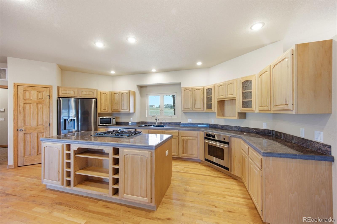
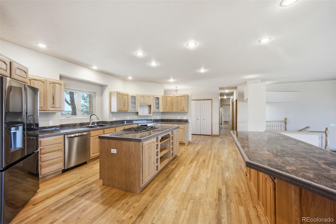
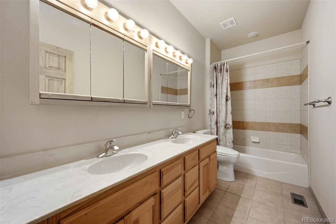
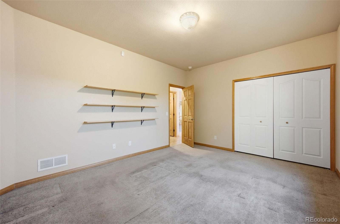
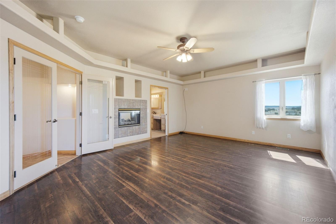
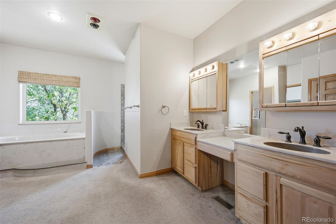
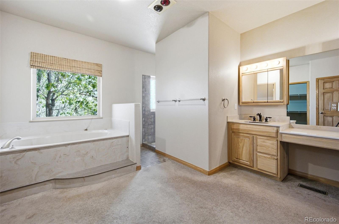
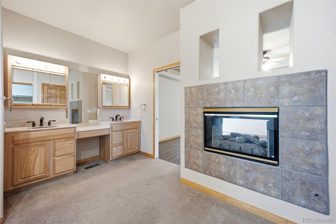
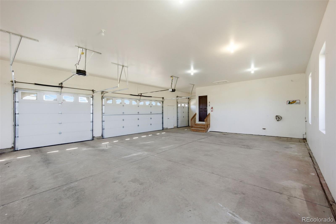
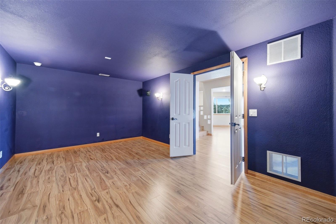
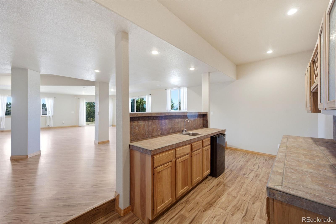
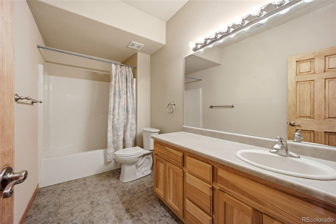
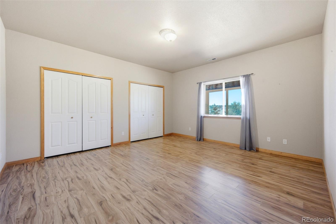
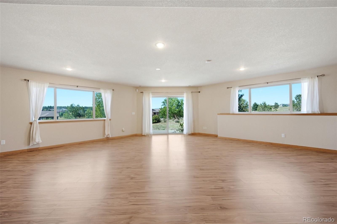
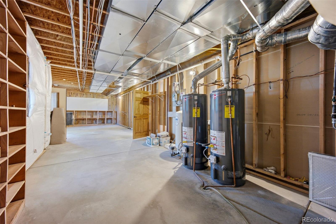
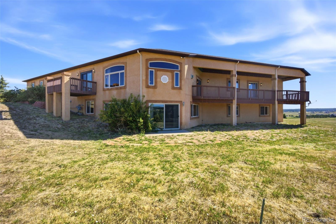
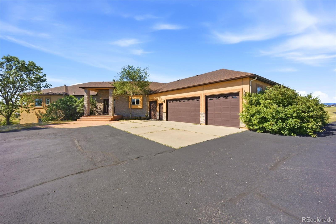
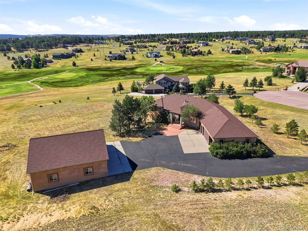
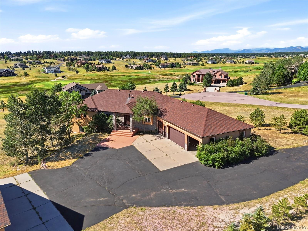
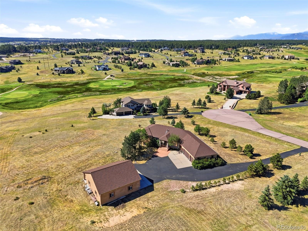
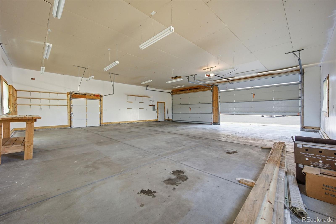
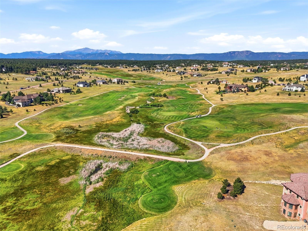
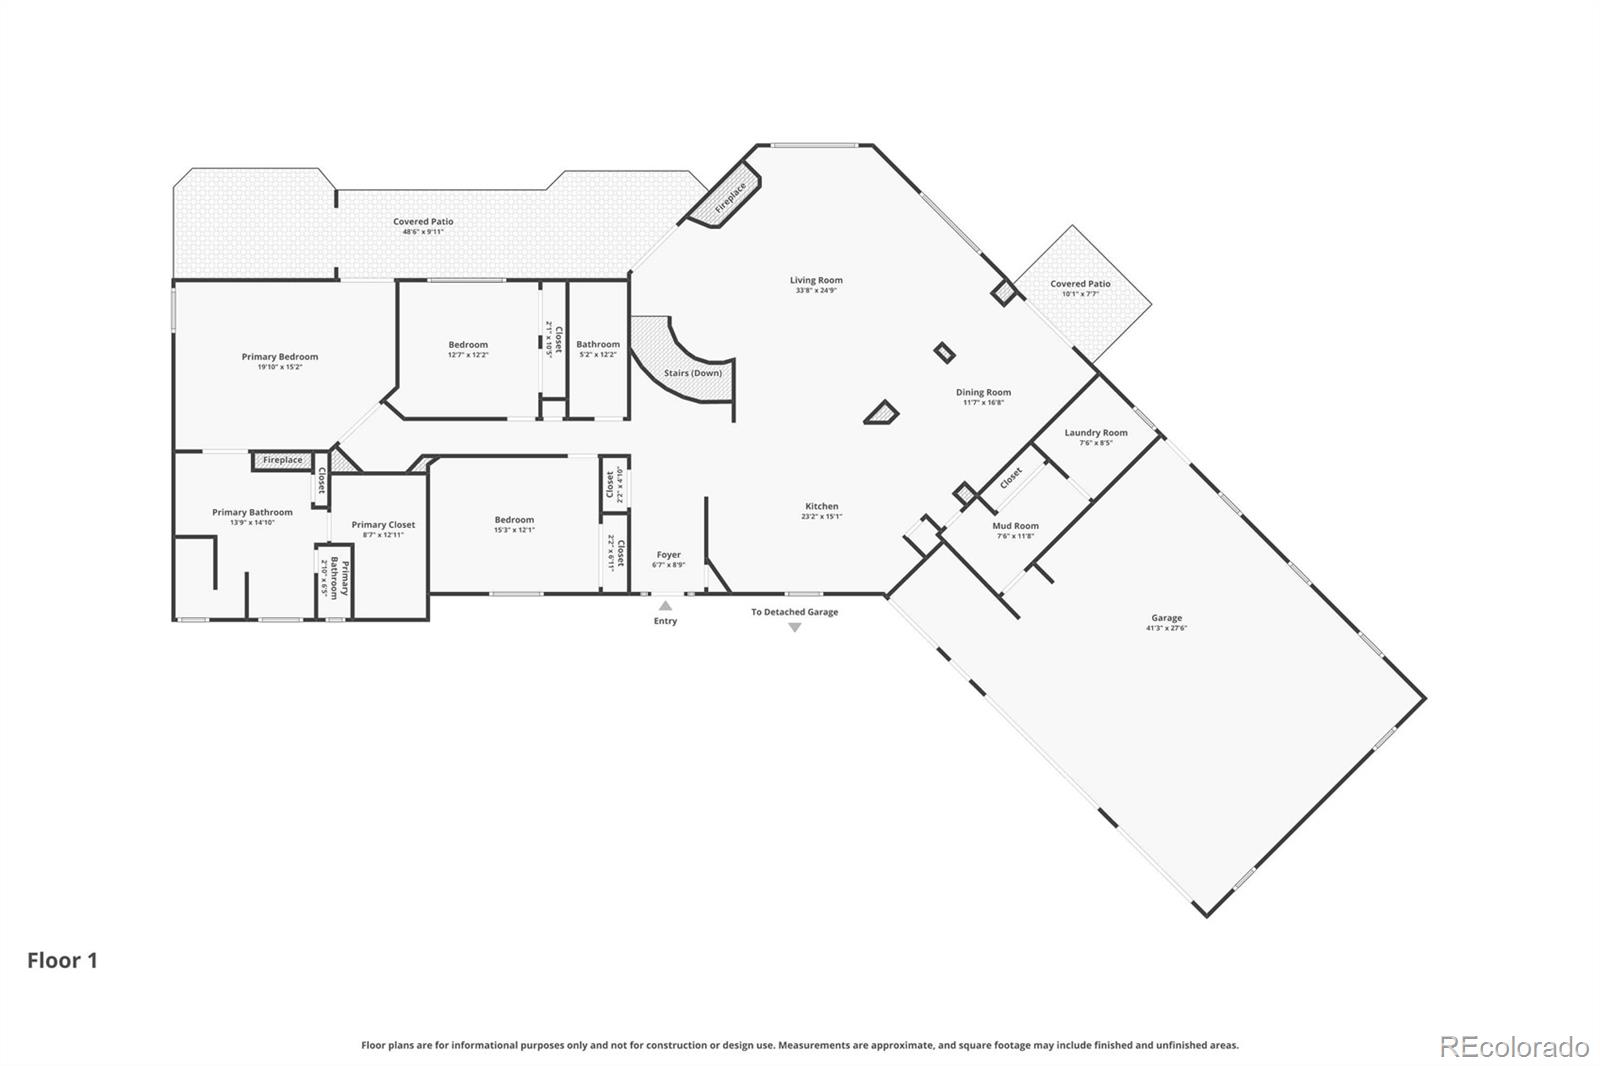
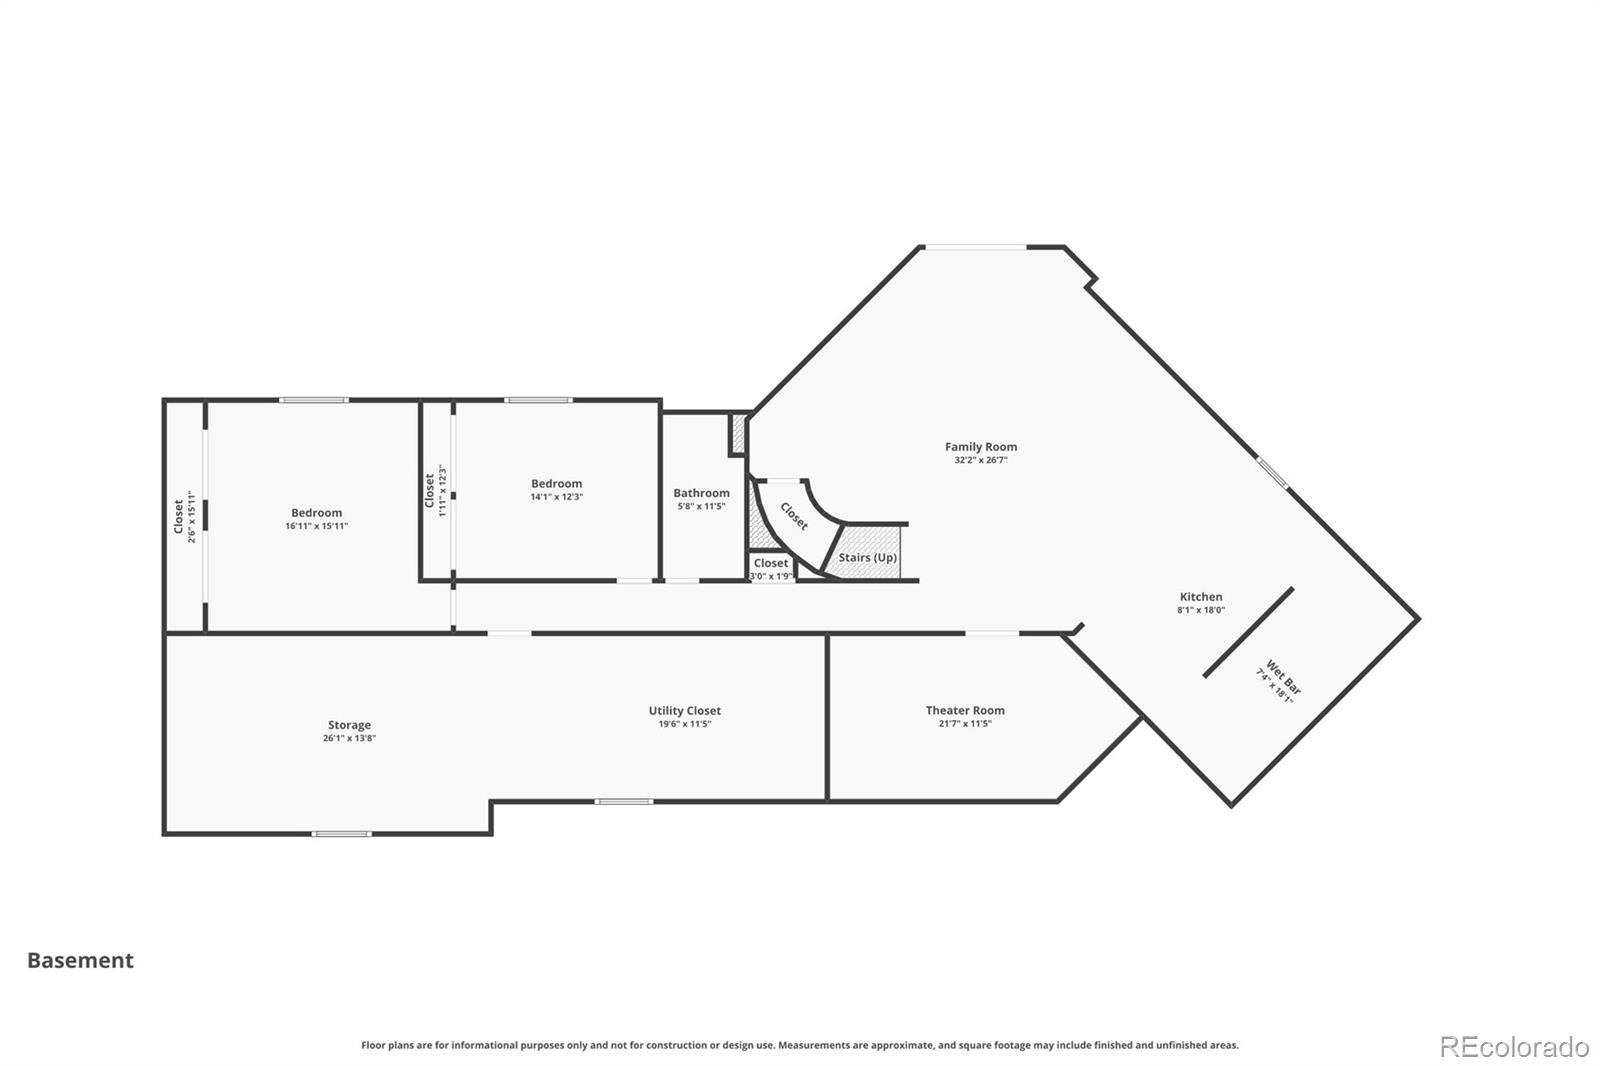
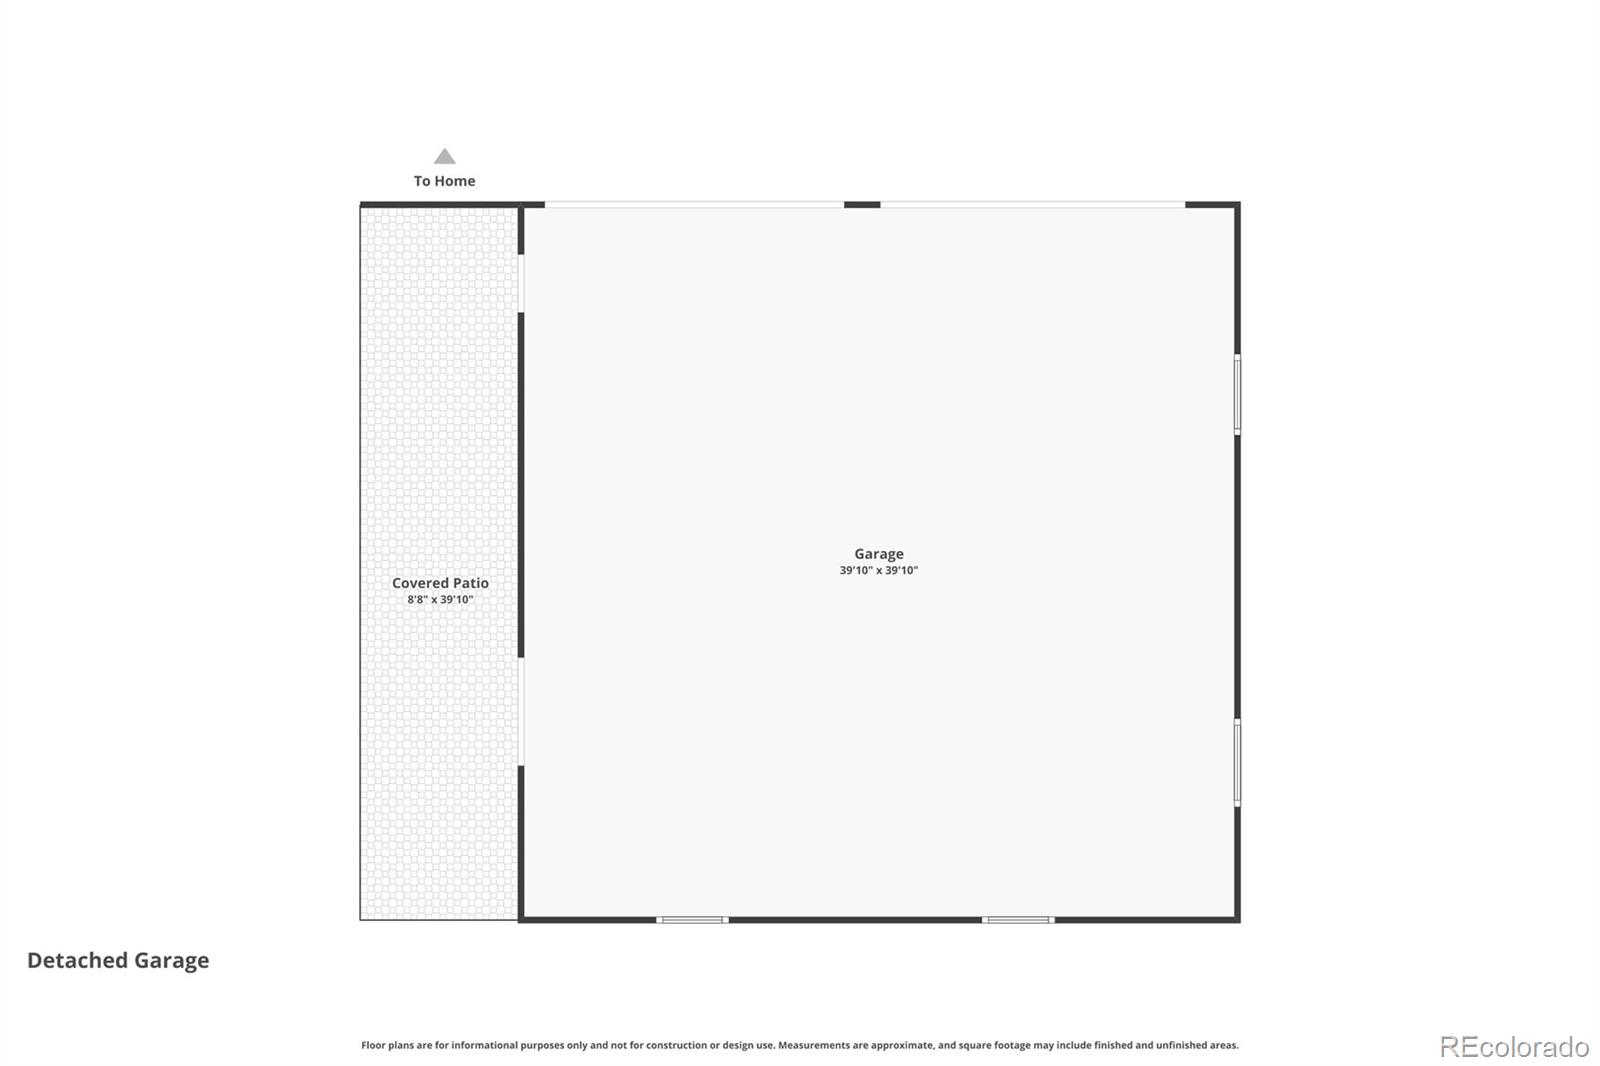
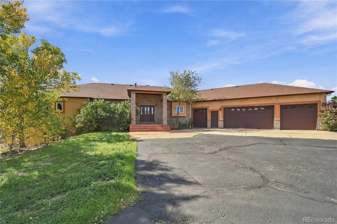
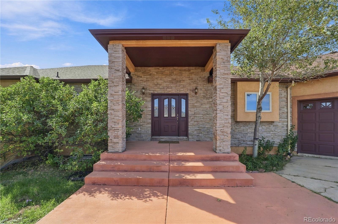
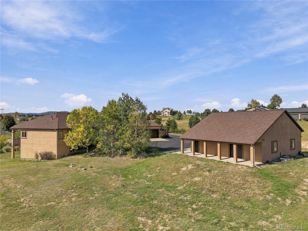
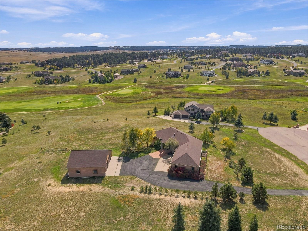
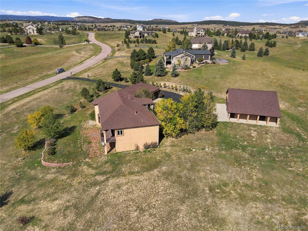
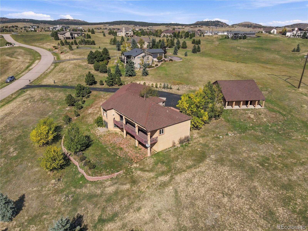
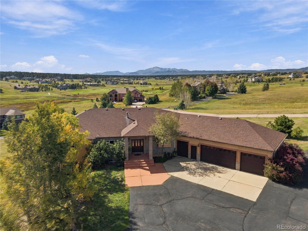
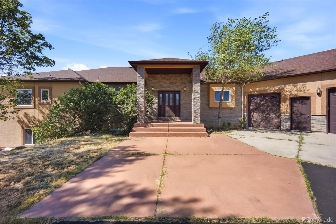
2.5 ACRES in Kings Deer with Gorgeous Pikes Peak Views and Massive Garage Space! Set at the end of a quiet cul-de-sac, this spacious ranch-style home offers an exceptional combination of privacy, views, and versatile living space. With sweeping mountain vistas, the 5-bedroom, 3-bath home features approximately 4,779 finished square feet, a walkout lower level and an impressive garage/workshop setup rarely found in this price range. The main level offers three bedrooms, including a spacious primary suite with fireplace, sitting area, walk-in closet, five-piece bath and direct access to the covered deck. The open yet defined floor plan provides generous living and dining spaces, multiple fireplaces and expansive windows designed to capture the mountain views. The kitchen features two islands, abundant cabinetry, and ample workspace for everyday living and entertaining. The finished walkout level expands the home's flexibility with a huge recreation room, wet bar, theater room, two additional bedrooms and a substantial workshop/storage area. Whether used for guests, multigenerational living, entertaining, hobbies or working from home, the lower level offers exceptional versatility. For car enthusiasts, collectors, hobbyists or anyone who simply needs serious garage space, this property is a standout. In addition to the attached oversized 3+ car garage with a dedicated golf cart bay, the property includes a 1,600-square-foot detached garage/workshop with room for multiple vehicles and equipment. Recent improvements include a roof, Milgard windows installed in 2024, Andersen sliding doors, updated flooring and kitchen appliances. Outdoor living is enhanced by the covered composite deck and multiple walk-out areas, while the cul-de-sac setting provides privacy and expansive views. A rare opportunity to enjoy acreage, mountain views, ranch-style living and extraordinary garage/workshop space in one of Monument's established golf communities.

Share Property

Location

19531 St Giles Court, Monument, CO 80132

Status

For Sale

Property Amenities

Interior
Fireplace Bedroom, Gas, Living Room
Appliances Dishwasher, Double Oven, Down Draft, Dryer, Microwave, Range, Refrigerator, Washer
Flooring Carpet, Laminate, Linoleum, Wood
Total Bedrooms: 5
Full Bathrooms: 3
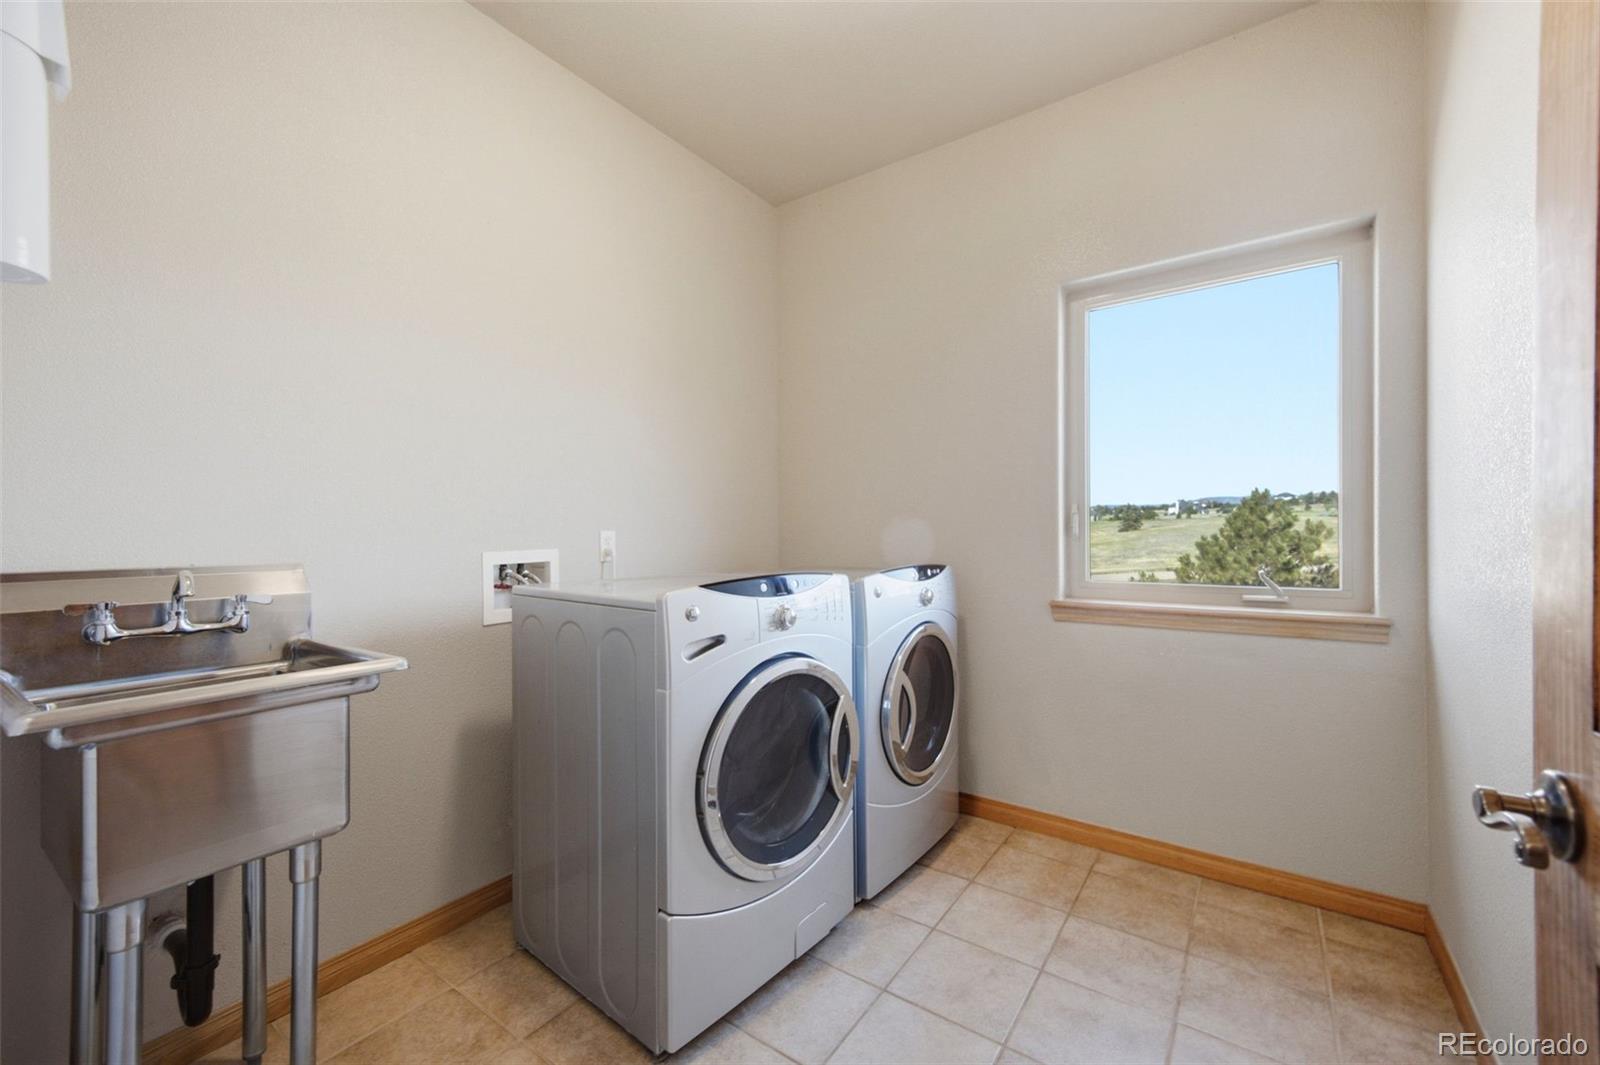
Other Interior Features Built-in Features, Ceiling Fan(s), Entrance Foyer, Five Piece Bath, Granite Counters, High Speed Internet, In-Law Floorplan, Kitchen Island, Open Floorplan, Pantry, Primary Suite, Smoke Free, Utility Sink, Walk-In Closet(s), Wet Bar
Area & Lot
Lot Area 2.5 Acres
Living area 4,788 Sq.Ft.
MLS® ID 7254122
Year Built 2000
School District Lewis-Palmer 38
High School Palmer Ridge
Middle School Lewis-Palmer
Elementary School Palmer Lake
Architecture Styles Contemporary
Type Residential
Status For Sale
Exterior
Stories 1
Air conditioning Other
Heat type Forced Air
Water Source Well
Garage Space 7.0
Sewer Septic Tank
Parking Asphalt, Finished, Oversized, Oversized Door
Lot Features Cul-De-Sac, Landscaped, Level, Sloped
Roof Composition
Utilities Cable Available, Electricity Connected, Internet Access (Wired), Natural Gas Connected, Phone Connected
Finance
Sales Price $1,025,000
HOA Fees $320 yearly
Real Estate Tax $4,969 yearly

360 Virtual Tour

Take a tour of this property
image

Schedule a Showing

I would love to show you this beautiful property. Please select your preferred date and time below. I will be in touch shortly to confirm your appointment.

Schedule a Showing

I would love to show you this beautiful property. Please select your preferred date and time below. I will be in touch shortly to confirm your appointment.

Thank you for your interest in 19531 St Giles Court, Monument, CO 80132. We are reviewing your request and will be in touch shortly!

Mortgage Calculator

Estimate your monthly mortgage payment, including the principal and interest, property taxes, and HOA. Adjust the values to generate a more accurate rate.

All estimates are provided for informational purposes only. Actual amounts may vary.
$0,000 Your Payment 20 15 65
$0,000 Your Payment

Work With Ceci

Partner with Ceci Maus and experience the difference of working with a dedicated Tucson real estate professional. From the first consultation to closing day, Ceci takes the time to understand your goals, answer your questions, and guide you through every step of the process. With local expertise, market insight, and a client-first approach, she ensures that your journey—whether buying or selling—is smooth, stress-free, and successful.


