19476 E 58th Circle
19476 E 58th Circle
19476 E 58th Circle
19476 E 58th Circle
19476 E 58th Circle
19476 E 58th Circle
19476 E 58th Circle
19476 E 58th Circle
19476 E 58th Circle
19476 E 58th Circle
19476 E 58th Circle
19476 E 58th Circle
19476 E 58th Circle
19476 E 58th Circle
19476 E 58th Circle
19476 E 58th Circle
19476 E 58th Circle
19476 E 58th Circle
19476 E 58th Circle
19476 E 58th Circle
19476 E 58th Circle
19476 E 58th Circle
19476 E 58th Circle
19476 E 58th Circle
19476 E 58th Circle
19476 E 58th Circle
19476 E 58th Circle
19476 E 58th Circle
19476 E 58th Circle
19476 E 58th Circle
19476 E 58th Circle
19476 E 58th Circle
VIEW PHOTOS
$485,000

19476 E 58th Circle

3 Beds 3 Baths 1,406 Sq.Ft. 6,098 Sq.Ft.

Description

Back on the Market. Buyer got cold feet and terminated. Home is located in a revitalization neighborhood and qualifies for programs that offer no money down, no PMI loan program and $5,000 that can be applied to closing costs when using preferred lender. Please reach out to listing agent for additional information.

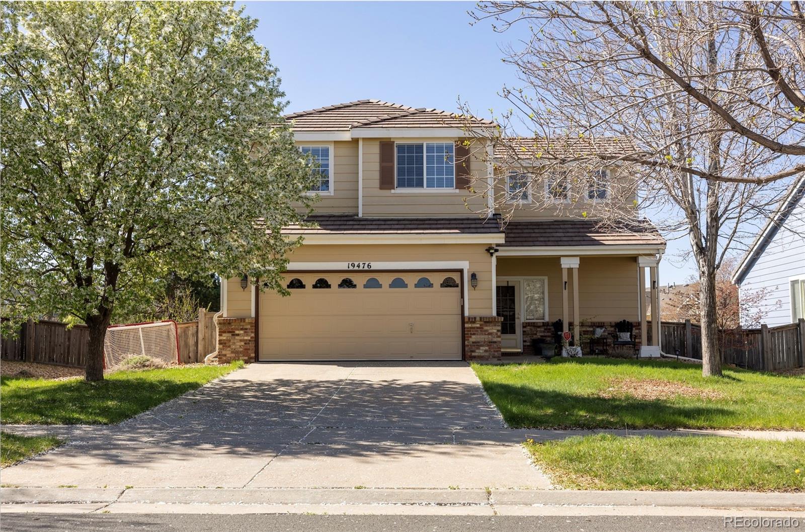
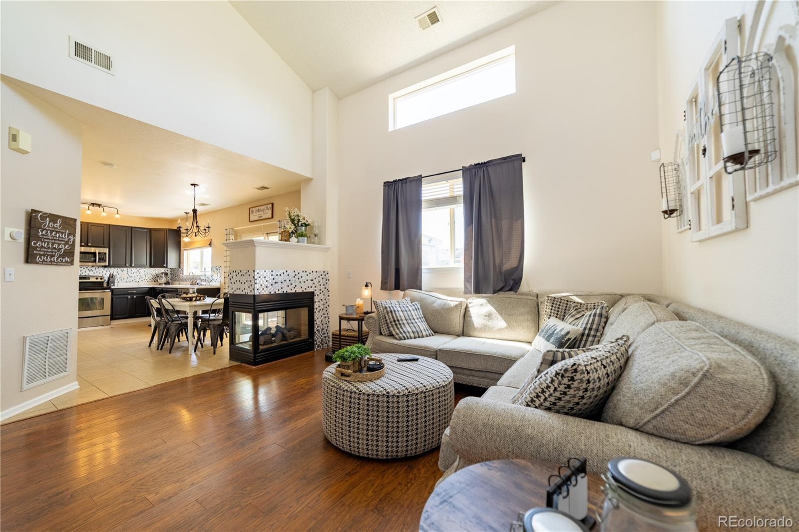
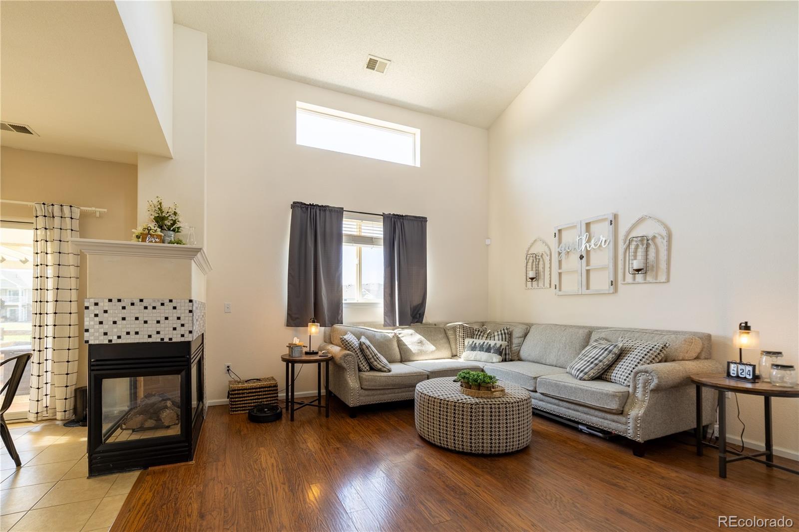
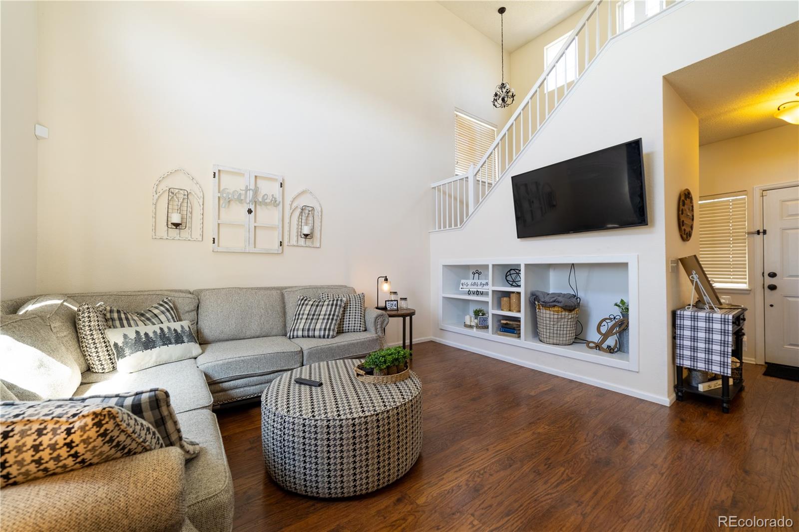
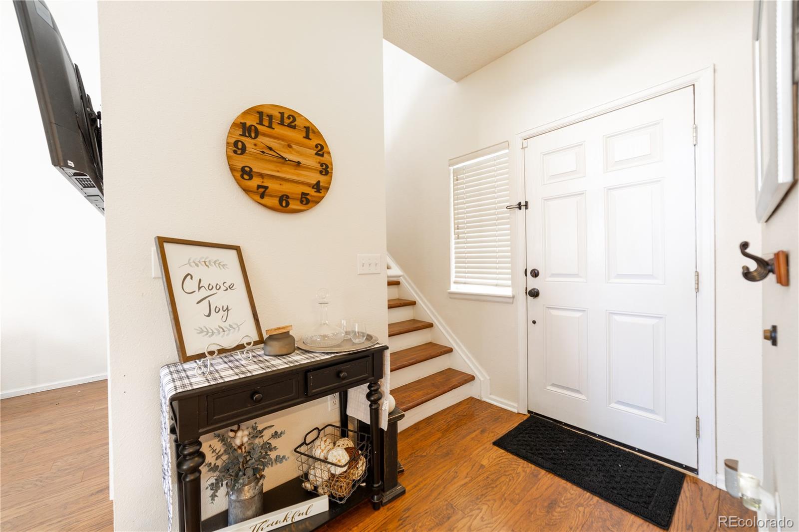
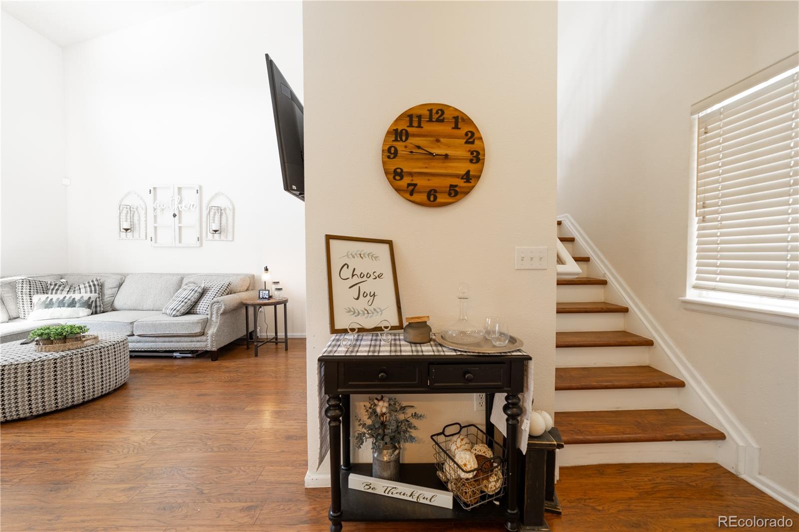
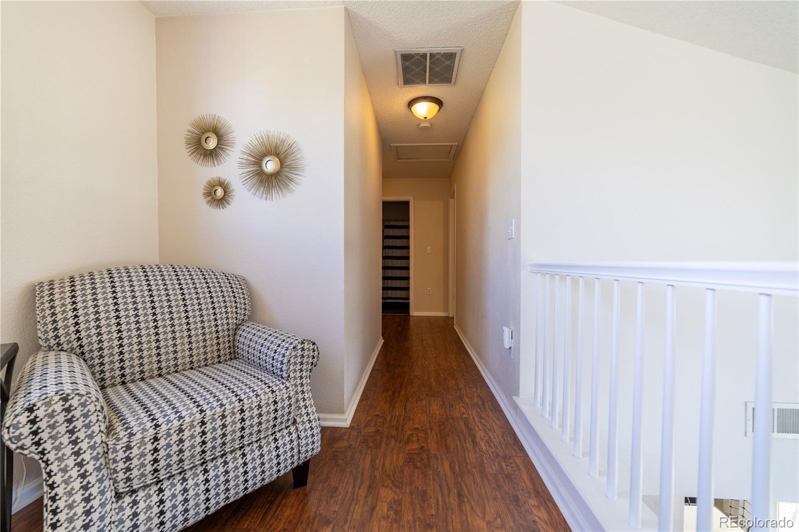
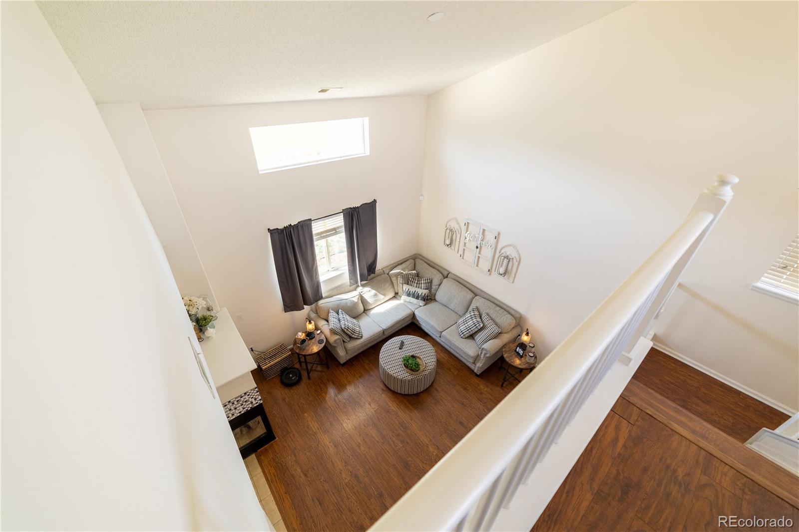
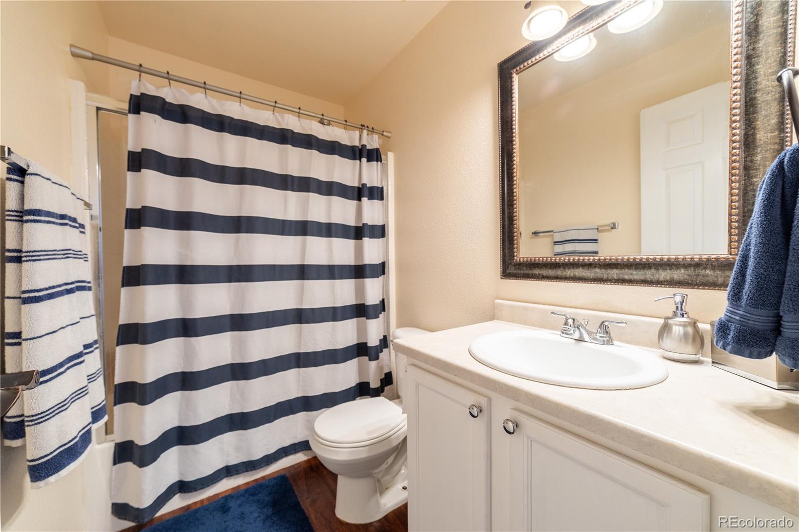
Welcome to your new home in Aurora in the Green Valley Ranch area! This charming 3-bedroom, 2.5-bathroom home boasts comfort and convenience in every corner. Step inside and be greeted by a spacious layout filled with natural light, perfect for both relaxing evenings and lively gatherings.

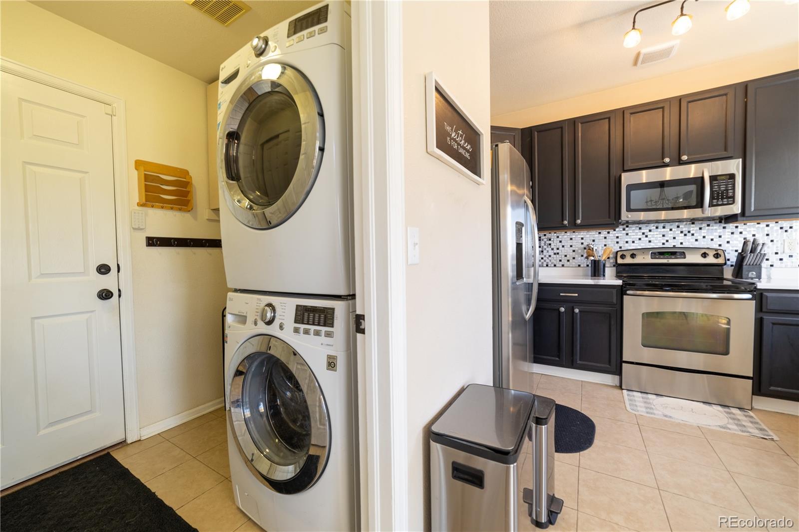
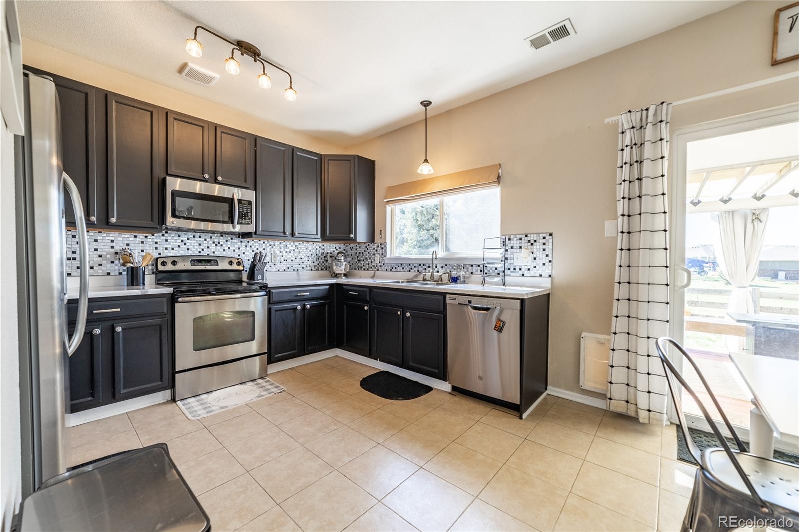
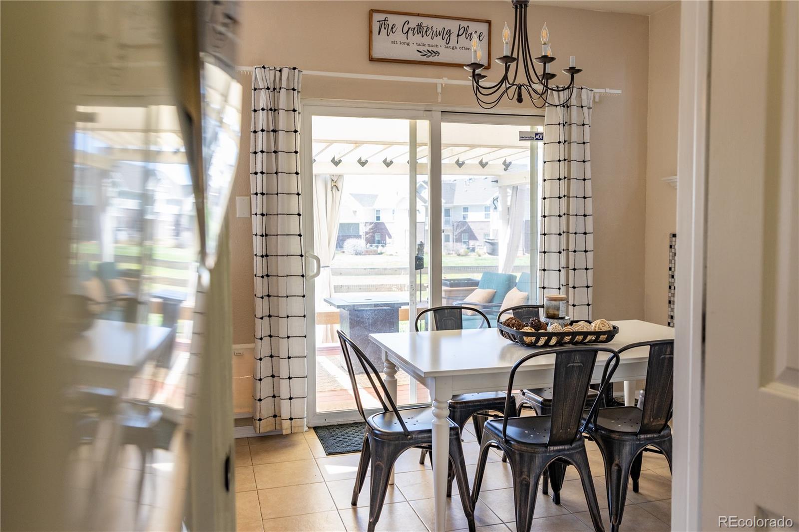
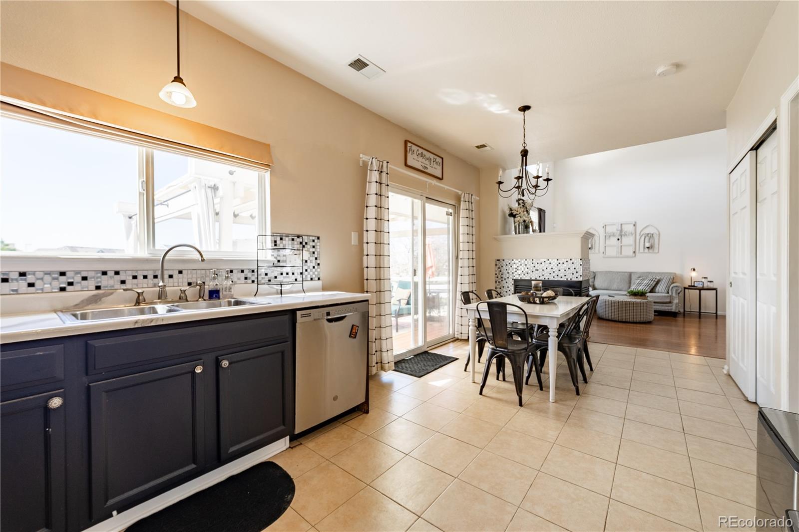
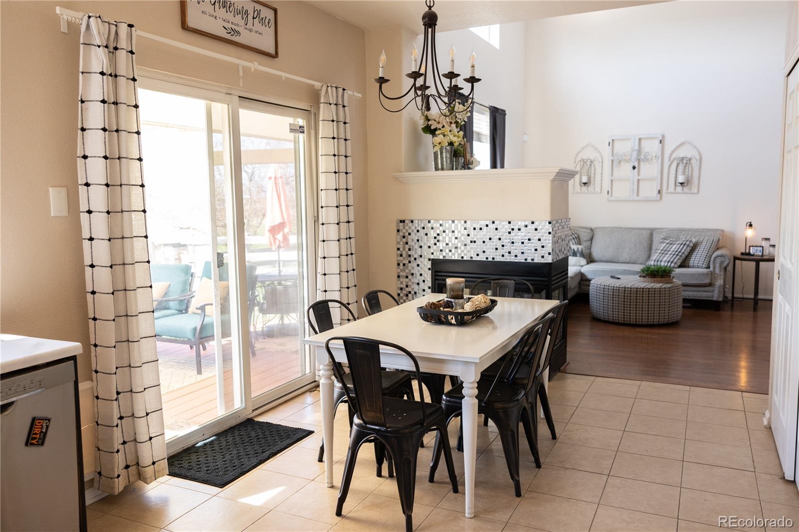
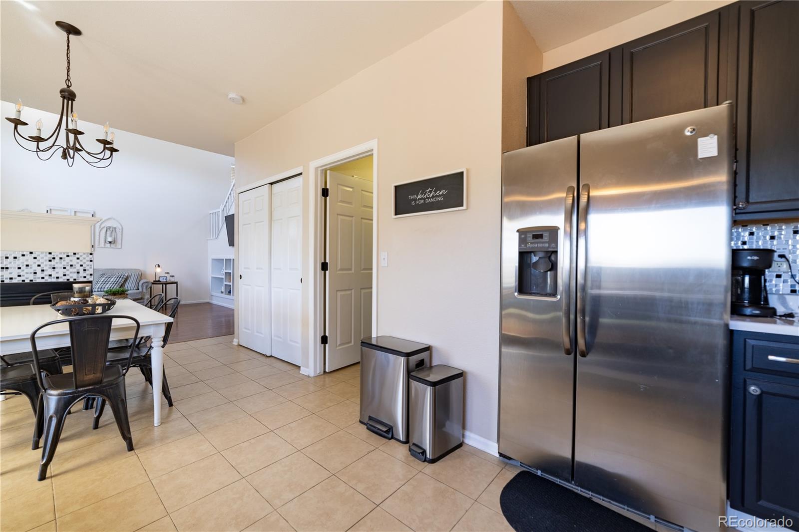
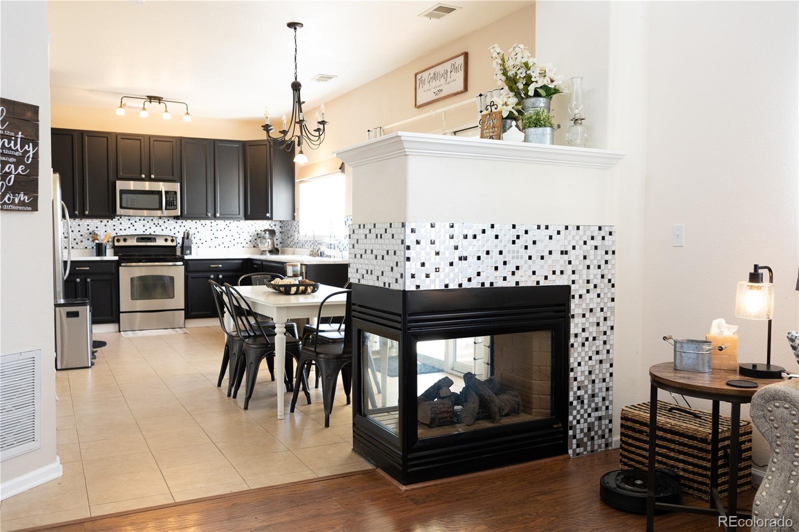
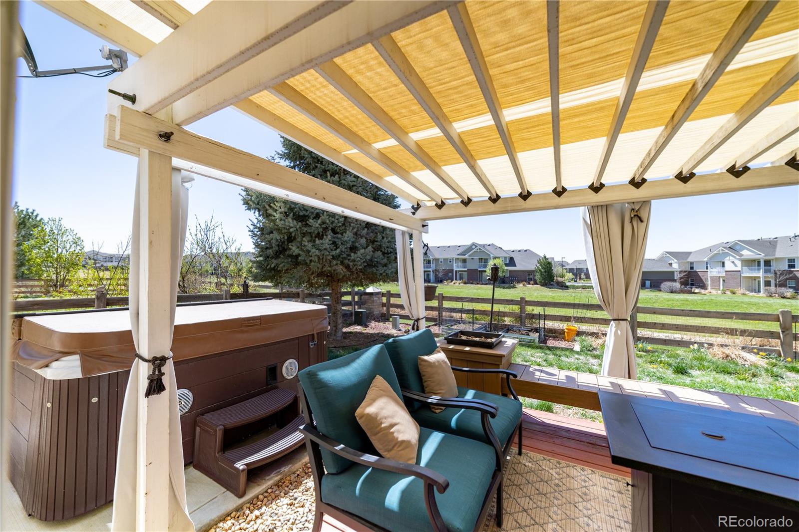
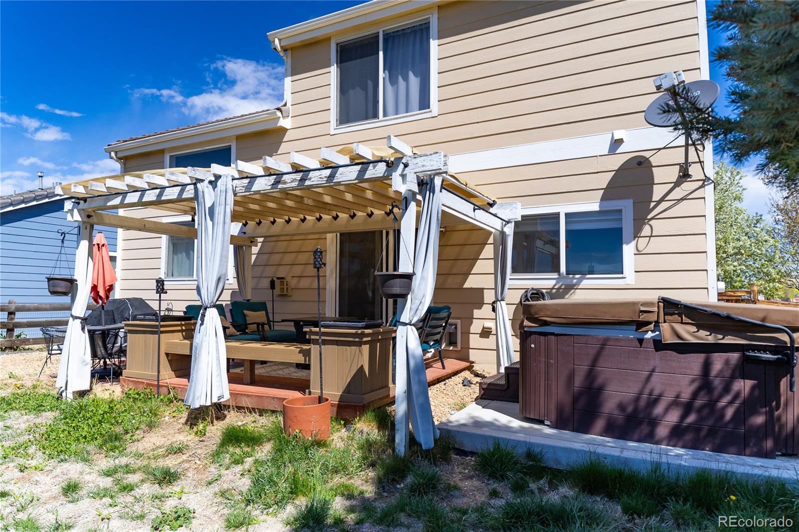
The kitchen features modern appliances and ample counter space for meal prep. Entertain guests effortlessly in the adjoining dining area, or take the festivities outdoors to the expansive backyard, where summer barbecues and al fresco dining await.

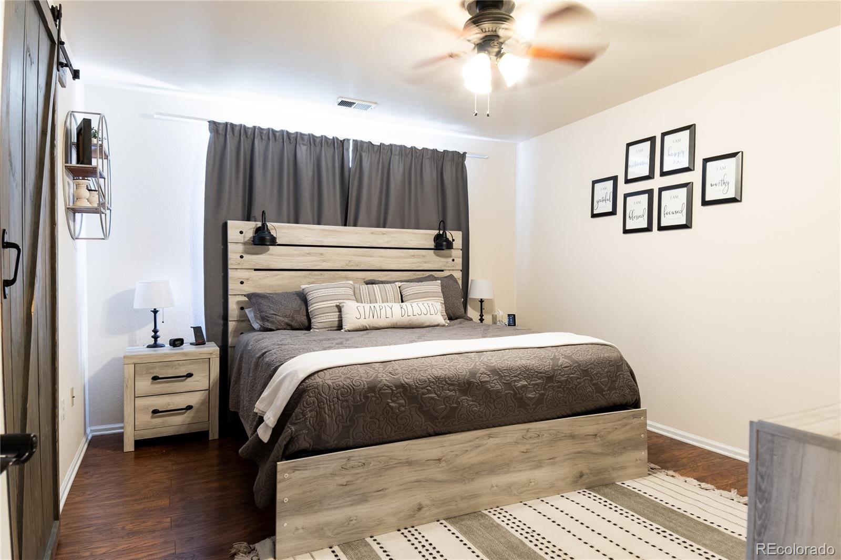
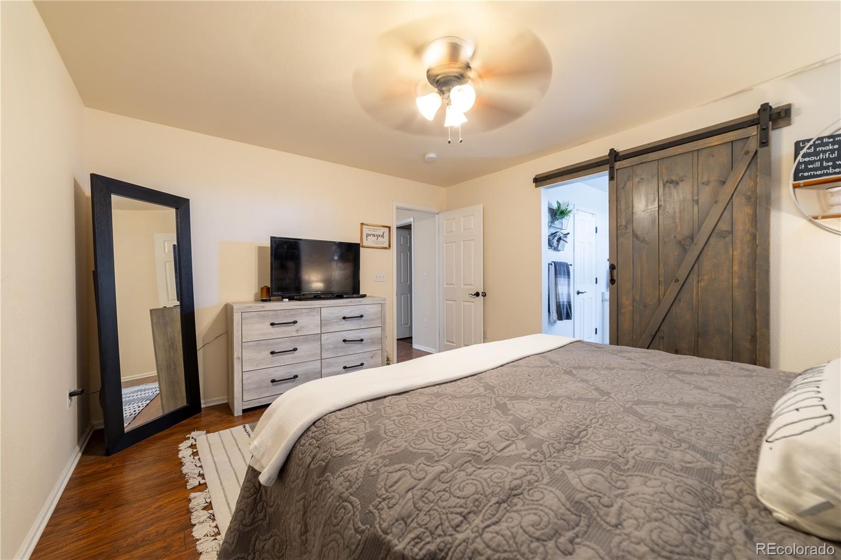
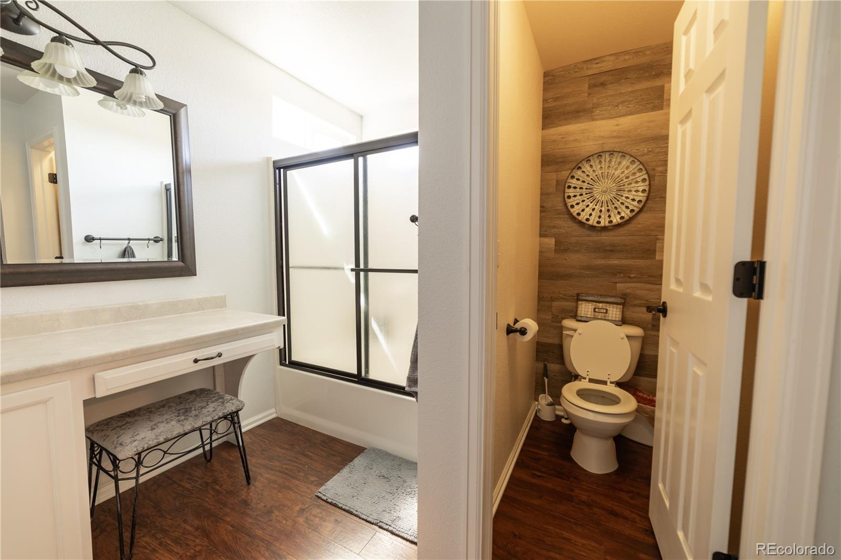
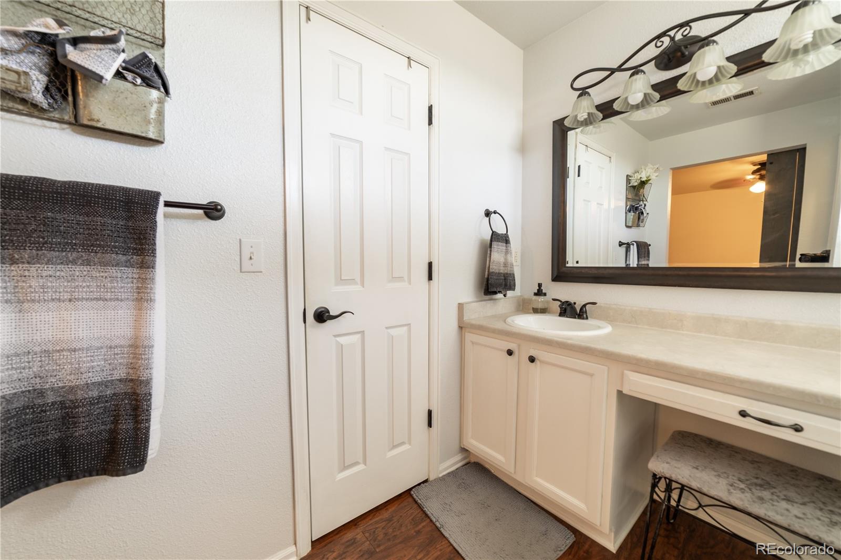
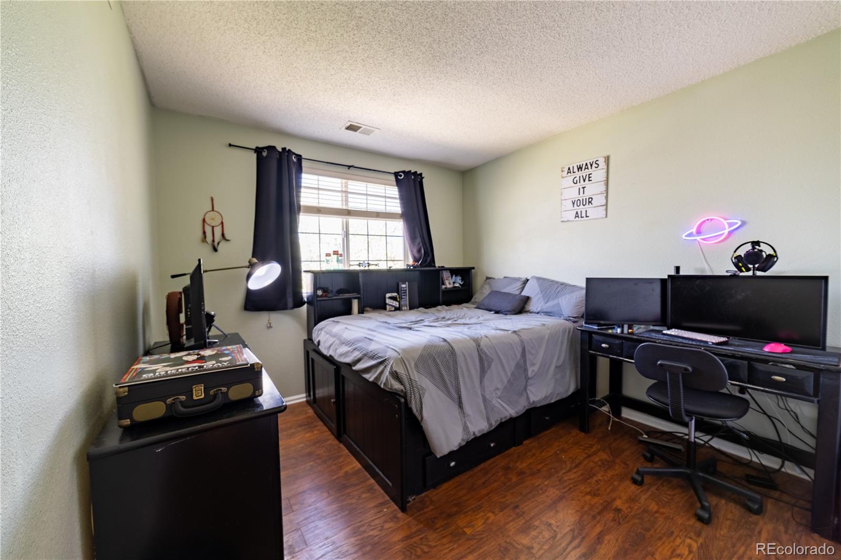
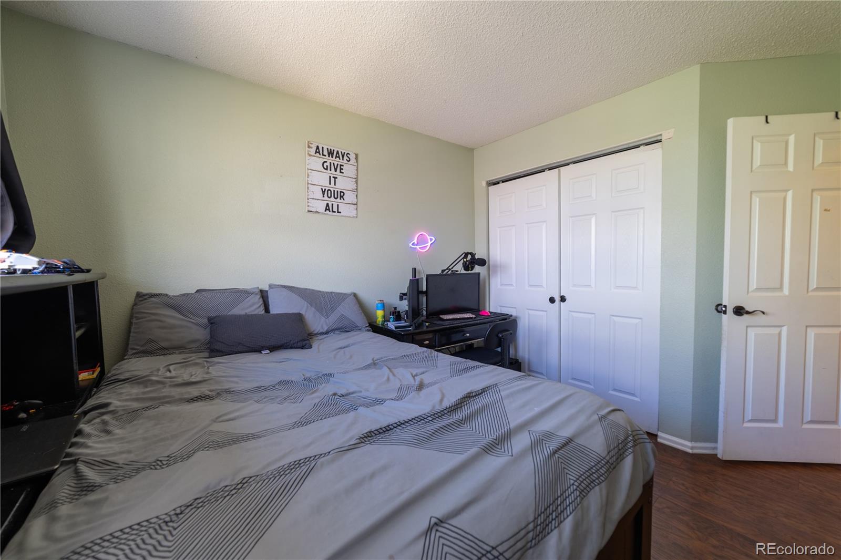
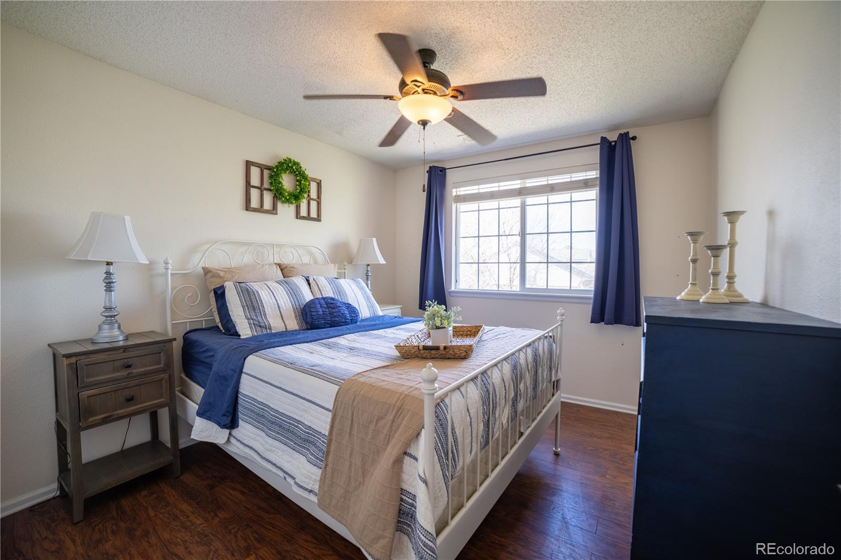
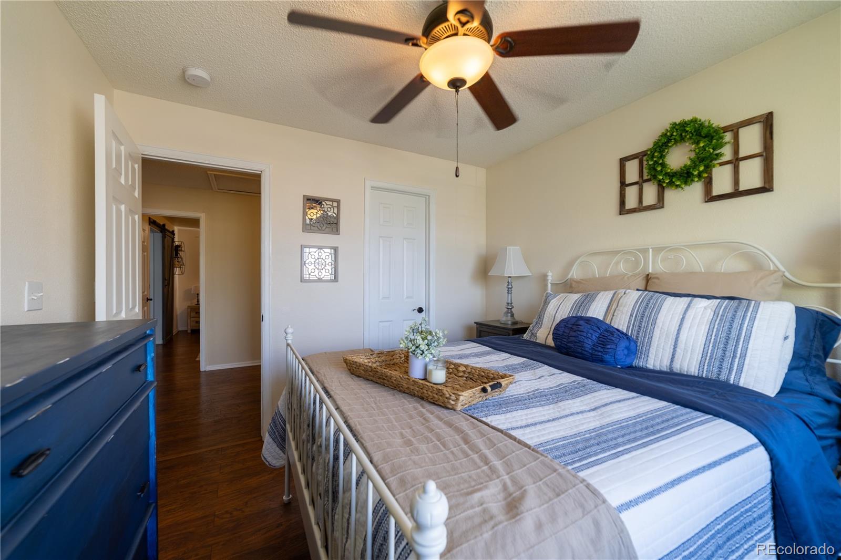
Retreat to the inviting bedrooms, including a luxurious master suite complete with a private ensuite bathroom for your ultimate relaxation. With two additional bedrooms, there's plenty of space for family, guests, or a home office.

Don't miss your chance to make this your own slice of paradise - schedule a showing today!"

Share Property

Location

19476 E 58th Circle, Aurora, CO 80019

Status

Sold

Date Sold

June 28, 2024

Property Amenities

Interior
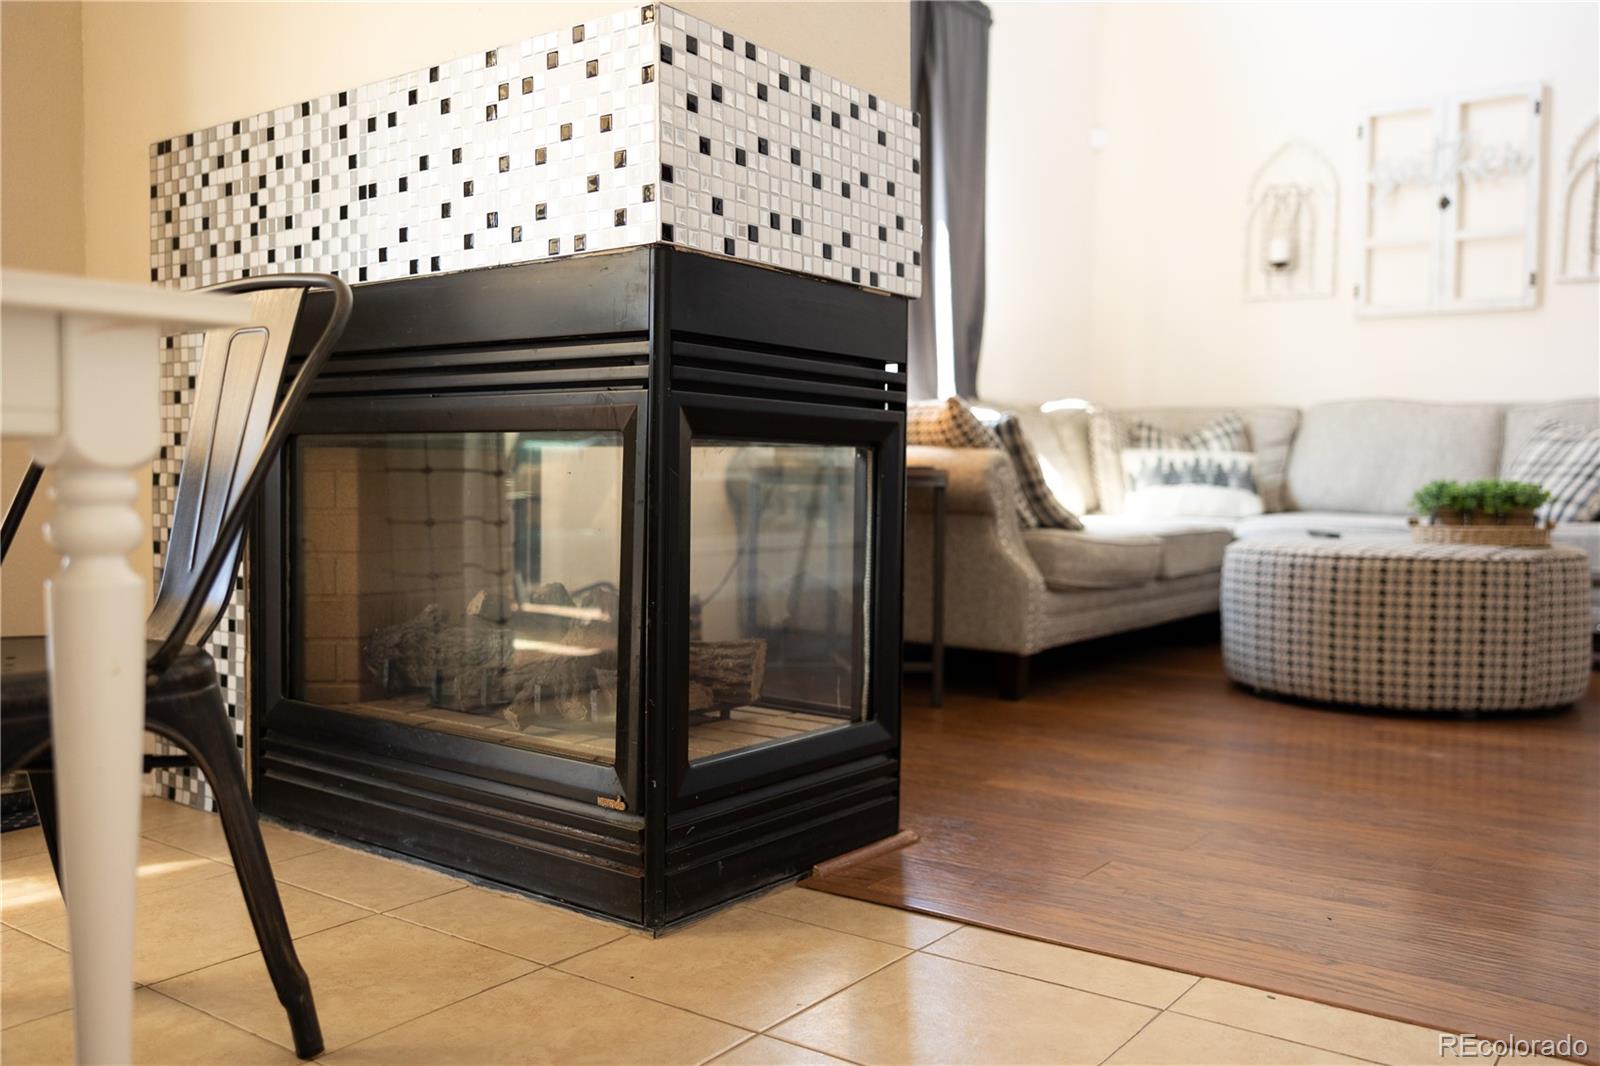
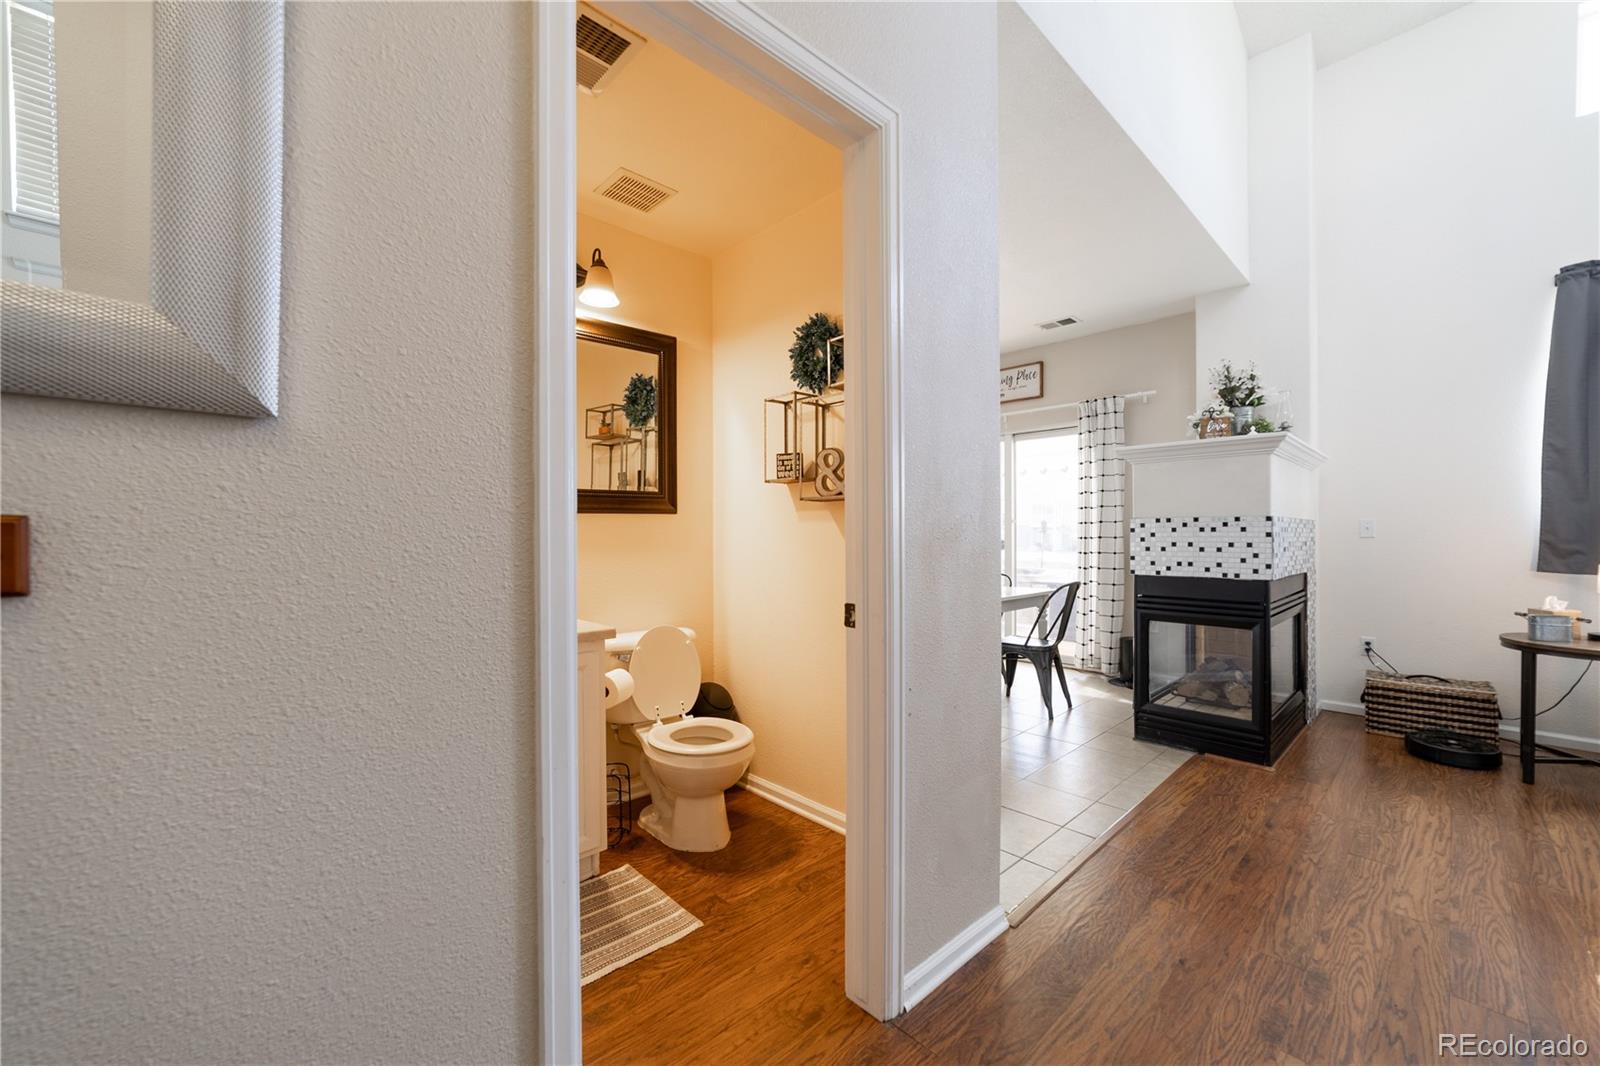
Fireplace Gas
Appliances Cooktop, Dishwasher, Disposal, Dryer, Microwave, Oven, Refrigerator, Washer
Flooring Carpet, Tile, Vinyl
Total Bedrooms: 3
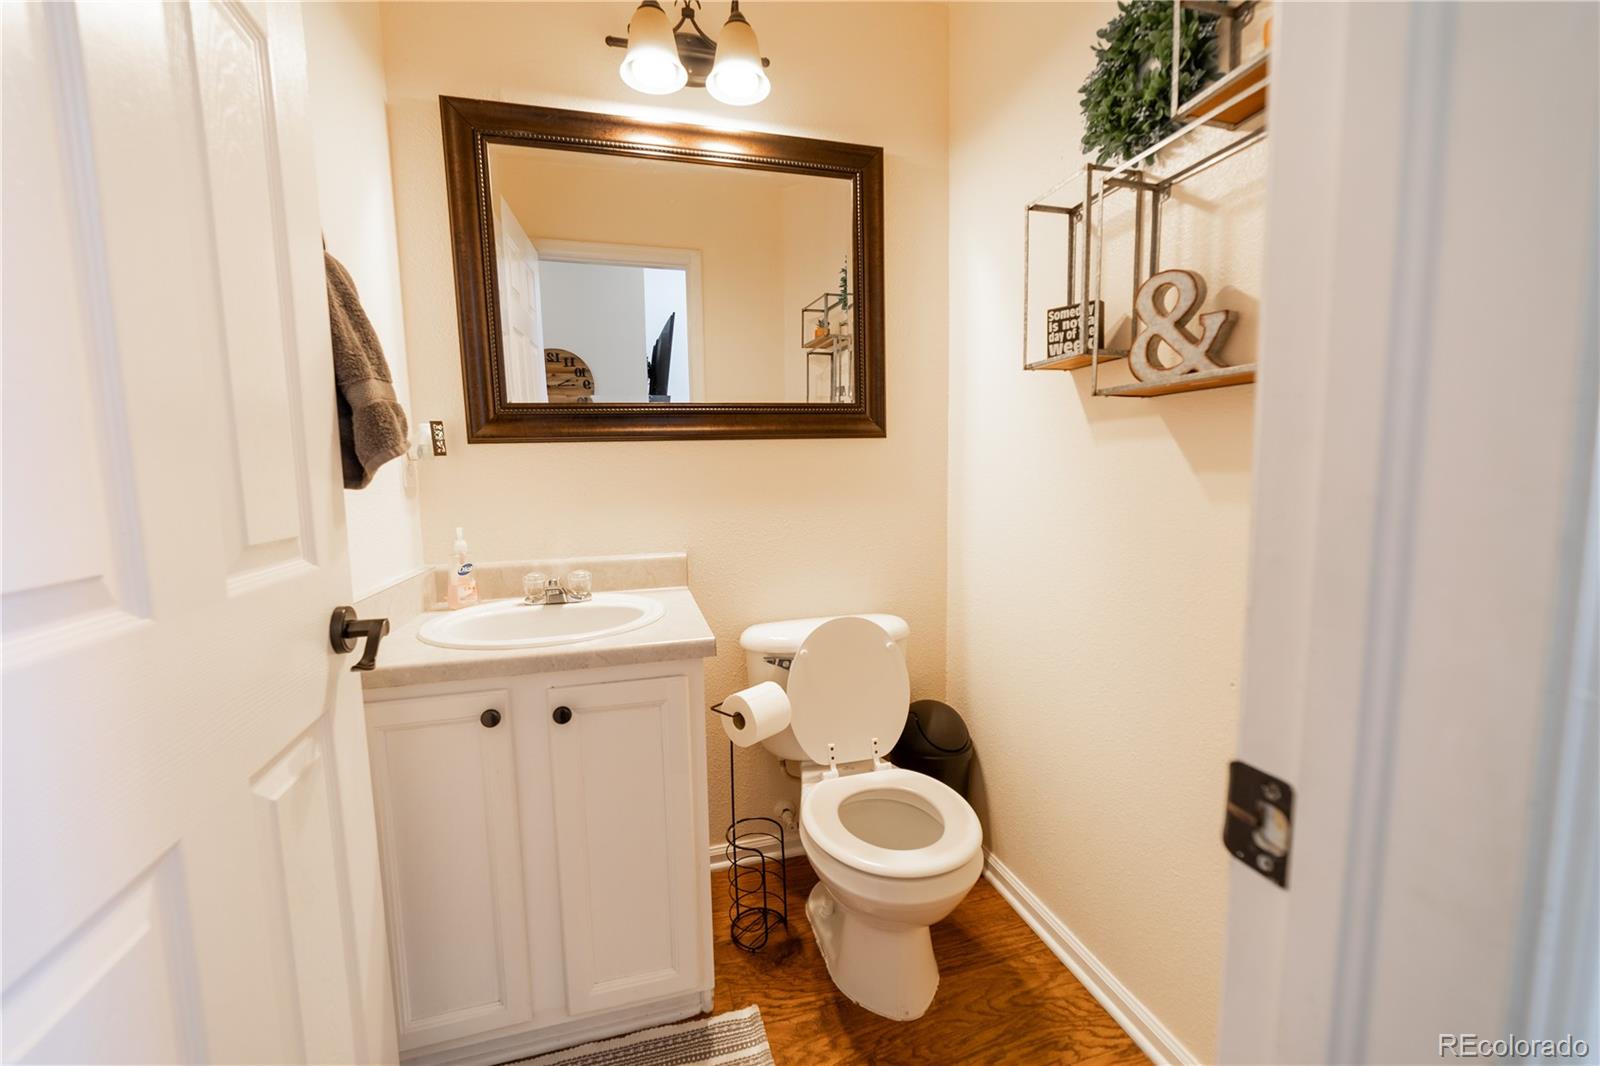
Half Bathrooms: 1
Full Bathrooms: 2
Other Interior Features Ceiling Fan(s), Eat-in Kitchen, Open Floorplan, Pantry, Primary Suite, Smart Thermostat, Smoke Free
Area & Lot
Total area 1,406 Sq.Ft.
Lot Area 6,098 Sq.Ft.
Living area 1,406 Sq.Ft.
MLS® ID 5910450
Year Built 2003
School District Adams-Arapahoe 28J
High School Vista Peak
Middle School Aurora Highlands
Elementary School Aurora Highlands
Type Residential
Status Sold
Exterior
Stories 2
Air conditioning Central Air
Heat type Forced Air, Natural Gas
Water Source Public
Garage Space 2.0
Security Features Video Doorbell
Sewer Public Sewer
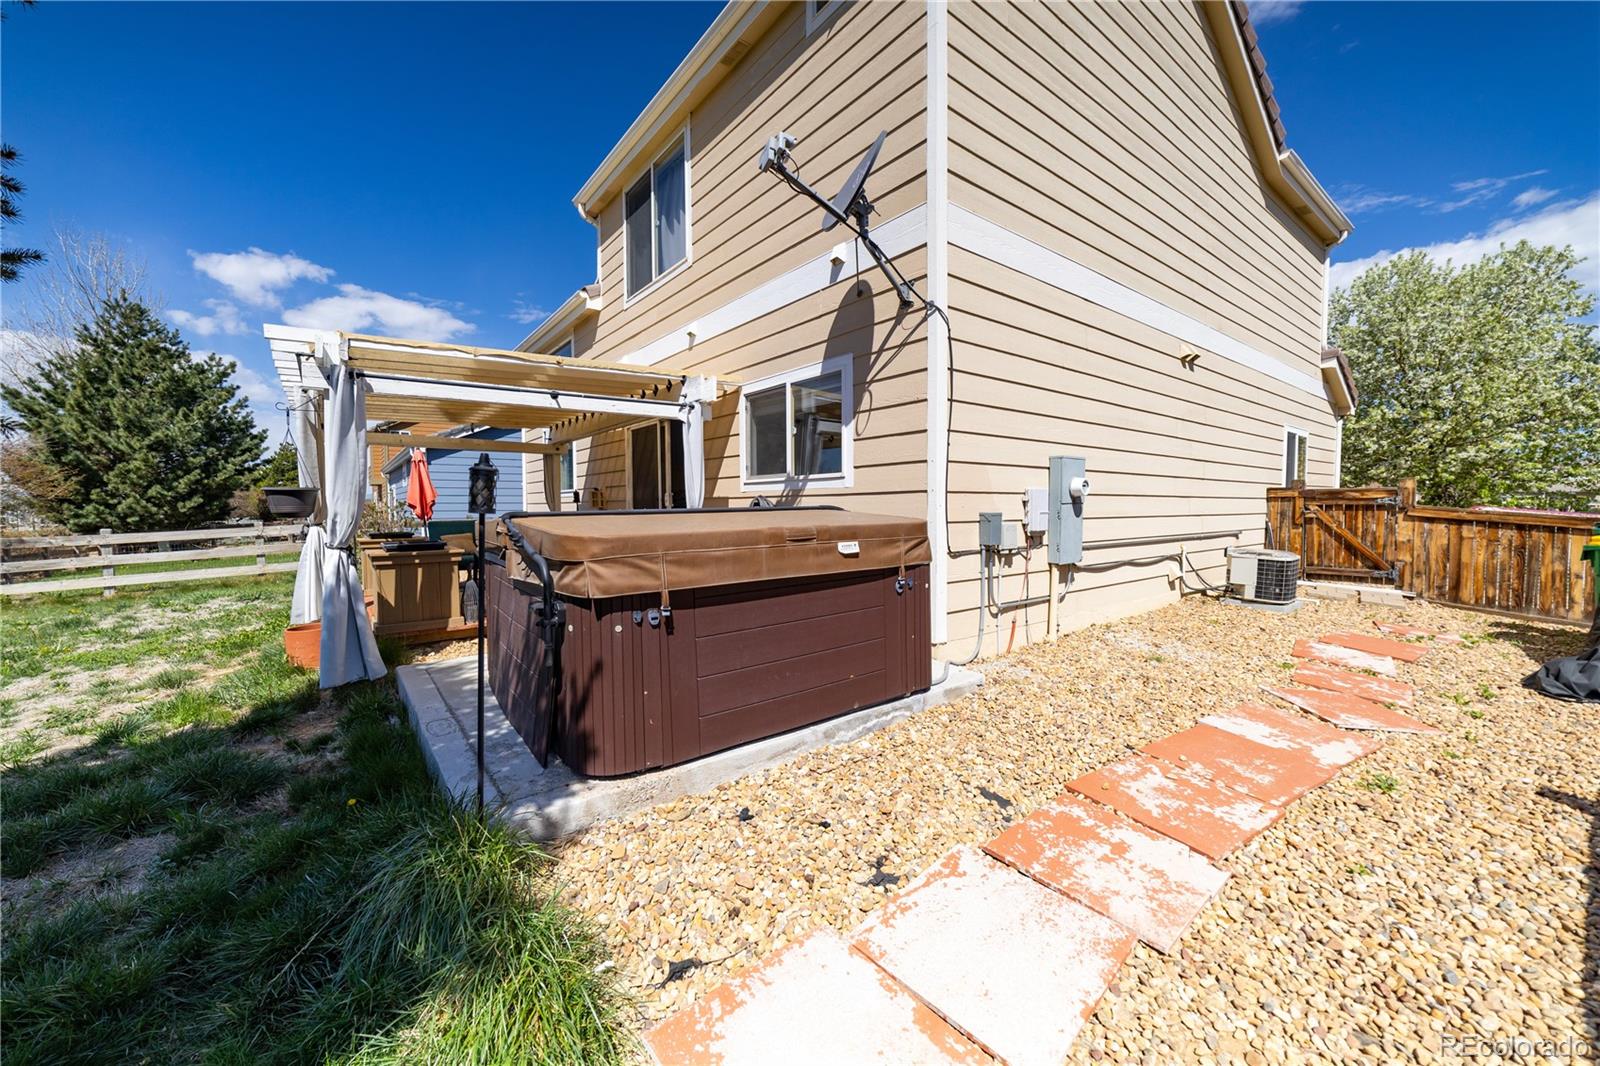
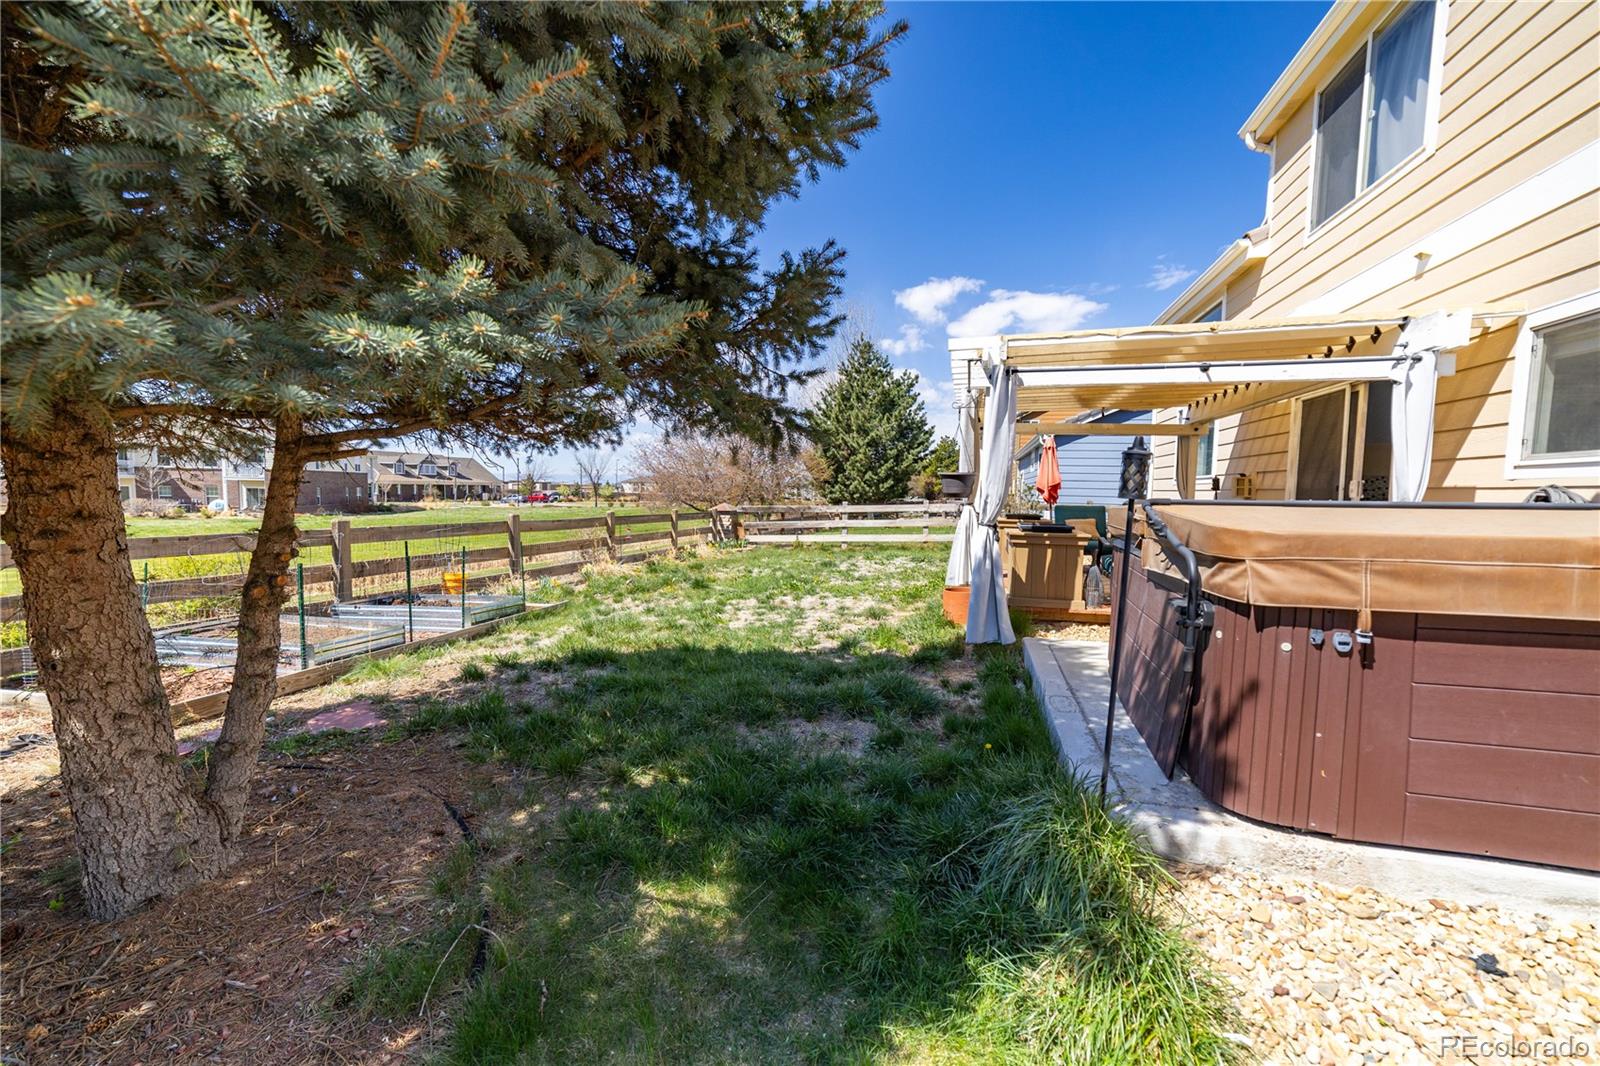
Other Exterior Features Garden, Gas Grill, Lighting, Private Yard, Rain Gutters, Spa/Hot Tub
Parking Concrete
Roof Spanish Tile
Finance
Sales Price $485,000
HOA Fees $65 monthly
Real Estate Tax $4,023 yearly

Work With Ceci

Partner with Ceci Maus and experience the difference of working with a dedicated Tucson real estate professional. From the first consultation to closing day, Ceci takes the time to understand your goals, answer your questions, and guide you through every step of the process. With local expertise, market insight, and a client-first approach, she ensures that your journey—whether buying or selling—is smooth, stress-free, and successful.


