19423 W 52nd Drive
19423 W 52nd Drive
19423 W 52nd Drive
19423 W 52nd Drive
19423 W 52nd Drive
19423 W 52nd Drive
19423 W 52nd Drive
19423 W 52nd Drive
19423 W 52nd Drive
19423 W 52nd Drive
19423 W 52nd Drive
19423 W 52nd Drive
19423 W 52nd Drive
19423 W 52nd Drive
19423 W 52nd Drive
19423 W 52nd Drive
19423 W 52nd Drive
19423 W 52nd Drive
19423 W 52nd Drive
19423 W 52nd Drive
19423 W 52nd Drive
19423 W 52nd Drive
19423 W 52nd Drive
19423 W 52nd Drive
19423 W 52nd Drive
19423 W 52nd Drive
19423 W 52nd Drive
19423 W 52nd Drive
19423 W 52nd Drive
19423 W 52nd Drive
19423 W 52nd Drive
19423 W 52nd Drive
19423 W 52nd Drive
19423 W 52nd Drive
19423 W 52nd Drive
19423 W 52nd Drive
19423 W 52nd Drive
19423 W 52nd Drive
19423 W 52nd Drive
19423 W 52nd Drive
19423 W 52nd Drive
19423 W 52nd Drive
19423 W 52nd Drive
19423 W 52nd Drive
19423 W 52nd Drive
19423 W 52nd Drive
19423 W 52nd Drive
19423 W 52nd Drive
19423 W 52nd Drive
VIEW PHOTOS
$1,630,000

19423 W 52nd Drive

4 Beds 5 Baths 4,254 Sq.Ft. 0.35 Acres

Description

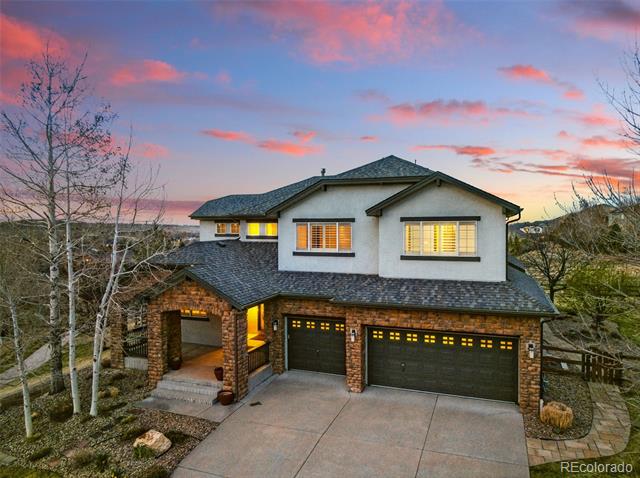
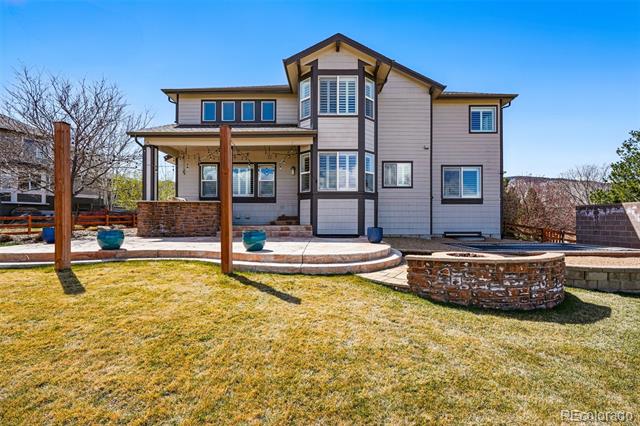
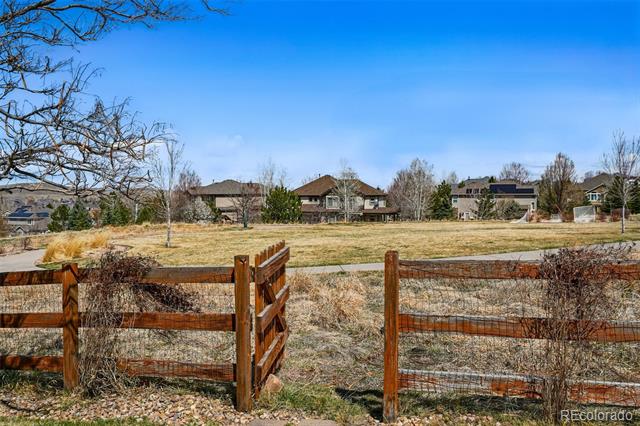
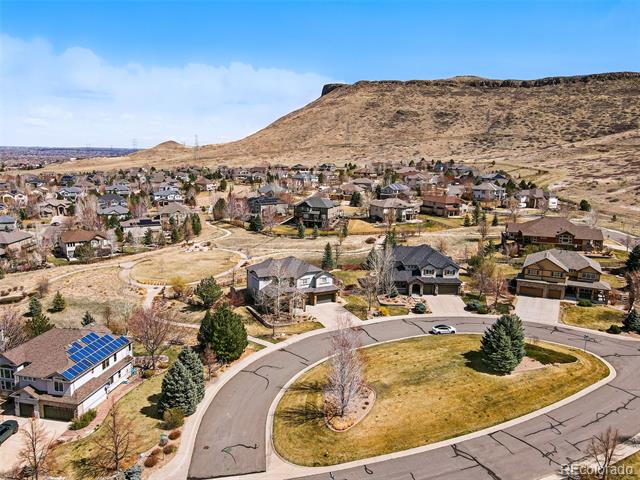
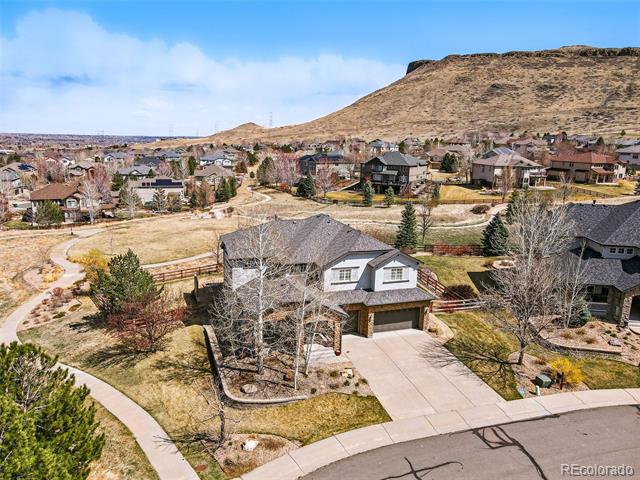
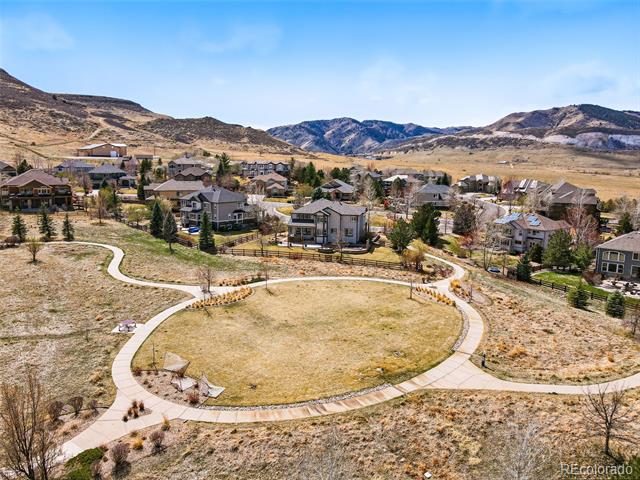
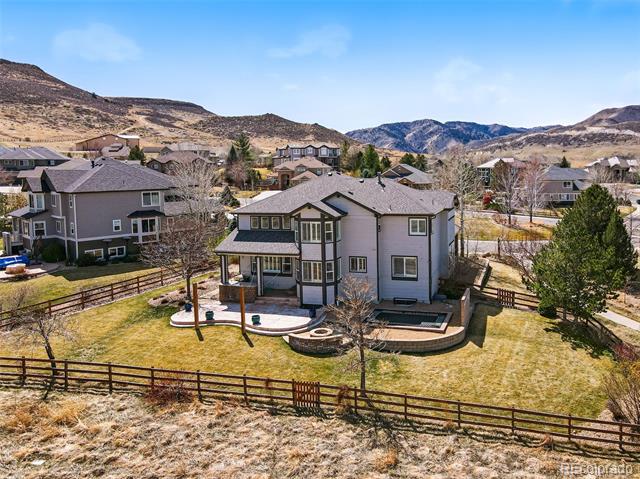
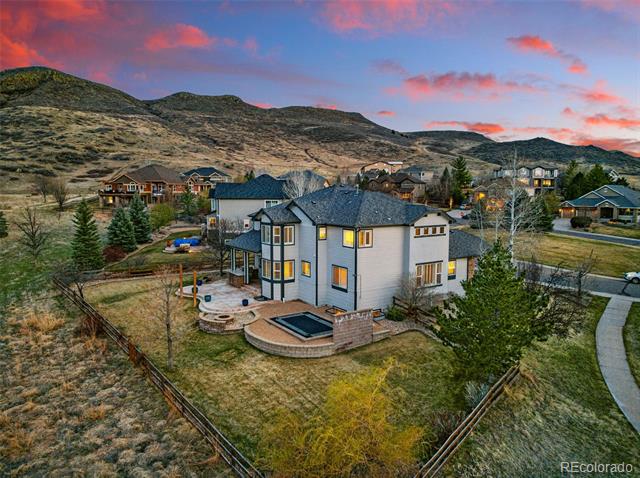
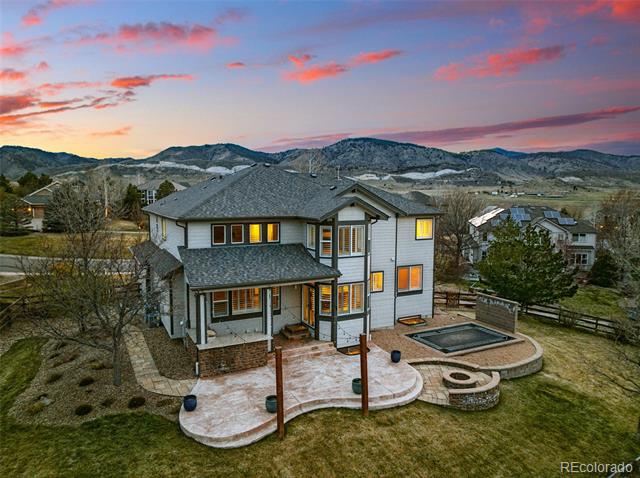
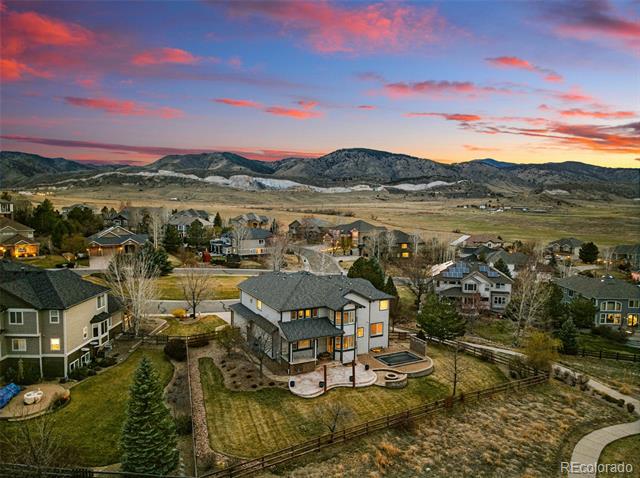
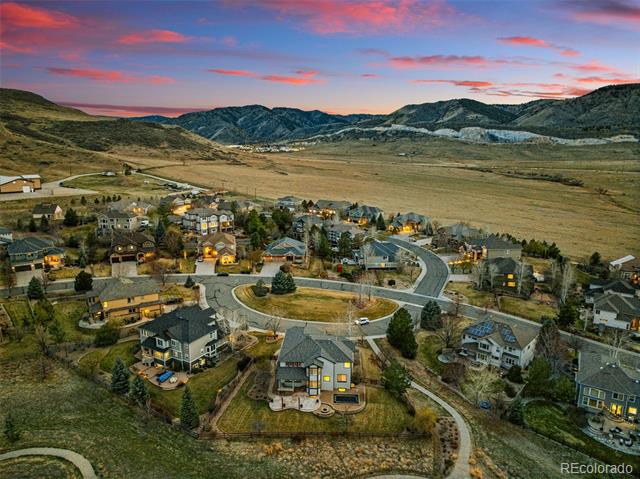
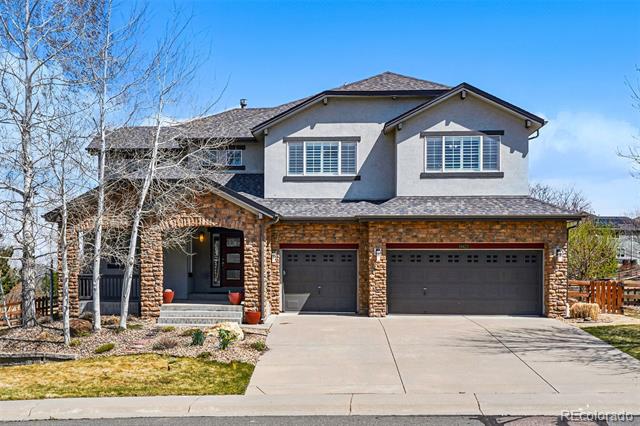
Welcome to your family's dream home in the coveted Tablerock neighborhood. This stunning property near the top of the development boasts amazing views and backs to open space and trails, offering a serene and picturesque setting. This residence sits on nearly 0.4 acres, with open space on three sides, you'll enjoy unparalleled privacy and tranquility. Originally plated for custom homes, this residence sits on one of the best lots in the neighborhood.

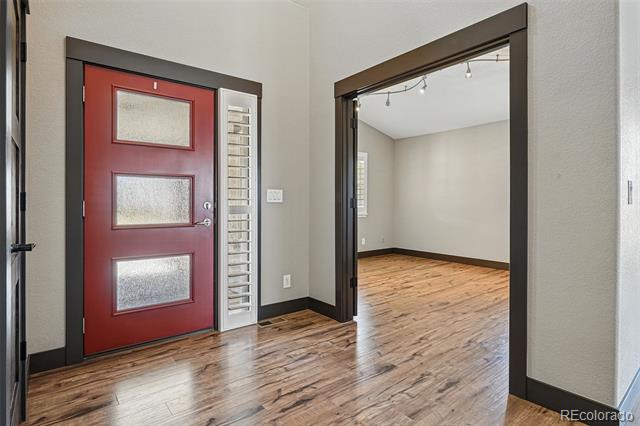
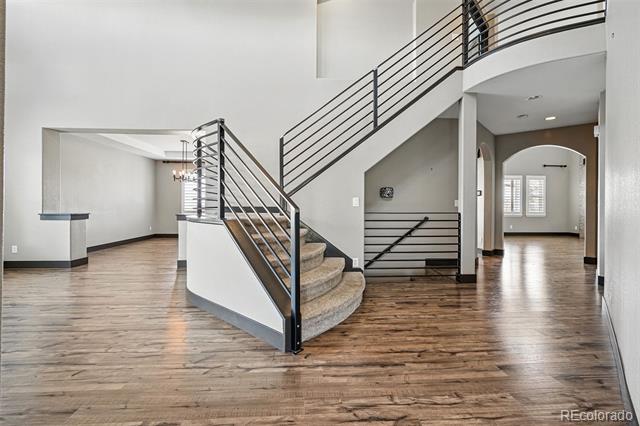
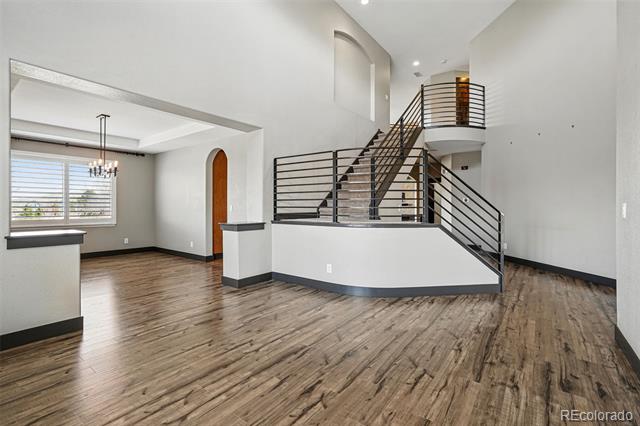
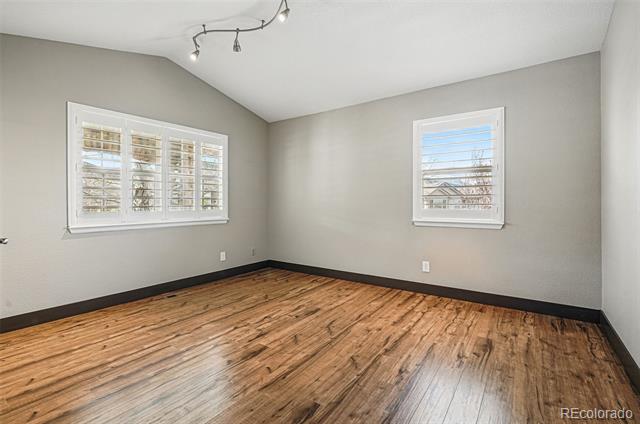
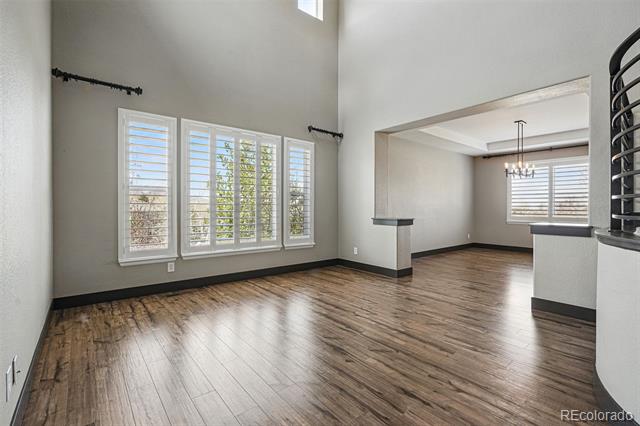
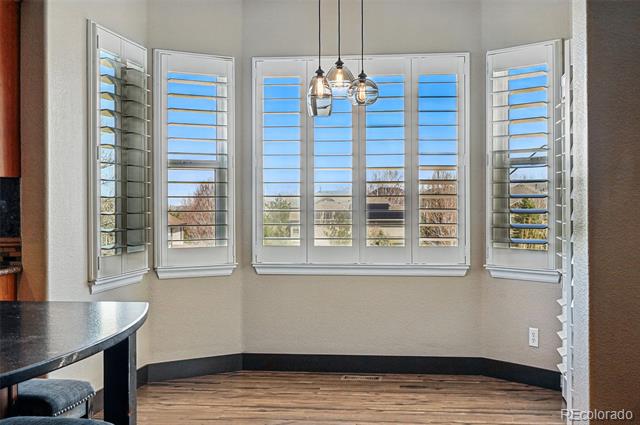
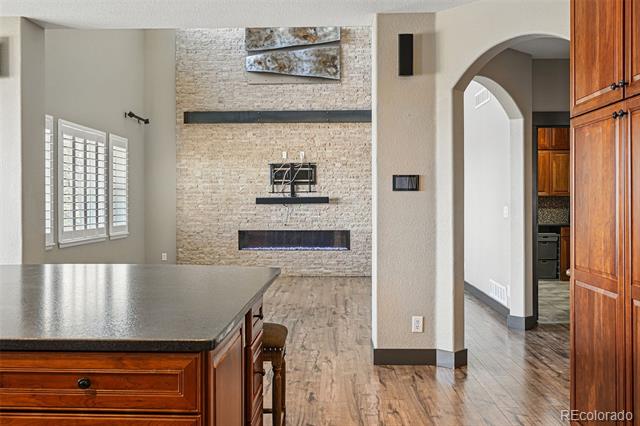
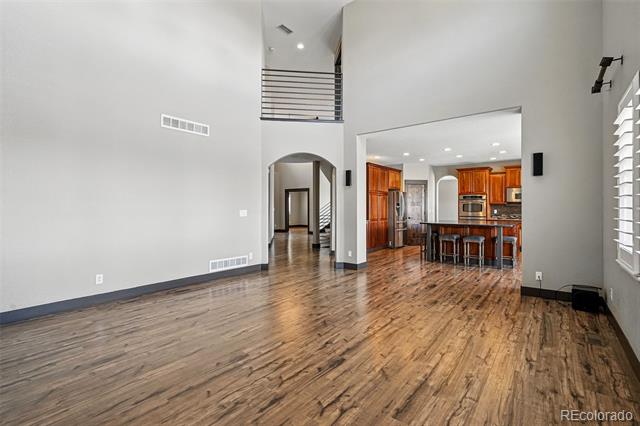
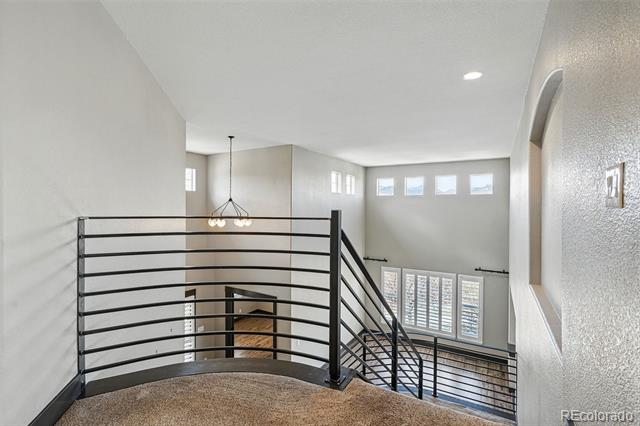
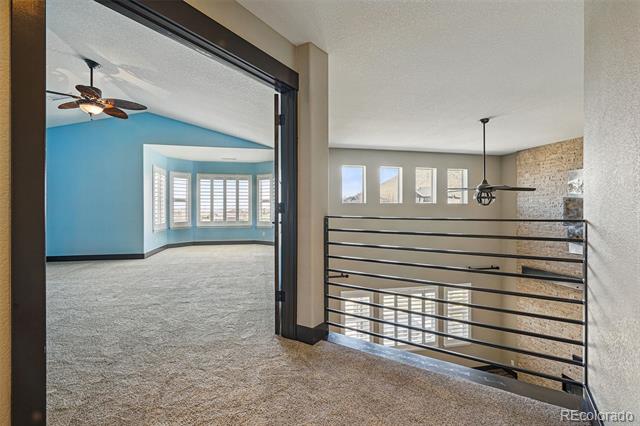
The dramatic entry welcomes you into a beautifully remodeled interior with custom flooring, plantation shutters and horizontal metal railings that add a modern touch.

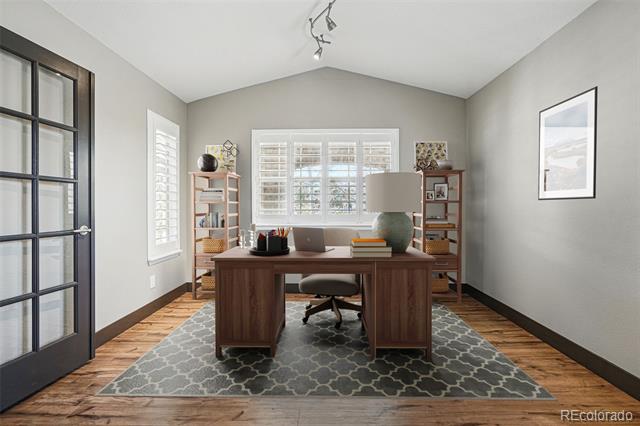
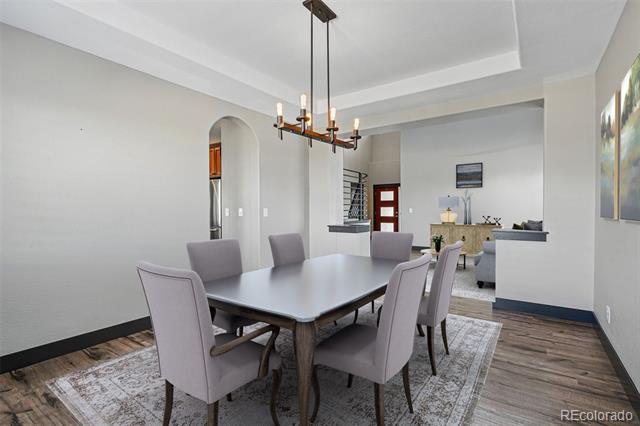
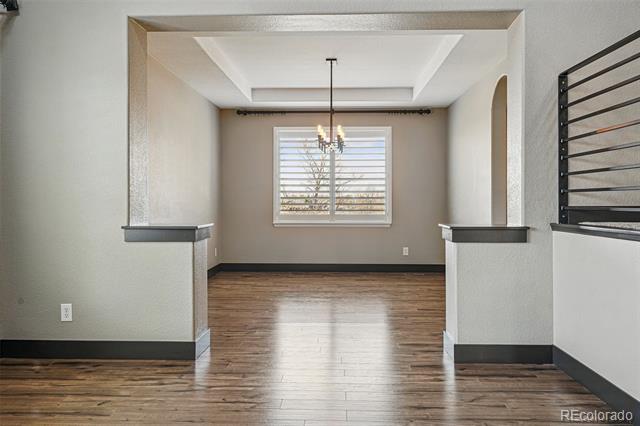
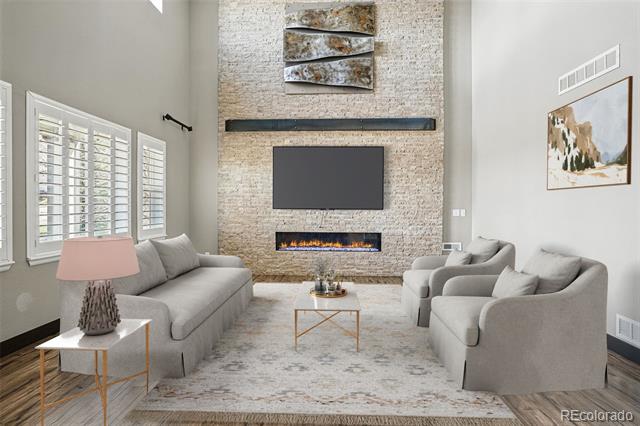
A large and bright office at the front of the home will accommodate any work from home scenario and the living room may be arranged in several different ways from a sitting room, music retreat or traditional seating. An inviting formal dining room boasts plenty of room to entertain and offers great views.

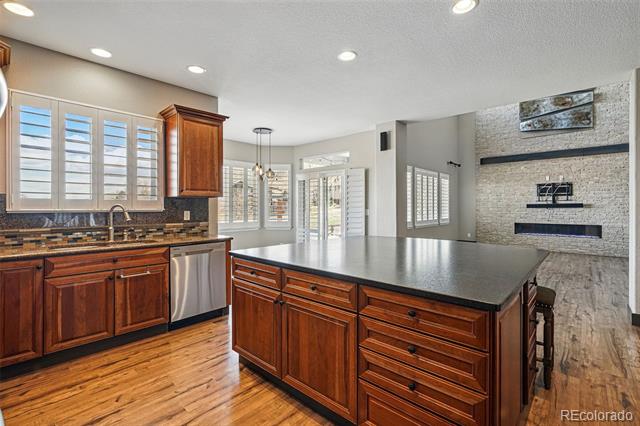
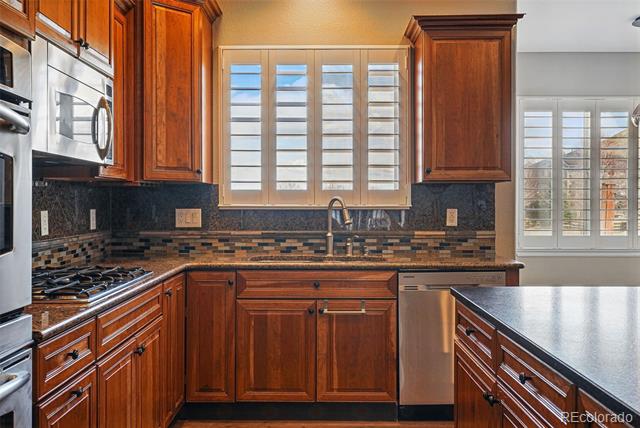
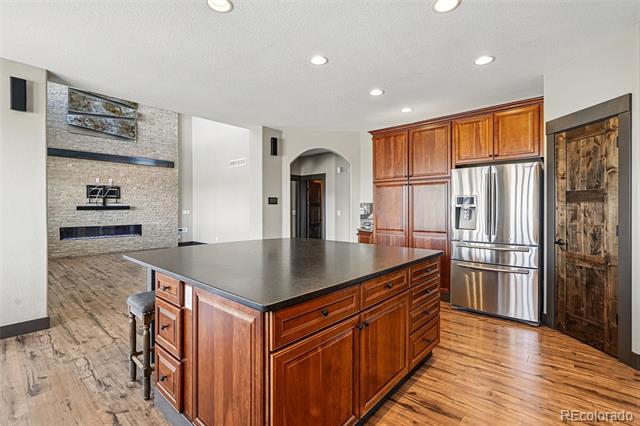
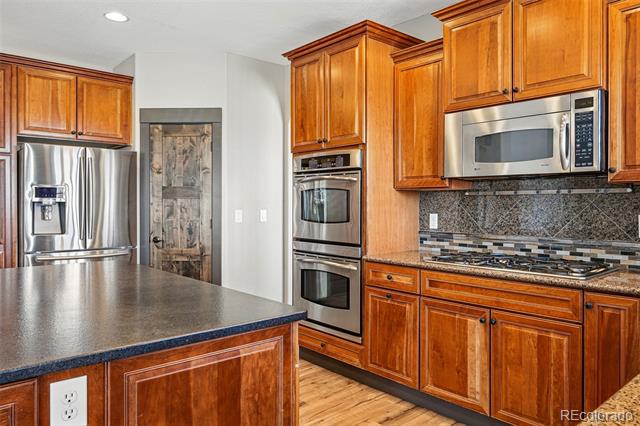
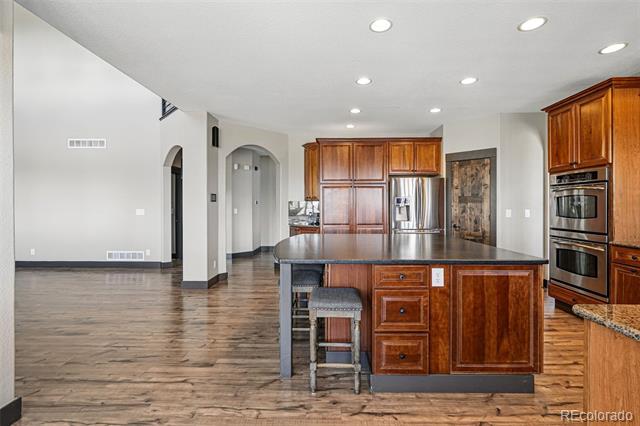
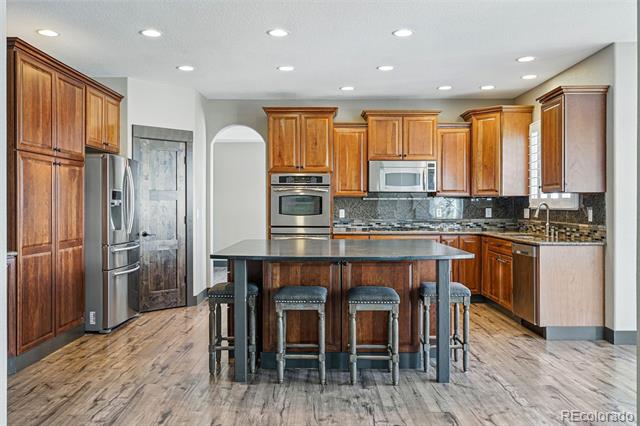
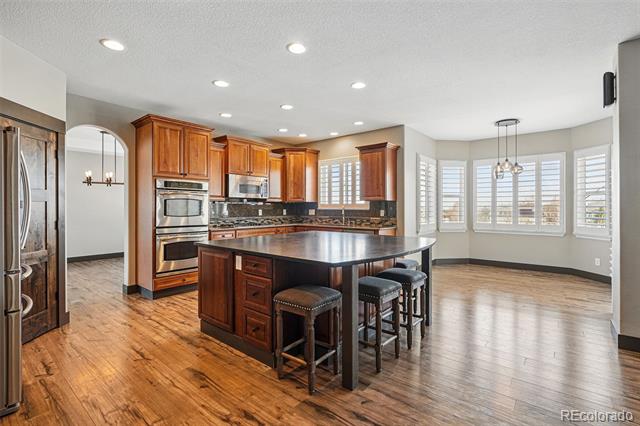
The updated kitchen and breakfast nook offer stainless steel appliances and a double oven. The huge island a 5-burner gas cooktop will please the most discerning cooks.

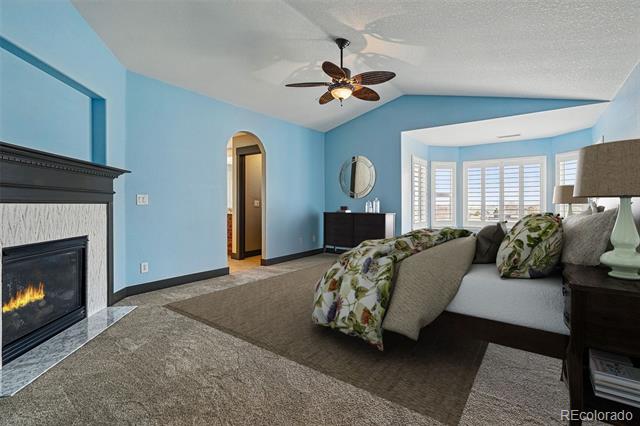
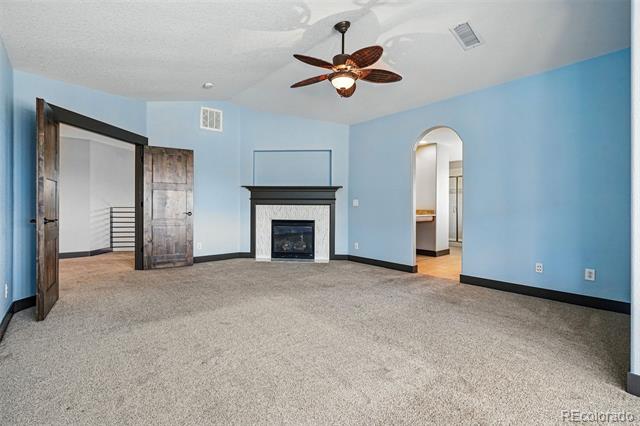
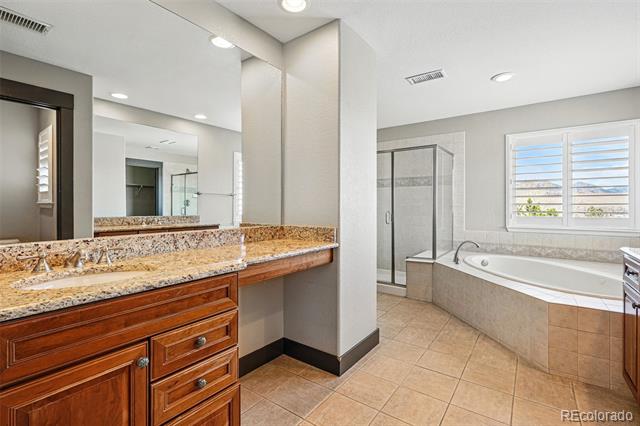
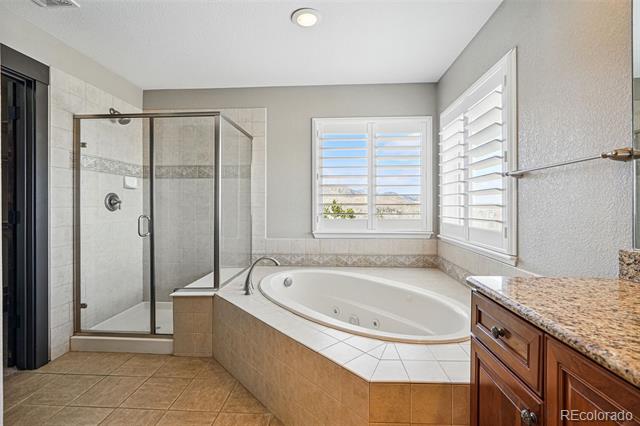
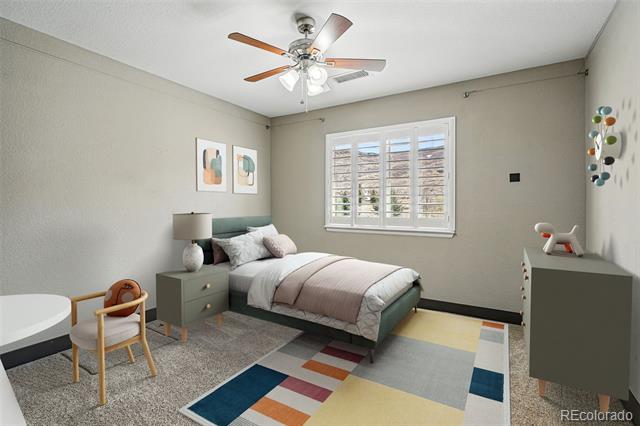
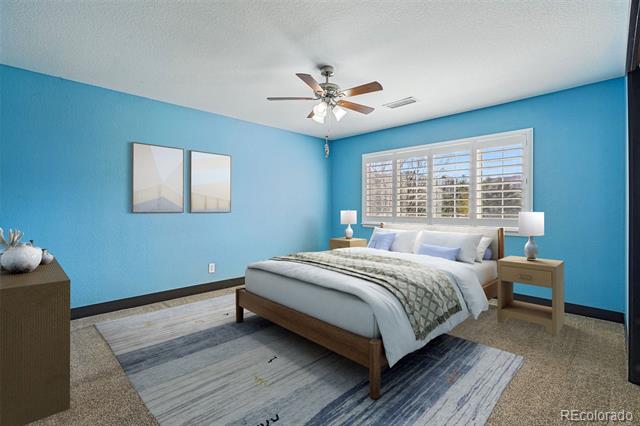
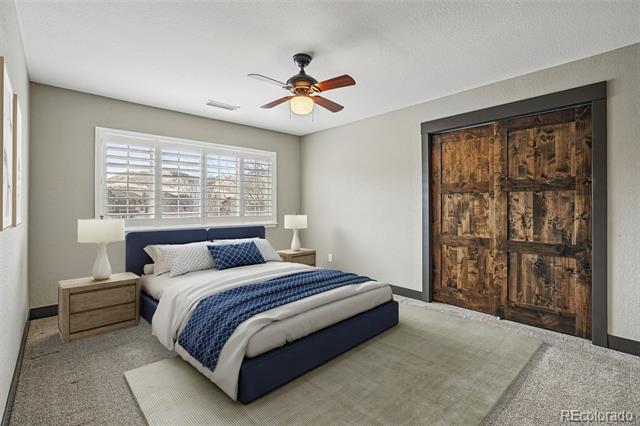
Four bedrooms upstairs keeps the family together but has enough buffer for privacy and comfort. The primary suite features a fireplace and luxurious jetted tub.

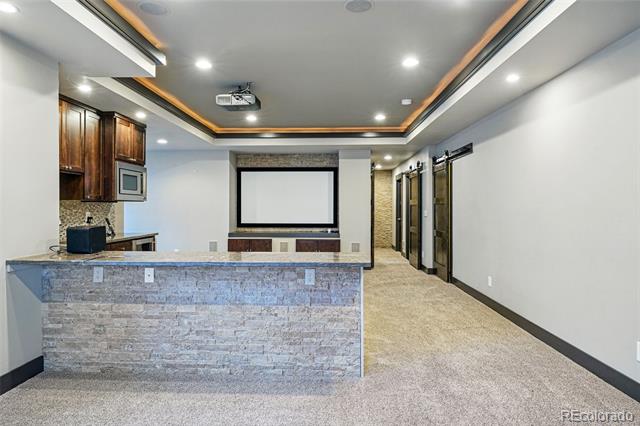
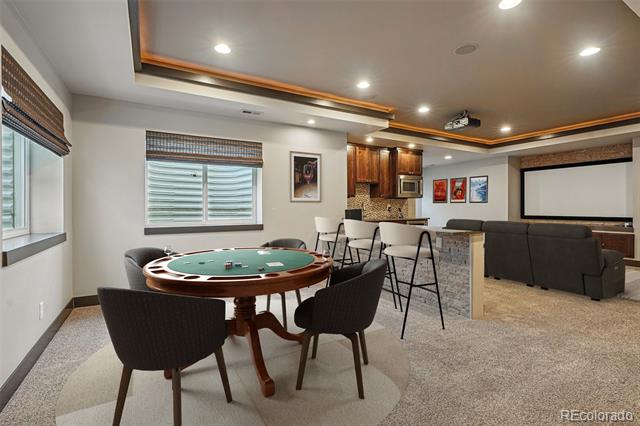
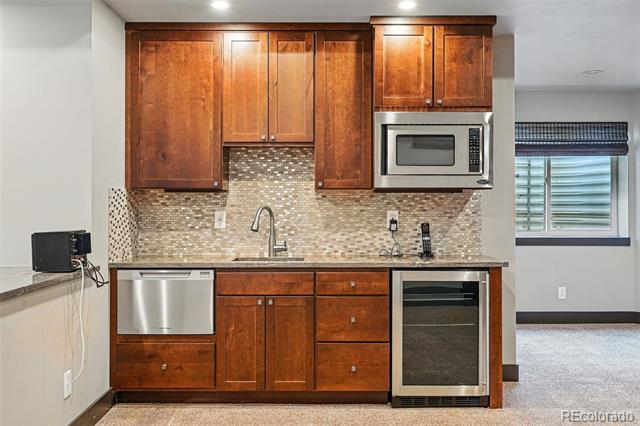
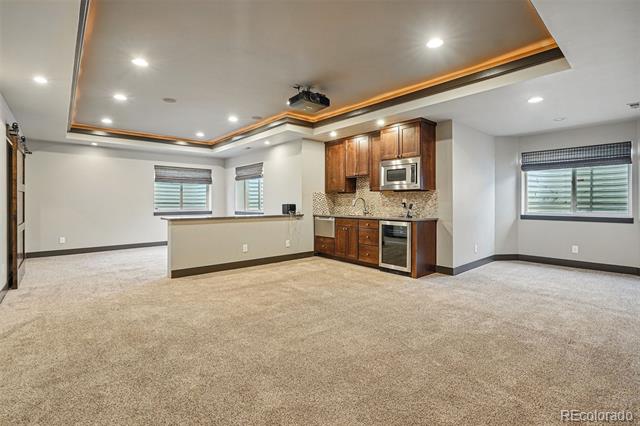
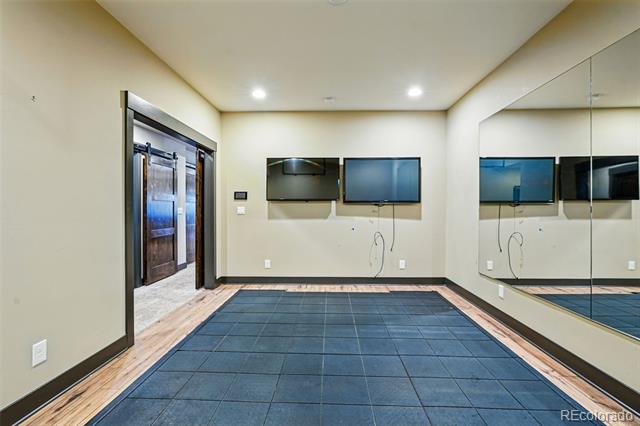
The fully finished basement is both spacious and functional, providing ample room for entertainment or relaxation. Enjoy the included audio/visual components while you watch a movie, have a family game night or escape into the personal fitness room filled with mirrors, cushioned flooring and TVs.

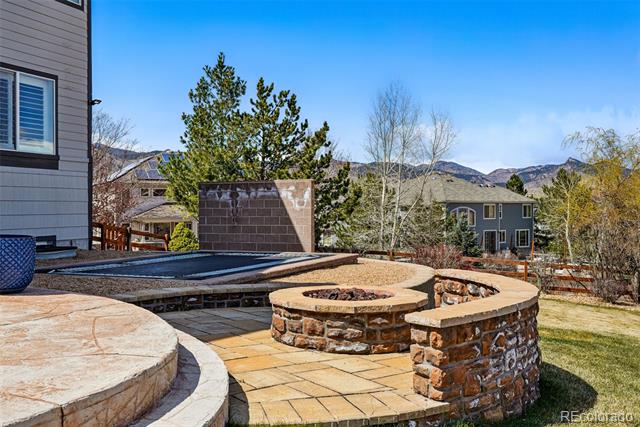
Behind the house, you'll find serene open space with North Table Mountain Views. Enjoy the Tablerock neighborhood amenities which include trails and a community pool.

The incredible views from this property are truly breathtaking, making every moment spent here a visual delight. Don't miss the opportunity to own this exceptional home in a prime location!

Share Property

Location

19423 W 52nd Drive, Golden, CO 80403

Status

Sold

Date Sold

August 4, 2025

Property Amenities

Interior
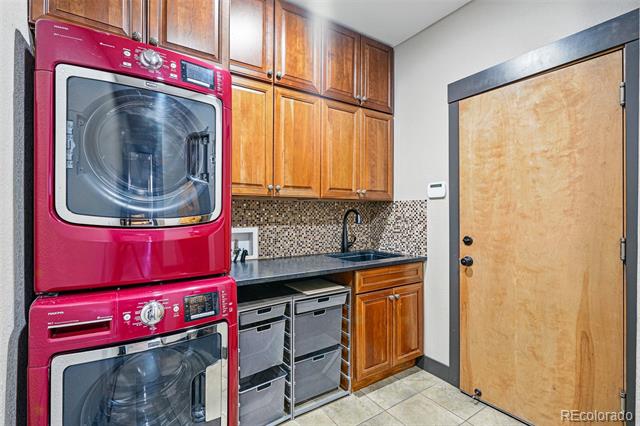
Laundry room In Unit
Fireplace Basement, Bedroom, Family Room
Appliances Bar Fridge, Convection Oven, Cooktop, Dishwasher, Disposal, Double Oven, Dryer, Gas Water Heater, Microwave, Oven, Range, Range Hood, Refrigerator, Self Cleaning Oven, Washer, Wine Cooler
Flooring Tile, Wood
Total Bedrooms: 4
Half Bathrooms: 1
Three-Quarter Bathrooms: 2
Full Bathrooms: 2
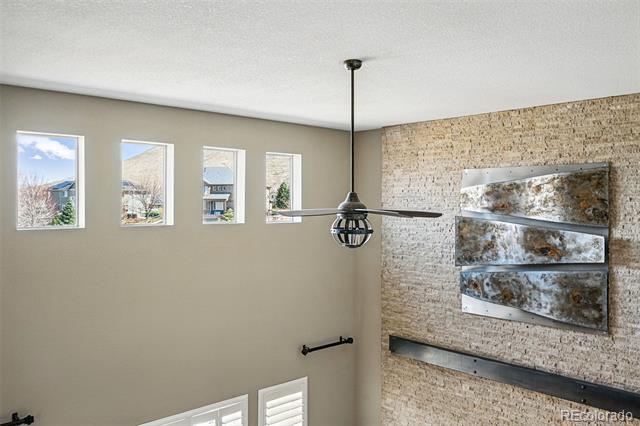
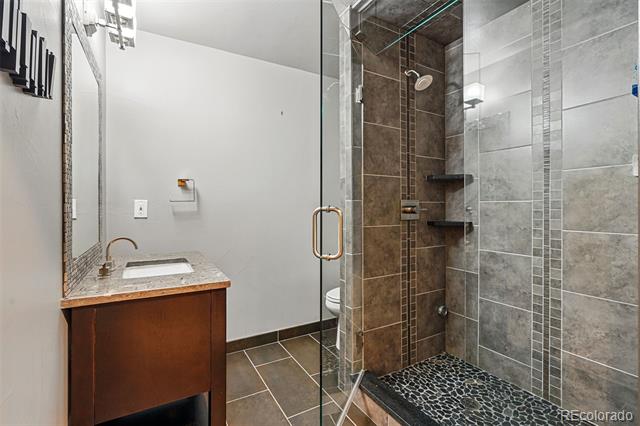
Other Interior Features Audio/Video Controls, Ceiling Fan(s), Five Piece Bath, Granite Counters, High Ceilings, High Speed Internet, Jack Jill Bath, Jet Action Tub, Kitchen Island, Open Floorplan, Pantry, Primary Suite, Smart Thermostat, Smoke Free, Solid Surface Counters, Sound System, Utility Sink, Vaulted Ceiling(s), Walk-In Closet(s), Wet Bar, Wired for Data
Area & Lot
Lot Area 0.35 Acres
Living area 4,254 Sq.Ft.
MLS® ID 9807463
Year Built 2006
School District Jefferson County R-1
High School Golden
Middle School Bell
Elementary School Fairmount
View Description Meadow,Mountain(s)
Architecture Styles Mountain Contemporary
Type Residential
Status Sold
Exterior
Stories 2
Air conditioning Central Air
Heat type Forced Air, Natural Gas
Water Source Public
Garage Space 3.0
Sewer Public Sewer
Other Exterior Features Fire Pit, Gas Grill, Gas Valve, Playground, Private Yard, Rain Gutters
Parking Concrete
Lot Features Borders Public Land, Cul-De-Sac, Foothills, Greenbelt, Irrigated, Landscaped, Many Trees, Meadow, Near Public Transit, Open Lot, Secluded, Sprinklers In Front, Sprinklers In Rear
Roof Composition
Utilities Cable Available, Electricity Connected, Internet Access (Wired), Natural Gas Connected, Phone Available
Finance
Sales Price $1,630,000
HOA Fees $133 monthly
Real Estate Tax $8,933 yearly

360 Virtual Tour

Take a tour of this property

Work With Ceci

Partner with Ceci Maus and experience the difference of working with a dedicated Tucson real estate professional. From the first consultation to closing day, Ceci takes the time to understand your goals, answer your questions, and guide you through every step of the process. With local expertise, market insight, and a client-first approach, she ensures that your journey—whether buying or selling—is smooth, stress-free, and successful.


