1941 E 119th Place
1941 E 119th Place
1941 E 119th Place
1941 E 119th Place
1941 E 119th Place
1941 E 119th Place
1941 E 119th Place
1941 E 119th Place
1941 E 119th Place
1941 E 119th Place
1941 E 119th Place
1941 E 119th Place
1941 E 119th Place
1941 E 119th Place
1941 E 119th Place
1941 E 119th Place
1941 E 119th Place
1941 E 119th Place
1941 E 119th Place
1941 E 119th Place
1941 E 119th Place
1941 E 119th Place
1941 E 119th Place
1941 E 119th Place
1941 E 119th Place
1941 E 119th Place
VIEW PHOTOS
$505,000

1941 E 119th Place

3 Beds 3 Baths 1,931 Sq.Ft. 8,050 Sq.Ft.

Description

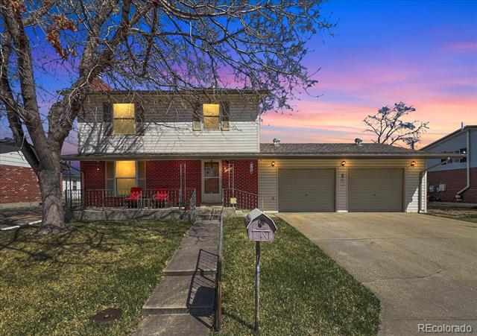
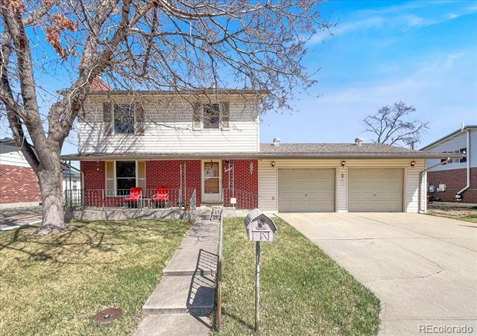
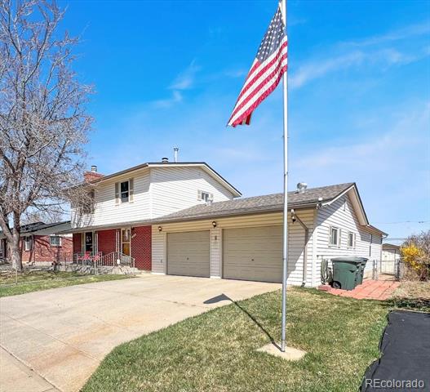
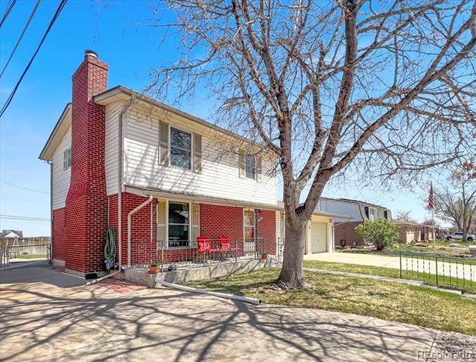
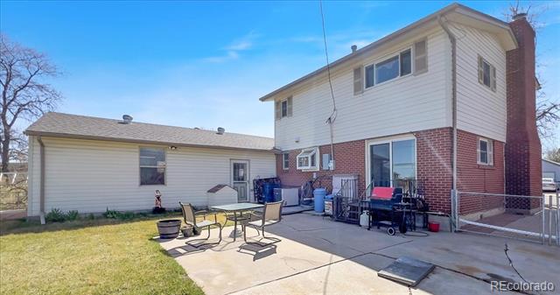
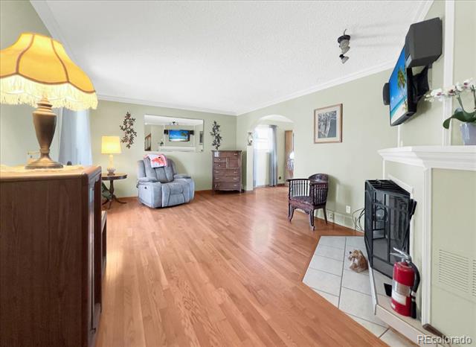
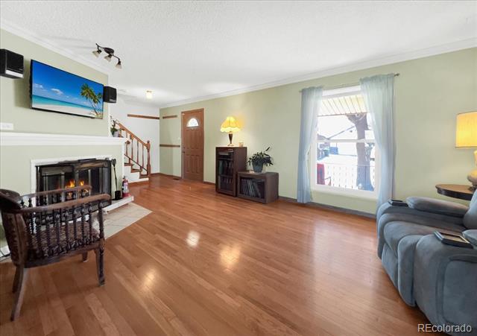
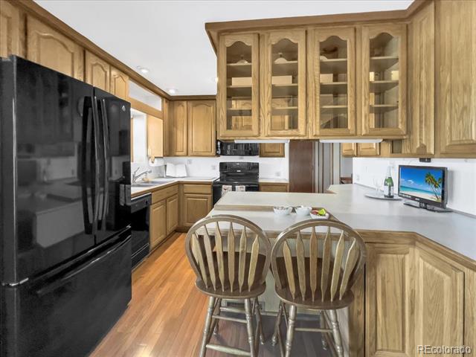
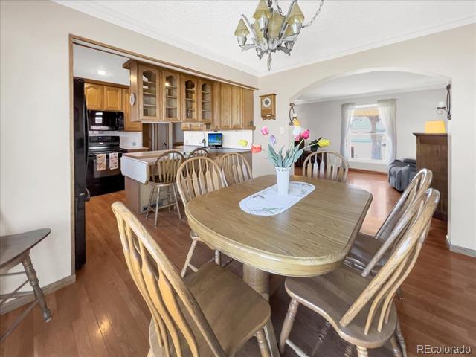
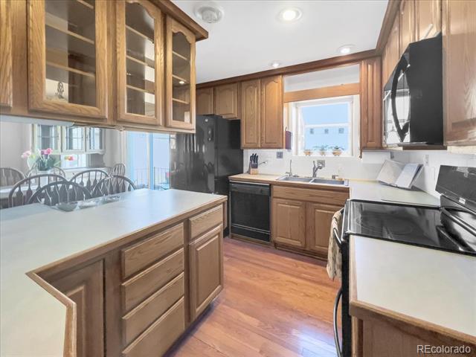
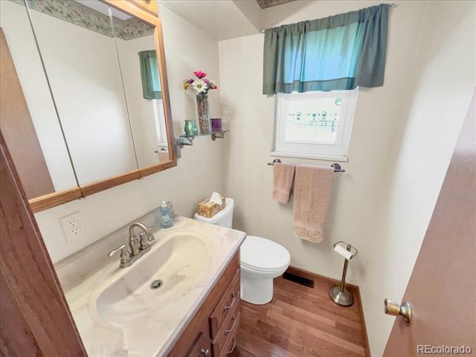
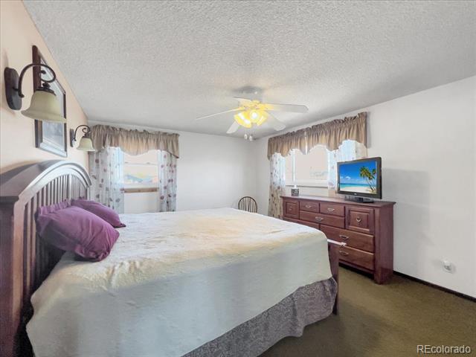
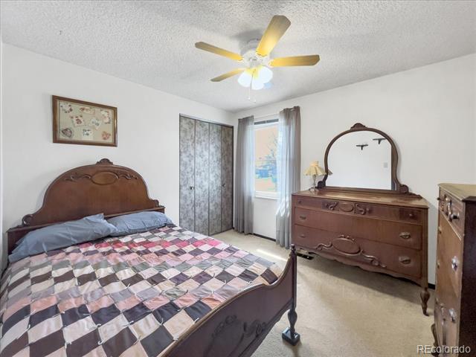
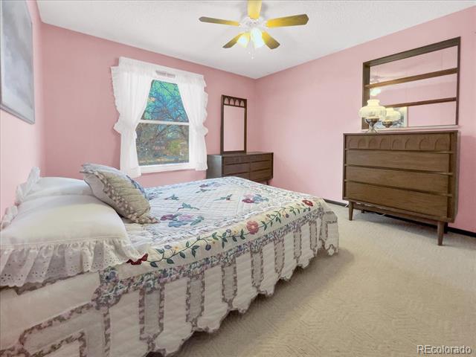
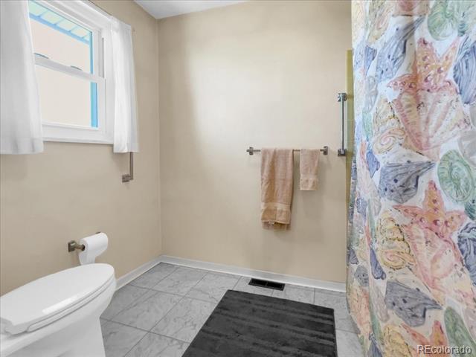
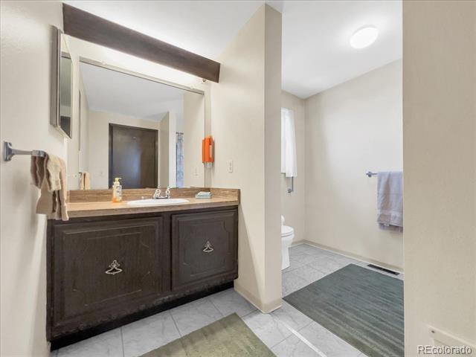
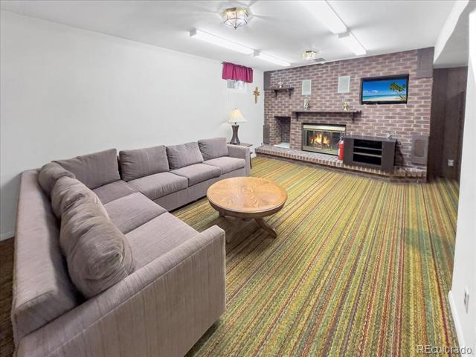
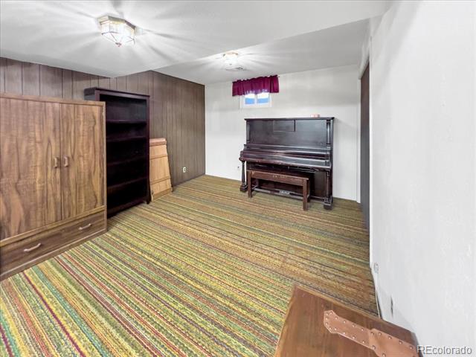
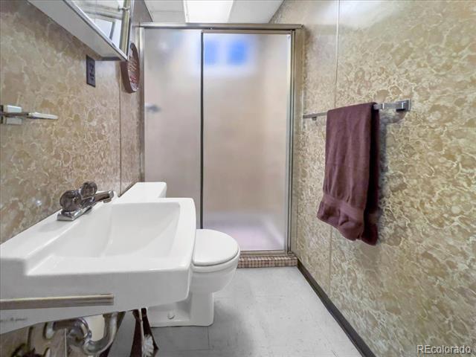
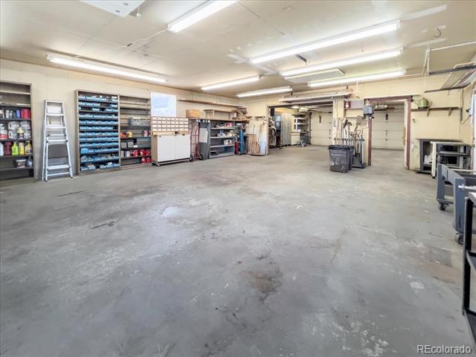
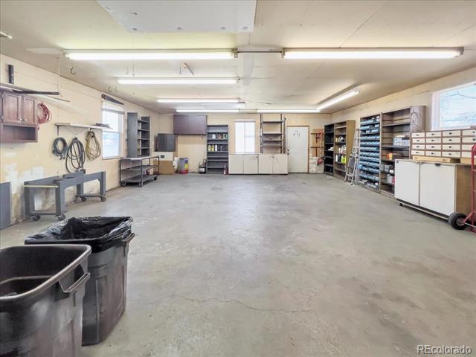
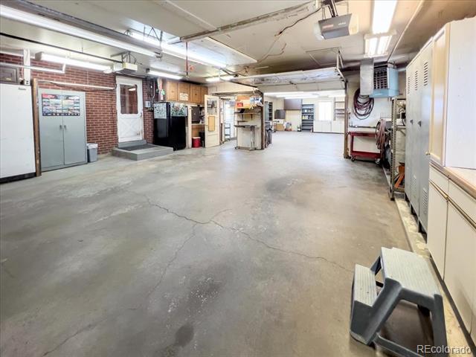
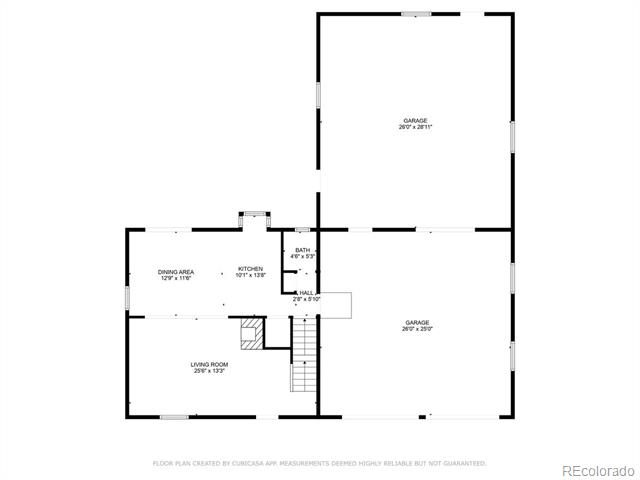
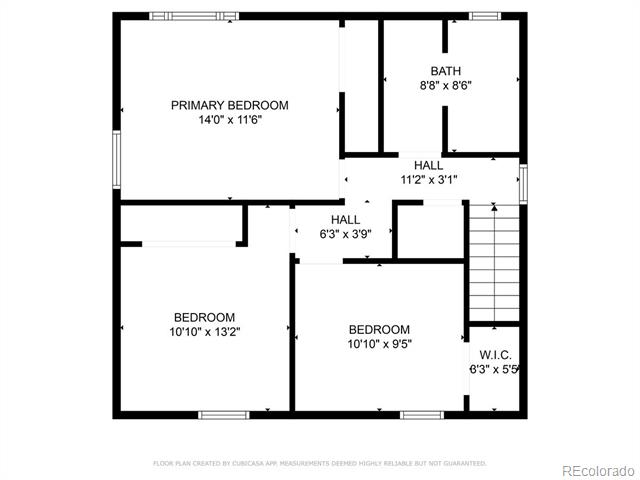
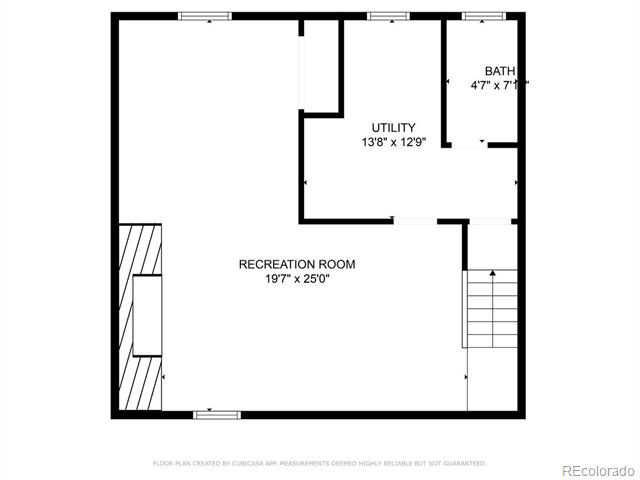
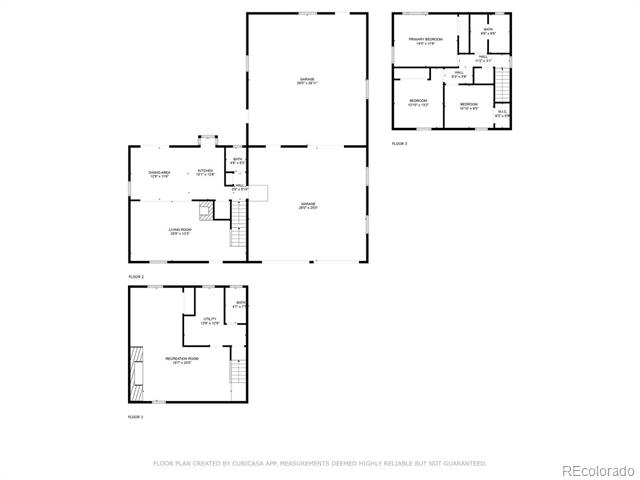
EXPANSIVE attached heated 4+ car garage. Bring your toys-hobbies-RVs. NO HOA. Great 3 bedroom, 2 1/2 bath, 2-Story Brick & vinyl home. MAIN FLOOR features hardwood floors, living area w/fireplace, dining room has patio doors that open to the backyard, kitchen includes glass front cabinets & bar top seating. SECOND FLOOR offers 3 beds, full bath w/a laundry chute. Newer windows throughout. BASEMENT has a large family room, wood burning fireplace, laundry & 3/4 bath. Fenced backyard with gas line to grill, dog run, additional off street parking perfect for RVs or toys, 2 sheds. Near shopping, restaurants & Eastlake/124 Light Rail Station. IMAGINE what YOU can do with this space-1430 sqft attached garage w/attic pull down stairs for storage. Mechanics dream; 2 air compressors installed, 220V, water, heat, shelves, cabinets, exhaust fan and fridge. She-Shed or Man-Cave? COME CHECK IT OUT!

Share Property

Location

1941 E 119th Place, Northglenn, CO 80233

Status

Sold

Date Sold

May 20, 2025

Property Amenities

Interior
Laundry room In Unit
Fireplace Basement, Living Room
Appliances Cooktop, Dishwasher, Disposal, Dryer, Microwave, Oven, Range, Range Hood, Refrigerator, Self Cleaning Oven, Washer
Flooring Carpet, Wood
Total Bedrooms: 3
Half Bathrooms: 1
Three-Quarter Bathrooms: 1
Full Bathrooms: 1
Other Interior Features Breakfast Nook
Area & Lot
Lot Area 8,050 Sq.Ft.
Living area 1,931 Sq.Ft.
MLS® ID 5890964
Year Built 1969
School District Adams 12 5 Star Schl
High School Mountain Range
Middle School Northglenn
Elementary School Malley Drive
Architecture Styles Traditional
Type Residential
Status Sold
Exterior
Stories 2
Air conditioning Central Air
Heat type Forced Air, Wood
Water Source Public
Garage Space 4.0
Sewer Public Sewer
Other Exterior Features Dog Run, Private Yard
Parking Concrete, Heated Garage, Tandem
Lot Features Landscaped, Level, Near Public Transit, Sprinklers In Front, Sprinklers In Rear
Roof Shingle
Utilities Cable Available, Electricity Connected, Internet Access (Wired), Natural Gas Connected
Finance
Sales Price $505,000
Real Estate Tax $2,342 yearly

Work With Ceci

Partner with Ceci Maus and experience the difference of working with a dedicated Tucson real estate professional. From the first consultation to closing day, Ceci takes the time to understand your goals, answer your questions, and guide you through every step of the process. With local expertise, market insight, and a client-first approach, she ensures that your journey—whether buying or selling—is smooth, stress-free, and successful.


