1906 Korlkoff Lane
1906 Korlkoff Lane
1906 Korlkoff Lane
1906 Korlkoff Lane
1906 Korlkoff Lane
1906 Korlkoff Lane
1906 Korlkoff Lane
1906 Korlkoff Lane
1906 Korlkoff Lane
1906 Korlkoff Lane
1906 Korlkoff Lane
1906 Korlkoff Lane
1906 Korlkoff Lane
1906 Korlkoff Lane
1906 Korlkoff Lane
1906 Korlkoff Lane
1906 Korlkoff Lane
1906 Korlkoff Lane
1906 Korlkoff Lane
1906 Korlkoff Lane
1906 Korlkoff Lane
1906 Korlkoff Lane
1906 Korlkoff Lane
1906 Korlkoff Lane
1906 Korlkoff Lane
1906 Korlkoff Lane
1906 Korlkoff Lane
1906 Korlkoff Lane
VIEW PHOTOS
$390,000

1906 Korlkoff Lane

2 Beds 2 Baths 1,897 Sq.Ft. 1.54 Acres

Description

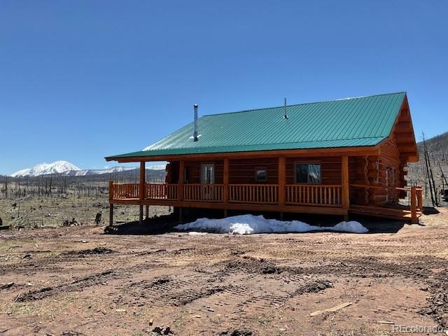
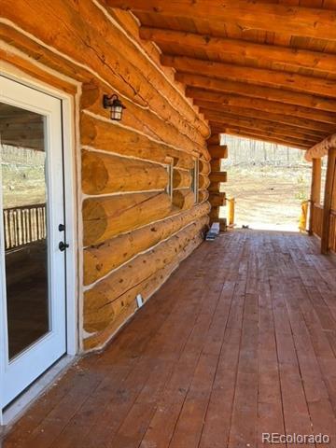
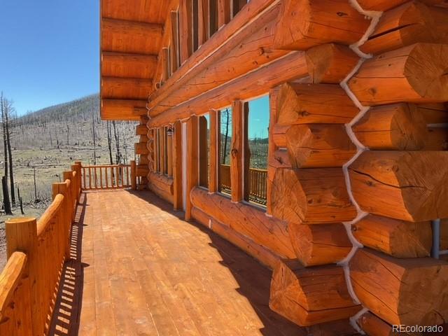
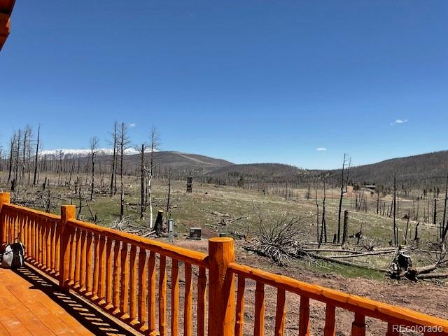
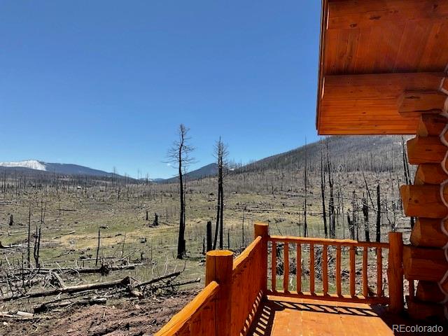
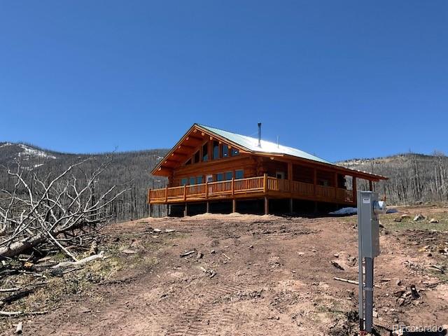
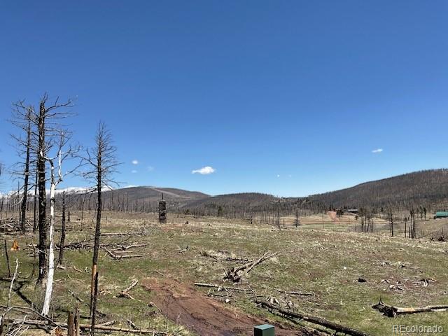
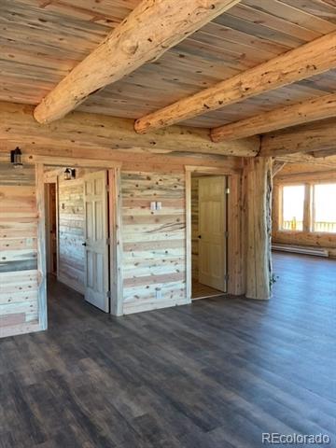
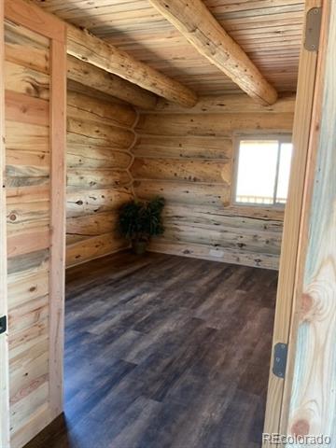
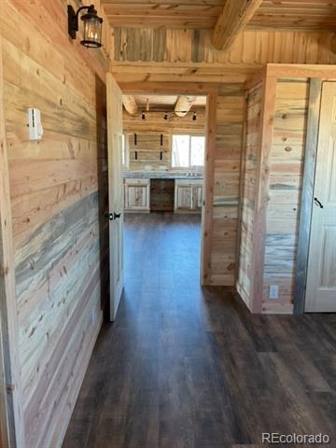
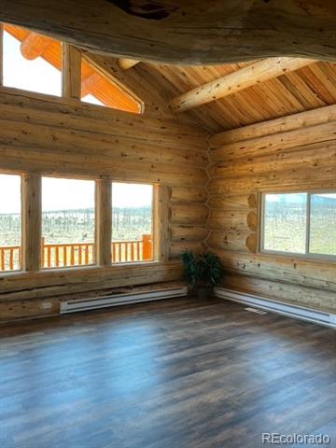
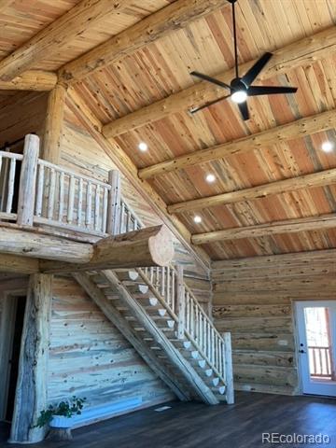
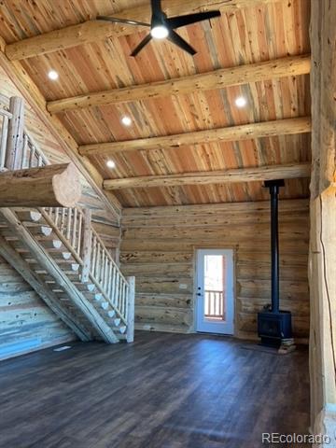
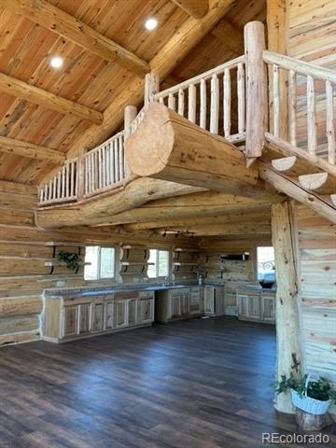
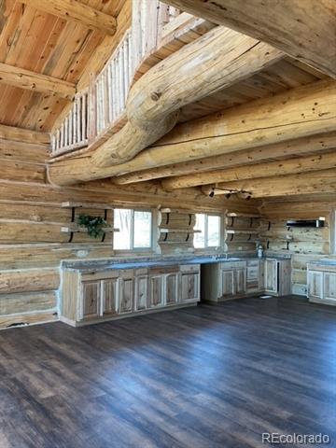
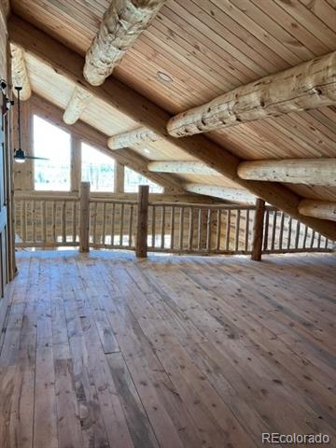
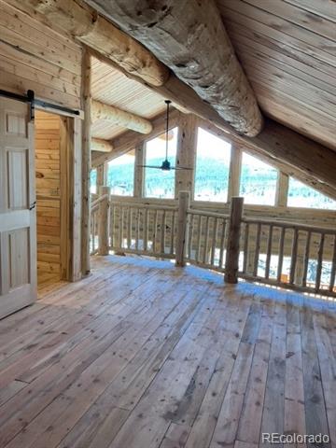
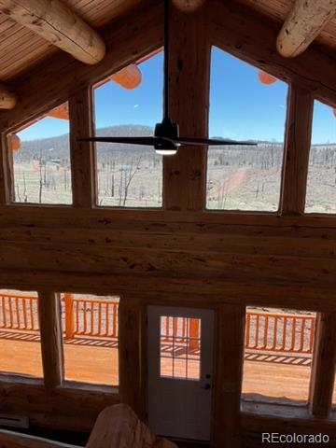
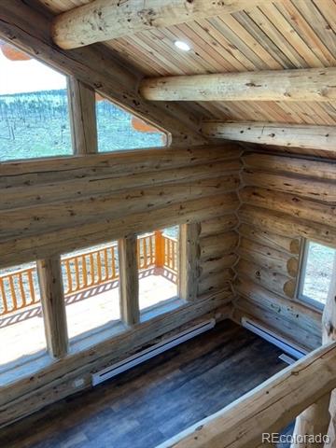
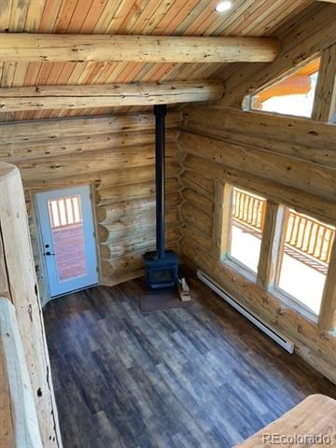
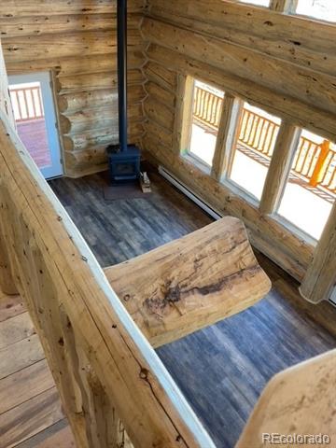
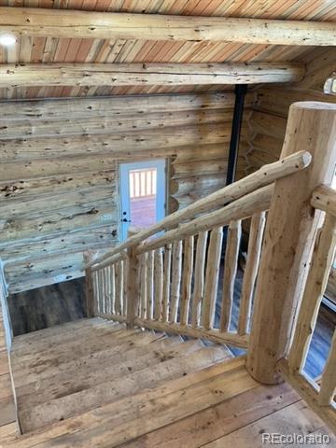
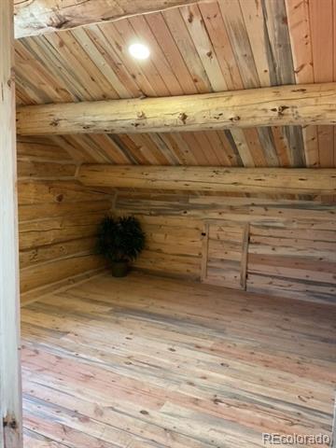
This property sounds absolutely incredible! A 2024 Amish-built log home with breathtaking mountain views of the Spanish Peaks and a natural flowing stream nearby is truly something special. The craftsmanship, using locally sourced materials like Wolf Creek lumber for the logs and ponderosa pine tongue and groove for the interior, adds a warm, rustic feel while ensuring durability and character. The spacious loft overlooking the downstairs area must create such a grand, open atmosphere. And with wildlife like elk and deer nearby, it seems like it's truly a nature lover's paradise. The combination of modern comforts, like baseboard heating and a wood stove, adds just the right amount of warmth and convenience, especially during chilly winter nights. The open kitchen sounds like a great space for gatherings too. It's clear that every detail has been thoughtfully considered, creating a truly exceptional living experience; with the option to purchase the adjacent lot is a nice added bonus. It seems like a perfect retreat for someone looking to combine the charm of rustic living with modern amenities. Additionally, seller concession of rate buydown or closing cost options; The lot next to property is also available. A must see to appreciate!

Share Property

Location

1906 Korlkoff Lane, Fort Garland, CO 81133

Status

Sold

Date Sold

July 7, 2026

Property Amenities

Interior
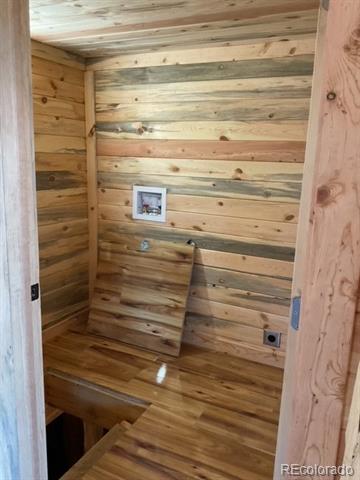
Laundry room In Unit
Fireplace Wood Burning Stove
Flooring Laminate, Wood
Total Bedrooms: 2
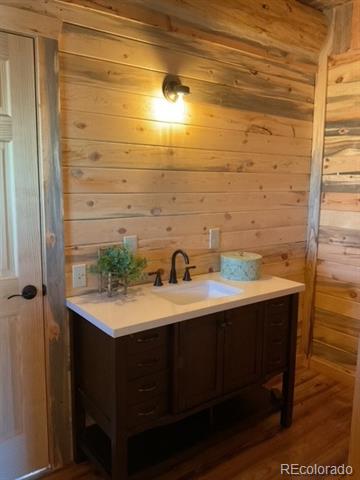
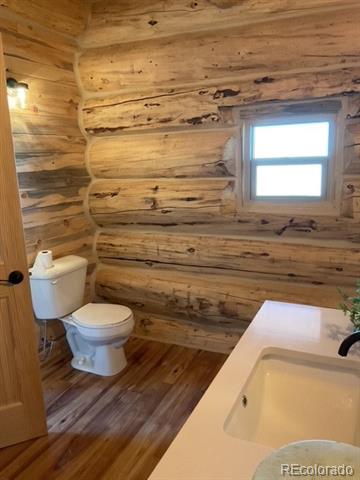
Three-Quarter Bathrooms: 2
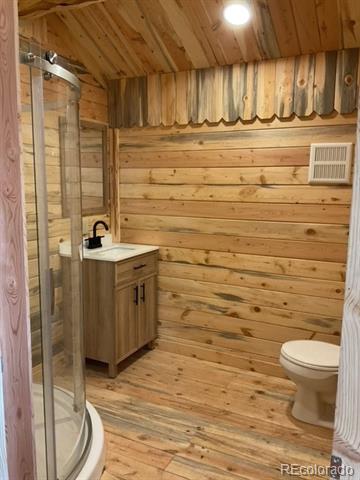
Other Interior Features Ceiling Fan(s), Eat-in Kitchen, Granite Counters, High Ceilings, Open Floorplan, Smoke Free, TG Ceilings, Vaulted Ceiling(s)
Area & Lot
Lot Area 1.54 Acres
Living area 1,897 Sq.Ft.
MLS® ID 1930571
Year Built 2024
School District Sierra Grande R-30
High School Sierra Grande
Middle School Sierra Grande
Elementary School Sierra Grande
View Description Meadow,Mountain(s),Water
Architecture Styles Mountain Contemporary
Type Residential
Status Sold
Exterior
Stories 2
Air conditioning None
Heat type Baseboard
Disability Features Accessible Approach with Ramp
Water Source Well
Sewer Septic Tank
Parking Driveway-Dirt, Driveway-Gravel
Lot Features Level, Many Trees, Mountainous, Sloped
Roof Metal
Utilities Cable Available, Electricity Connected, Phone Available
Finance
Sales Price $390,000
HOA Fees $300 yearly
Real Estate Tax $81 yearly

Work With Ceci

Partner with Ceci Maus and experience the difference of working with a dedicated Tucson real estate professional. From the first consultation to closing day, Ceci takes the time to understand your goals, answer your questions, and guide you through every step of the process. With local expertise, market insight, and a client-first approach, she ensures that your journey—whether buying or selling—is smooth, stress-free, and successful.


