19044 E 22nd Drive
19044 E 22nd Drive
19044 E 22nd Drive
19044 E 22nd Drive
19044 E 22nd Drive
19044 E 22nd Drive
19044 E 22nd Drive
19044 E 22nd Drive
19044 E 22nd Drive
19044 E 22nd Drive
19044 E 22nd Drive
19044 E 22nd Drive
19044 E 22nd Drive
19044 E 22nd Drive
19044 E 22nd Drive
19044 E 22nd Drive
19044 E 22nd Drive
19044 E 22nd Drive
19044 E 22nd Drive
19044 E 22nd Drive
19044 E 22nd Drive
19044 E 22nd Drive
19044 E 22nd Drive
19044 E 22nd Drive
19044 E 22nd Drive
19044 E 22nd Drive
19044 E 22nd Drive
19044 E 22nd Drive
VIEW PHOTOS
$469,000

19044 E 22nd Drive

4 Beds 2 Baths 1,670 Sq.Ft. 5,963 Sq.Ft.

Description

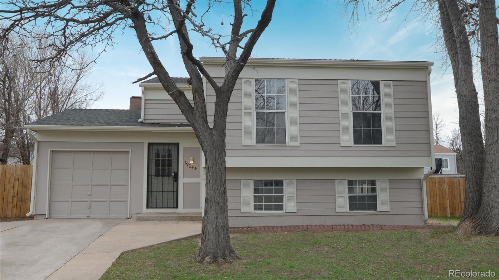
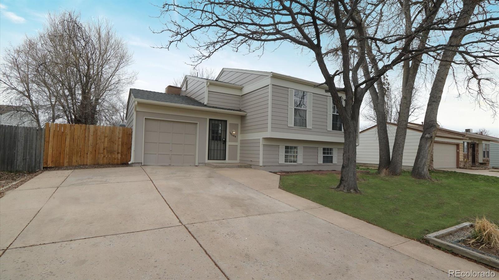
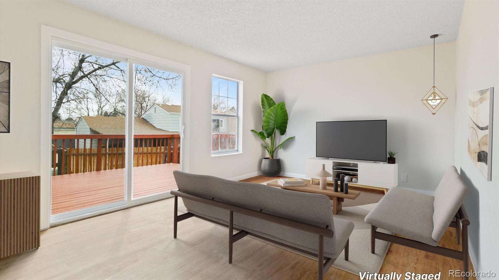
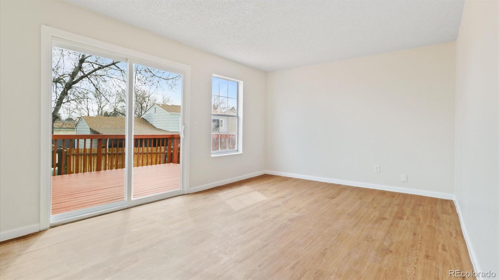
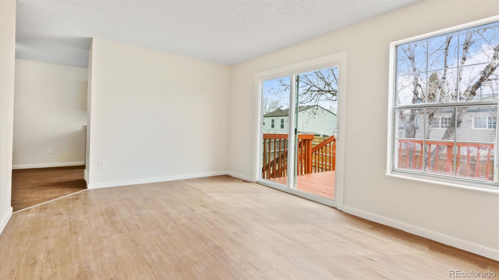
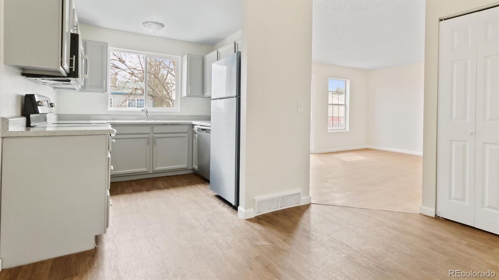
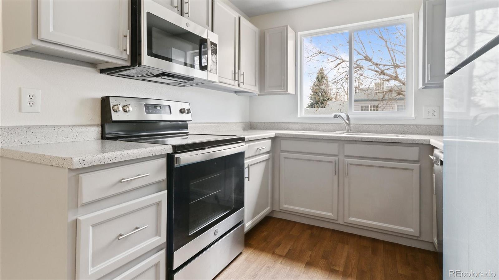
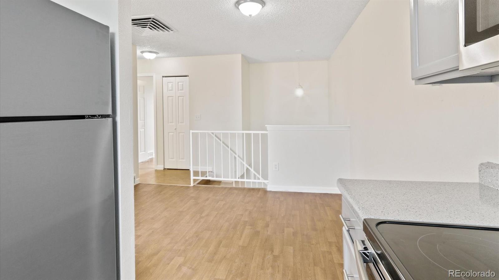
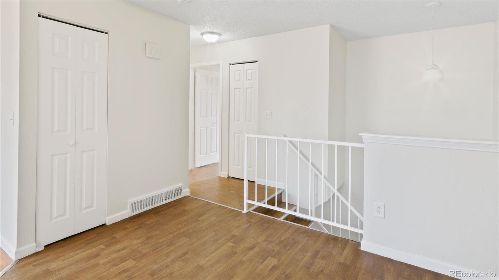
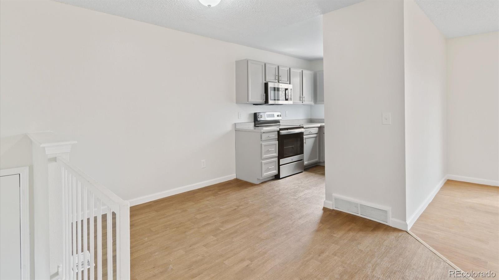
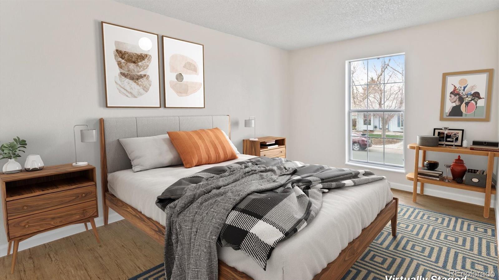
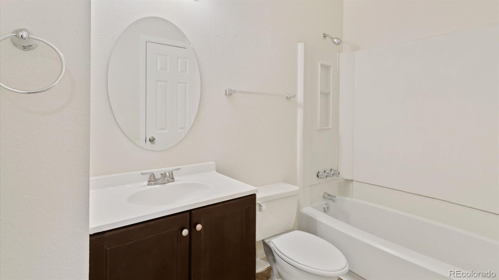
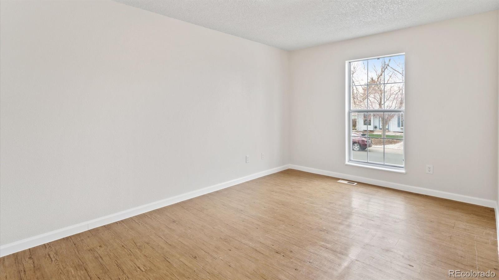
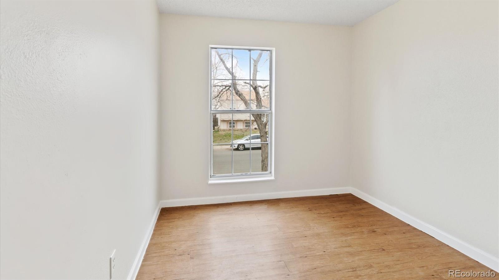
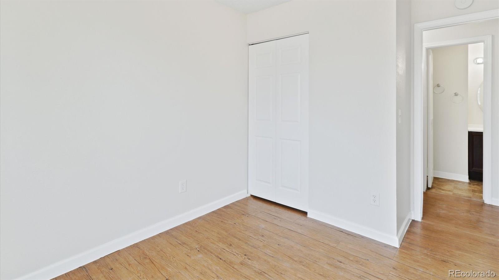
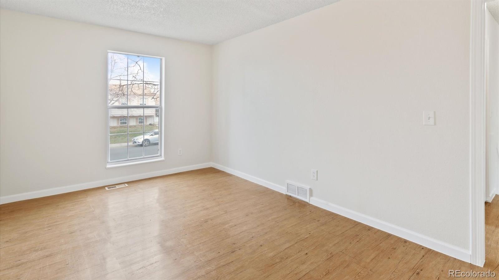
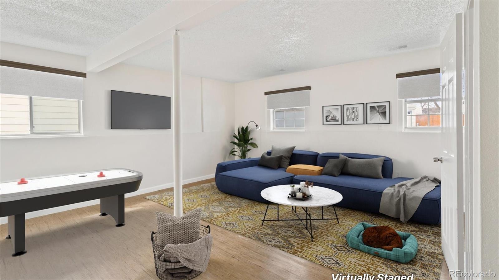
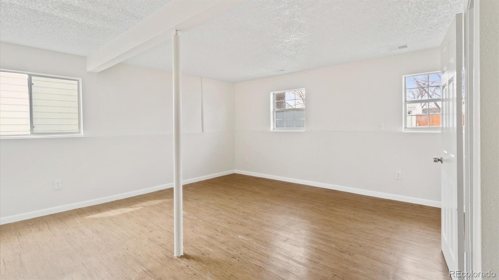
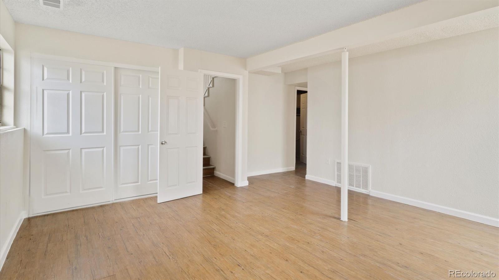
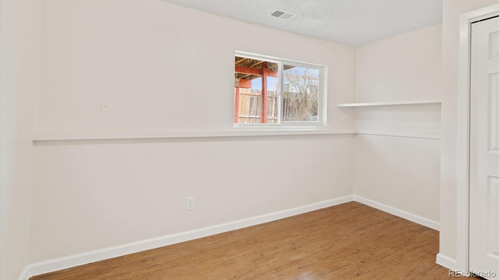
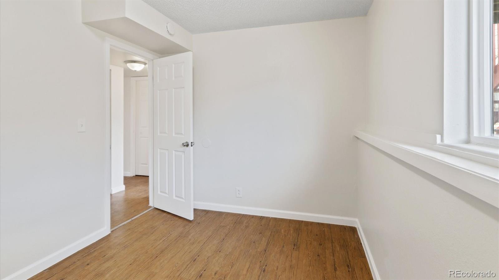
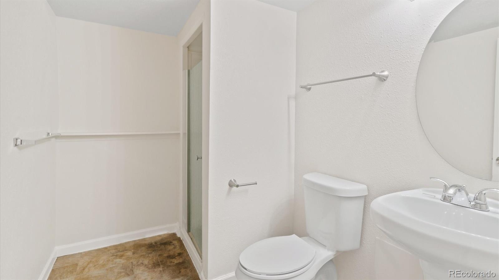
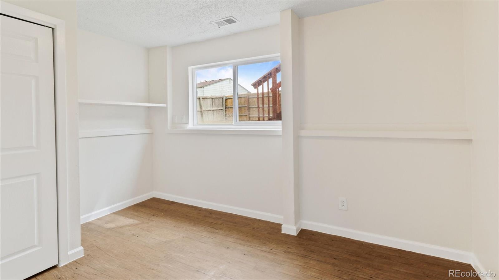
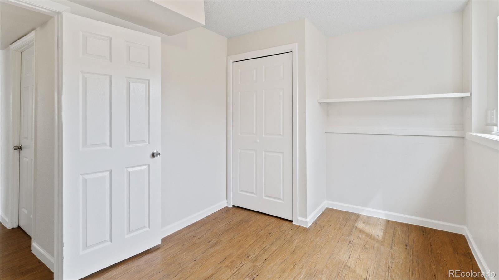
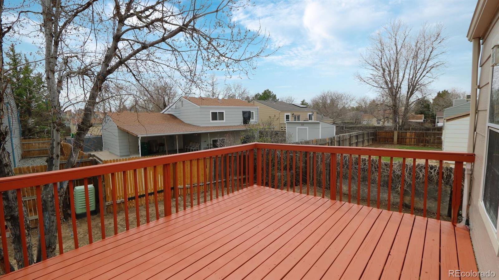
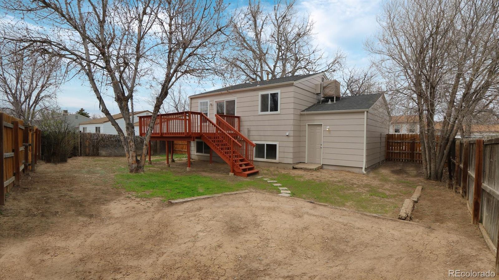
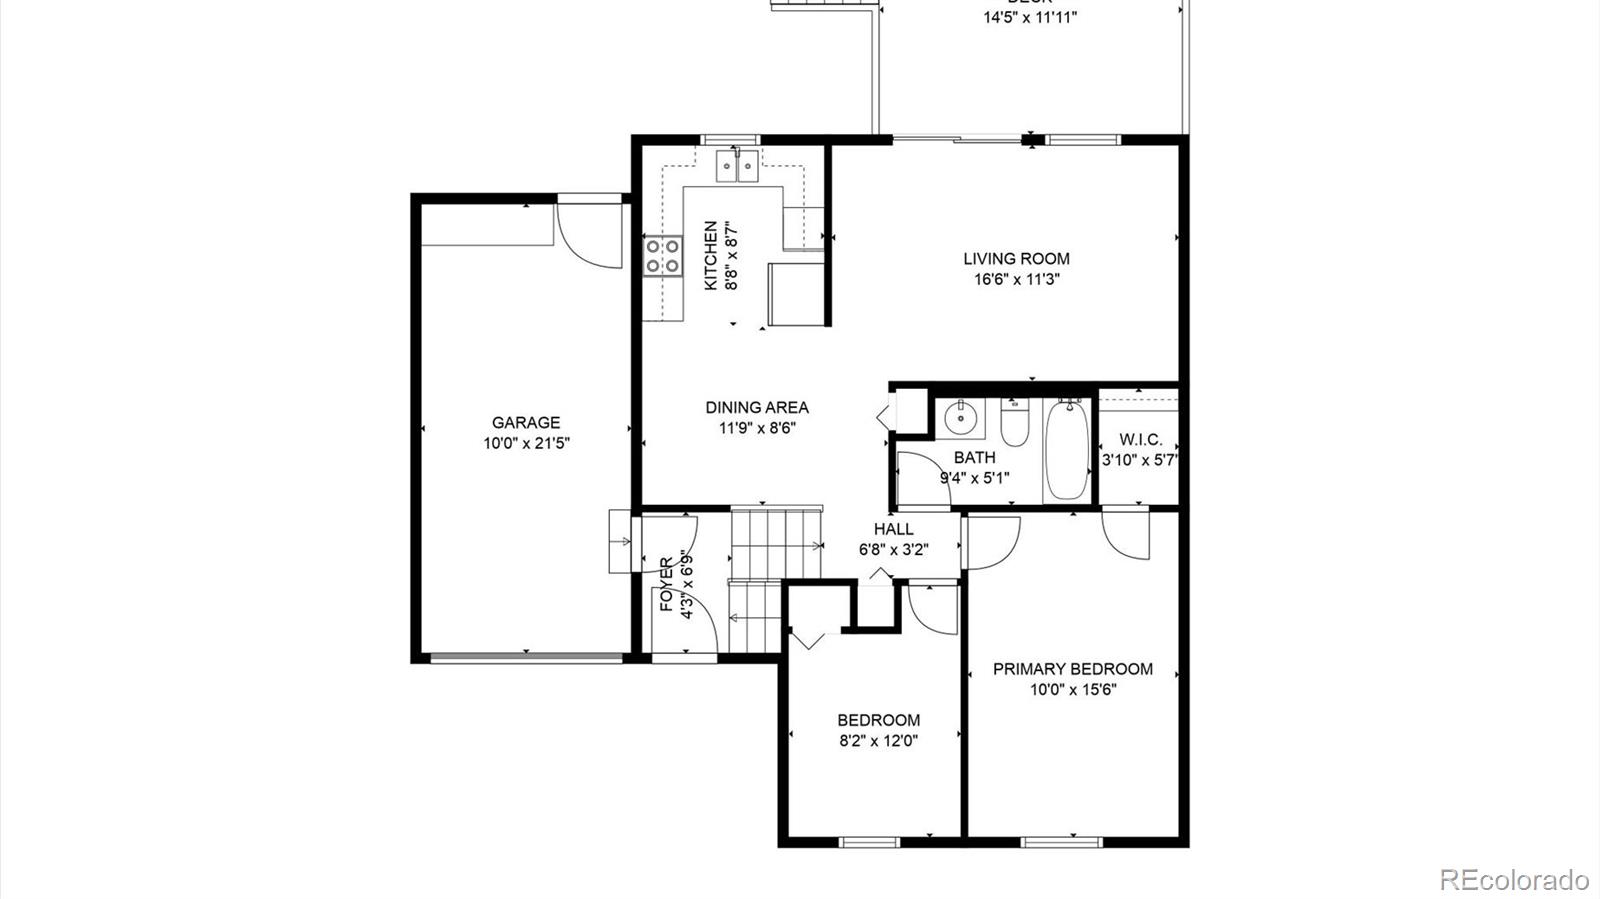
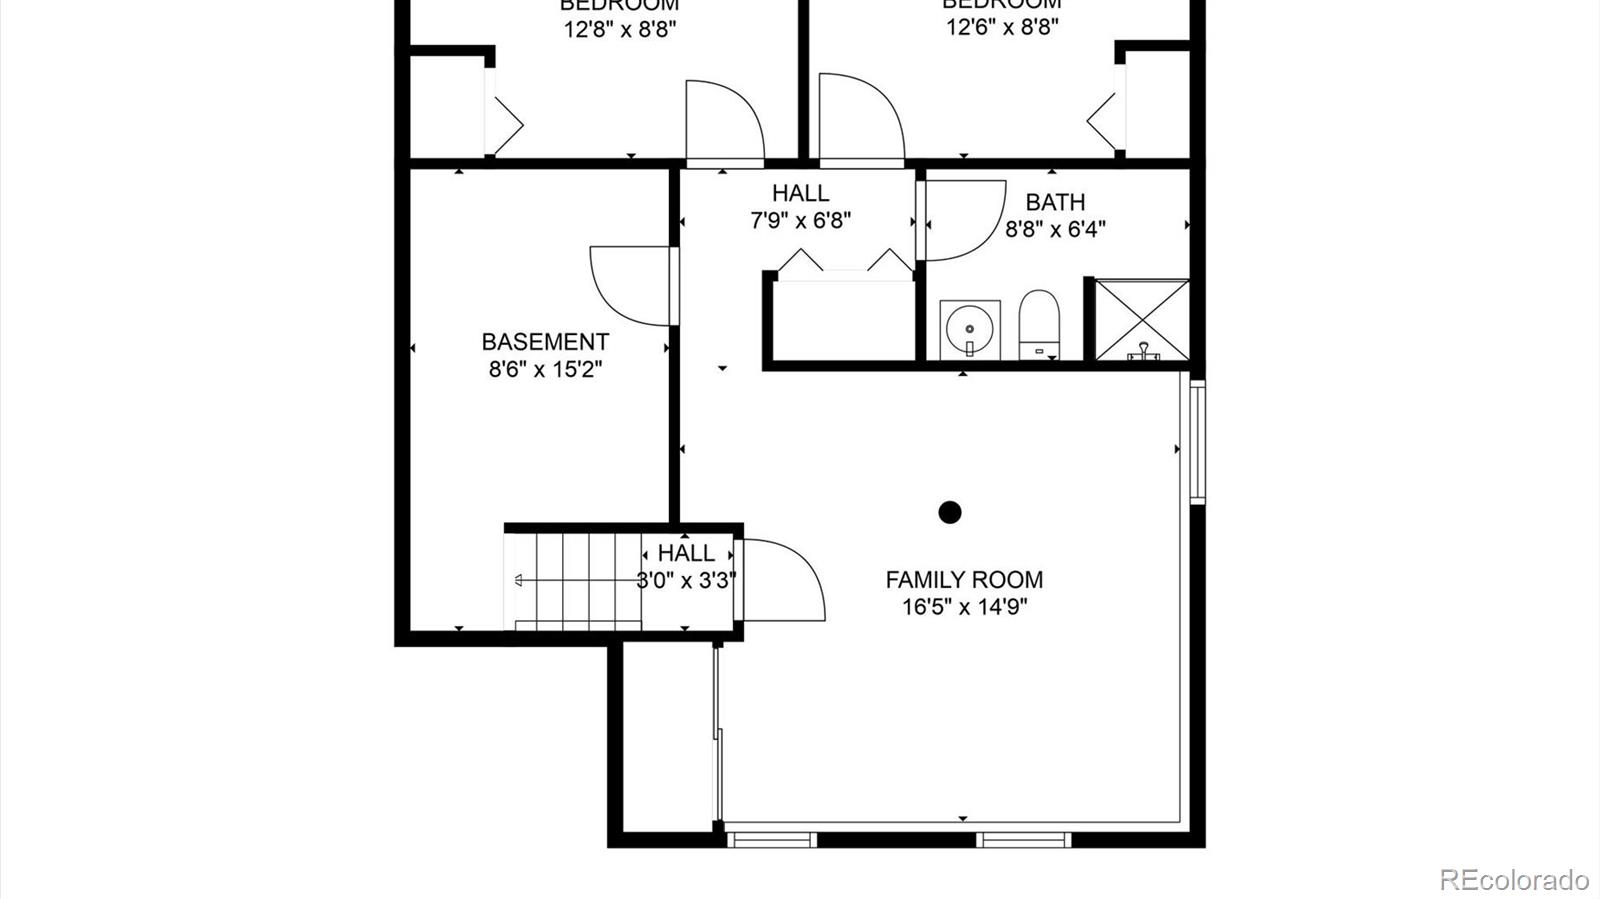
Welcome to this beautifully updated bi-level home nestled in a mature lot adorned with towering shade trees. This charming property offers a perfect blend of modern upgrades and comfort. Upon entry, you are greeted by the inviting main level featuring an open kitchen, dining area, and family room, all seamlessly connected for effortless entertaining. The kitchen boasts stylish light gray cabinets, complemented by elegant white quartz countertops and new stainless steel appliances. Laminate flooring flows throughout, creating a cohesive and easy-to-maintain space. The main level also includes a serene guest bedroom, a spacious primary bedroom complete with a walk-in closet, and a full-bath designed with a sleek, clean aesthetic. Descend to the lower level and discover additional living space with a second family room, perfect for relaxation or gatherings. Two more guest bedrooms provide ample accommodations, while a modern 3-quarter bath adds convenience. A utility room offers practical storage solutions for everyday needs. Step outside onto the expansive wooden deck, where you can enjoy the serene surroundings and the privacy of a fully fenced yard. The property's new exterior paint adds to its curb appeal, while new interior paint and new lighting fixtures throughout enhance the ambiance indoors. New plumbing fixtures and six-panel interior doors contribute to the home's fresh and modern appeal. With a total of four bedrooms, two baths, and a finished lower level, this home offers plenty of space for comfortable living. Whether you're hosting friends on the deck or enjoying quiet moments indoors, this property provides a welcoming sanctuary to call home. Don't miss the opportunity to make this your own slice of paradise! Schedule your showing today.

Share Property

Location

19044 E 22nd Drive, Aurora, CO 80011

Status

Sold

Date Sold

May 31, 2024

Property Amenities

Interior
Appliances Dishwasher, Disposal, Microwave, Range, Refrigerator, Self Cleaning Oven
Flooring Laminate, Vinyl
Total Bedrooms: 4
Three-Quarter Bathrooms: 1
Full Bathrooms: 1
Other Interior Features Quartz Counters, Walk-In Closet(s)
Area & Lot
Total area 1,670 Sq.Ft.
Lot Area 5,963 Sq.Ft.
Living area 1,670 Sq.Ft.
MLS® ID 2289447
Year Built 1982
School District Adams-Arapahoe 28J
High School Vista Peak
Middle School Clyde Miller
Elementary School Clyde Miller
Architecture Styles Traditional
Type Residential
Status Sold
Exterior
Stories 2
Air conditioning None
Heat type Forced Air
Water Source Public
Garage Space 1.0
Sewer Public Sewer
Roof Composition
Utilities Natural Gas Connected
Finance
Sales Price $469,000
Real Estate Tax $2,588 yearly

Work With Ceci

Partner with Ceci Maus and experience the difference of working with a dedicated Tucson real estate professional. From the first consultation to closing day, Ceci takes the time to understand your goals, answer your questions, and guide you through every step of the process. With local expertise, market insight, and a client-first approach, she ensures that your journey—whether buying or selling—is smooth, stress-free, and successful.


