19000 E Mansfield Drive
VIEW PHOTOS
$437,000

19000 E Mansfield Drive

4 Beds 2 Baths 1,407 Sq.Ft. 6,098.4 Sq.Ft.

Description

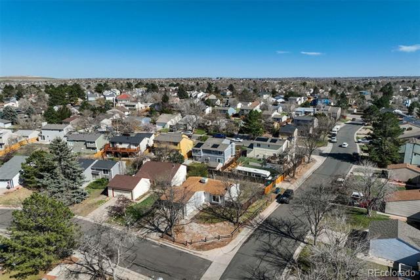
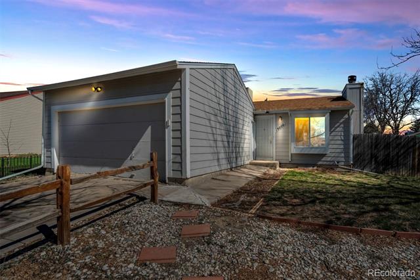
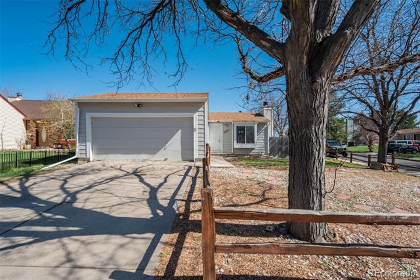
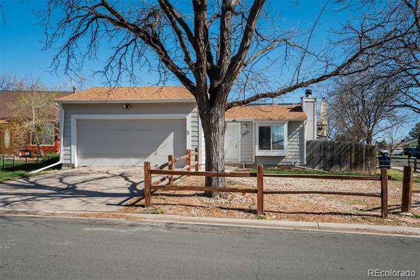
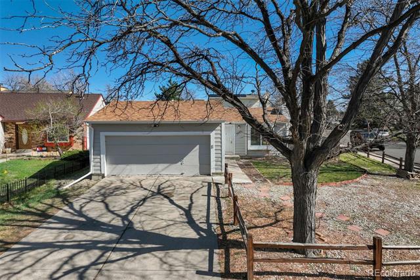
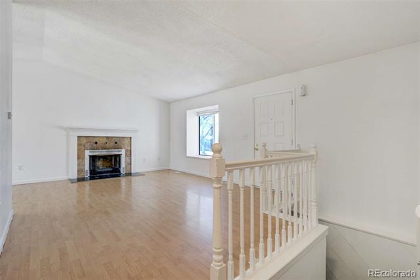
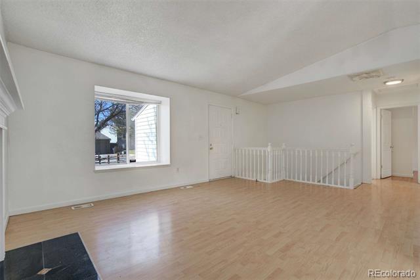
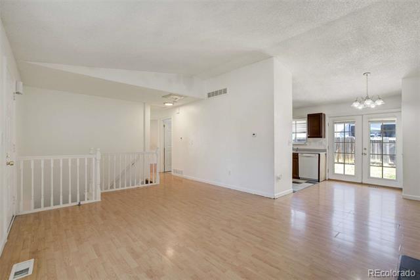
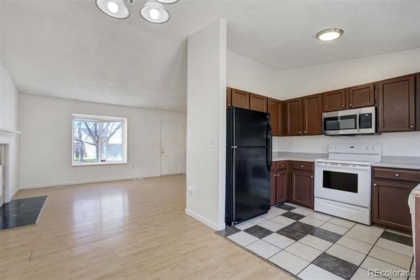
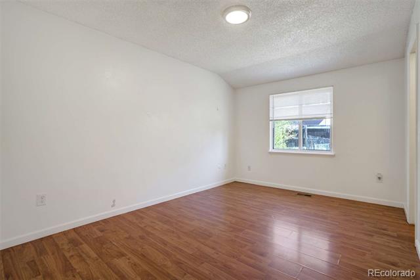
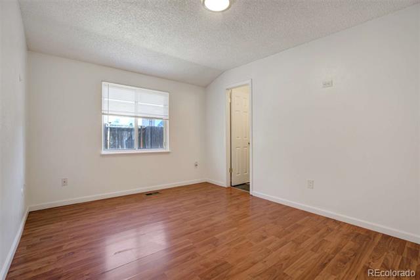
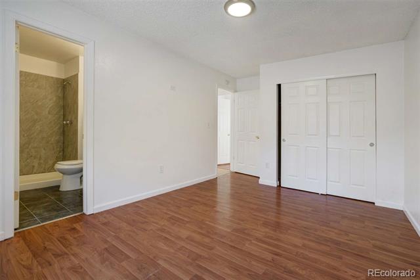
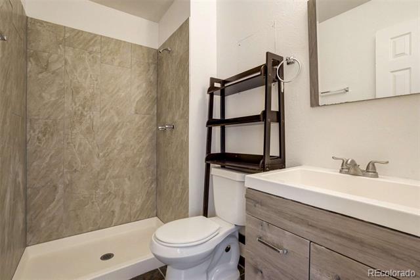
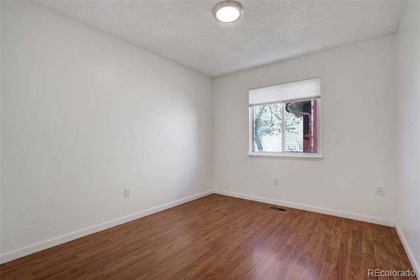
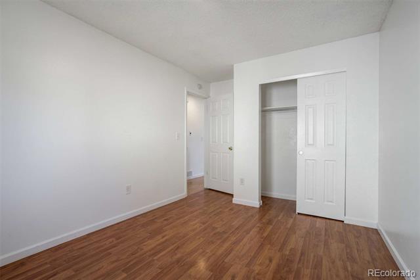
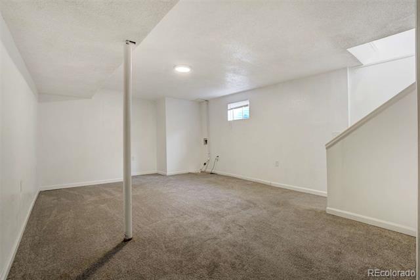
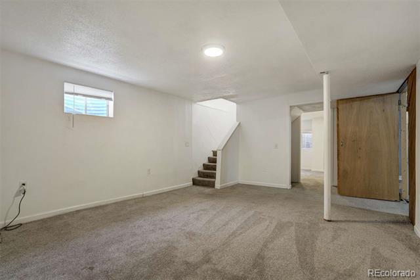
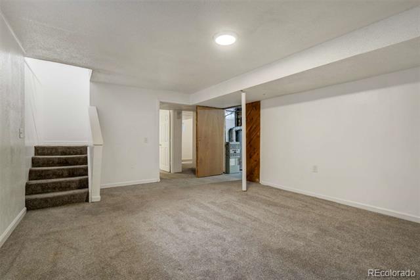
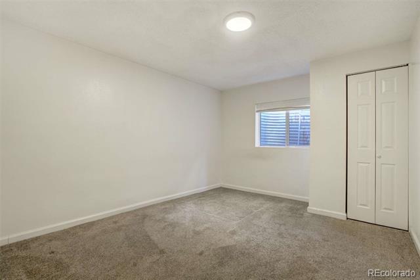
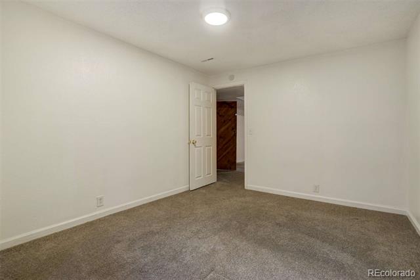
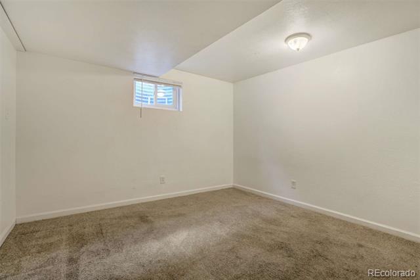
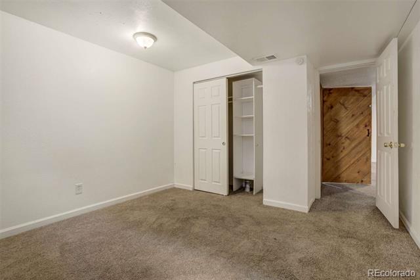
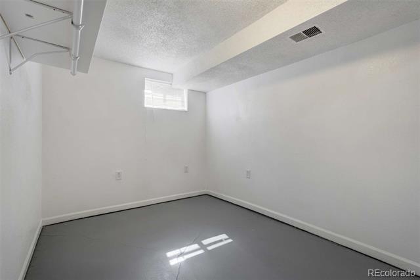
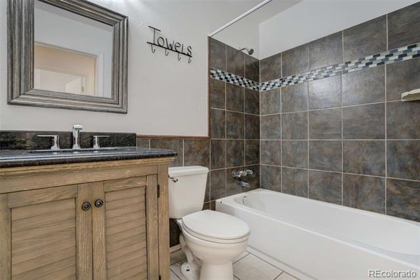
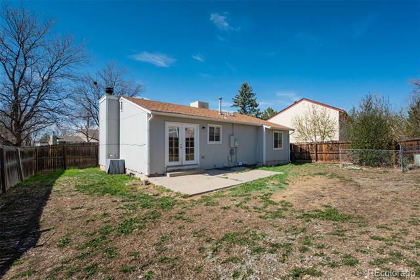
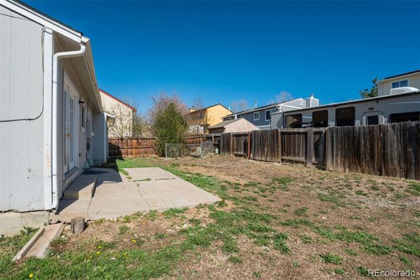
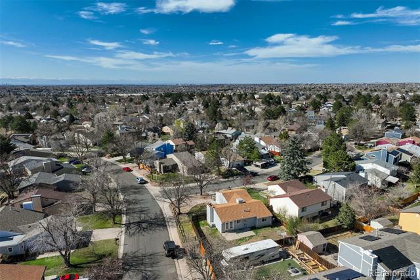
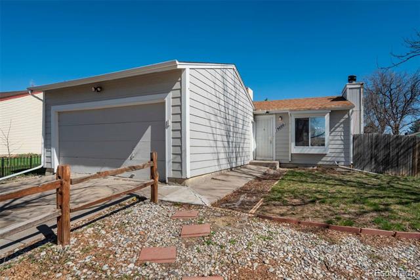
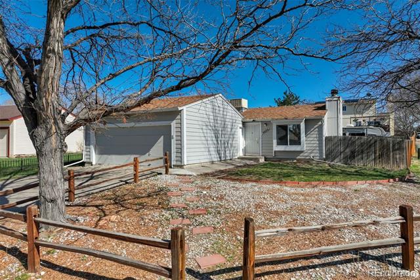
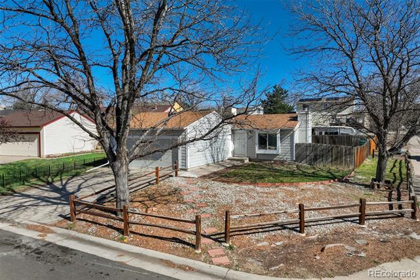
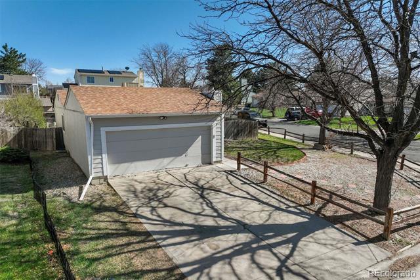
NO HOA! Enjoy this wonderful corner lot Home at Hampden Hills subdivision. This move-in ready ranch style house is located minutes away from Sunrise park and Quincy reservoir. The property sits on a large lot over 6,000 sq/ft facing south-west. The spacious backyard is an entertainer's paradise with lots of room to expand and enjoy outdoors. The open ranch design is light and bright from the entry all the way through every room. Homeowners enjoy the 2 bedrooms lower level with full bathroom for extra space to utilize. Enjoy easy access to all front range. Hurry!

Share Property

Location

19000 E Mansfield Drive, Aurora, CO 80013

Status

Sold

Date Sold

May 23, 2025

Property Amenities

Interior
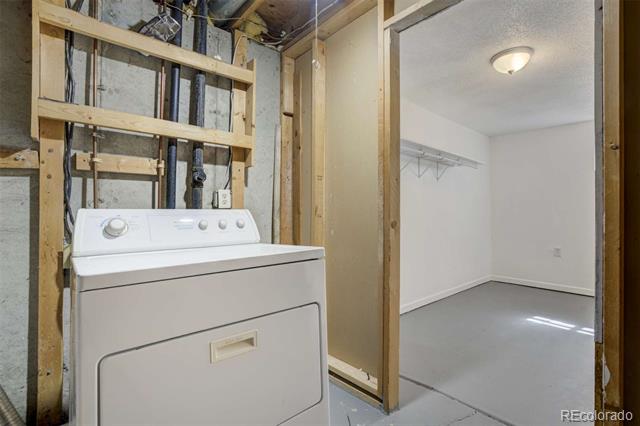
Laundry room In Unit
Fireplace Gas, Living Room
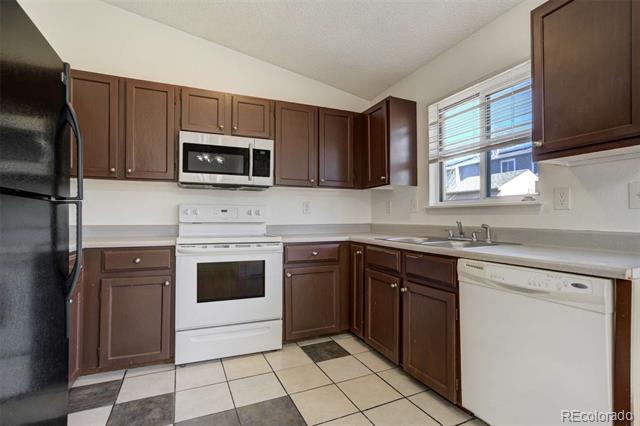
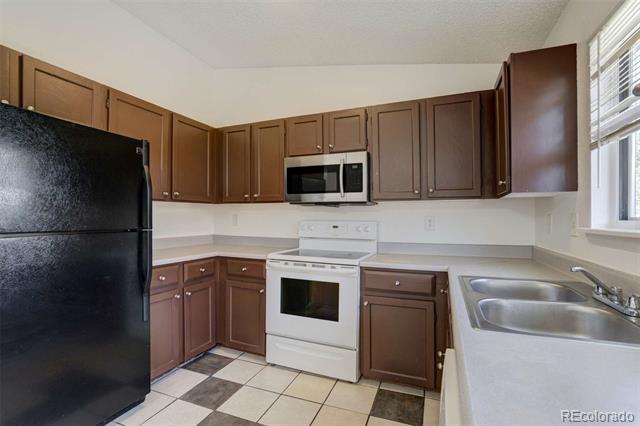
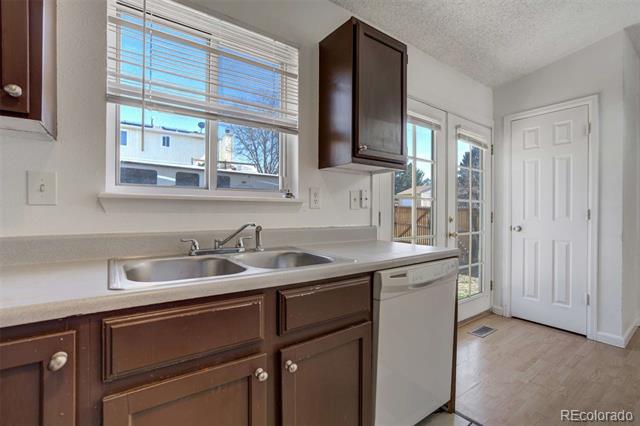
Appliances Dishwasher, Disposal, Dryer, Microwave, Oven, Refrigerator
Flooring Carpet, Concrete, Tile, Wood
Total Bedrooms: 4
Three-Quarter Bathrooms: 1
Full Bathrooms: 1
Other Interior Features Breakfast Nook, Built-in Features, Eat-in Kitchen, High Speed Internet, Open Floorplan, Pantry, Walk-In Closet(s), Wired for Data
Area & Lot
Lot Area 6,098.4 Sq.Ft.
Living area 1,407 Sq.Ft.
MLS® ID 8578020
Year Built 1982
School District Cherry Creek 5
High School Eaglecrest
Middle School Horizon
Elementary School Sunrise
View Description City,Mountain(s)
Architecture Styles Traditional
Type Residential
Status Sold
Exterior
Stories 1
Air conditioning Evaporative Cooling
Heat type Forced Air
Water Source Public
Garage Space 2.0
Sewer Public Sewer
Other Exterior Features Garden, Lighting, Private Yard, Rain Gutters
Parking 220 Volts, Concrete, Lighted, Storage
Lot Features Corner Lot, Level
Roof Shingle
Finance
Sales Price $437,000
Real Estate Tax $2,324 yearly

Work With Ceci

Partner with Ceci Maus and experience the difference of working with a dedicated Tucson real estate professional. From the first consultation to closing day, Ceci takes the time to understand your goals, answer your questions, and guide you through every step of the process. With local expertise, market insight, and a client-first approach, she ensures that your journey—whether buying or selling—is smooth, stress-free, and successful.


