
19 W Via Teresita
19 W Via Teresita
19 W Via Teresita
19 W Via Teresita
19 W Via Teresita
19 W Via Teresita
19 W Via Teresita
19 W Via Teresita
19 W Via Teresita
19 W Via Teresita
19 W Via Teresita
19 W Via Teresita
19 W Via Teresita
19 W Via Teresita
19 W Via Teresita
19 W Via Teresita
19 W Via Teresita
19 W Via Teresita
19 W Via Teresita
19 W Via Teresita
19 W Via Teresita
19 W Via Teresita
19 W Via Teresita
19 W Via Teresita
19 W Via Teresita
19 W Via Teresita
19 W Via Teresita
19 W Via Teresita
19 W Via Teresita
19 W Via Teresita
19 W Via Teresita
19 W Via Teresita
19 W Via Teresita
19 W Via Teresita
19 W Via Teresita
19 W Via Teresita
19 W Via Teresita
19 W Via Teresita
19 W Via Teresita
19 W Via Teresita
19 W Via Teresita
19 W Via Teresita
19 W Via Teresita
19 W Via Teresita
19 W Via Teresita
19 W Via Teresita
19 W Via Teresita
19 W Via Teresita
VIEW PHOTOS
$400,000

19 W Via Teresita

4 Beds 3 Baths 2,486 Sq.Ft. 6,665 Sq.Ft.

Description

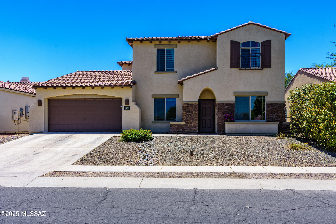
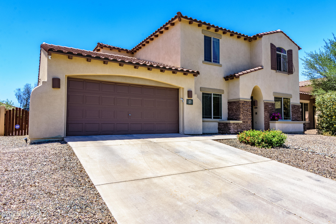
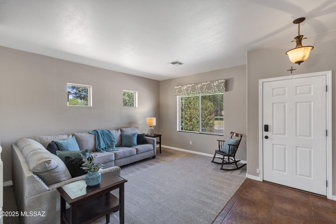
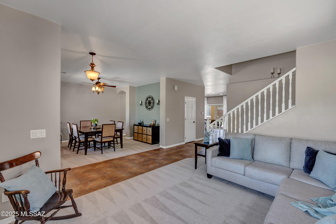
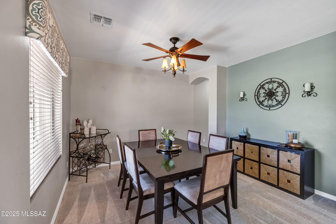
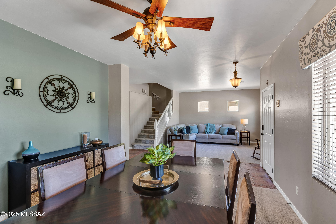
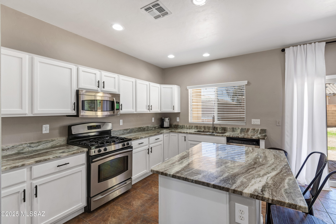
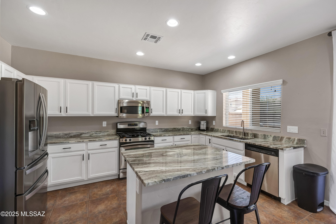
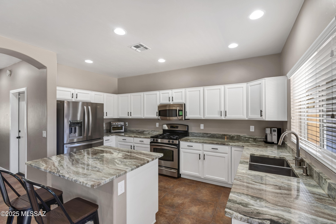
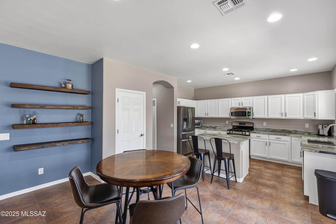
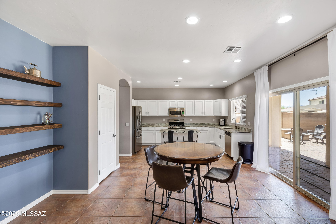
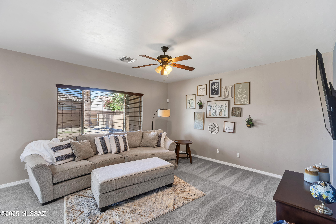
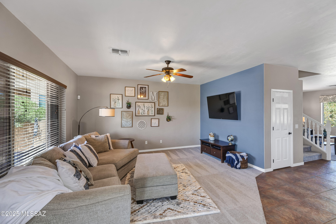
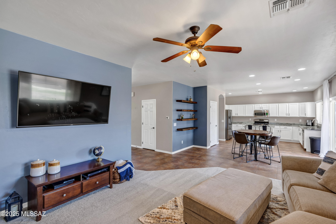
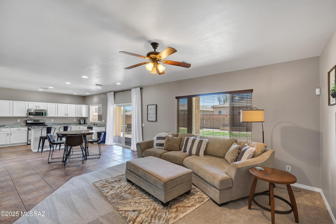
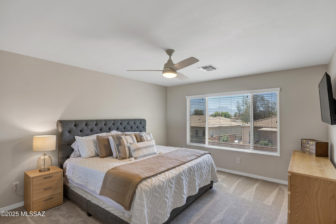
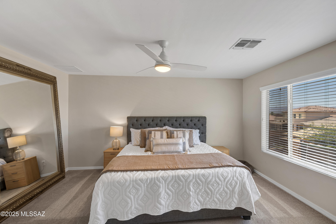
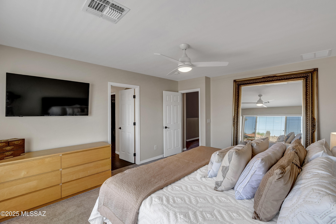
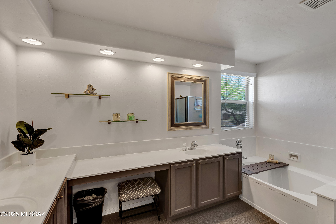
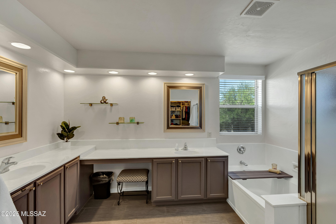
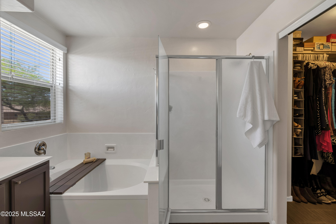
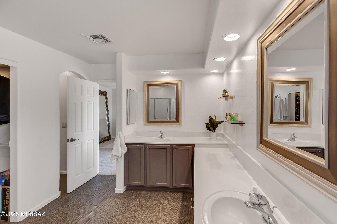
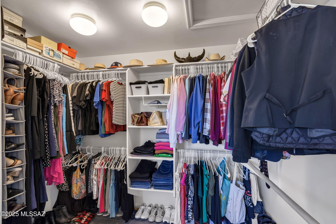
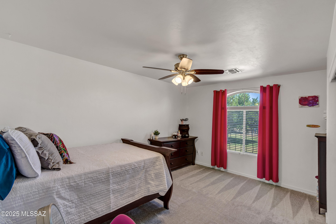
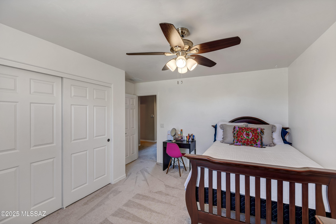
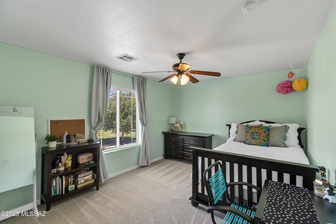
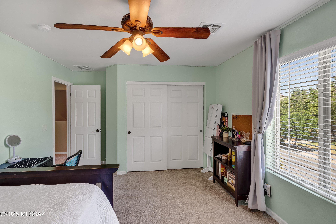
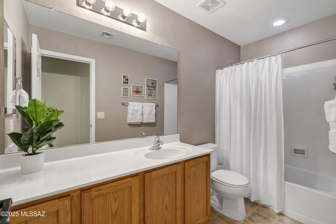
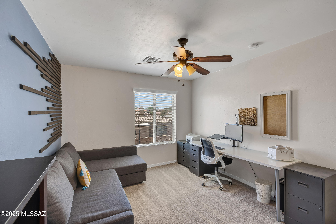
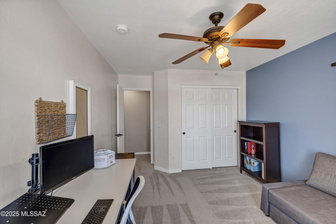
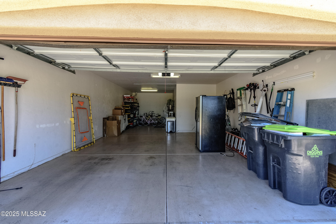
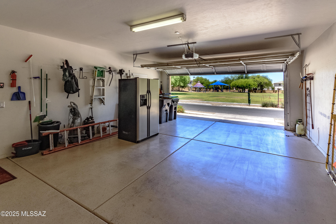
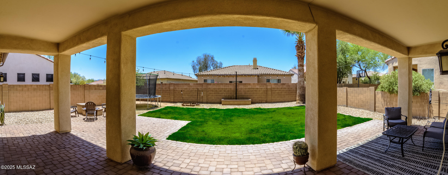
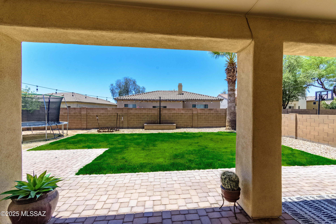
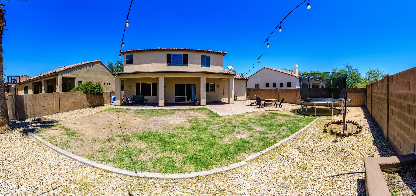
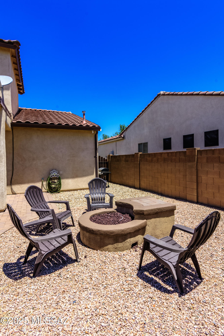
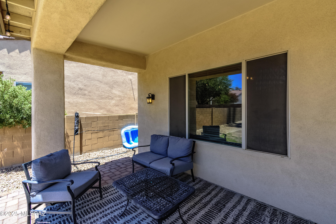
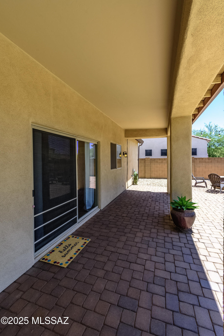
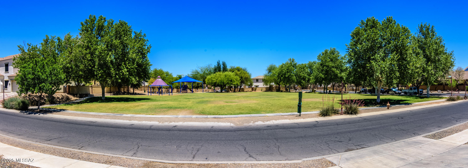
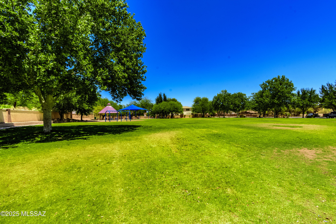
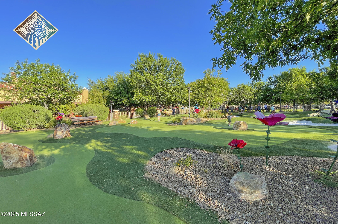
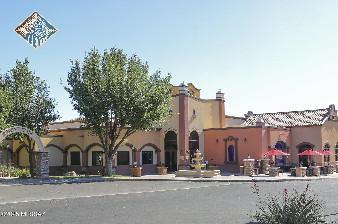
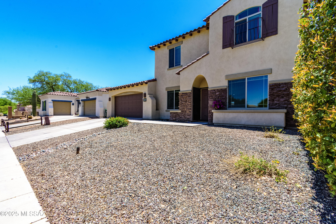
Welcome to this meticulously maintained 4-bedroom, 2.5-bathroom home perfectly situated on a 0.15-acre lot, directly across the street from a peaceful community park in the master planned community of Rancho Sahuarita. With a spacious 3-car tandem garage (epoxy floors), this home combines style, function, and location. Inside, enjoy brand-new carpet and fresh paint throughout, creating a bright and inviting atmosphere. The kitchen boasts elegant granite countertops, stainless steel appliances, refinished cabinets and offers both beauty and durability. Outdoors, the professionally designed backyard is ideal for entertaining, complete with paver stone hardscaping, a cozy built-in firepit, and real grass.

Share Property

Location

19 W Via Teresita, Sahuarita, AZ 85629

Status

Sold

Date Sold

June 30, 2025

Property Amenities

Interior
Laundry room Dryer, Storage, Washer, Laundry Room
Fireplace None
Appliances Disposal, Dishwasher, Gas Range, Lazy Susan, Microwave, Refrigerator
Flooring Carpet, Ceramic Tile, Vinyl
Total Bedrooms: 4
Half Bathrooms: 1
Full Bathrooms: 2
Other Interior Features High Ceilings
Area & Lot
Total area 2,486 Sq.Ft.
Lot Area 6,665 Sq.Ft.
Living area 2,486 Sq.Ft.
MLS® ID 22514248
Year Built 2003
School District Sahuarita
High School Walden Grove
Middle School Anza Trail
Elementary School Copper View
View Description Residential
Architecture Styles Contemporary
Type Residential
Status Sold
Exterior
Stories 2
Pool None
Air conditioning Central Air
Heat type Forced Air
Disability Features None
Water Source Public
Garage Space 3.0
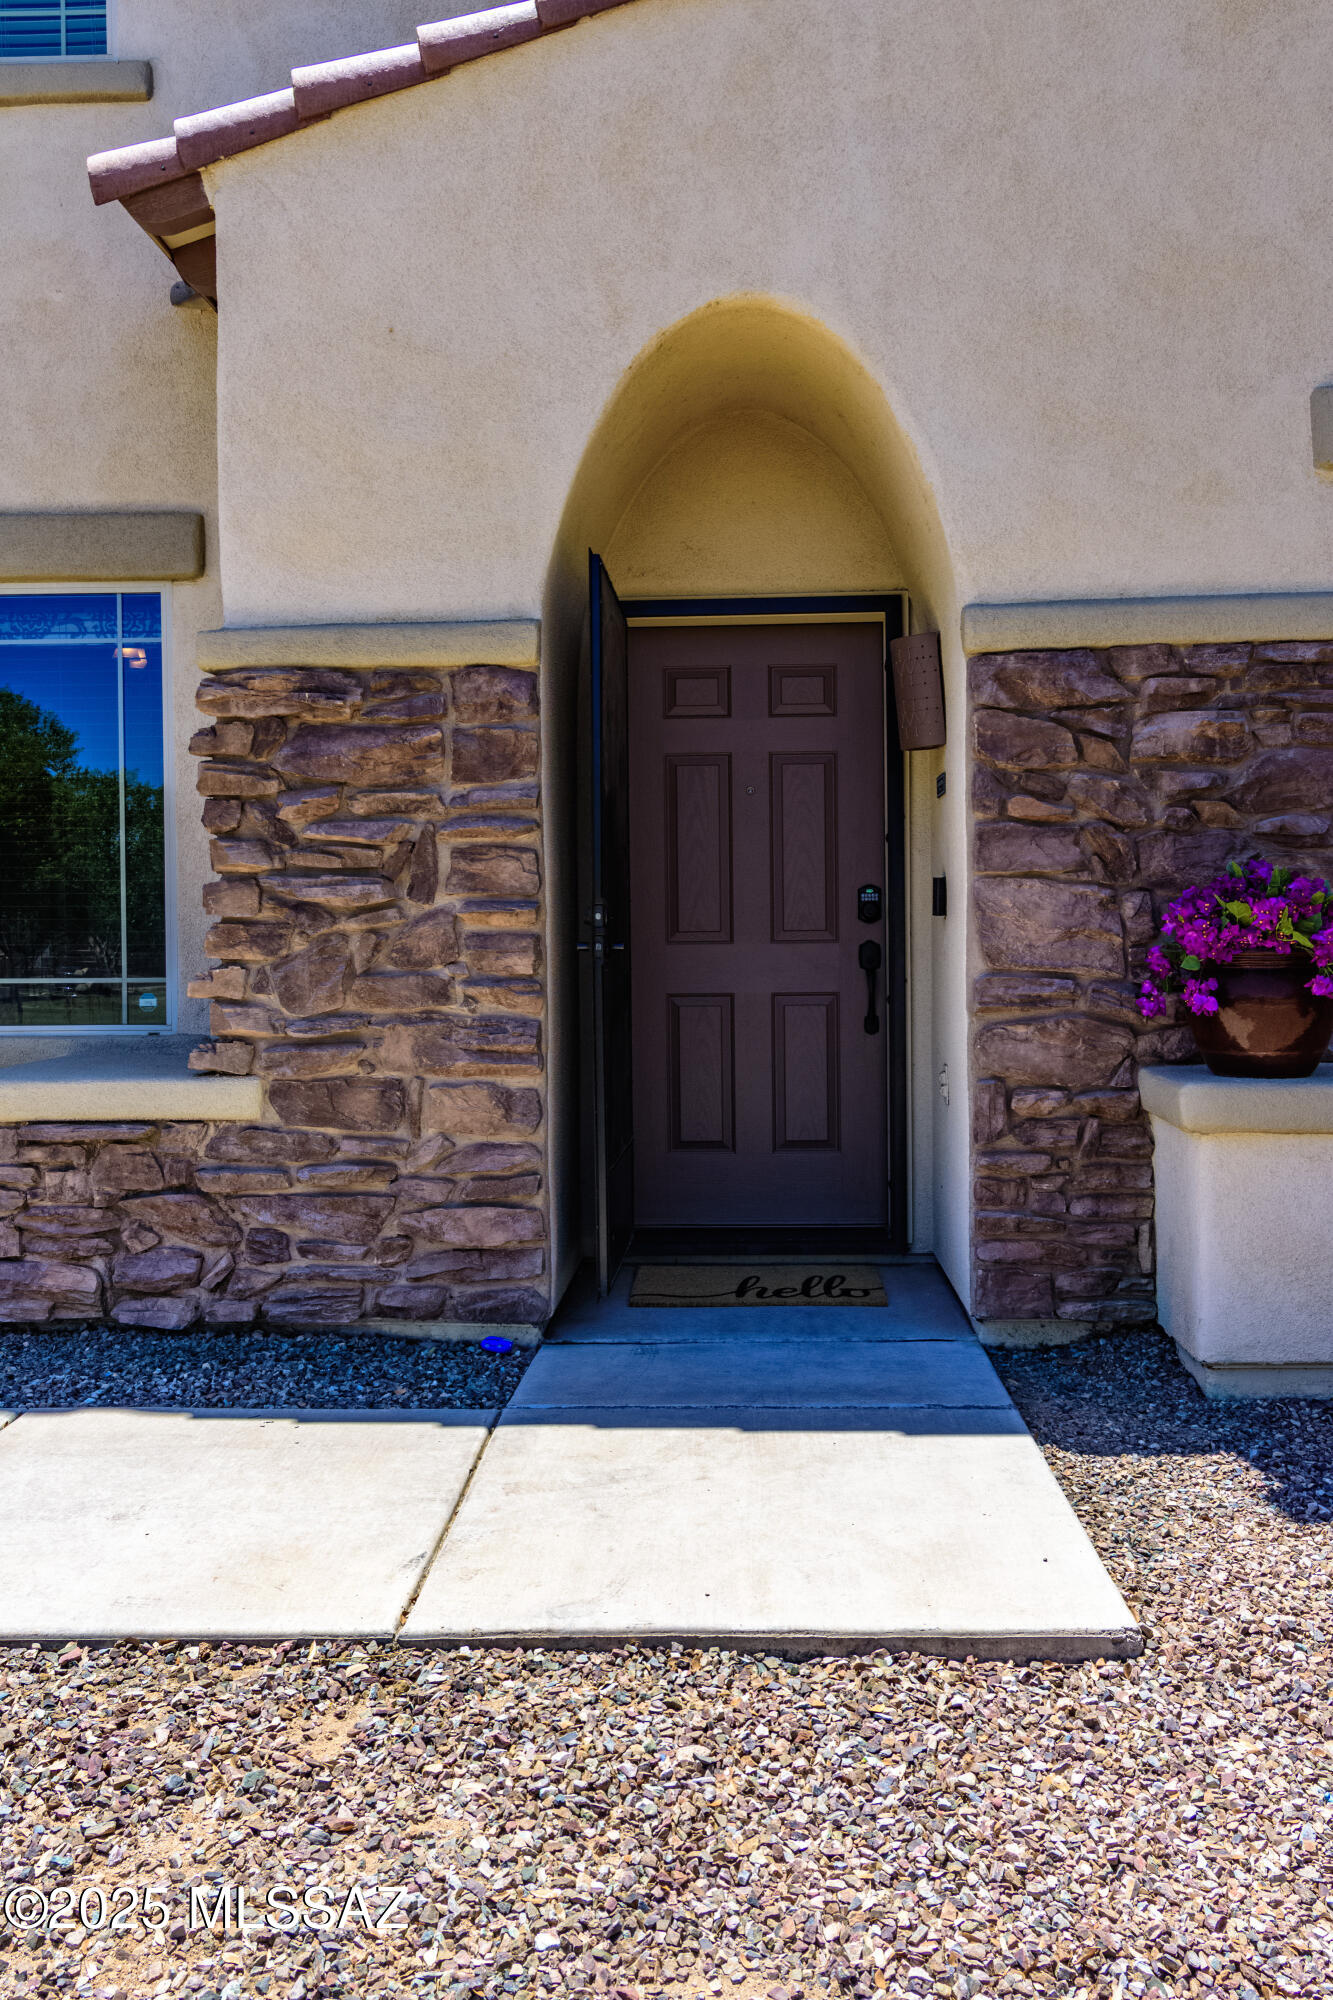
Security Features Wrought Iron Security Door
Other Exterior Features Other
Parking Electric Door Opener, Tandem Garage
Lot Features Decorative Gravel, Shrubs, Sprinkler/Drip, Sprinklers In Front, North/South Exposure
Roof Tile
Utilities Sewer Connected
Finance
Sales Price $400,000
HOA Fees $133 monthly
Real Estate Tax $3,193 yearly

Work With Ceci

Partner with Ceci Maus and experience the difference of working with a dedicated Tucson real estate professional. From the first consultation to closing day, Ceci takes the time to understand your goals, answer your questions, and guide you through every step of the process. With local expertise, market insight, and a client-first approach, she ensures that your journey—whether buying or selling—is smooth, stress-free, and successful.


