18916 W 84th Place
18916 W 84th Place
18916 W 84th Place
18916 W 84th Place
18916 W 84th Place
18916 W 84th Place
18916 W 84th Place
18916 W 84th Place
18916 W 84th Place
18916 W 84th Place
18916 W 84th Place
18916 W 84th Place
18916 W 84th Place
18916 W 84th Place
18916 W 84th Place
18916 W 84th Place
18916 W 84th Place
18916 W 84th Place
18916 W 84th Place
18916 W 84th Place
18916 W 84th Place
18916 W 84th Place
18916 W 84th Place
18916 W 84th Place
18916 W 84th Place
18916 W 84th Place
18916 W 84th Place
18916 W 84th Place
18916 W 84th Place
18916 W 84th Place
18916 W 84th Place
18916 W 84th Place
18916 W 84th Place
18916 W 84th Place
18916 W 84th Place
18916 W 84th Place
18916 W 84th Place
18916 W 84th Place
18916 W 84th Place
18916 W 84th Place
18916 W 84th Place
18916 W 84th Place
18916 W 84th Place
VIEW PHOTOS
$792,500

18916 W 84th Place

3 Beds 3 Baths 3,912 Sq.Ft. 7,667 Sq.Ft.

Description

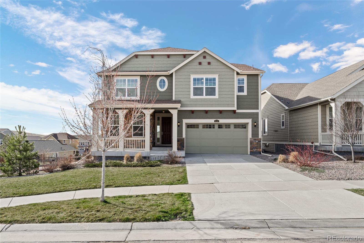
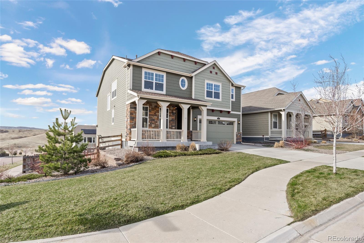
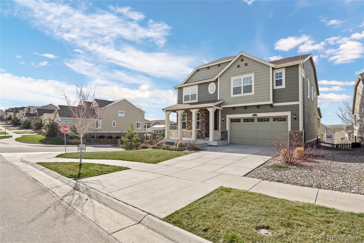
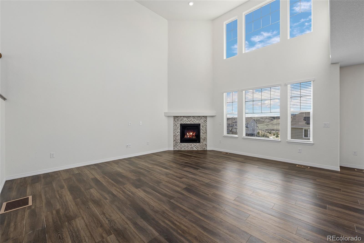
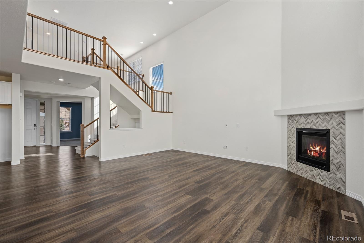
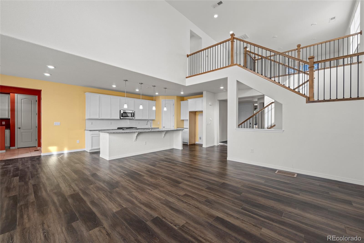
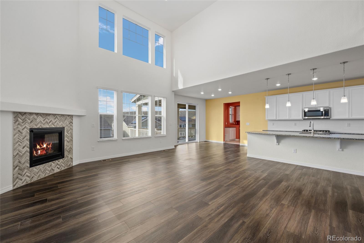
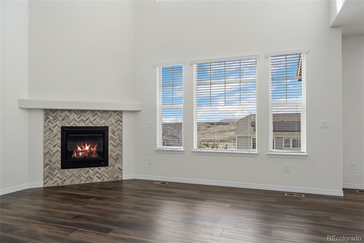
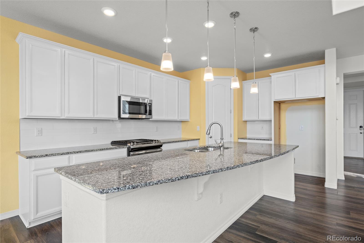
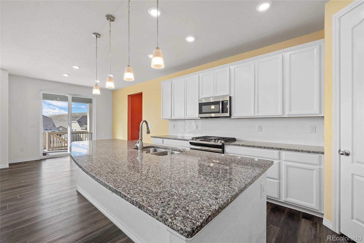
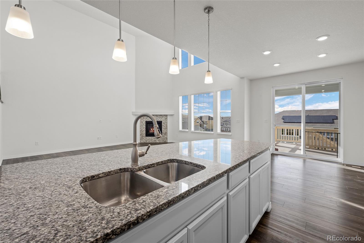
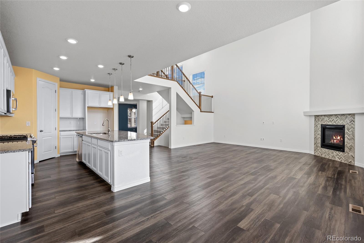
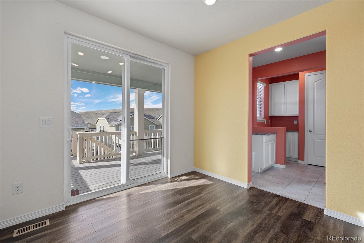
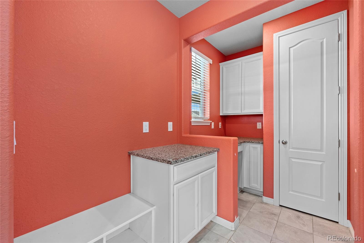
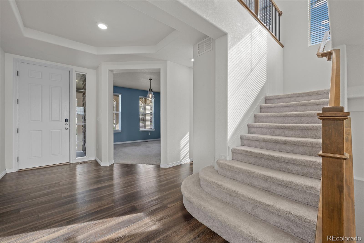
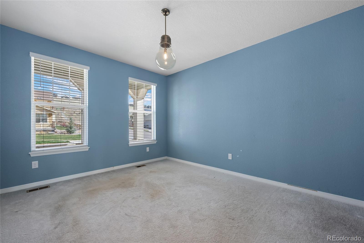
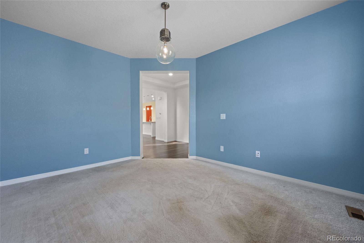
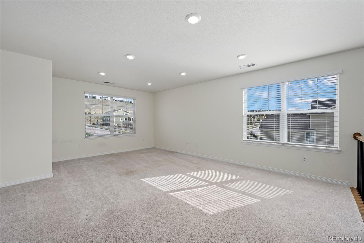
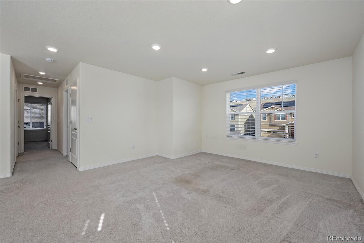
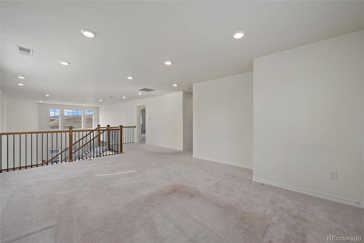
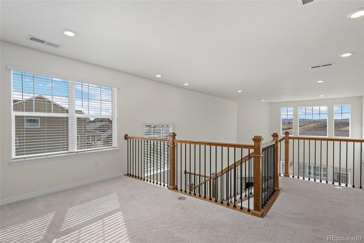
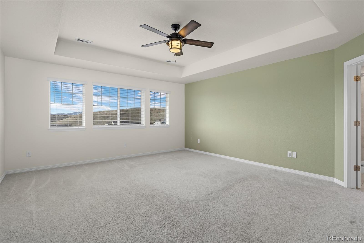
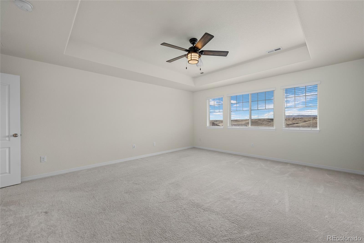
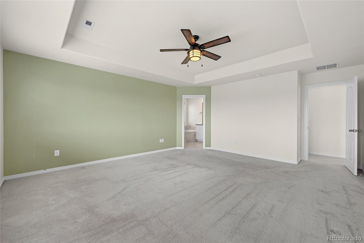
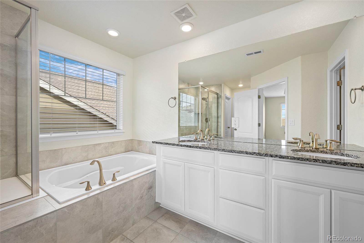
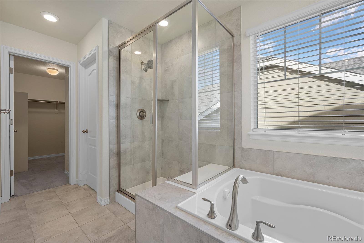
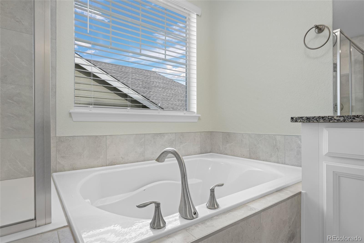
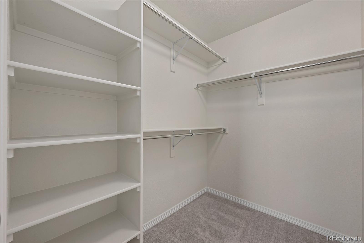
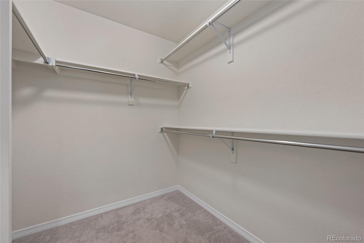
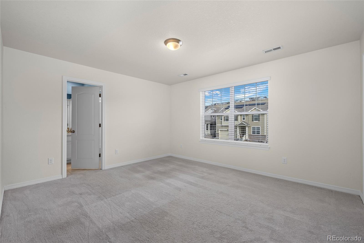
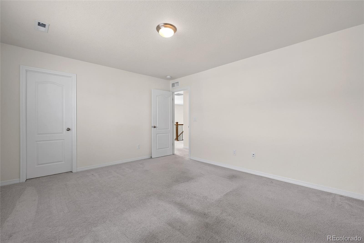
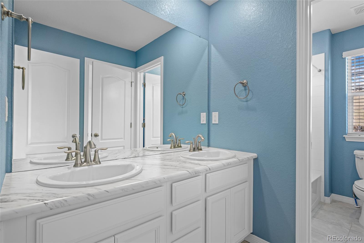
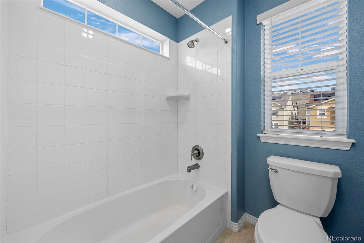
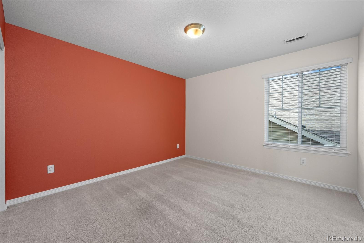
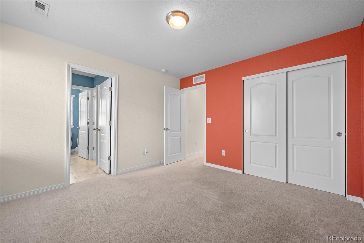
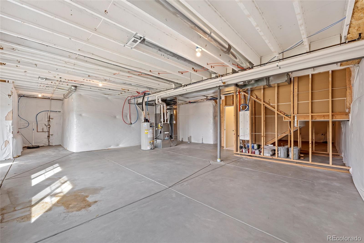
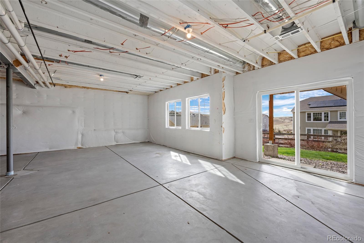
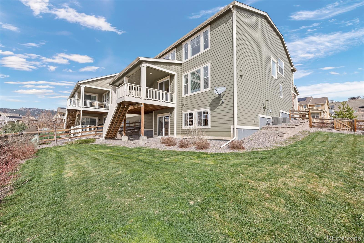
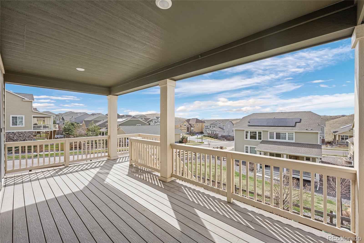
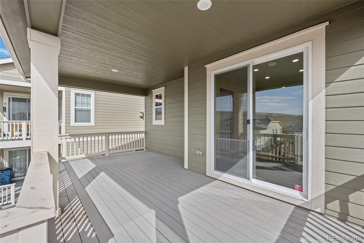
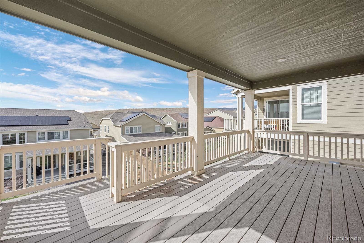
This lovely two story home in Leyden Rock is located close to HWY 93 that gives you a quick jump to Golden or Boulder! Trails, parks are just out your front door in this centrally located community of Leyden Rock. This beautiful spacious floorplan features three bedrooms, loft and a main floor study. Just off the eat in kitchen you will be able to entertain at all times of the year in your covered deck area. Back inside you will find the spacious loft for watching your favorite movie or sports game! Also, three very appointed bedrooms with a shared guest bath plus a gorgeous five piece primary bathroom. Enjoy the extra space in two walk in closets that adjoin the primary suite. Don't forget to bring your ideas to design the unfinished walkout basement that has just over 1100 square feet. This space has a rough in bathroom and is easily designed having the quick access to your backyard. In addition to all the space the three car tandem garage will provide plenty of space for vehicles and toys! Dual furnaces assist in the heating and comfortability to this home.

Share Property

Location

18916 W 84th Place, Arvada, CO 80007

Status

Sold

Date Sold

June 7, 2024

Property Amenities

Interior
Fireplace Family Room
Appliances Dishwasher, Microwave, Oven
Flooring Carpet
Total Bedrooms: 3
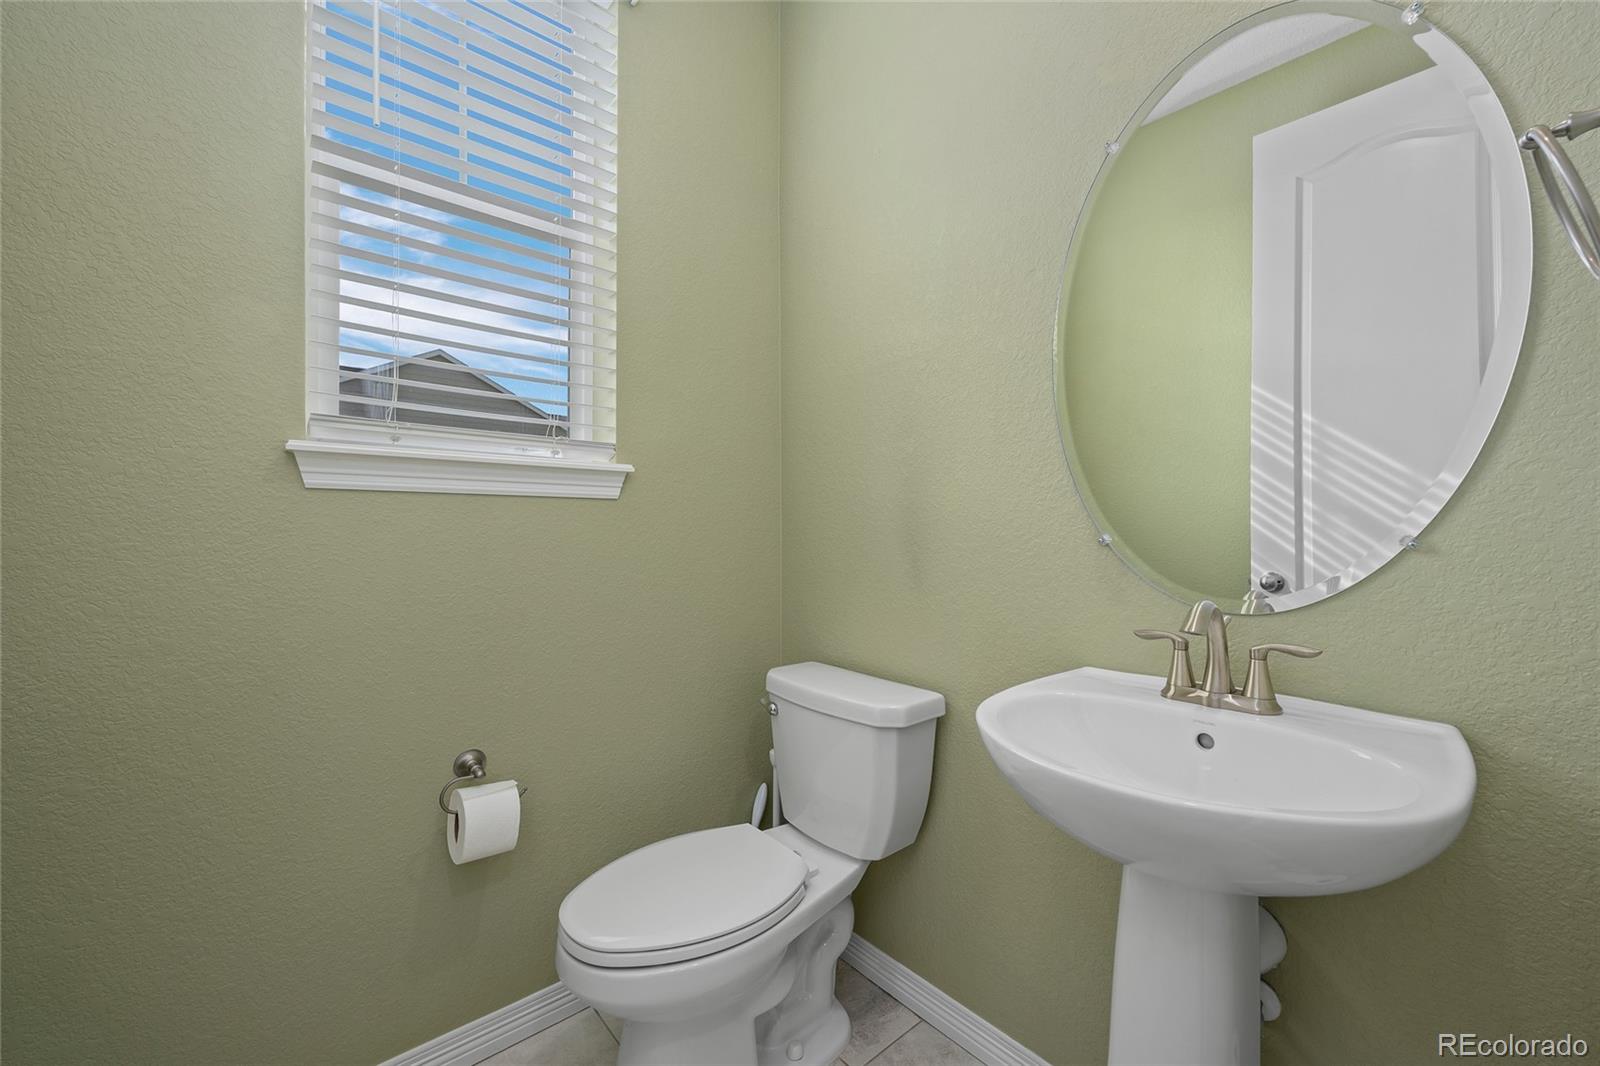
Half Bathrooms: 1
Full Bathrooms: 2
Other Interior Features Ceiling Fan(s)
Area & Lot
Total area 3,912 Sq.Ft.
Lot Area 7,667 Sq.Ft.
Living area 3,912 Sq.Ft.
MLS® ID 3519944
Year Built 2019
School District Jefferson County R-1
High School Ralston Valley
Middle School Three Creeks
Elementary School Three Creeks
Architecture Styles Traditional
Type Residential
Status Sold
Exterior
Stories 2
Air conditioning Central Air
Heat type Forced Air
Garage Space 3.0
Security Features Carbon Monoxide Detector(s), Smoke Detector(s)
Sewer Public Sewer
Parking Concrete, Tandem
Lot Features Landscaped, Sprinklers In Front, Sprinklers In Rear
Roof Composition
Finance
Sales Price $792,500
Real Estate Tax $7,449 yearly

Work With Ceci

Partner with Ceci Maus and experience the difference of working with a dedicated Tucson real estate professional. From the first consultation to closing day, Ceci takes the time to understand your goals, answer your questions, and guide you through every step of the process. With local expertise, market insight, and a client-first approach, she ensures that your journey—whether buying or selling—is smooth, stress-free, and successful.


