1886 W 66th Avenue
1886 W 66th Avenue
1886 W 66th Avenue
1886 W 66th Avenue
1886 W 66th Avenue
1886 W 66th Avenue
1886 W 66th Avenue
1886 W 66th Avenue
1886 W 66th Avenue
1886 W 66th Avenue
1886 W 66th Avenue
1886 W 66th Avenue
1886 W 66th Avenue
1886 W 66th Avenue
1886 W 66th Avenue
1886 W 66th Avenue
1886 W 66th Avenue
1886 W 66th Avenue
1886 W 66th Avenue
1886 W 66th Avenue
1886 W 66th Avenue
1886 W 66th Avenue
1886 W 66th Avenue
1886 W 66th Avenue
1886 W 66th Avenue
1886 W 66th Avenue
1886 W 66th Avenue
1886 W 66th Avenue
1886 W 66th Avenue
1886 W 66th Avenue
1886 W 66th Avenue
1886 W 66th Avenue
1886 W 66th Avenue
1886 W 66th Avenue
1886 W 66th Avenue
1886 W 66th Avenue
1886 W 66th Avenue
1886 W 66th Avenue
1886 W 66th Avenue
1886 W 66th Avenue
1886 W 66th Avenue
1886 W 66th Avenue
1886 W 66th Avenue
1886 W 66th Avenue
1886 W 66th Avenue
1886 W 66th Avenue
1886 W 66th Avenue
VIEW PHOTOS
$585,000

1886 W 66th Avenue

3 Beds 3 Baths 1,557 Sq.Ft. 2,113 Sq.Ft.

Description

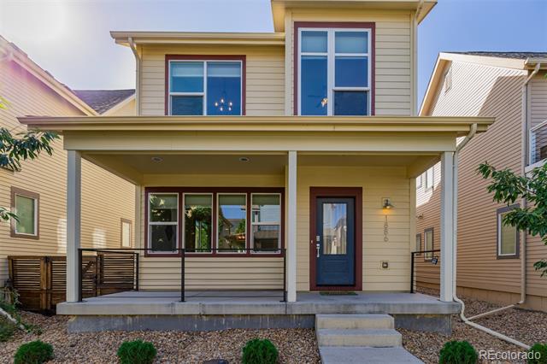
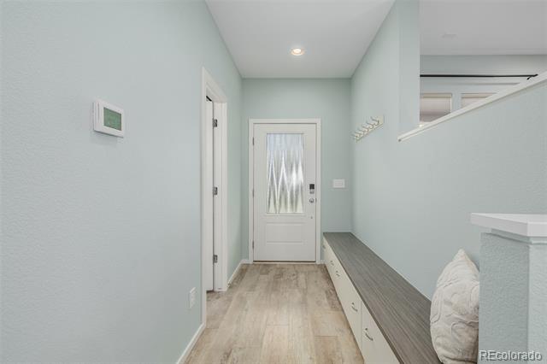
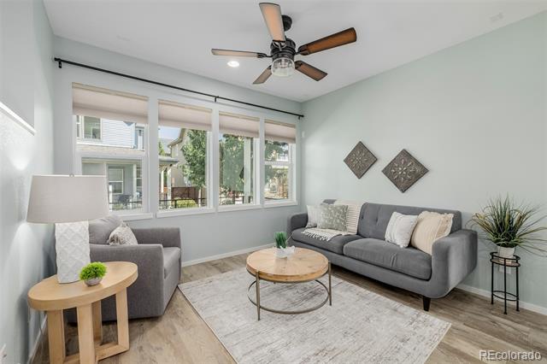
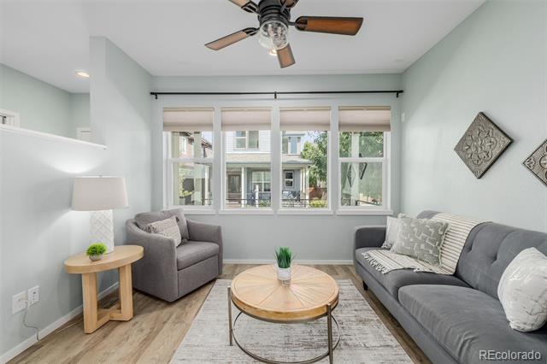
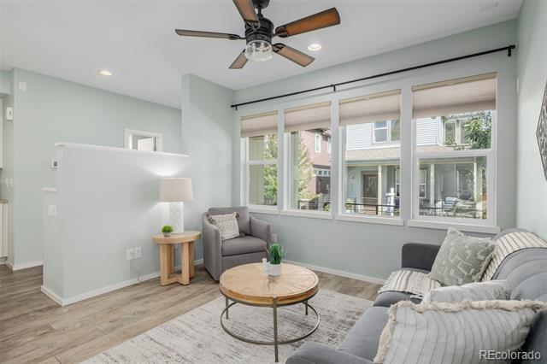
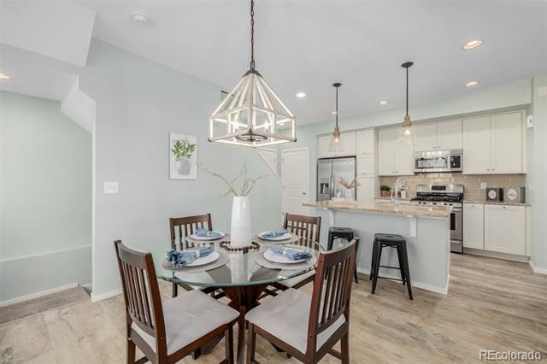
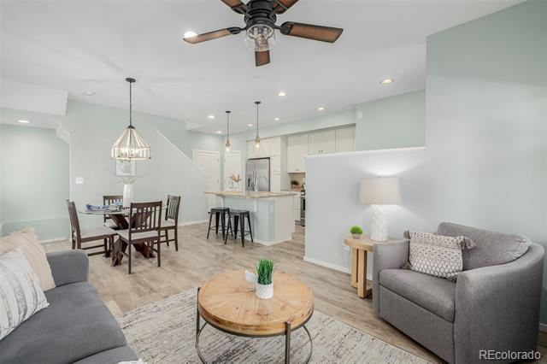
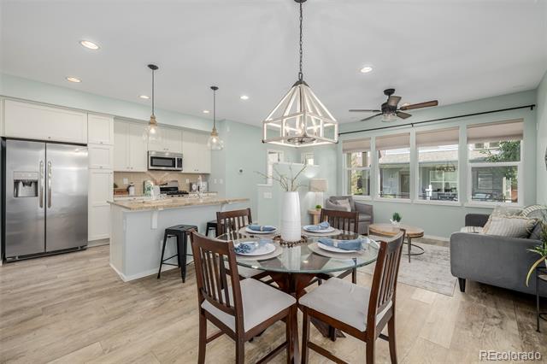
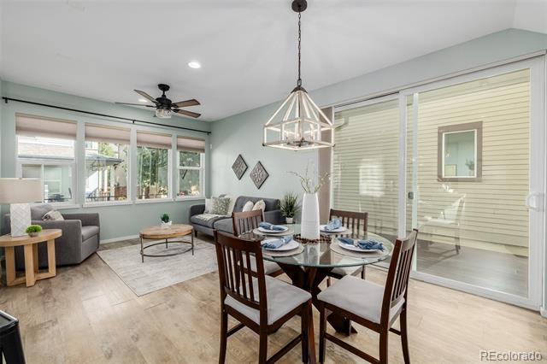
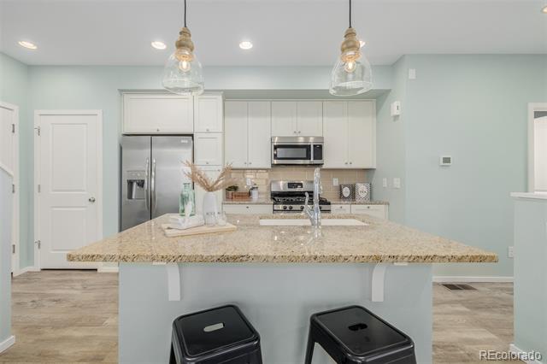
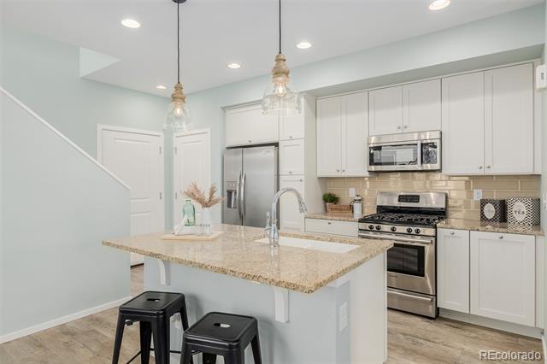
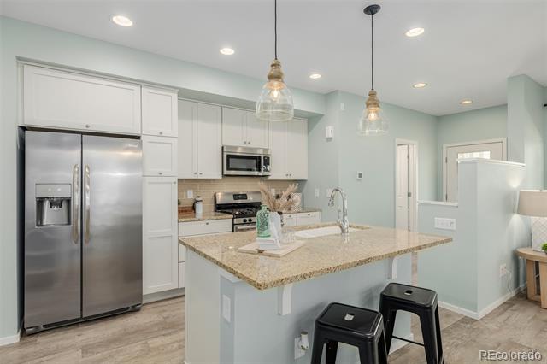
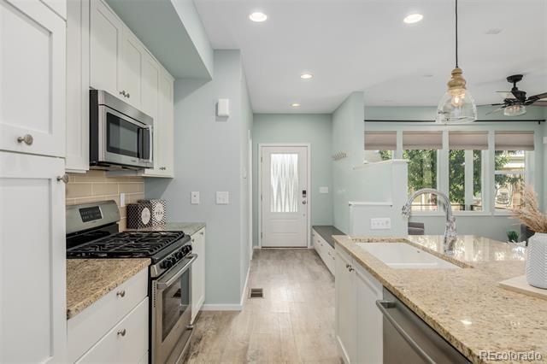
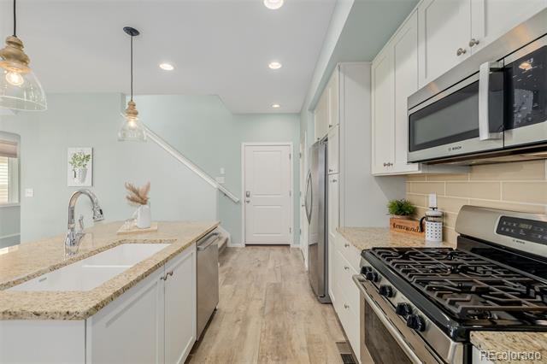
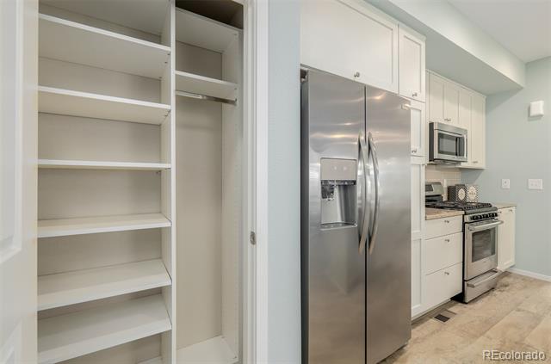
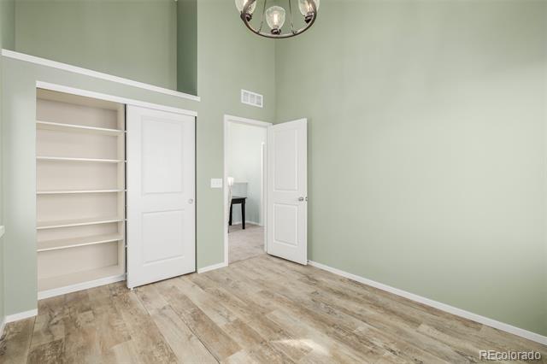
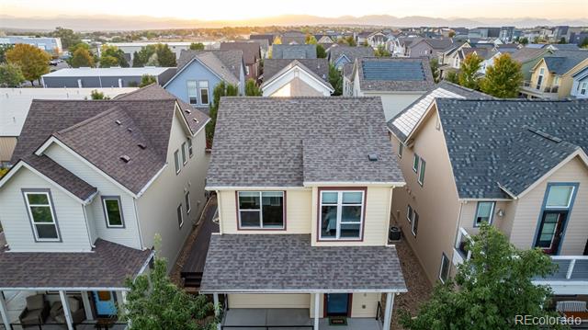
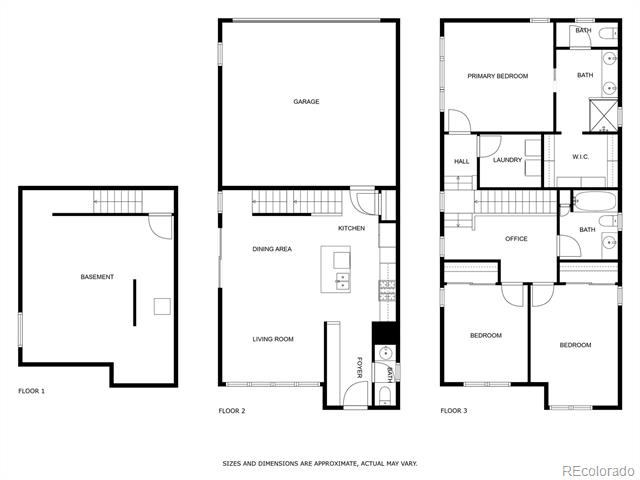
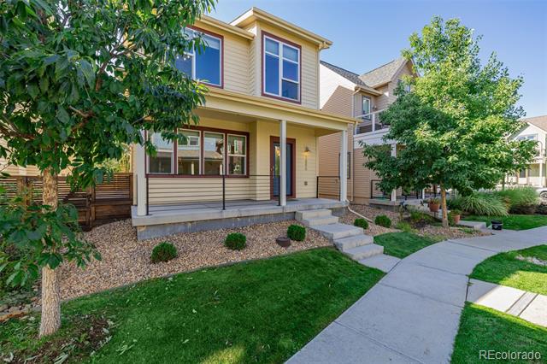
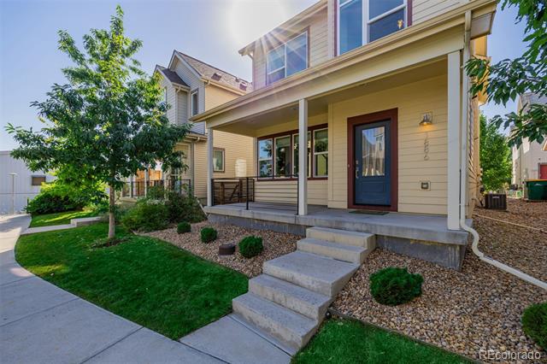
Welcome to this stunning 2-story gem nestled in the heart of Midtown at Clear Creek! Step inside and instantly feel at home, as you're greeted by the warm ambiance of rich wood floors, a soothing neutral palette, recessed lighting, and a cozy living room that invites relaxation. The open-concept design seamlessly connects living spaces, perfect for both everyday living and entertaining. The kitchen is a true delight for any home chef, boasting stainless steel appliances, crisp white cabinetry, a classic subway tile backsplash, and sleek granite counters. A spacious center island with pendant lighting doubles as a breakfast bar, providing additional seating and a gathering spot. The pantry ensures ample storage space to keep everything organized.

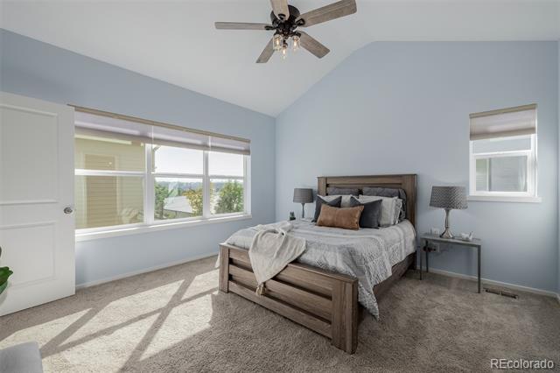
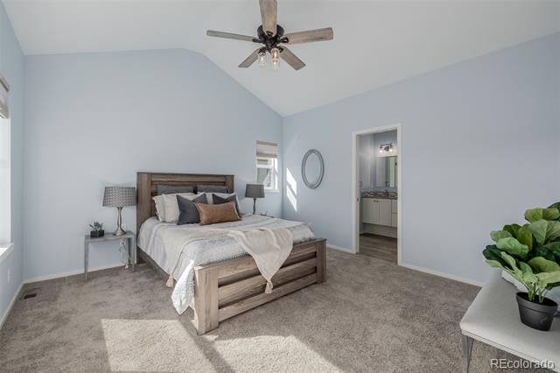
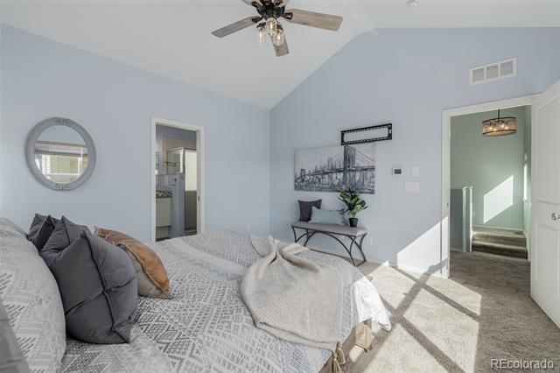
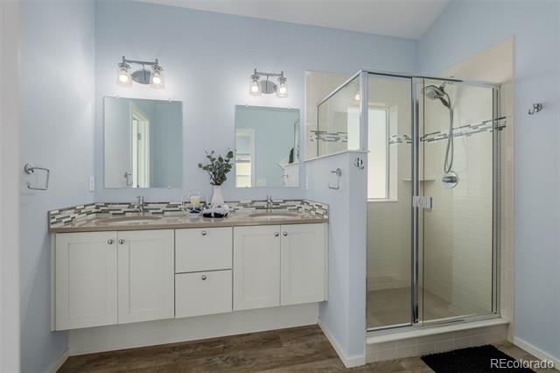
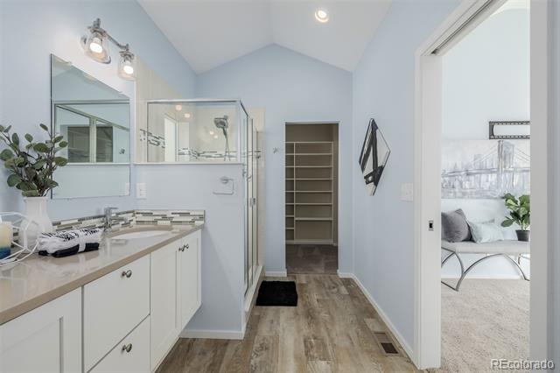
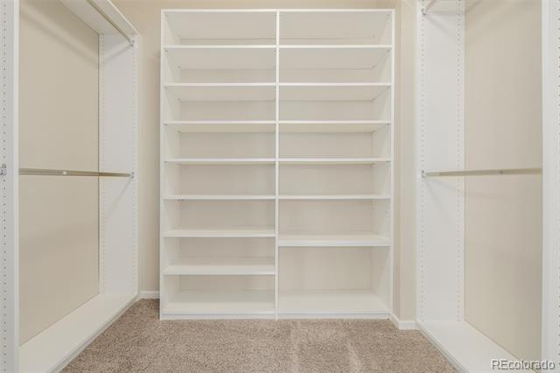
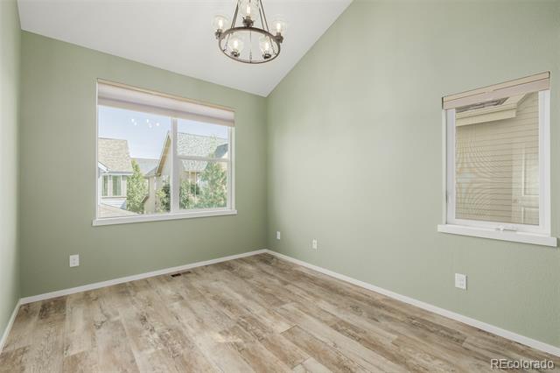
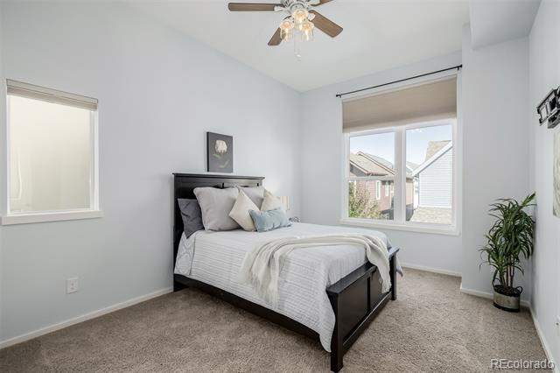
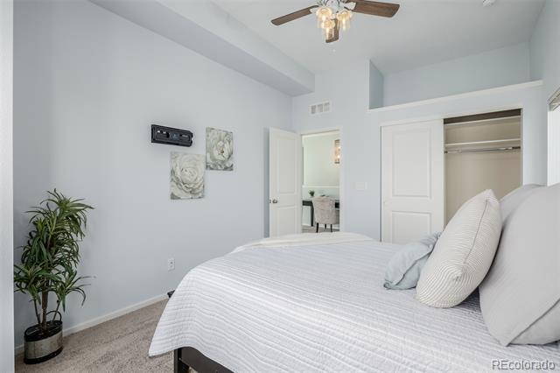
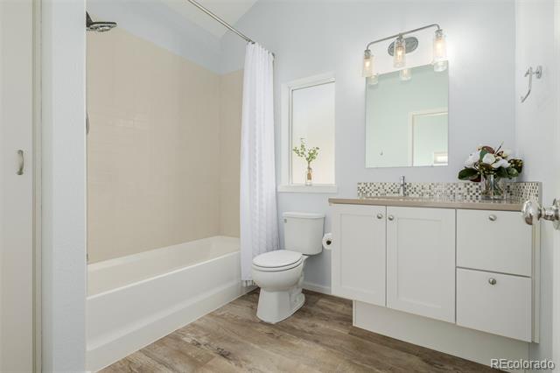
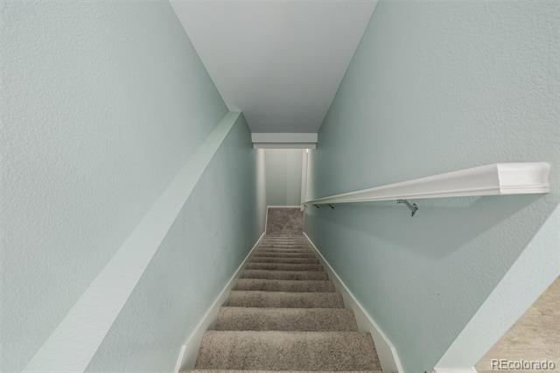
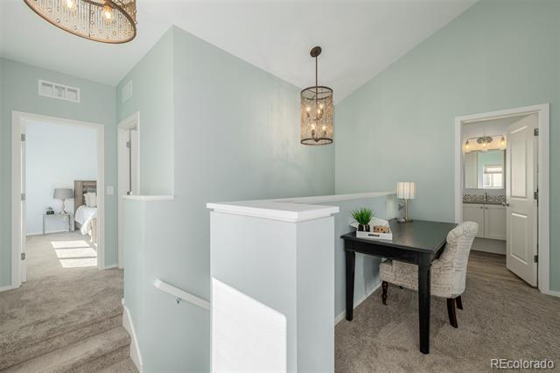
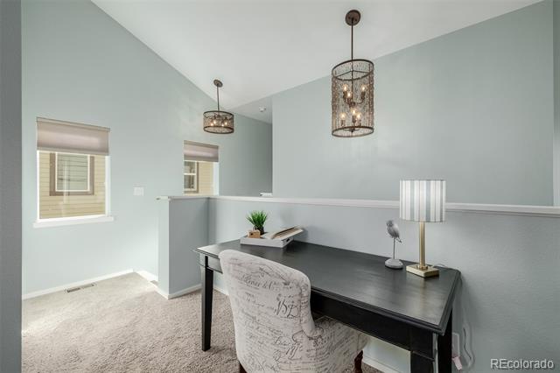
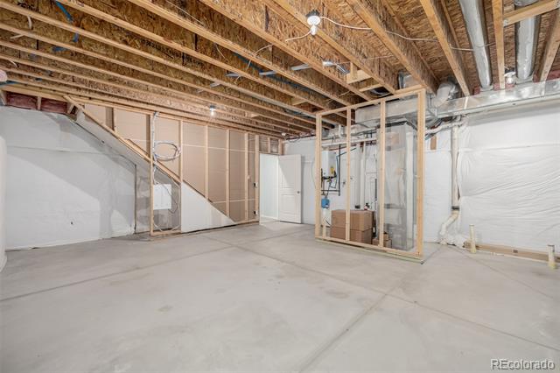
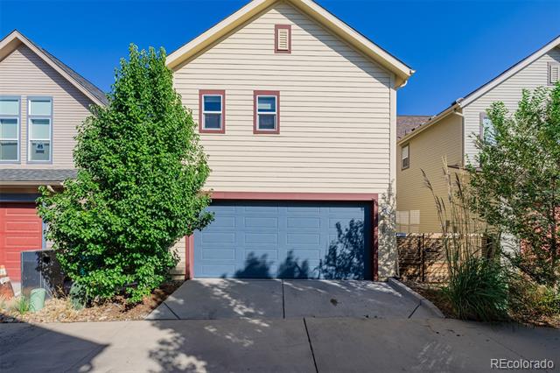
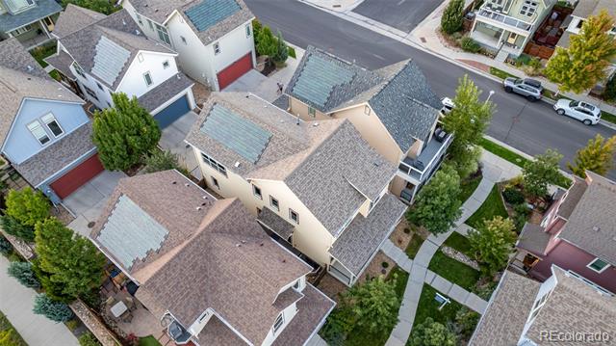
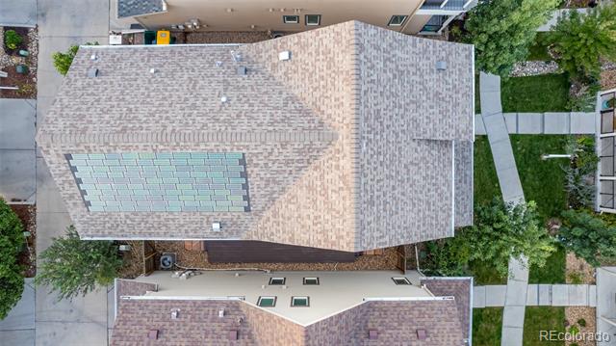
Retreat upstairs to the serene main suite, complete with plush carpet, vaulted ceilings, and a private bathroom featuring dual sinks and a walk-in closet for all your storage needs. The loft area offers a versatile space that can easily serve as a home office, a studio, or a reading nook. The unfinished basement provides endless potential, whether you're envisioning a media center, family room, or extra storage space, the choice is yours to make. A rear 2-car garage adds convenience and extra storage. 2021 Newer Roof, 2023 Installed Tankless water

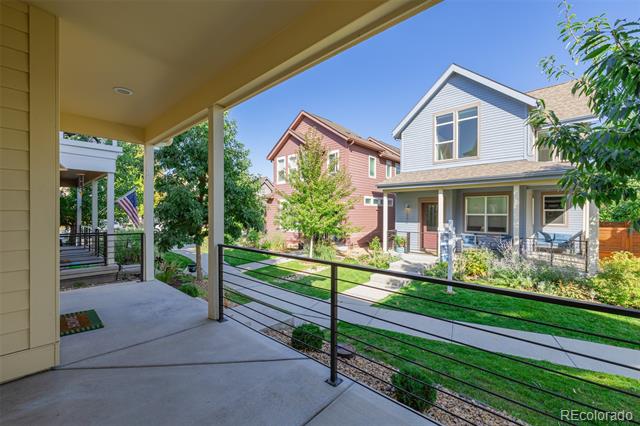
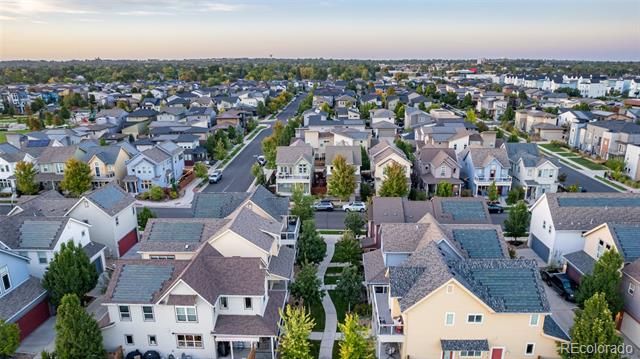
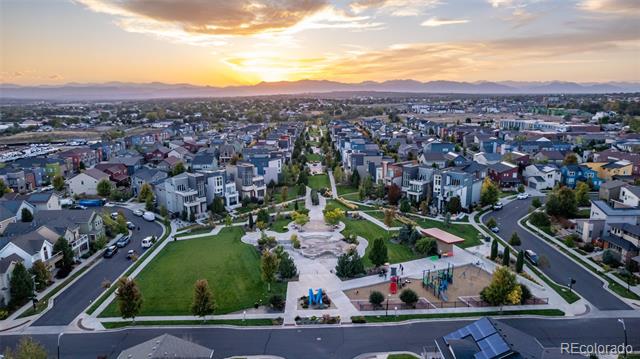
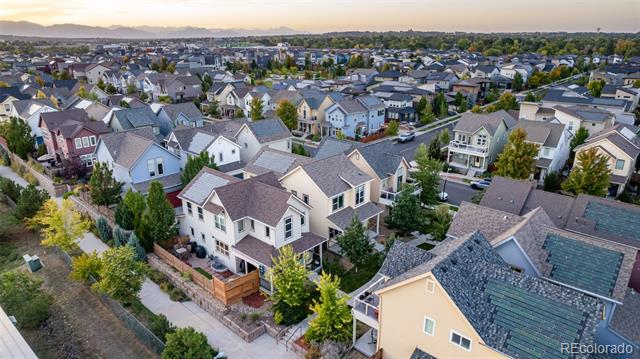
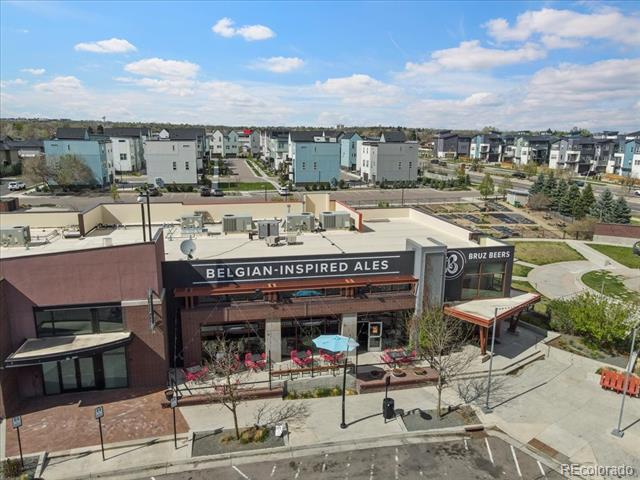
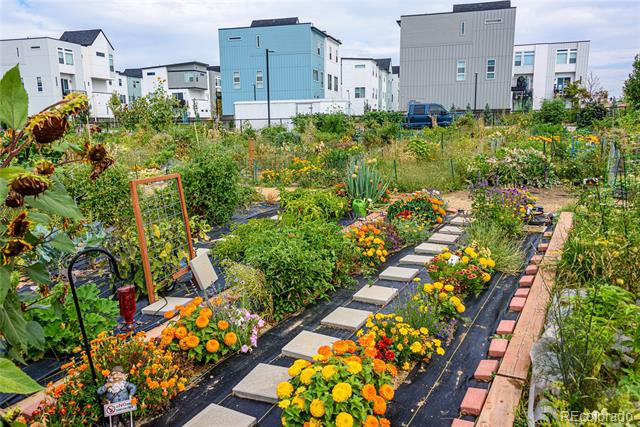
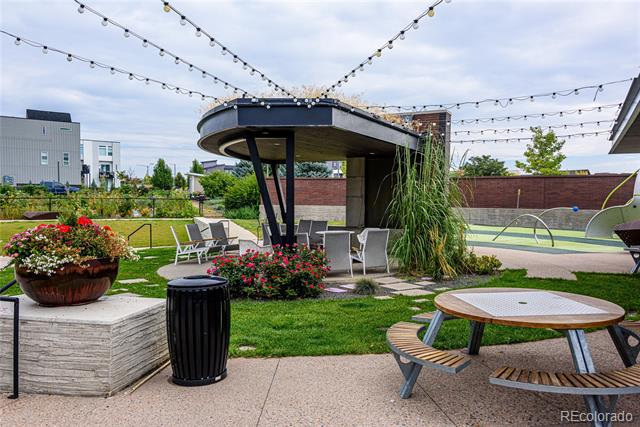
This home's location is truly enviable, with proximity to local parks, school within the neighborhood, and a variety of amenities just minutes away including downtown about a 10 minute drive away. The community amenities add to the allure, with several parks, playgrounds, walking trail, Early Bird breakfast restaurant, Award winning Bruz Beers Brewery, Garden Club, Clubhouse, summer concerts and events planned by the social committee. Don't miss the opportunity to make this gem your own and experience its charm for yourself! Ask us about lender incentive up to $8,400 credit that can cover the full cost of your 1-1 buydown assuming a 80% LTV.
Share Property

Location

1886 W 66th Avenue, Denver, CO 80221

Status

Sold

Date Sold

December 2, 2024

Property Amenities

Interior
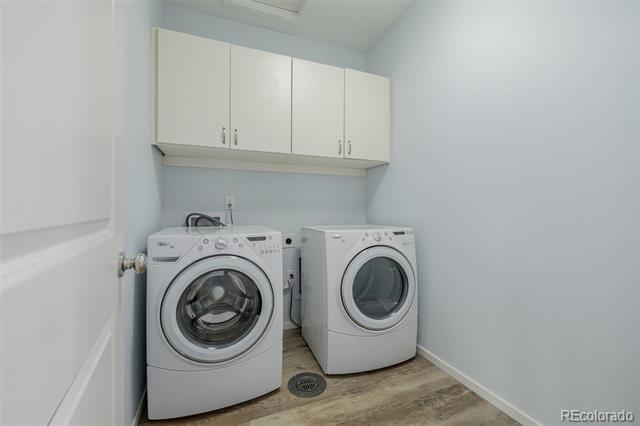
Laundry room In Unit
Appliances Dishwasher, Disposal, Dryer, Microwave, Oven, Range, Refrigerator, Tankless Water Heater, Washer
Flooring Carpet, Wood
Total Bedrooms: 3
Half Bathrooms: 1
Three-Quarter Bathrooms: 1
Full Bathrooms: 1
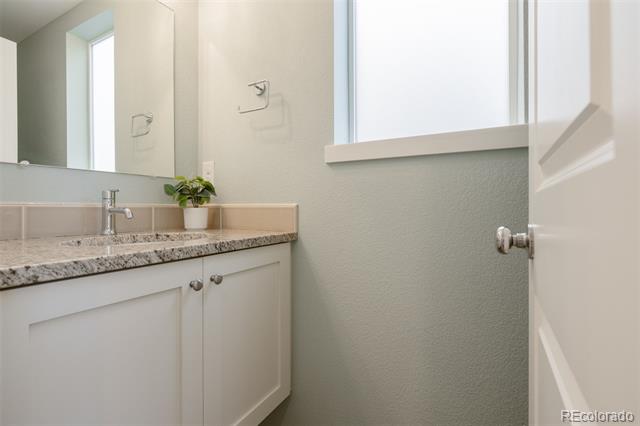
Other Interior Features Breakfast Nook, Built-in Features, Ceiling Fan(s), Eat-in Kitchen, Five Piece Bath, High Speed Internet, Open Floorplan, Pantry, Primary Suite, Quartz Counters, Vaulted Ceiling(s), Walk-In Closet(s)
Area & Lot
Lot Area 2,113 Sq.Ft.
Living area 1,557 Sq.Ft.
MLS® ID 4621276
Year Built 2015
School District Mapleton R-1
High School Academy
Middle School Trailside Academy
Elementary School Trailside Academy
View Description Mountain(s)
Architecture Styles Traditional
Type Residential
Status Sold
Exterior
Stories 2
Air conditioning Central Air
Heat type Forced Air
Water Source Public
Garage Space 2.0
Sewer Public Sewer
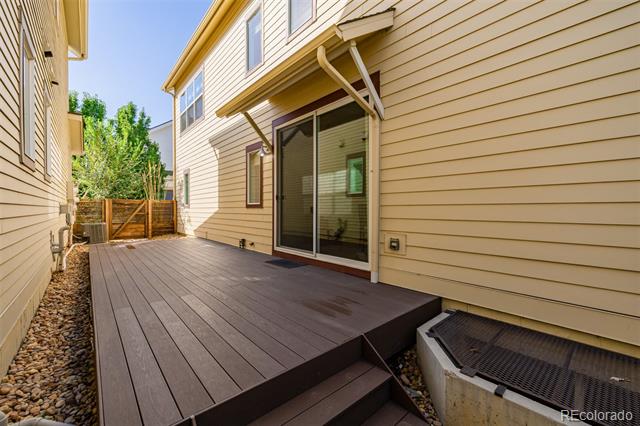
Other Exterior Features Private Yard, Rain Gutters
Parking Concrete, Oversized
Lot Features Landscaped, Level, Near Public Transit
Roof Composition
Utilities Cable Available, Electricity Available, Natural Gas Available, Phone Available
Finance
Sales Price $585,000
HOA Fees $80 monthly
Real Estate Tax $6,313 yearly

360 Virtual Tour

Take a tour of this property

Work With Ceci

Partner with Ceci Maus and experience the difference of working with a dedicated Tucson real estate professional. From the first consultation to closing day, Ceci takes the time to understand your goals, answer your questions, and guide you through every step of the process. With local expertise, market insight, and a client-first approach, she ensures that your journey—whether buying or selling—is smooth, stress-free, and successful.