18634 E 45th Place
18634 E 45th Place
18634 E 45th Place
18634 E 45th Place
18634 E 45th Place
18634 E 45th Place
18634 E 45th Place
18634 E 45th Place
18634 E 45th Place
18634 E 45th Place
18634 E 45th Place
18634 E 45th Place
18634 E 45th Place
18634 E 45th Place
18634 E 45th Place
18634 E 45th Place
18634 E 45th Place
18634 E 45th Place
18634 E 45th Place
18634 E 45th Place
18634 E 45th Place
18634 E 45th Place
18634 E 45th Place
18634 E 45th Place
18634 E 45th Place
18634 E 45th Place
VIEW PHOTOS
$360,000

18634 E 45th Place

2 Beds 1 Bath 936 Sq.Ft. 2,800 Sq.Ft.

Description

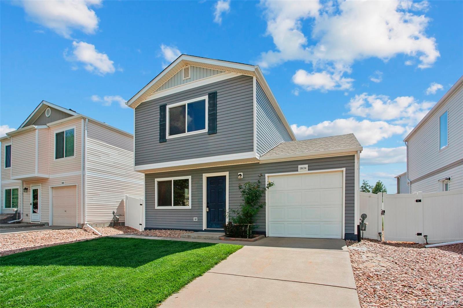
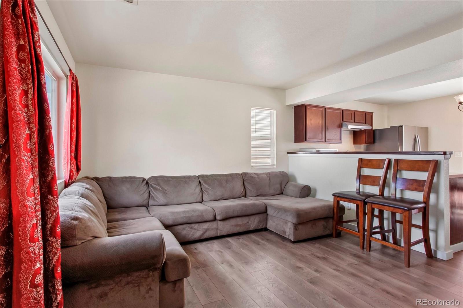
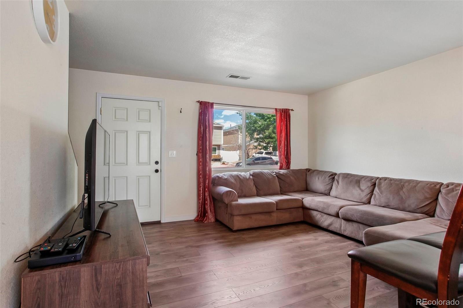
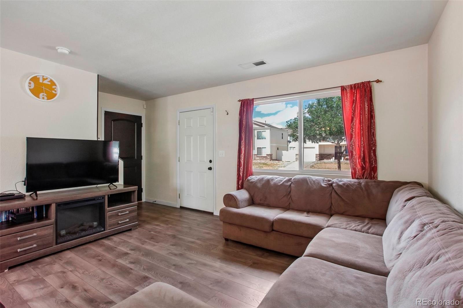
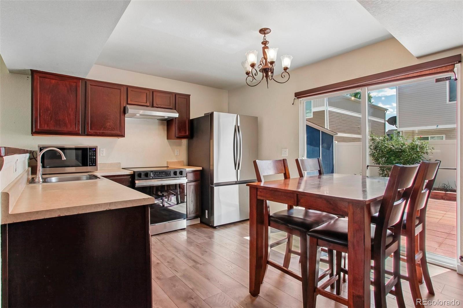
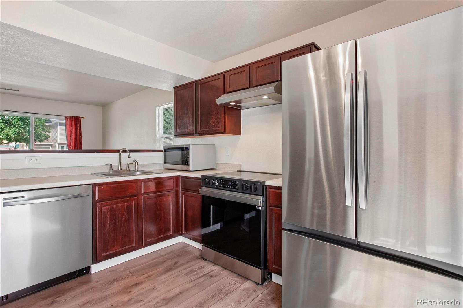
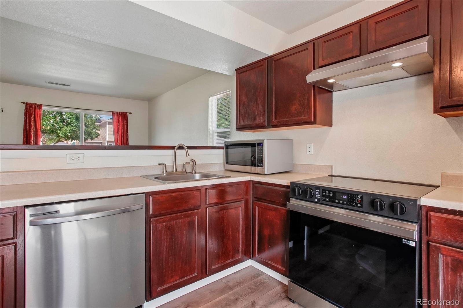
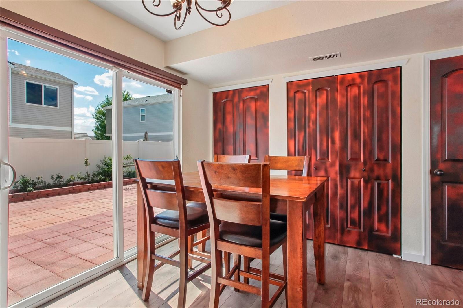
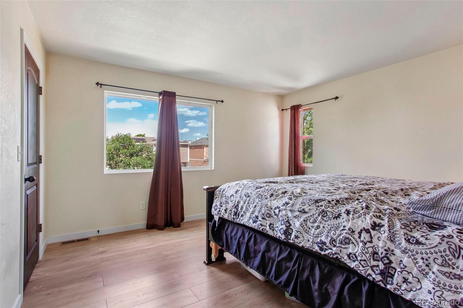
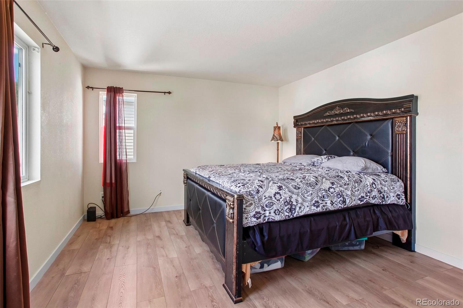
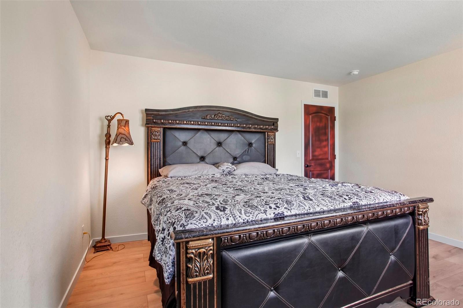
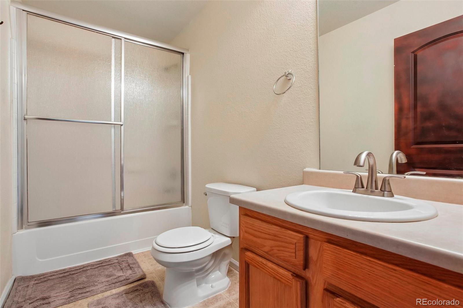
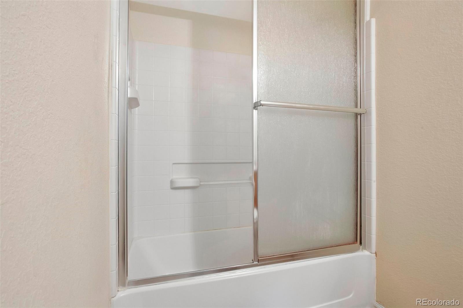
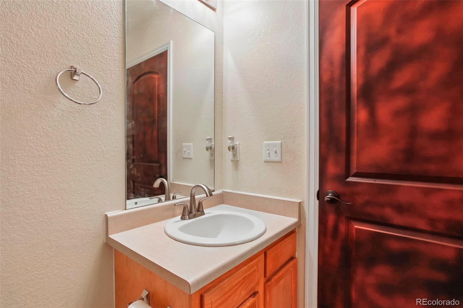
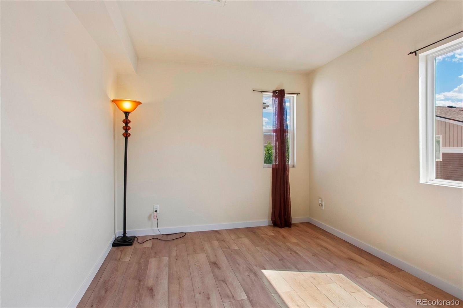
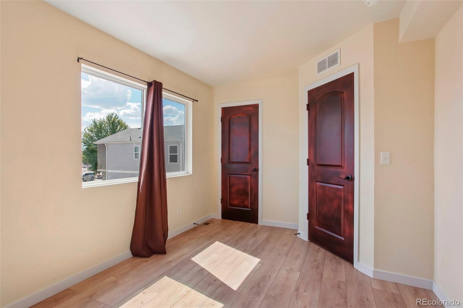
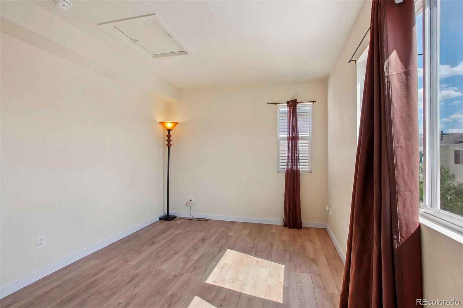
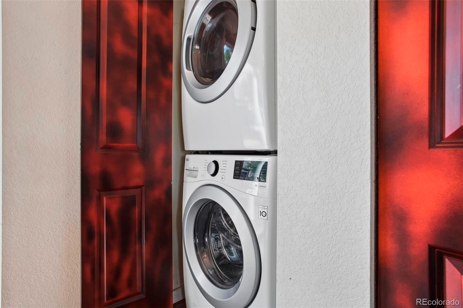
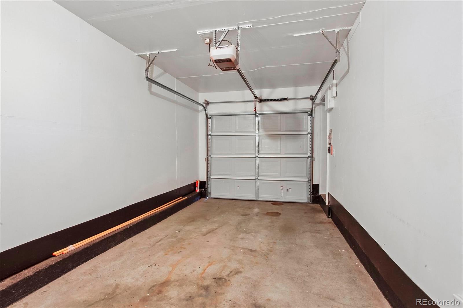
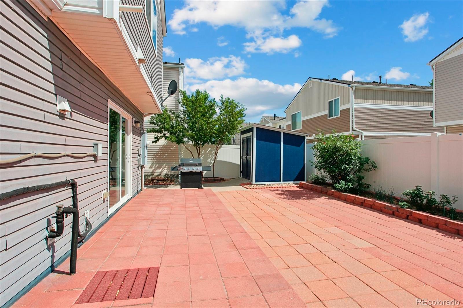
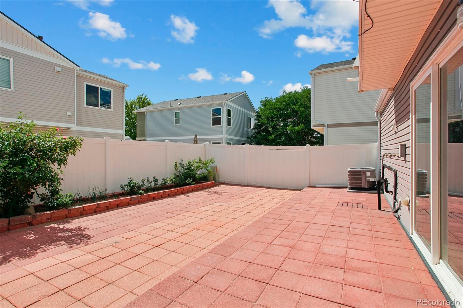
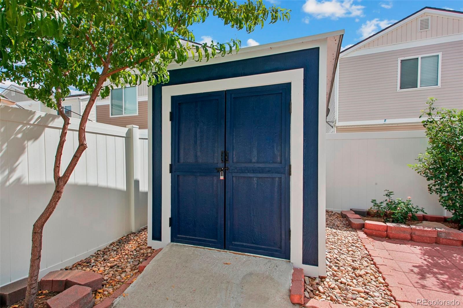
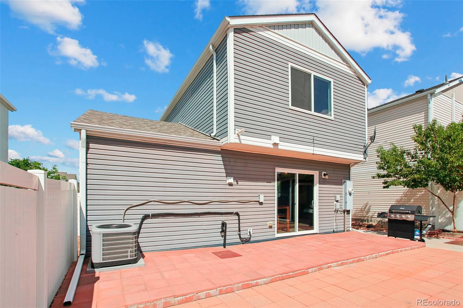
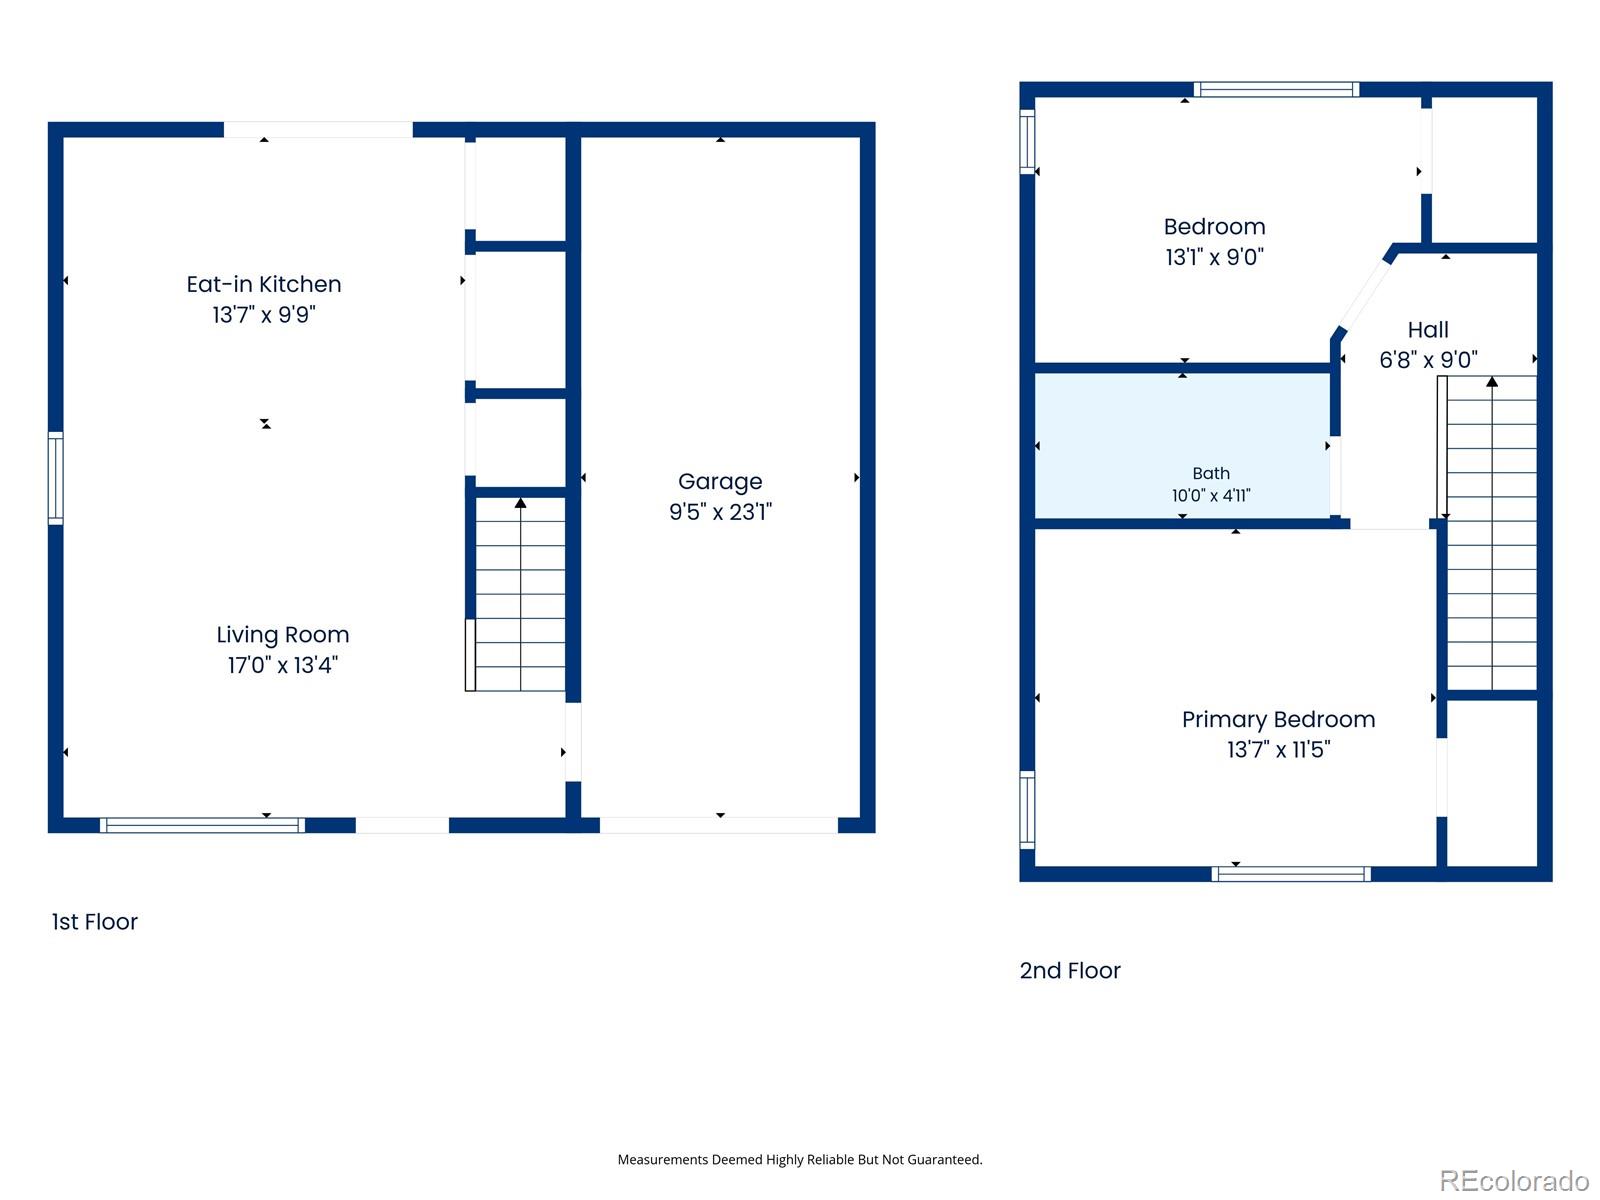
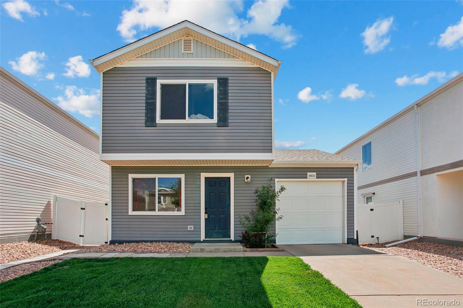
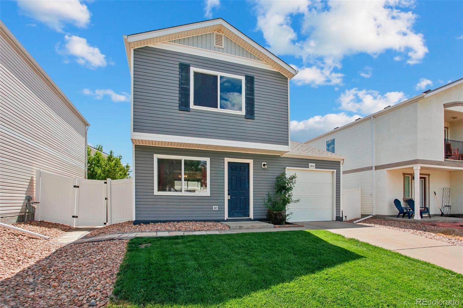
Welcome to this beautifully maintained two-story home in the heart of Green Valley Ranch! Offering 2 bedrooms, 1 full bathroom, and 936 square feet of thoughtfully designed living space, this move-in-ready home combines comfort, style, and affordability. The inviting main level features an open floor plan with durable laminate flooring, abundant natural light, and a spacious living room that flows seamlessly into the kitchen and dining area. The kitchen is equipped with stainless steel appliances, ample cabinet space, and direct access to the private backyard--perfect for entertaining, relaxing, or enjoying summer evenings. Upstairs, you'll find two generously sized bedrooms, a full bathroom, and the convenience of an upper-level laundry area. The attached one-car garage provides additional storage, while the low-maintenance backyard includes an extended patio and storage shed. Ideally located near parks, schools, shopping, dining, and major commuter routes with easy access to Denver International Airport, this home offers exceptional value and convenience. Per Seller (Roof about 1 year old, Water heater 2026, Range 2025, disposal 2026, hood 2026, refrigerator 2026, washer and dryer about 2 years old). Don't miss your chance to make this Green Valley Ranch gem your own!
Share Property

Location

18634 E 45th Place, Denver, CO 80249

Status

Sold

Date Sold

September 25, 2026

Property Amenities

Interior
Laundry room In Unit
Appliances Dishwasher, Disposal, Dryer, Range, Range Hood, Refrigerator, Washer
Flooring Laminate
Total Bedrooms: 2
Full Bathrooms: 1
Other Interior Features Laminate Counters, Smoke Free
Area & Lot
Lot Area 2,800 Sq.Ft.
Living area 936 Sq.Ft.
MLS® ID 9440389
Year Built 2008
School District Denver 1
High School DSST: Green Valley Ranch
Middle School Strive GVR
Elementary School Marrama
Architecture Styles Contemporary
Type Residential
Status Sold
Exterior
Stories 2
Air conditioning Air Conditioning-Room
Heat type Forced Air
Water Source Public
Garage Space 1.0
Sewer Public Sewer
Lot Features Level, Sprinklers In Front
Roof Composition
Utilities Electricity Connected
Finance
Sales Price $360,000
Real Estate Tax $2,508 yearly

360 Virtual Tour

Take a tour of this property

Work With Ceci

Partner with Ceci Maus and experience the difference of working with a dedicated Tucson real estate professional. From the first consultation to closing day, Ceci takes the time to understand your goals, answer your questions, and guide you through every step of the process. With local expertise, market insight, and a client-first approach, she ensures that your journey—whether buying or selling—is smooth, stress-free, and successful.