18625 E Kent Drive
18625 E Kent Drive
18625 E Kent Drive
18625 E Kent Drive
18625 E Kent Drive
18625 E Kent Drive
18625 E Kent Drive
18625 E Kent Drive
18625 E Kent Drive
18625 E Kent Drive
18625 E Kent Drive
18625 E Kent Drive
18625 E Kent Drive
18625 E Kent Drive
18625 E Kent Drive
18625 E Kent Drive
18625 E Kent Drive
18625 E Kent Drive
18625 E Kent Drive
18625 E Kent Drive
18625 E Kent Drive
18625 E Kent Drive
18625 E Kent Drive
18625 E Kent Drive
18625 E Kent Drive
18625 E Kent Drive
18625 E Kent Drive
VIEW PHOTOS
$495,000

18625 E Kent Drive

5 Beds 3 Baths 1,953 Sq.Ft. 6,969.6 Sq.Ft.

Description

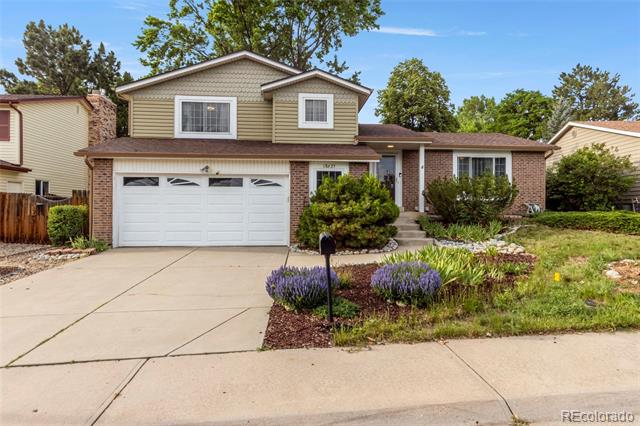
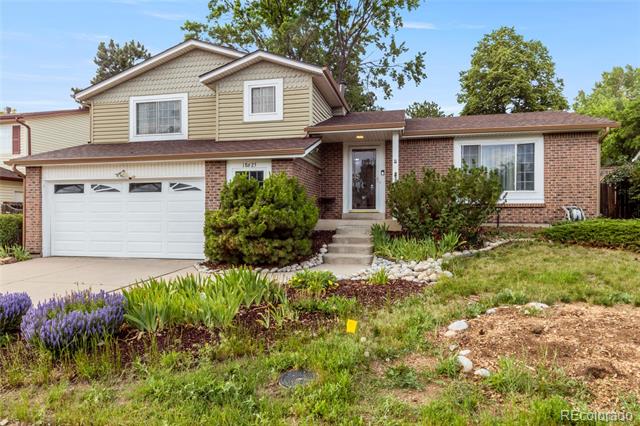
Spacious 5-Bedroom Gem in Cherry Creek School District - Move-In Ready!

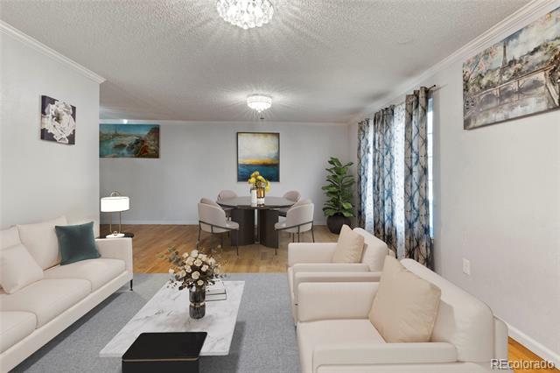
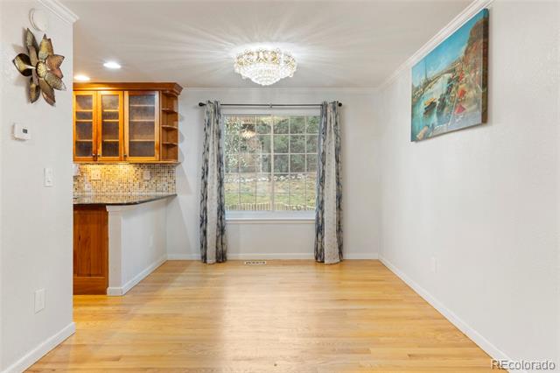
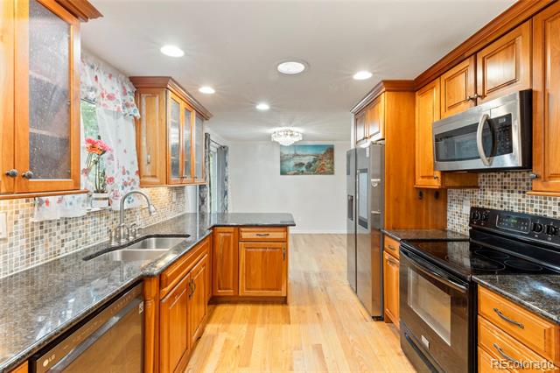
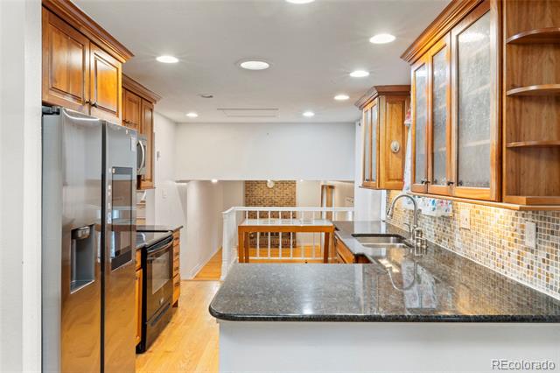
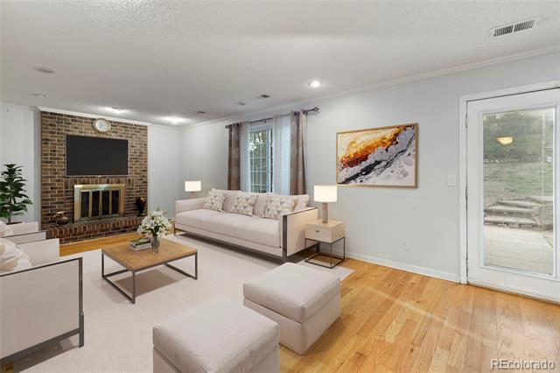
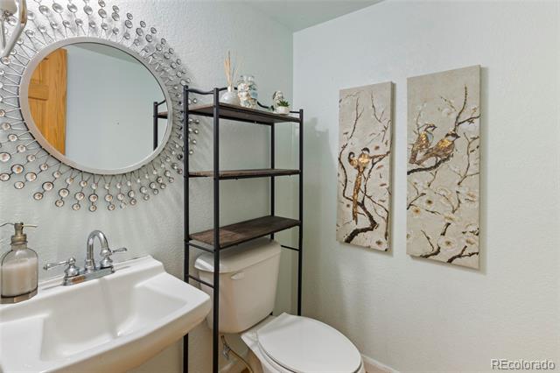
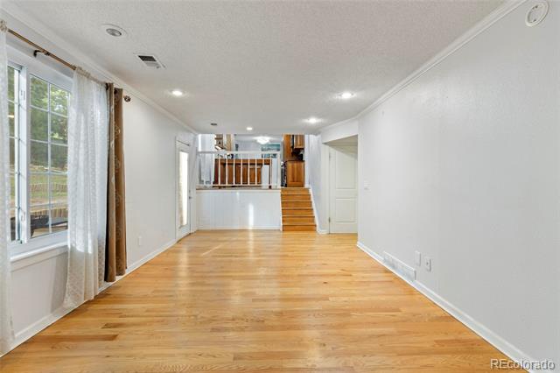
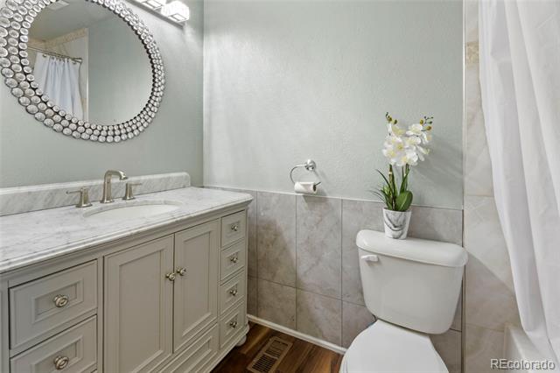
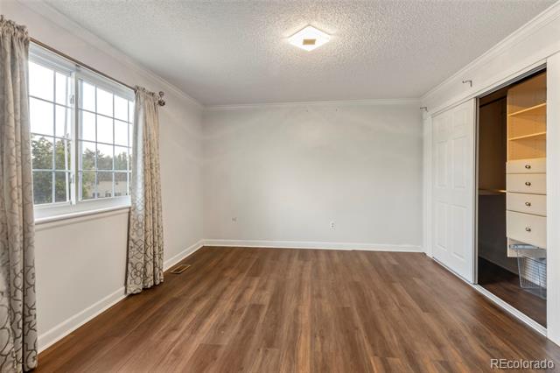
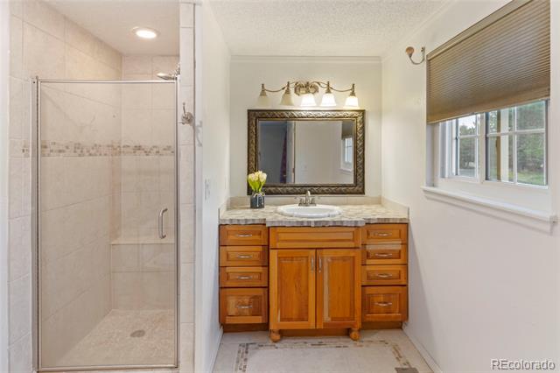
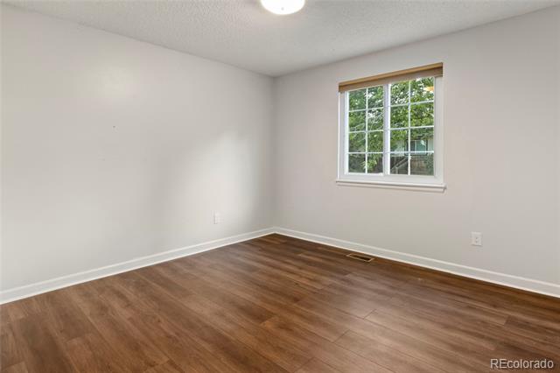
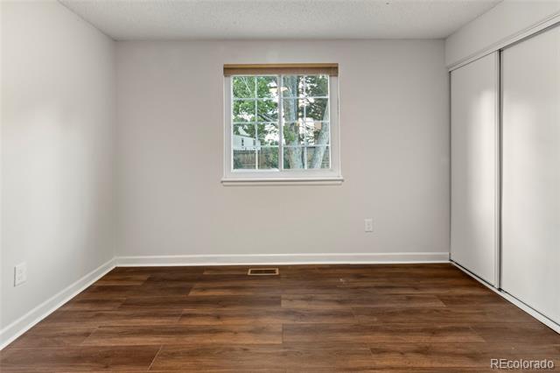
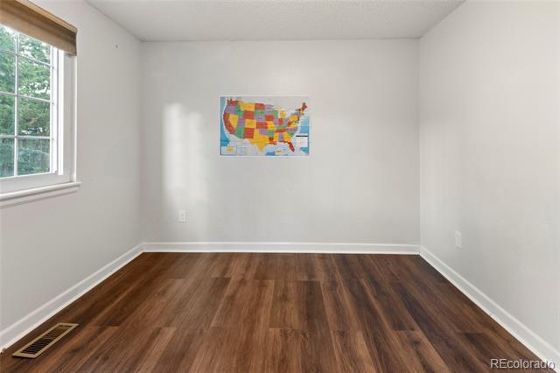
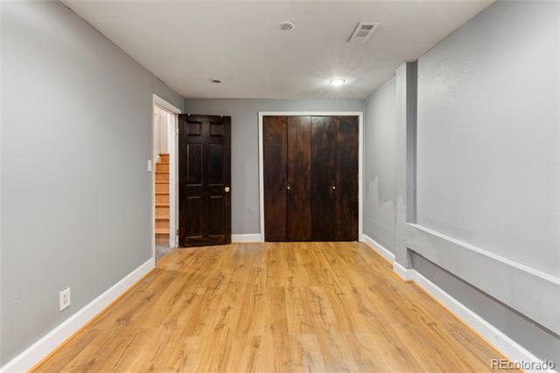
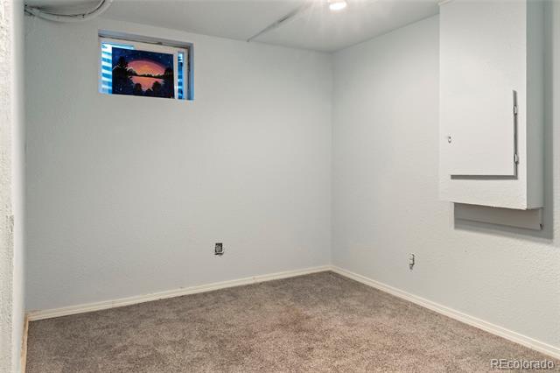
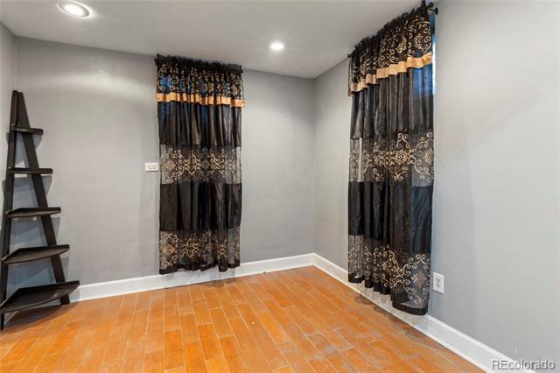
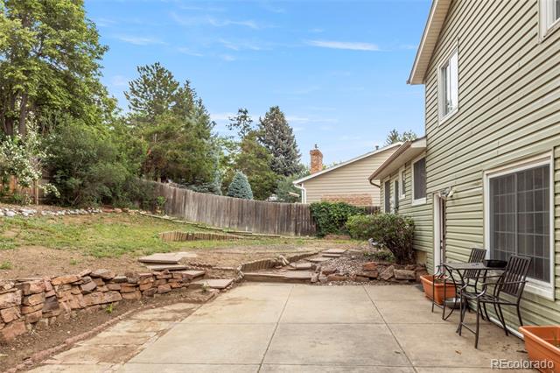
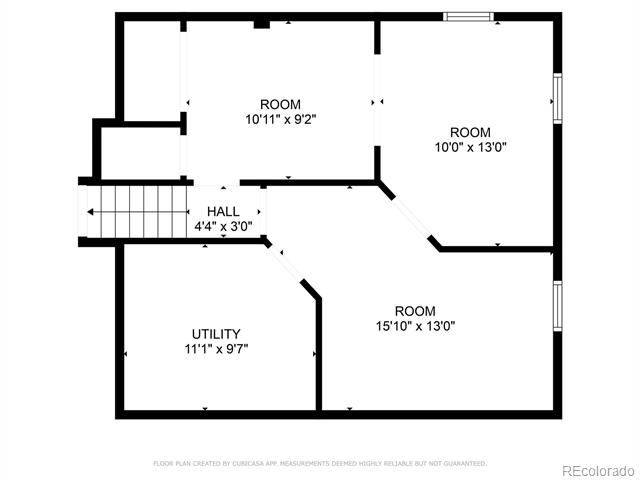
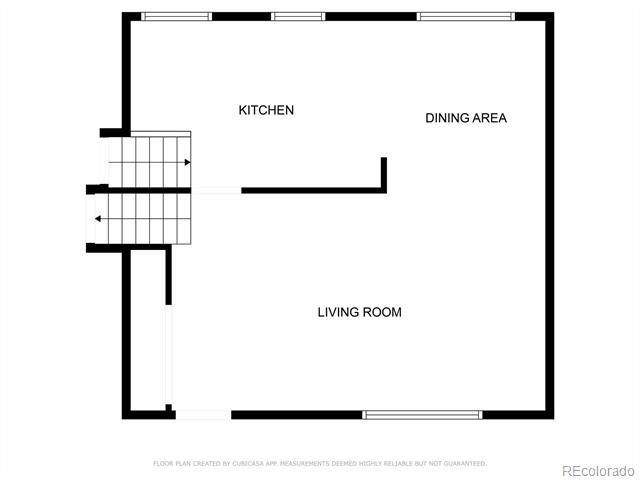
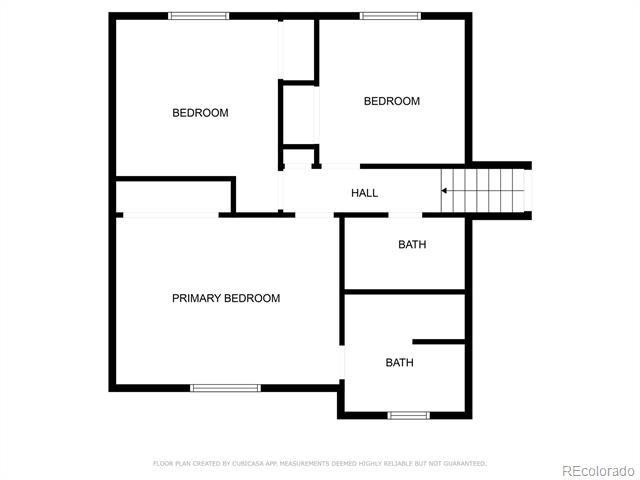
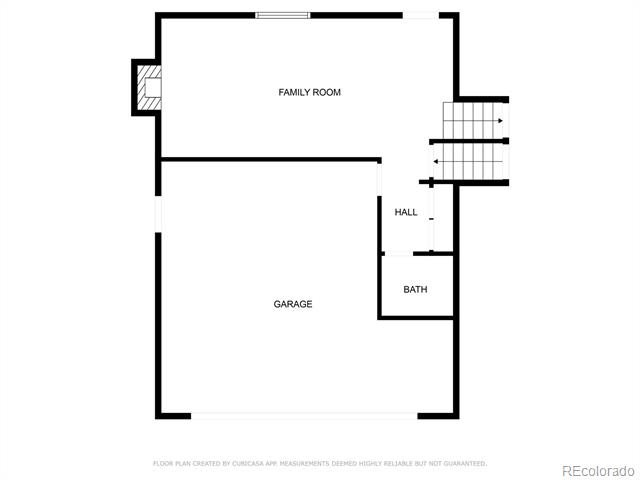
Welcome to this beautifully updated home offering over 2,300 square feet of comfortable, functional living space. Featuring 5 bedrooms and 3 bathrooms, this move-in ready property is perfect for families of all sizes. Step inside to find newly installed laminated flooring, a fully finished basement, and smart appliances throughout - combining modern convenience with timeless comfort.

Located in the highly sought-after Cherry Creek School District, this home also boasts a prime location with quick access to I-225 and E-470, making commutes a breeze. You'll love being minutes from top-tier shopping centers, grocery stores, gyms, and movie theaters - everything you need is right around the corner.

Homes in this location and price range don't last -- come see it today and make it yours. Virtual walkthrough available at the link below.

Share Property

Location

18625 E Kent Drive, Aurora, CO 80013

Status

Sold

Date Sold

August 28, 2025

Property Amenities

Interior
Laundry room In Unit
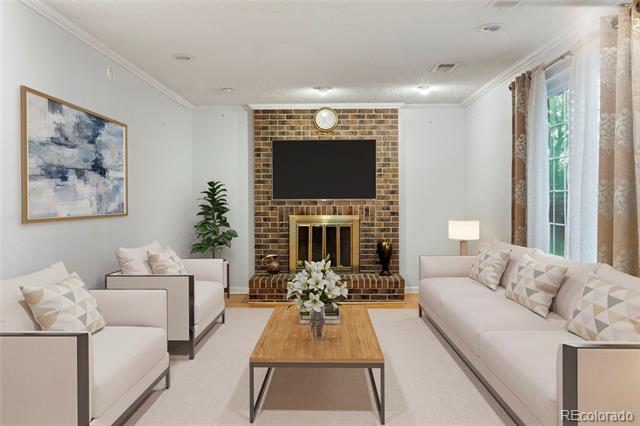
Fireplace Living Room
Appliances Convection Oven, Cooktop, Dishwasher, Disposal, Dryer, Freezer, Microwave, Refrigerator, Self Cleaning Oven, Smart Appliances
Total Bedrooms: 5
Half Bathrooms: 1
Three-Quarter Bathrooms: 1
Full Bathrooms: 1
Area & Lot
Lot Area 6,969.6 Sq.Ft.
Living area 1,953 Sq.Ft.
MLS® ID 3514541
Year Built 1980
School District Cherry Creek 5
High School Eaglecrest
Middle School Horizon
Elementary School Sunrise
Type Residential
Status Sold
Exterior
Stories 3
Air conditioning Central Air
Heat type Forced Air
Water Source Public
Garage Space 2.0
Sewer Public Sewer
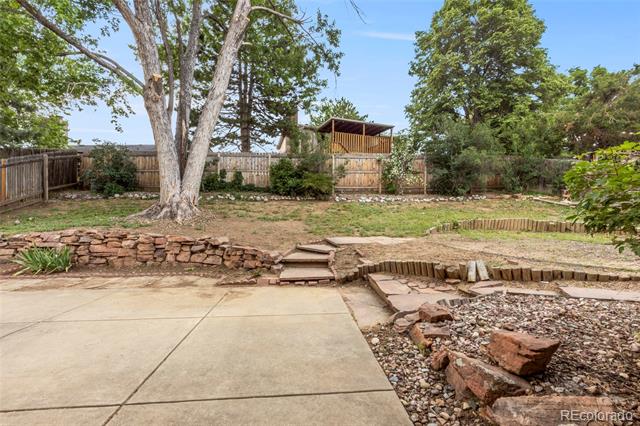
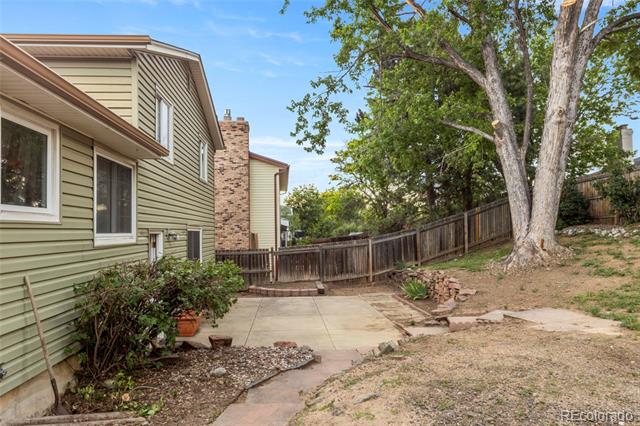
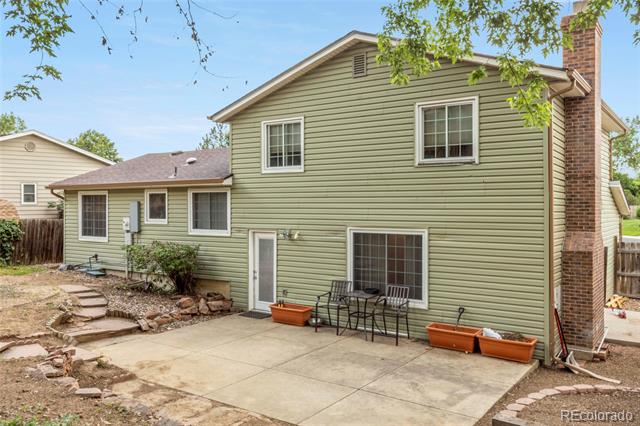
Other Exterior Features Barbecue, Fire Pit, Garden, Gas Grill, Lighting, Private Yard, Rain Gutters
Parking Oversized
Lot Features Level
Roof Composition
Utilities Cable Available, Electricity Available, Electricity Connected, Internet Access (Wired), Phone Available
Finance
Sales Price $495,000
Real Estate Tax $2,617 yearly

360 Virtual Tour

Take a tour of this property

Work With Ceci

Partner with Ceci Maus and experience the difference of working with a dedicated Tucson real estate professional. From the first consultation to closing day, Ceci takes the time to understand your goals, answer your questions, and guide you through every step of the process. With local expertise, market insight, and a client-first approach, she ensures that your journey—whether buying or selling—is smooth, stress-free, and successful.


