18620 E 46th Avenue
18620 E 46th Avenue
18620 E 46th Avenue
18620 E 46th Avenue
18620 E 46th Avenue
18620 E 46th Avenue
18620 E 46th Avenue
18620 E 46th Avenue
18620 E 46th Avenue
18620 E 46th Avenue
18620 E 46th Avenue
18620 E 46th Avenue
18620 E 46th Avenue
18620 E 46th Avenue
18620 E 46th Avenue
18620 E 46th Avenue
18620 E 46th Avenue
18620 E 46th Avenue
18620 E 46th Avenue
18620 E 46th Avenue
18620 E 46th Avenue
18620 E 46th Avenue
18620 E 46th Avenue
18620 E 46th Avenue
18620 E 46th Avenue
18620 E 46th Avenue
18620 E 46th Avenue
VIEW PHOTOS
$430,000

18620 E 46th Avenue

3 Beds 3 Baths 1,420 Sq.Ft. 2,800 Sq.Ft.

Description

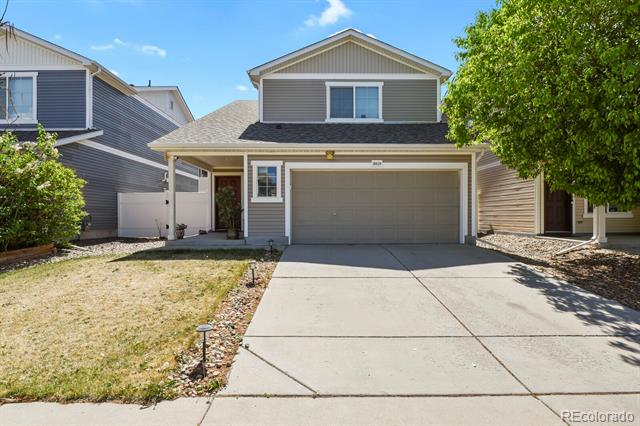
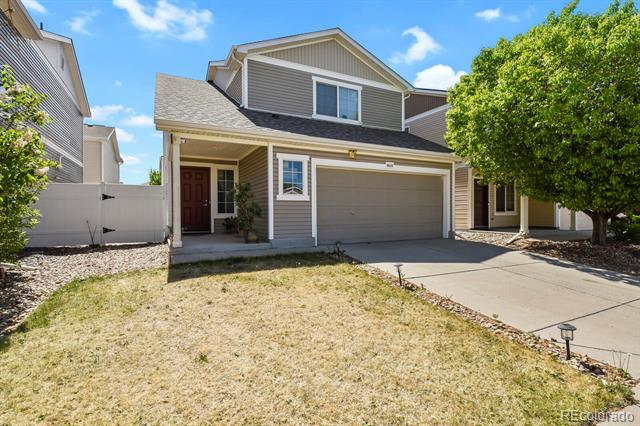
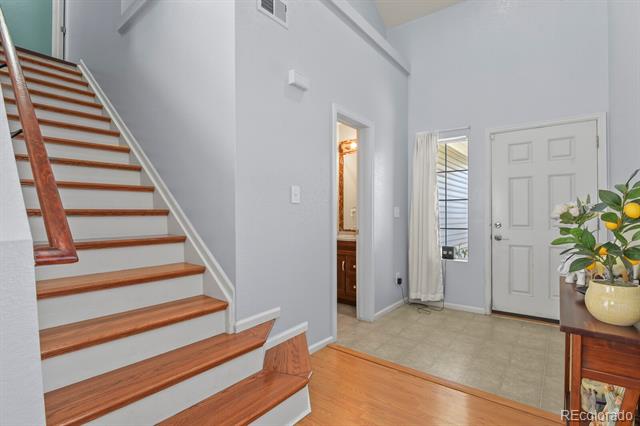
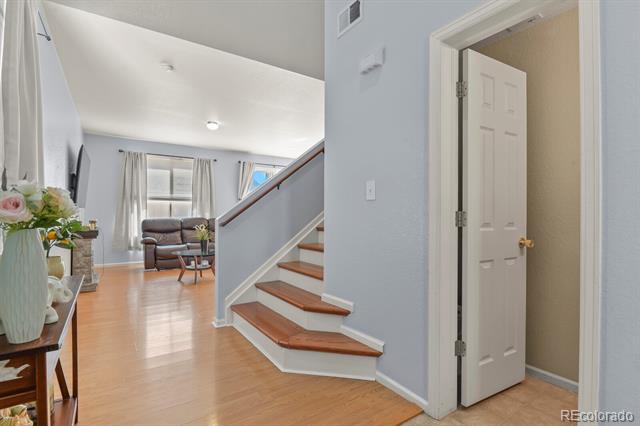
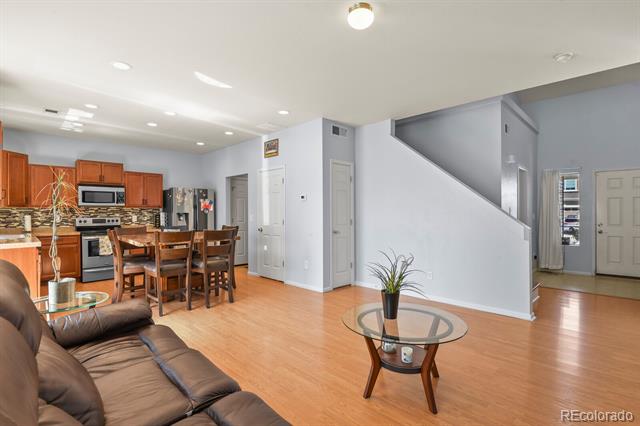
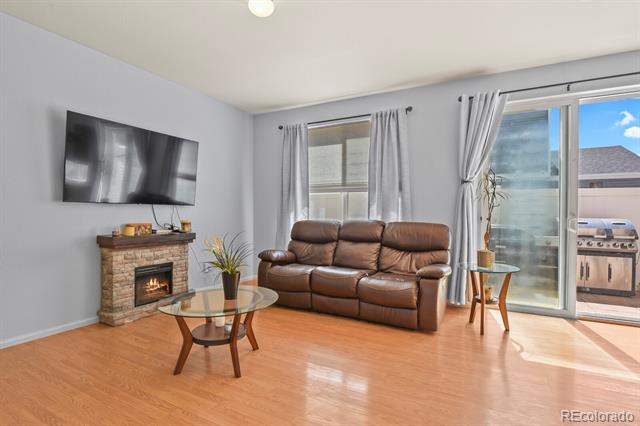
Welcome to this beautifully maintained 3-bedroom, 2.5-bath home, ideally situated on a quiet street near parks and outdoor spaces. Designed for both comfort and convenience, this home features hard flooring throughout, offering a clean, modern aesthetic and low-maintenance living.

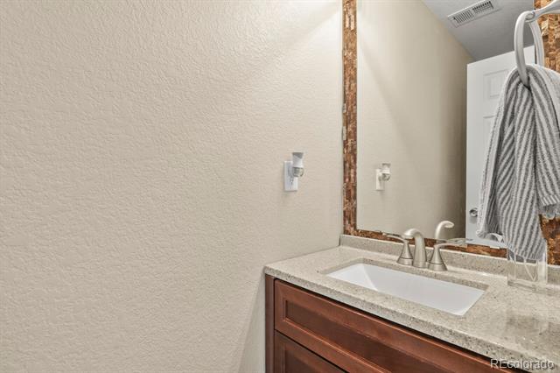
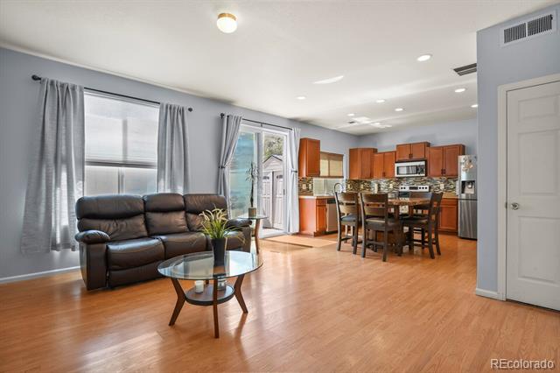
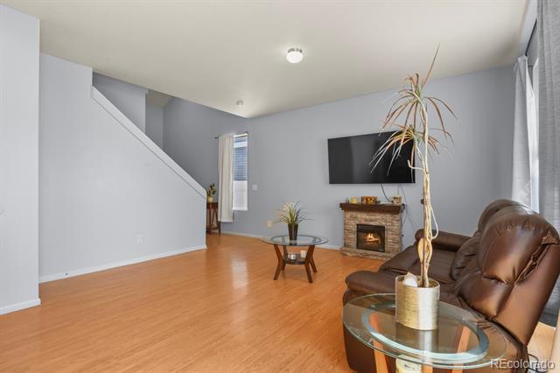
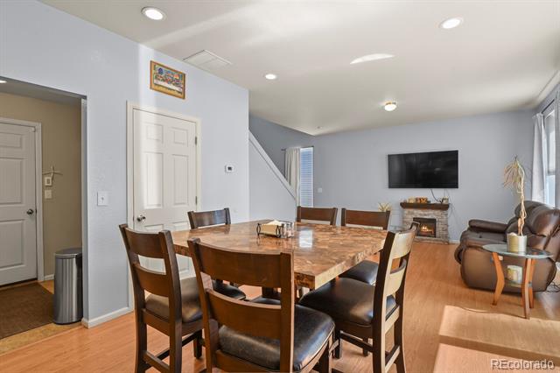
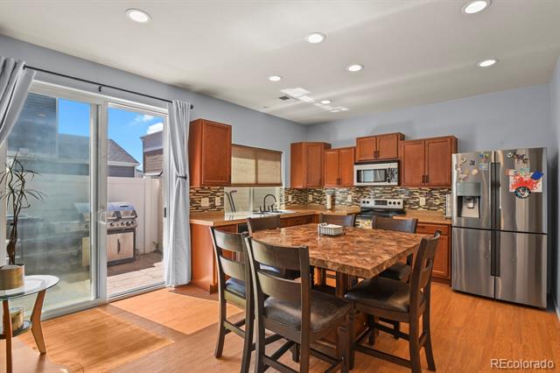
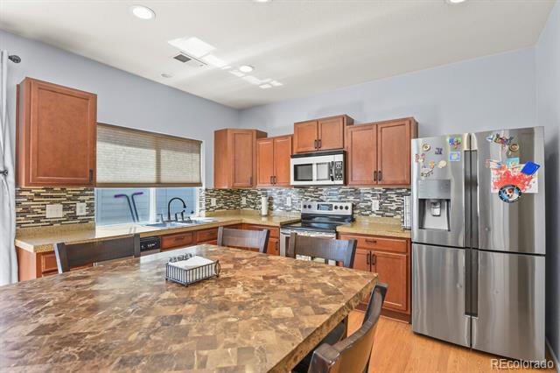
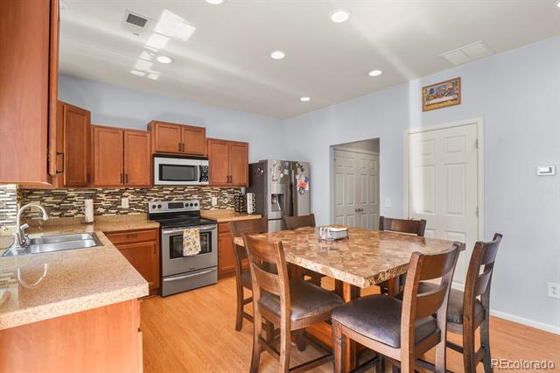
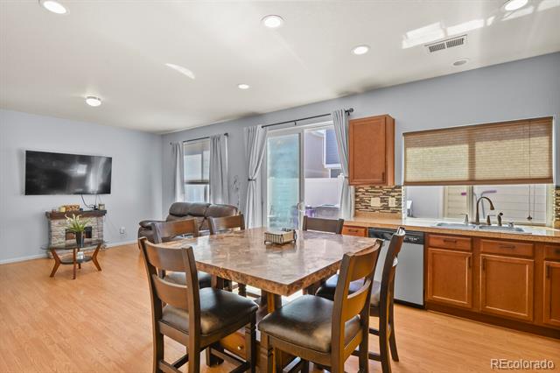
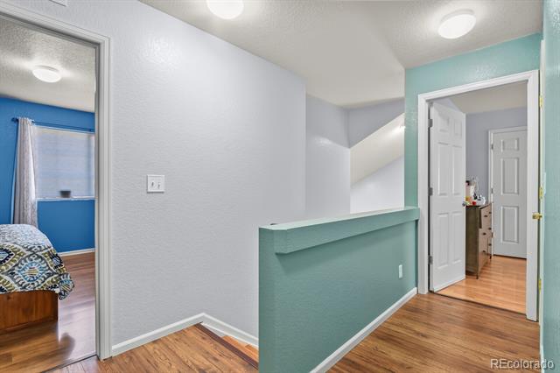
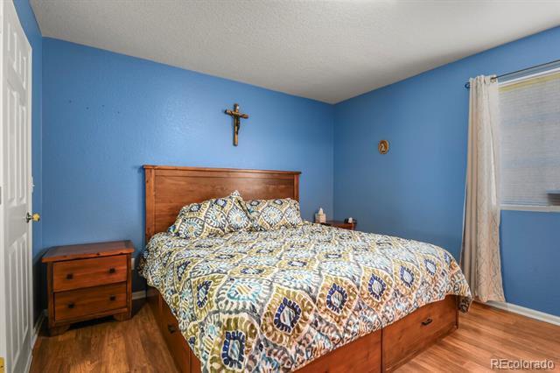
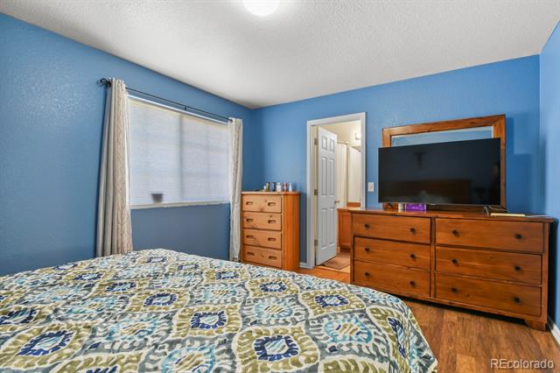
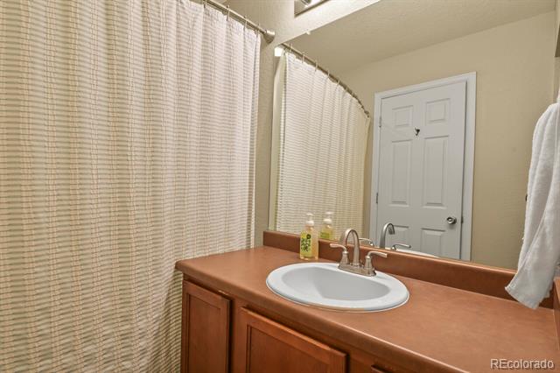
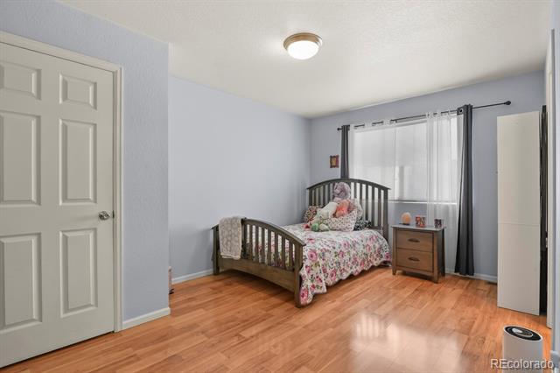
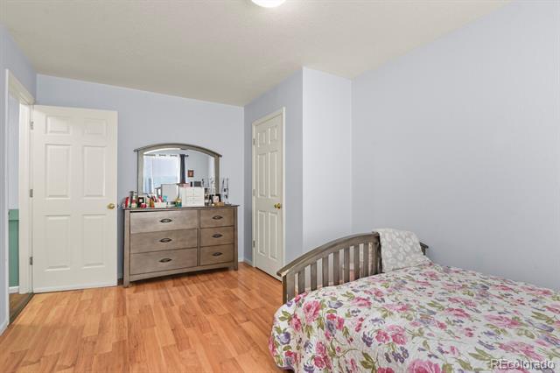
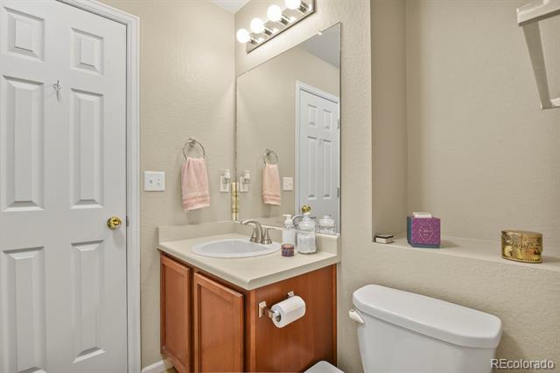
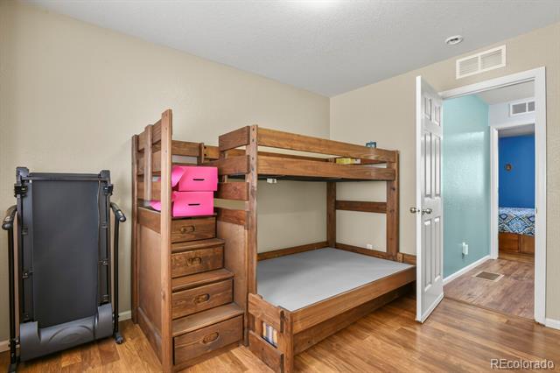
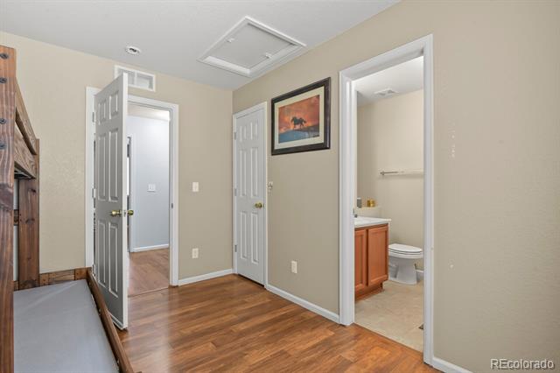
The bright, open-concept layout seamlessly connects the living area to a well-appointed kitchen complete with stainless steel appliances--perfect for everyday living and effortless entertaining. Upstairs, the spacious primary suite serves as a private retreat with its own en-suite bath, while two additional bedrooms share a convenient Jack-and-Jill bathroom, providing flexibility for family, guests, or a home office.

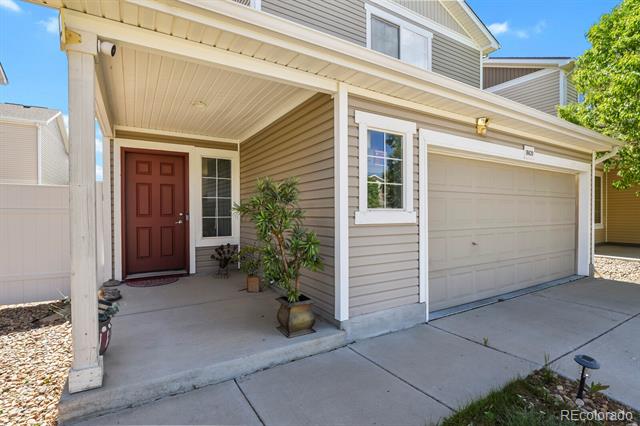
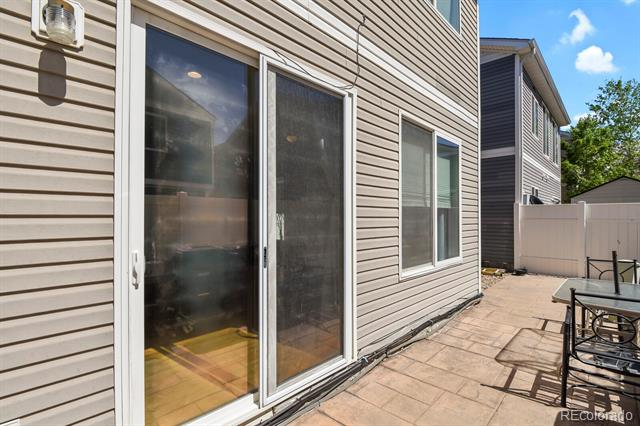
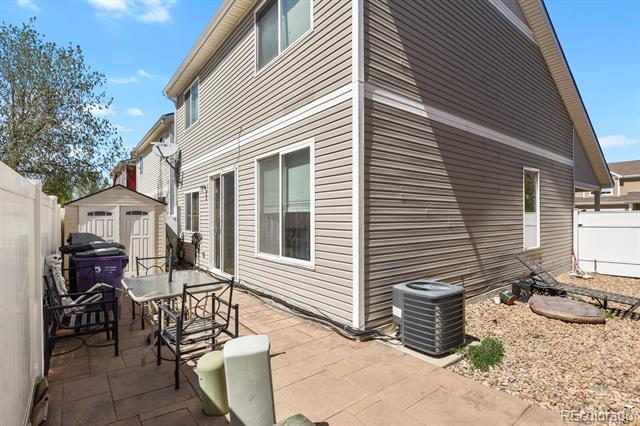
Additional highlights include a 2-car attached garage and a thoughtfully designed outdoor space. Enjoy the fully fenced backyard with a relaxing patio ideal for gatherings and a storage shed for added functionality.

Ideally located with easy access to Denver International Airport, major highways, shopping, and dining, this move-in-ready home offers the perfect blend of comfort, convenience, and modern living in a desirable community.

Share Property

Location

18620 E 46th Avenue, Denver, CO 80249

Status

Sold

Date Sold

May 27, 2026

Property Amenities

Interior
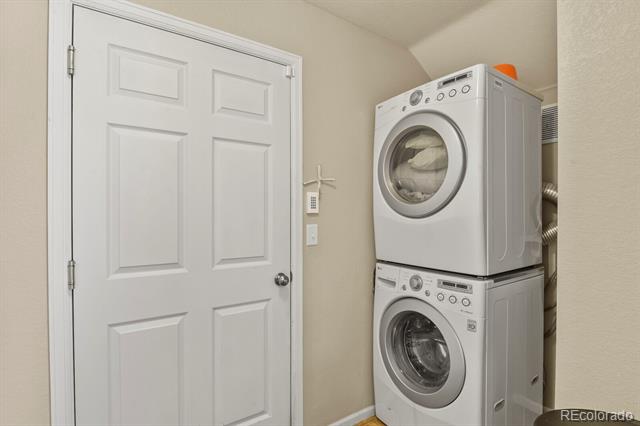
Laundry room In Unit, Laundry Closet
Appliances Cooktop, Dishwasher, Dryer, Gas Water Heater, Oven, Refrigerator, Washer
Flooring Laminate, Vinyl
Total Bedrooms: 3
Half Bathrooms: 1
Full Bathrooms: 2
Other Interior Features Eat-in Kitchen, Jack Jill Bath, Open Floorplan, Primary Suite
Area & Lot
Lot Area 2,800 Sq.Ft.
Living area 1,420 Sq.Ft.
MLS® ID 6650856
Year Built 2010
School District Denver 1
High School KIPP Denver Collegiate High School
Middle School DSST: Green Valley Ranch
Elementary School Marrama
Architecture Styles Contemporary
Type Residential
Status Sold
Exterior
Stories 2
Air conditioning Central Air
Heat type Forced Air
Water Source Public
Garage Space 2.0
Sewer Public Sewer
Other Exterior Features Barbecue, Private Yard
Lot Features Level, Sprinklers In Front
Roof Composition
Utilities Cable Available, Electricity Available, Electricity Connected, Internet Access (Wired)
Finance
Sales Price $430,000
Real Estate Tax $2,590 yearly

360 Virtual Tour

Take a tour of this property

Work With Ceci

Partner with Ceci Maus and experience the difference of working with a dedicated Tucson real estate professional. From the first consultation to closing day, Ceci takes the time to understand your goals, answer your questions, and guide you through every step of the process. With local expertise, market insight, and a client-first approach, she ensures that your journey—whether buying or selling—is smooth, stress-free, and successful.



