18611 Stroh Road Unit: 5107
VIEW PHOTOS
$380,000

18611 Stroh Road Unit: 5107

2 Beds 2 Baths 1,203 Sq.Ft.

Description

Move-In Ready Parker Condo in Stroh Ranch!

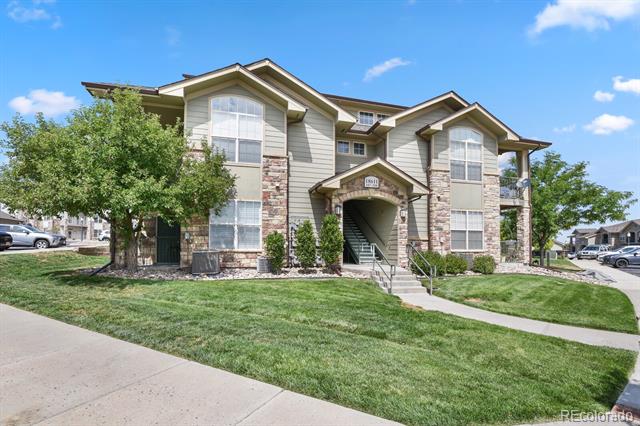
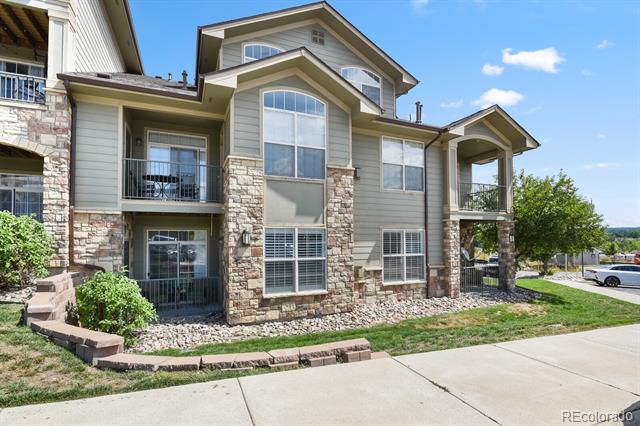
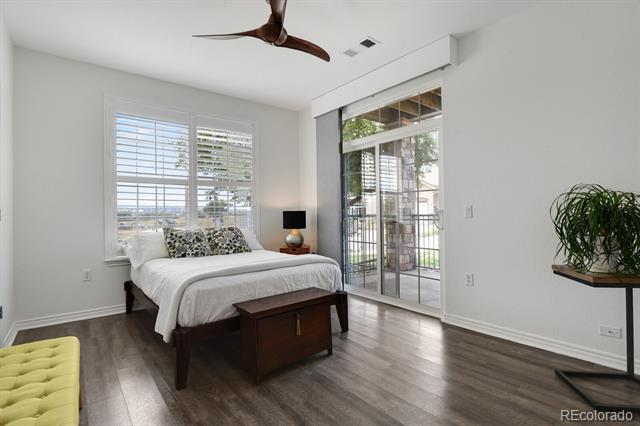
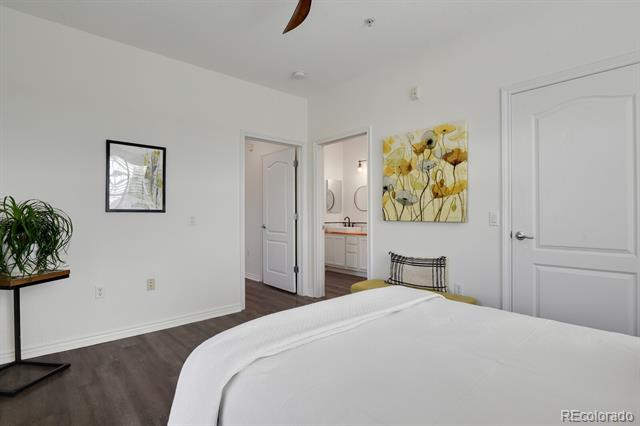
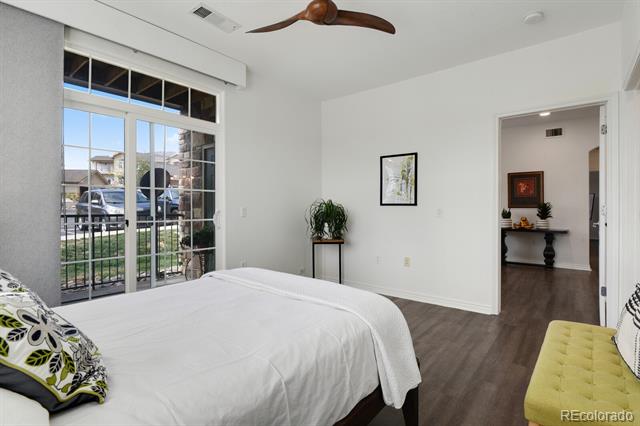
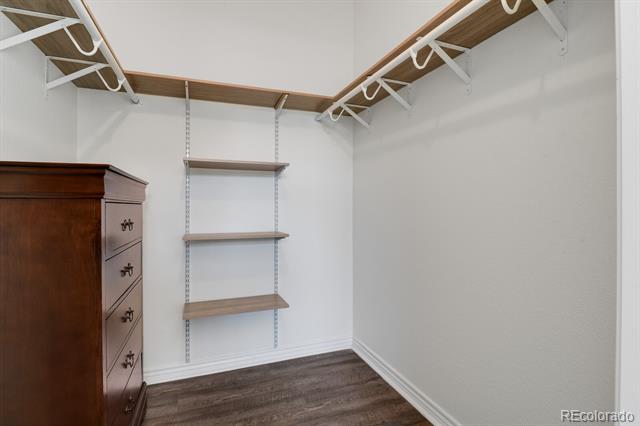
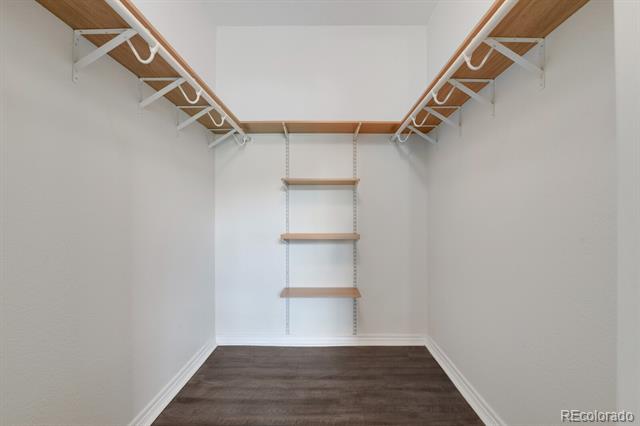
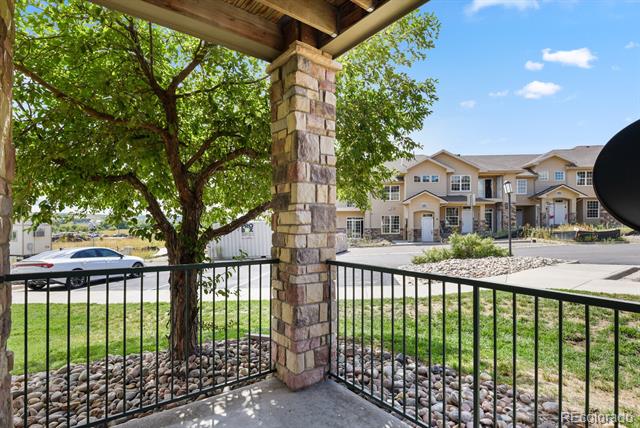
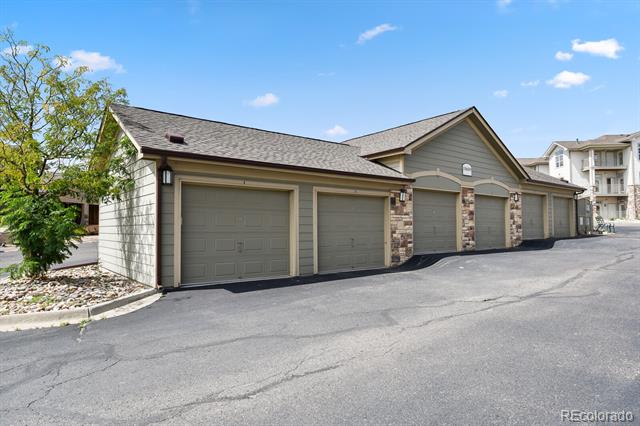
Welcome to this beautifully updated 2-bedroom, 2-bath condo for sale in Parker, CO, complete with a 1-car detached garage. This main-level condo with no stairs is like new--no waiting months for new construction! Featuring two bedroom suites, each with its own patio, walk-in closet, and updated bathroom, this layout offers both privacy and comfort.

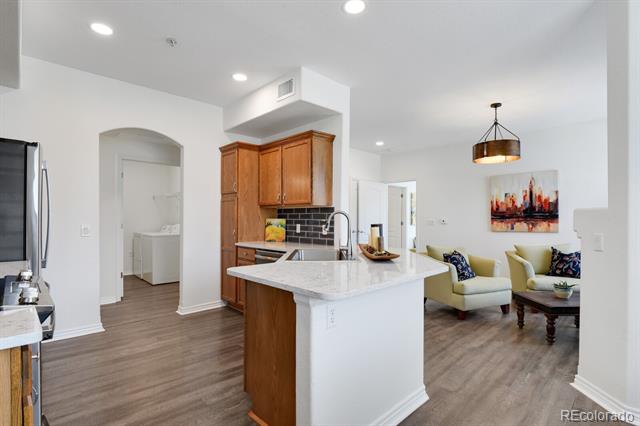
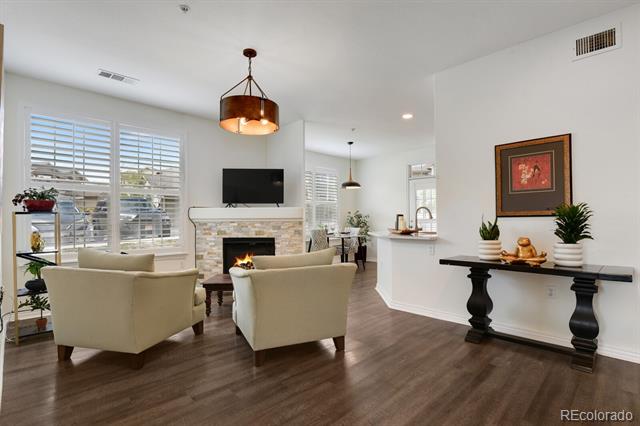
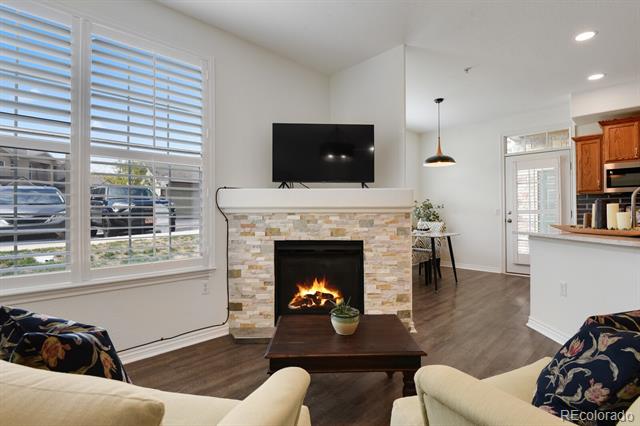
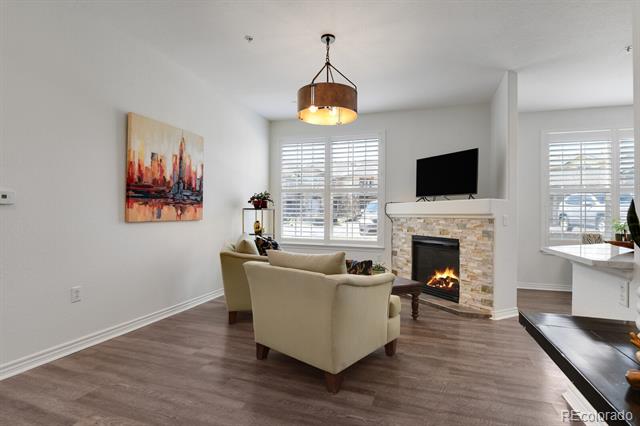
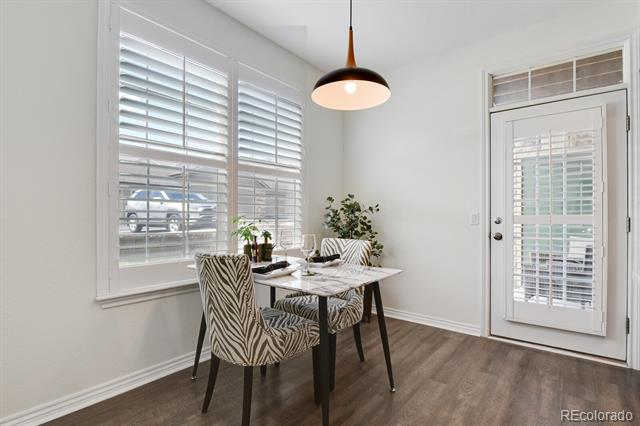
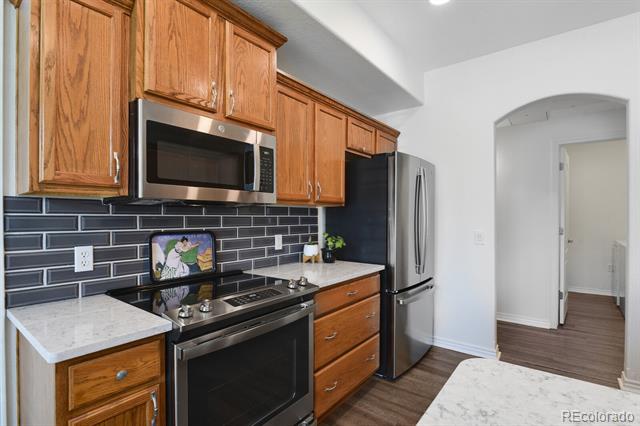
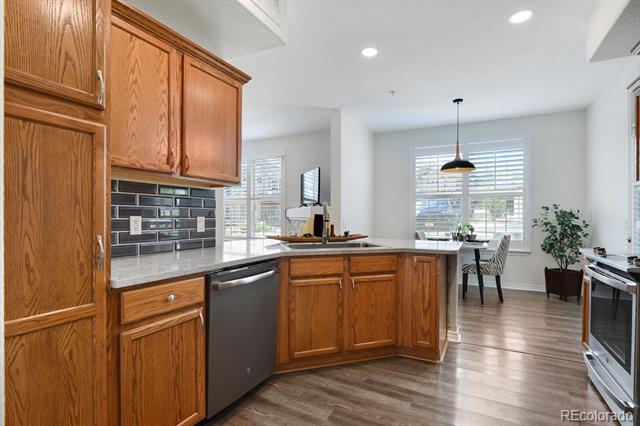
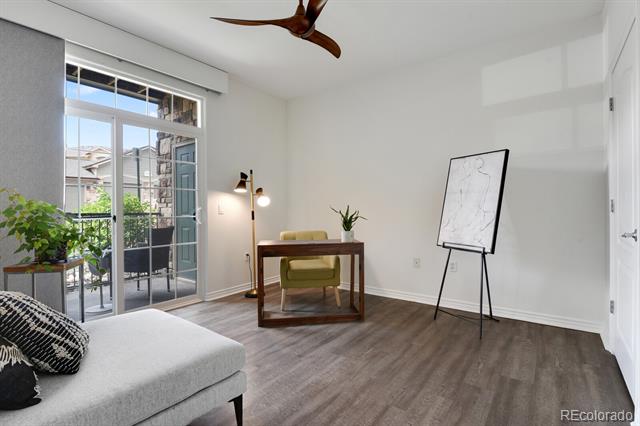
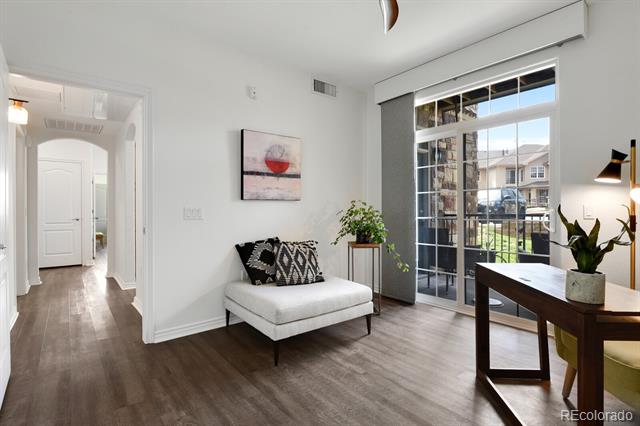
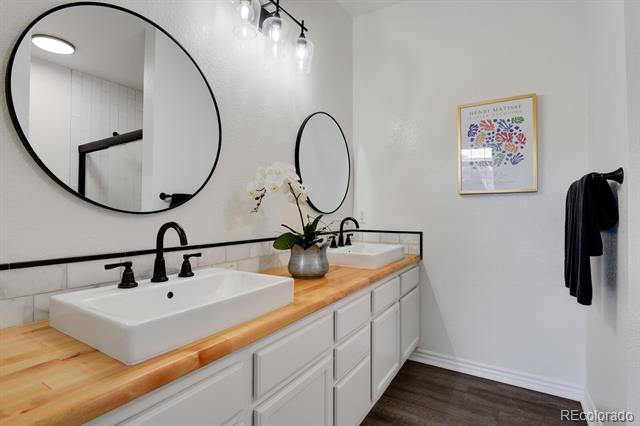
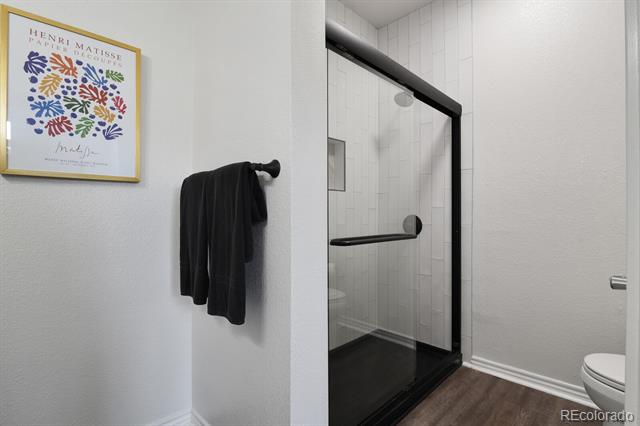
The spacious living area includes a large family room with a cozy gas fireplace and modern stone surround, a breakfast nook, and an updated kitchen with quartz countertops and new stainless steel appliances. Both bathrooms have been tastefully remodeled--one with a walk-in shower and the other with a tub. High-end upgrades include plantation shutters, modern fans and lighting, and durable luxury vinyl plank flooring throughout.

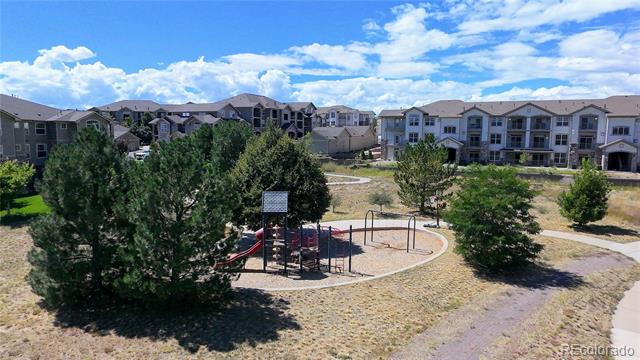
With over 1,200 square feet, this is one of the largest floorplans in the community--perfect for any lifestyle. The location is unbeatable: enjoy being close to downtown Parker, Castle Rock, shopping, dining, and Cherry Creek Trail. .

Don't miss your chance to own this move-in ready Parker condo near Cherry Creek Trail!

Share Property

Location

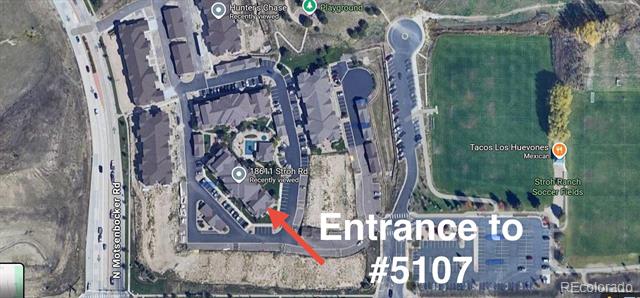
18611 Stroh Road Unit: 5107, Parker, CO 80134

Status

Sold

Date Sold

September 30, 2025

Property Amenities

Interior
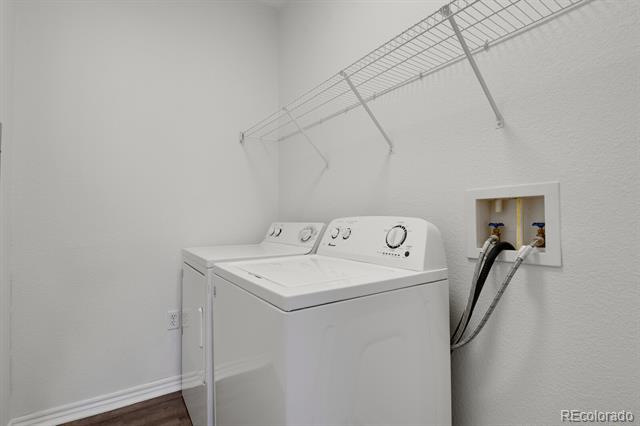
Appliances Dishwasher, Disposal, Dryer, Microwave, Oven, Refrigerator, Washer
Flooring Vinyl
Total Bedrooms: 2
Full Bathrooms: 2
Other Interior Features Breakfast Nook, High Ceilings, Kitchen Island, No Stairs, Open Floorplan, Primary Suite, Quartz Counters, Smoke Free, Walk-In Closet(s)
Area & Lot
Living area 1,203 Sq.Ft.
MLS® ID 8037871
Year Built 2004
School District Douglas RE-1
High School Ponderosa
Middle School Sagewood
Elementary School Legacy Point
Architecture Styles Contemporary
Type Condo
Status Sold
Exterior
Stories 1
Air conditioning Central Air
Heat type Forced Air, Natural Gas
Garage Space 1.0
Sewer Public Sewer
Other Exterior Features Balcony
Roof Composition
Finance
Sales Price $380,000
HOA Fees $403 monthly
Real Estate Tax $1,869 yearly

Work With Ceci

Partner with Ceci Maus and experience the difference of working with a dedicated Tucson real estate professional. From the first consultation to closing day, Ceci takes the time to understand your goals, answer your questions, and guide you through every step of the process. With local expertise, market insight, and a client-first approach, she ensures that your journey—whether buying or selling—is smooth, stress-free, and successful.

