185 W Archer Place
185 W Archer Place
185 W Archer Place
185 W Archer Place
185 W Archer Place
185 W Archer Place
185 W Archer Place
185 W Archer Place
185 W Archer Place
185 W Archer Place
185 W Archer Place
185 W Archer Place
185 W Archer Place
185 W Archer Place
185 W Archer Place
185 W Archer Place
185 W Archer Place
185 W Archer Place
185 W Archer Place
185 W Archer Place
185 W Archer Place
185 W Archer Place
185 W Archer Place
185 W Archer Place
185 W Archer Place
185 W Archer Place
185 W Archer Place
185 W Archer Place
185 W Archer Place
185 W Archer Place
185 W Archer Place
185 W Archer Place
185 W Archer Place
185 W Archer Place
185 W Archer Place
185 W Archer Place
185 W Archer Place
185 W Archer Place
185 W Archer Place
185 W Archer Place
185 W Archer Place
185 W Archer Place
185 W Archer Place
185 W Archer Place
185 W Archer Place
185 W Archer Place
185 W Archer Place
VIEW PHOTOS
$875,000

185 W Archer Place

4 Beds 2 Baths 2,694 Sq.Ft. 5,924 Sq.Ft.

Description

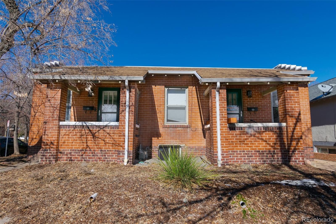
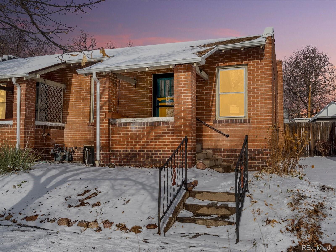
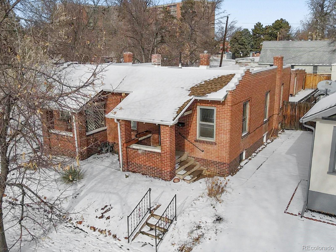
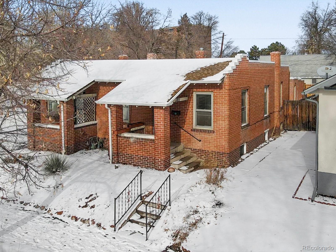
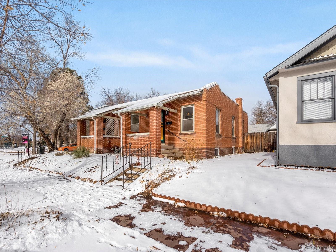
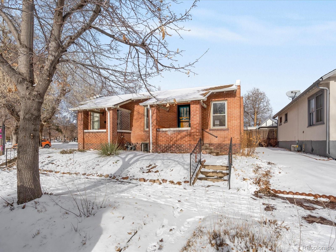
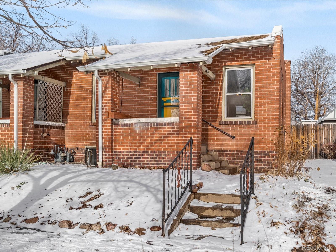
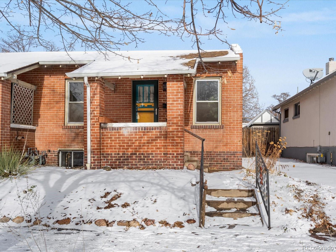
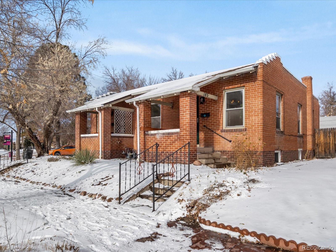
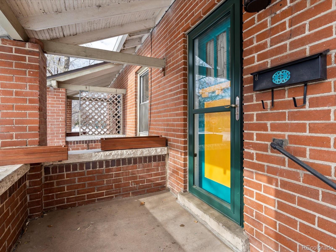
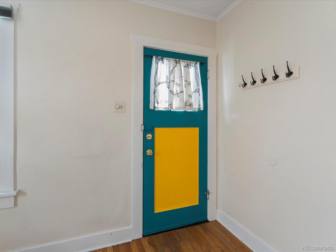
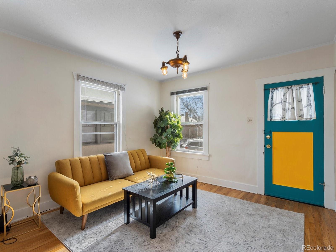
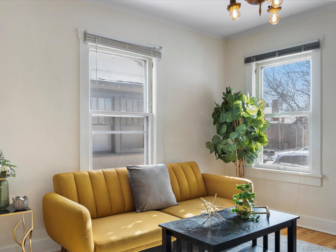
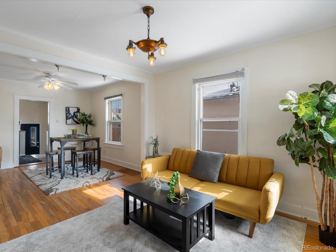
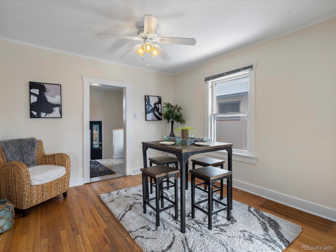
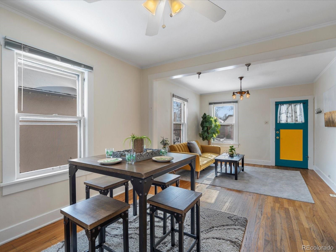
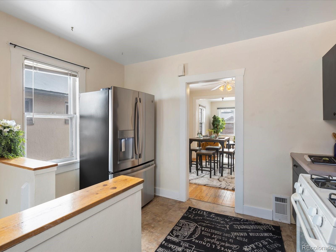
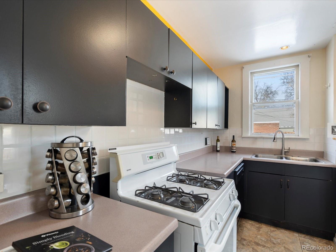
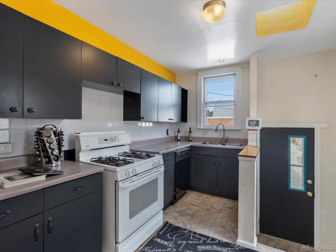
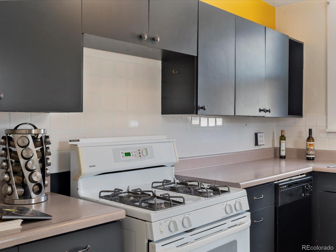
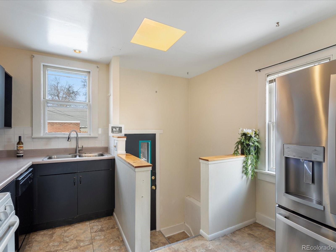
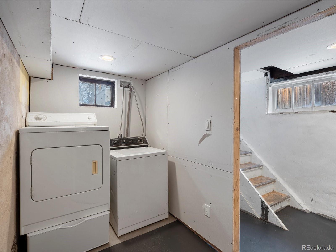
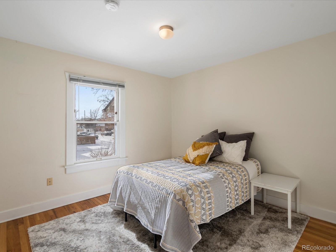
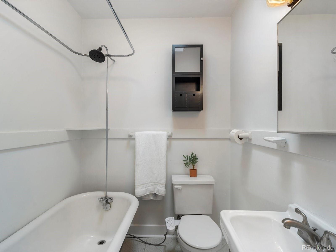
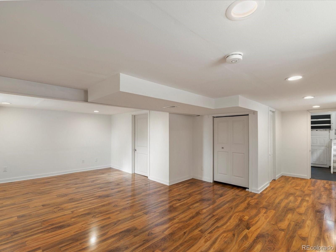
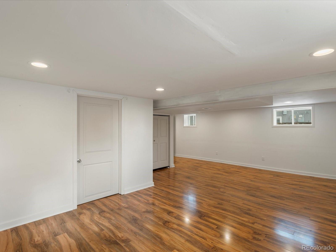
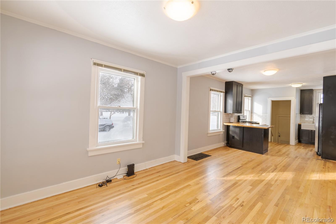
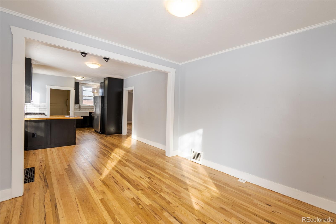
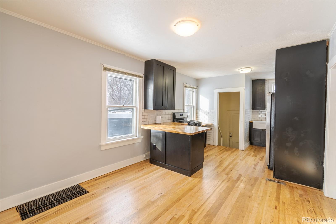
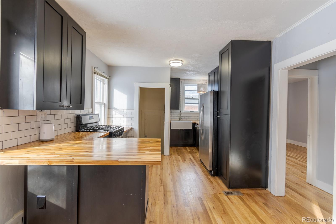
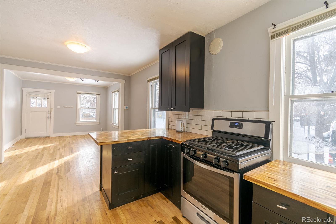
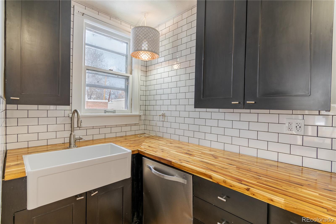
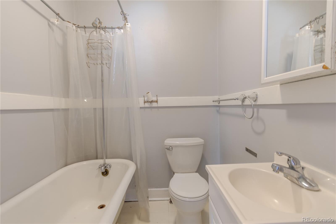
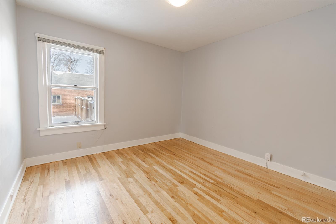
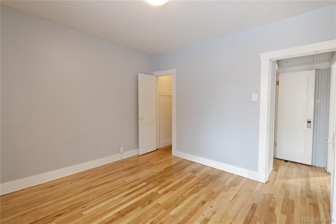
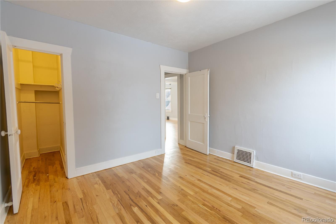
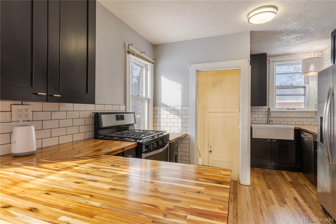
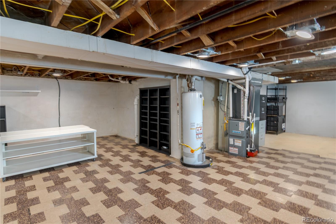
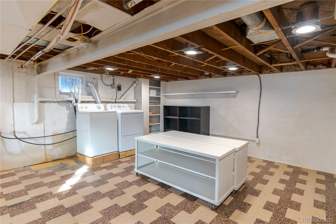
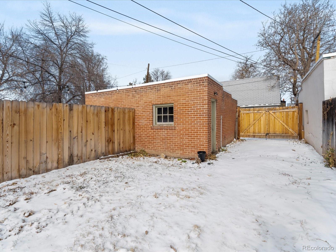
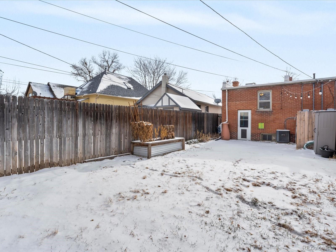
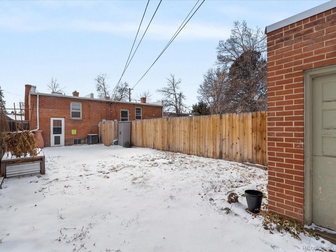
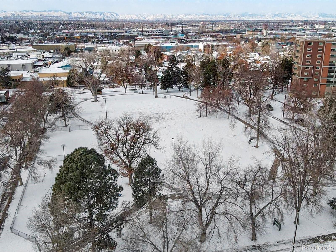
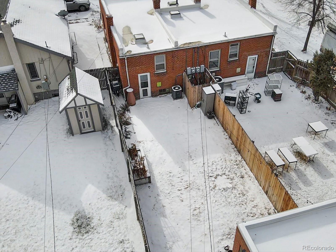
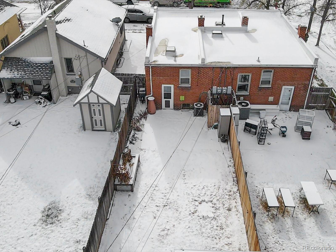
Historic Brick duplex across from Dailey park both sides offer 1 bed, 1 bath with living room, dining room and kitchen upstairs on main level. The full basements can be made into several more bedrooms and includes laundry! Each unit has a private garage and yard! The beautiful hardwood floors and tall ceilings are just a few of the highlights to include big bountiful backyards, perfect for croquet. The units have been remodeled and would be perfect for an owner to buy and live in one side and rent the other or do Airbnb. If all this wasn't enough, the seller has an FHA mortgage of 2.49% that is assumable, the current mortgage to assume is $592,196 for those who qualify! No HOA, perfectly maintained, this is your chance to grab two properties for the price of one with an historically low interest rate.

Share Property

Location

185 W Archer Place, Denver, CO 80223

Status

Sold

Date Sold

June 14, 2024

Property Amenities

Interior
Laundry room In Unit
Appliances Cooktop, Dishwasher, Disposal, Dryer, Microwave, Refrigerator, Washer
Flooring Tile, Wood
Total Bedrooms: 4
Area & Lot
Total area 2,694 Sq.Ft.
Lot Area 5,924 Sq.Ft.
Living area 2,694 Sq.Ft.
MLS® ID 8216109
Year Built 1926
School District Denver 1
High School Southwest Early College
Middle School Strive Westwood
Elementary School DCIS at Fairmont
Architecture Styles Bungalow
Type Multi-Family
Status Sold
Exterior
Stories 1
Air conditioning Central Air
Heat type Forced Air
Water Source Public
Garage Space 2.0
Sewer Public Sewer
Other Exterior Features Private Yard, Smart Irrigation
Lot Features Historical District, Level
Roof Composition, Rolled/Hot Mop
Finance
Sales Price $875,000
Real Estate Tax $3,056 yearly

Work With Ceci

Partner with Ceci Maus and experience the difference of working with a dedicated Tucson real estate professional. From the first consultation to closing day, Ceci takes the time to understand your goals, answer your questions, and guide you through every step of the process. With local expertise, market insight, and a client-first approach, she ensures that your journey—whether buying or selling—is smooth, stress-free, and successful.



