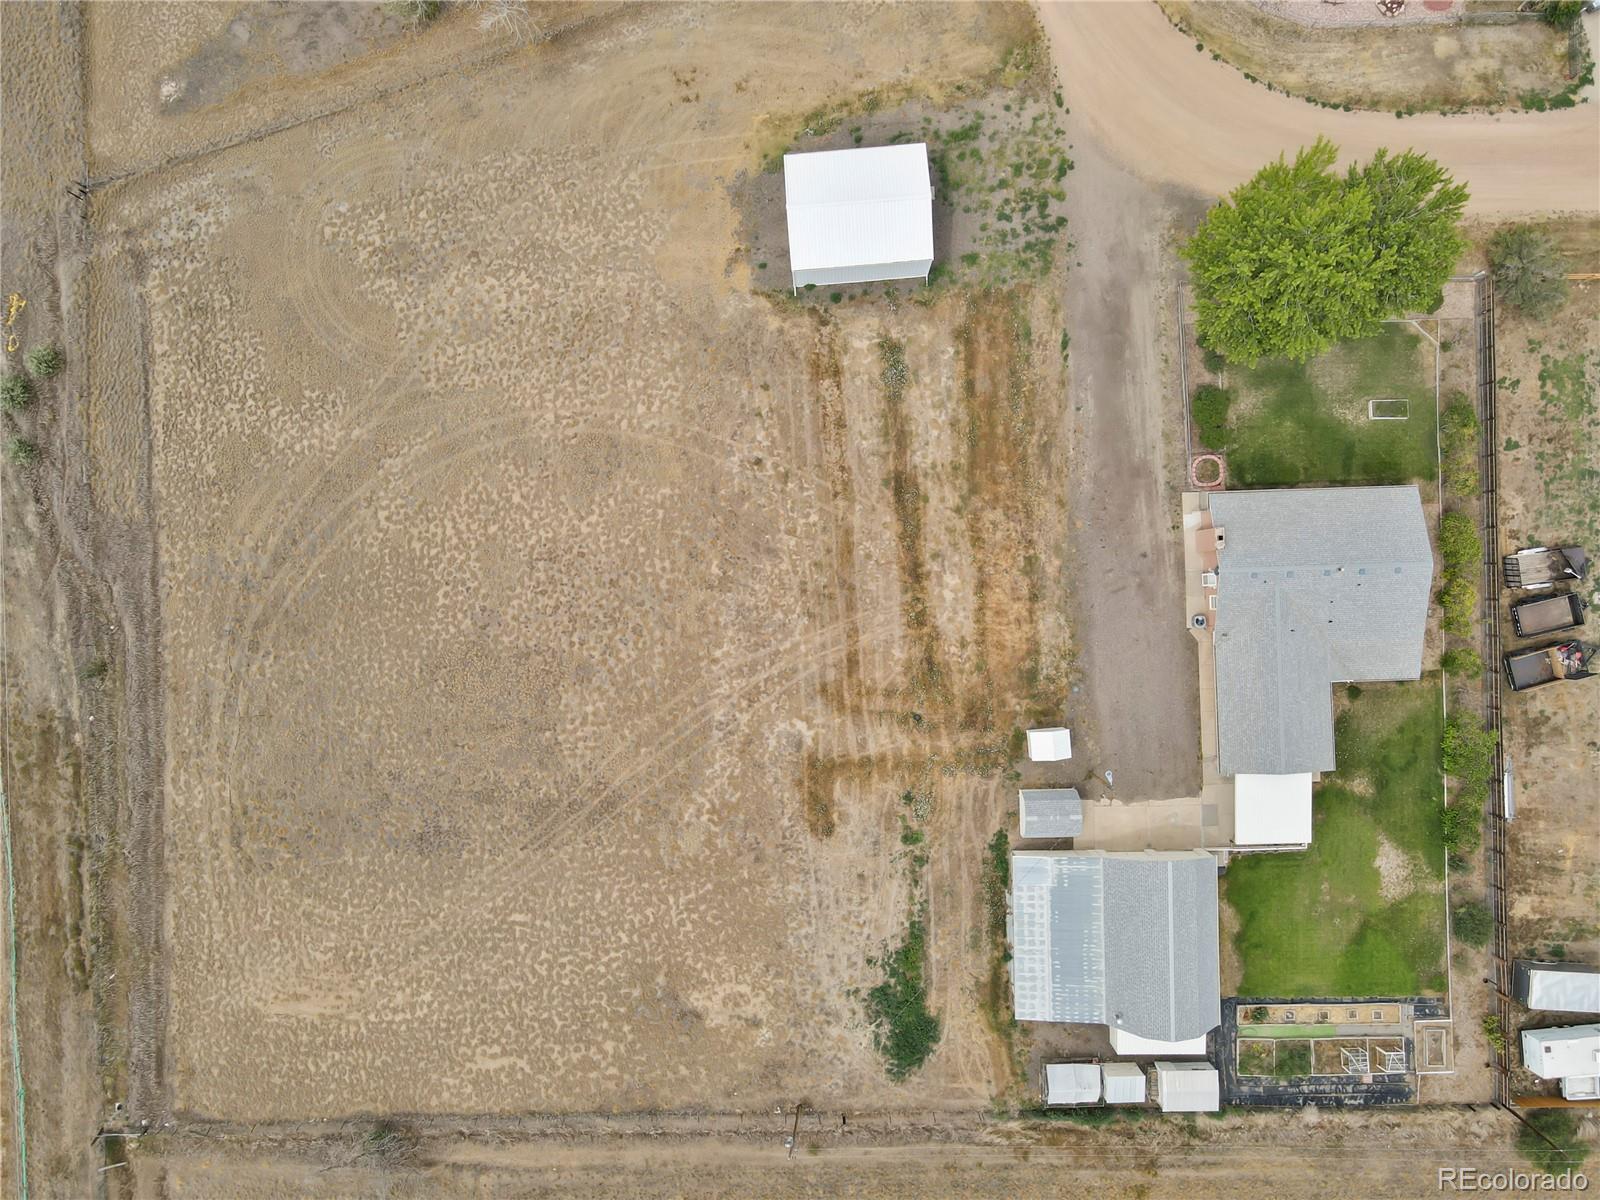
1847 Mountain View Drive
VIEW PHOTOS
$733,500

1847 Mountain View Drive

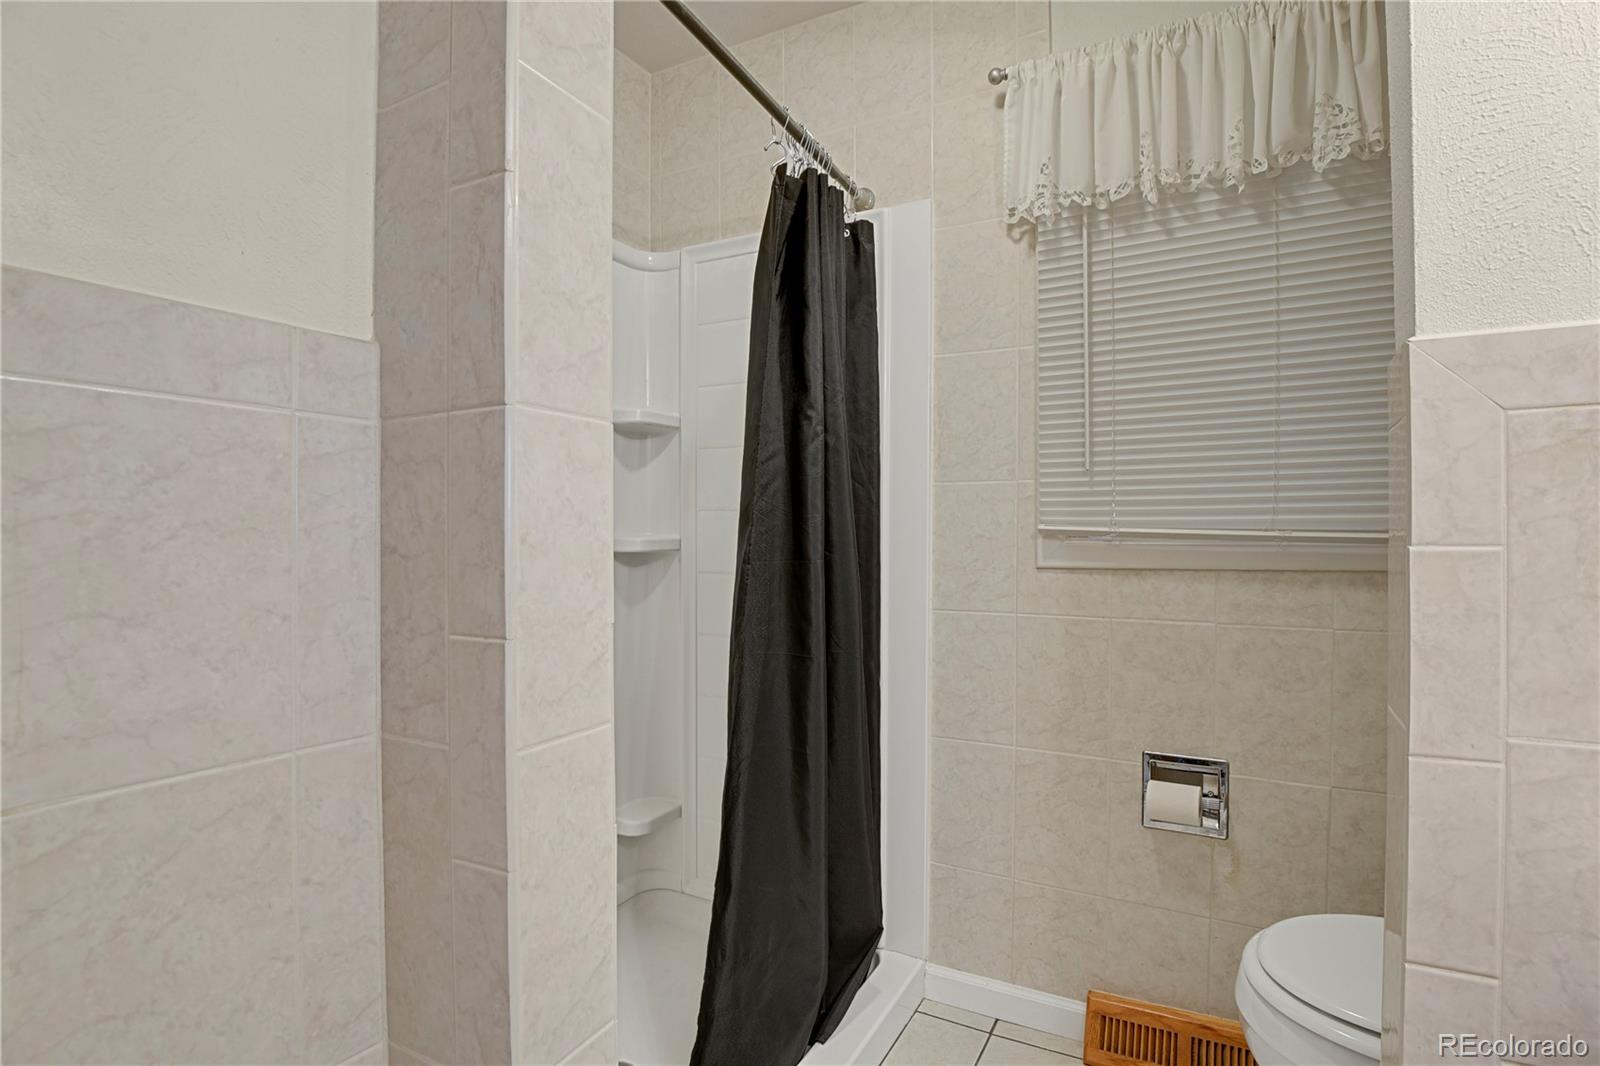
3 Beds 2 Baths 1,764 Sq.Ft. 1.66 Acres

Description

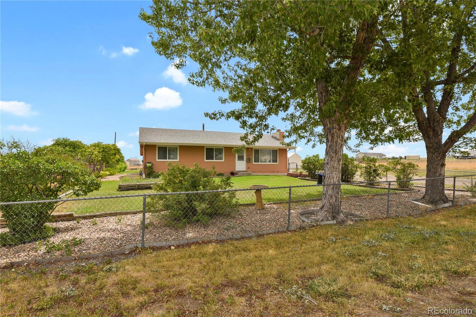
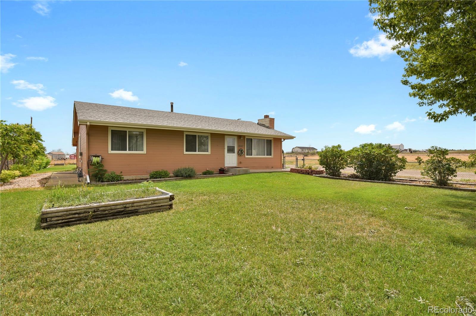
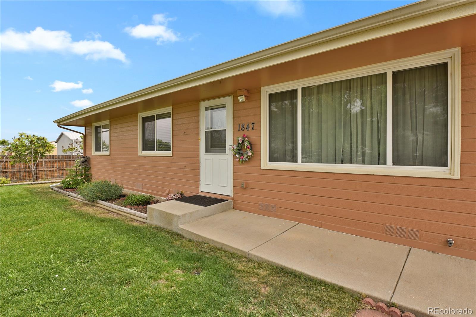
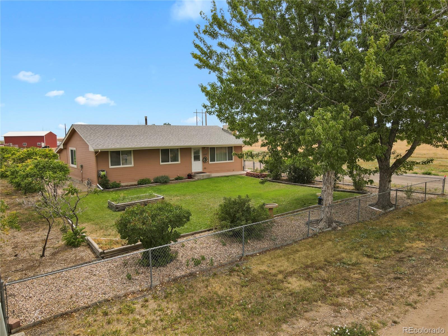
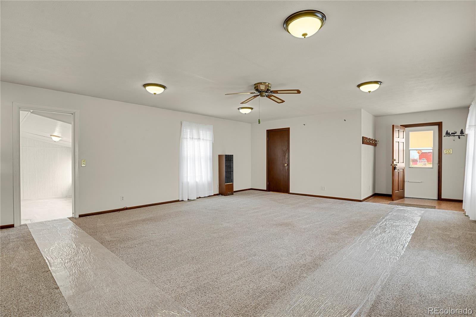
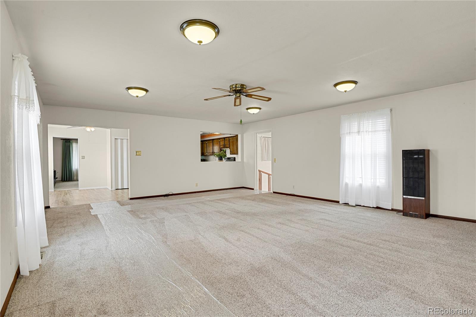
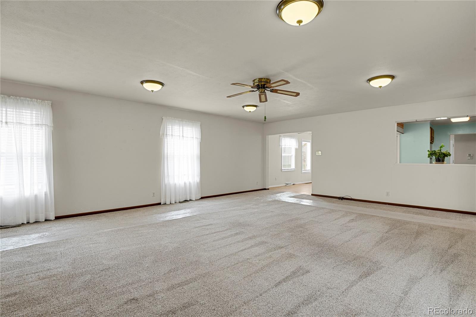
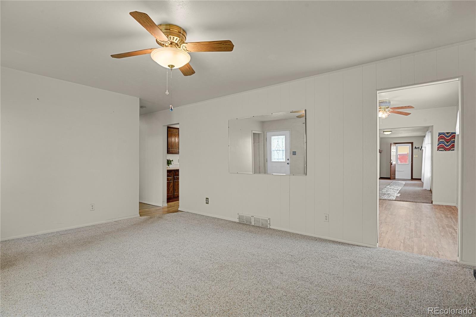
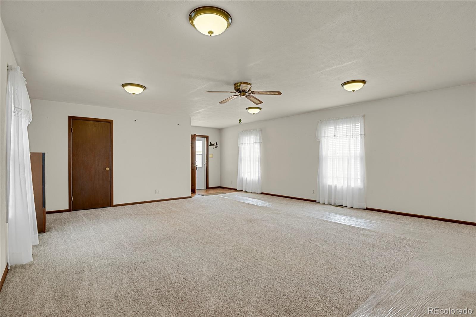
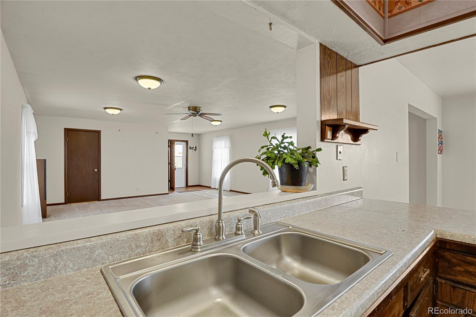
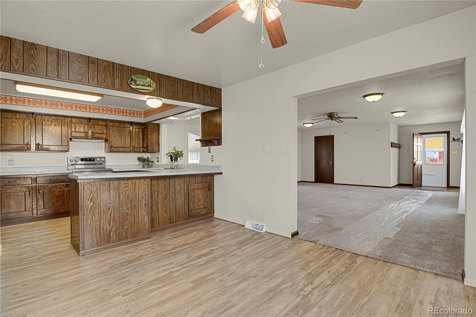
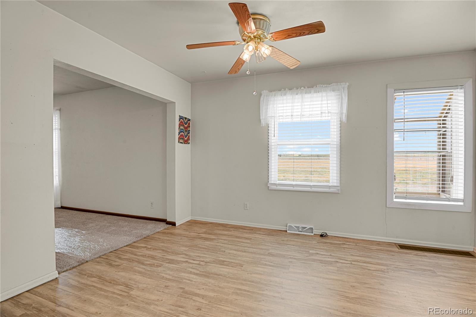
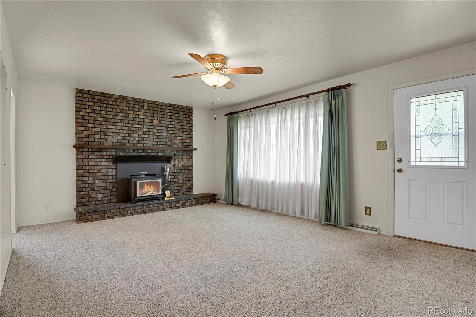
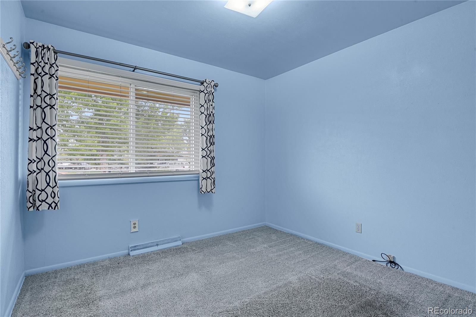
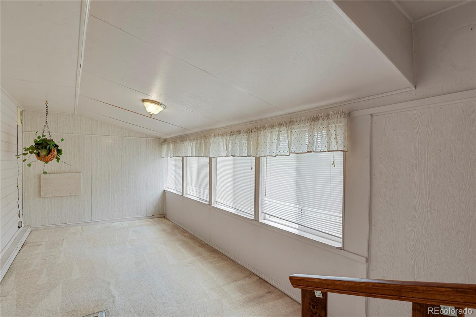
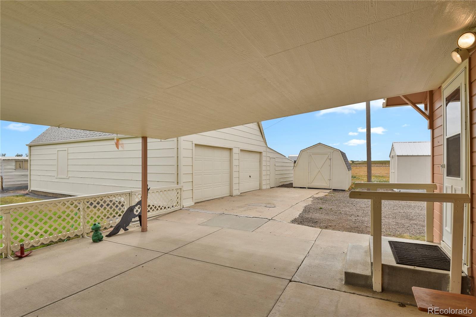
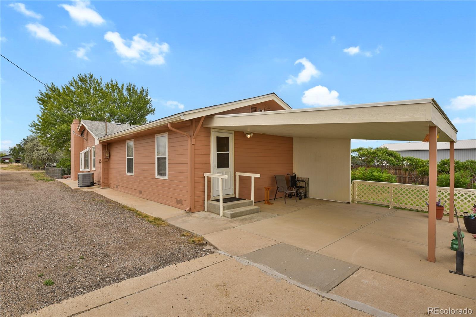
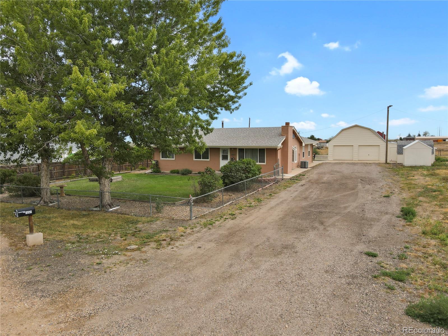
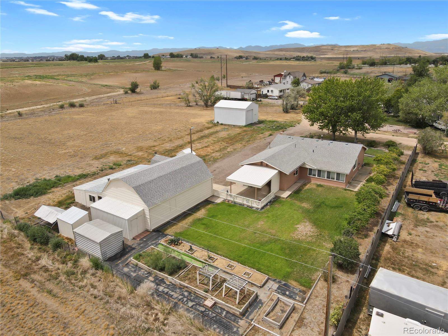
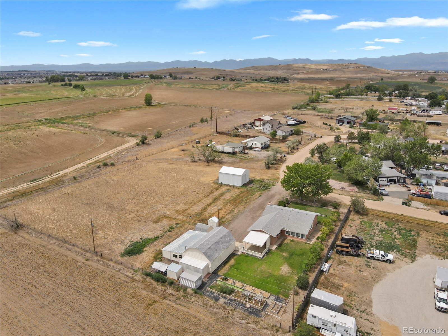
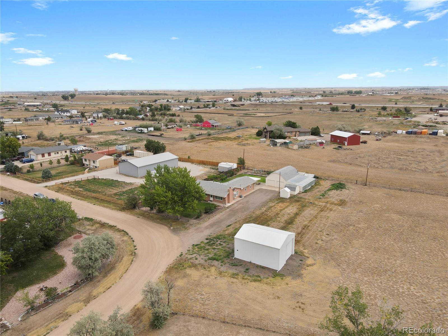
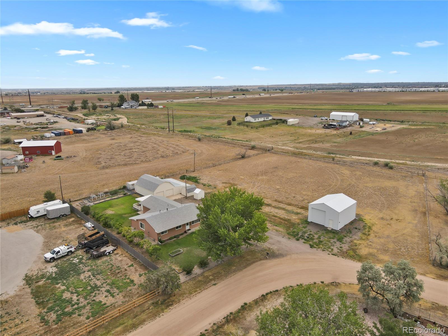
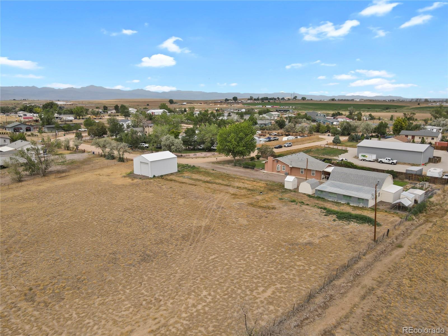
Peaceful country living not far from Downtown Denver. Easy access to the Interstate and minutes to Denver International Airport. This Ranch style home has everything on one level. Spacious family room for entertainment and a nice patio to relax in the afternoon. Oversize (36' x 24') detached heated garage plus there are additional spaces for your tools. There are sheds for extra storage. Plenty of morning sunshine for your garden area to enjoy. Chicken coop is equipped with electricity should you wish to have real organic eggs.
Pole barn is 30' x 24' with high gable to store your boat and other all-terrain vehicles. This is a small community, and everybody looks out for one another. If you're still active and have a business, this is great for you to have the space. It is a very convenient locale. Not far from Restaurants and shopping as well. For more information, please call 303-668-5716.

Share Property

Location

1847 Mountain View Drive, Erie, CO 80516

Status

Sold

Date Sold

September 30, 2026

Property Amenities

Interior
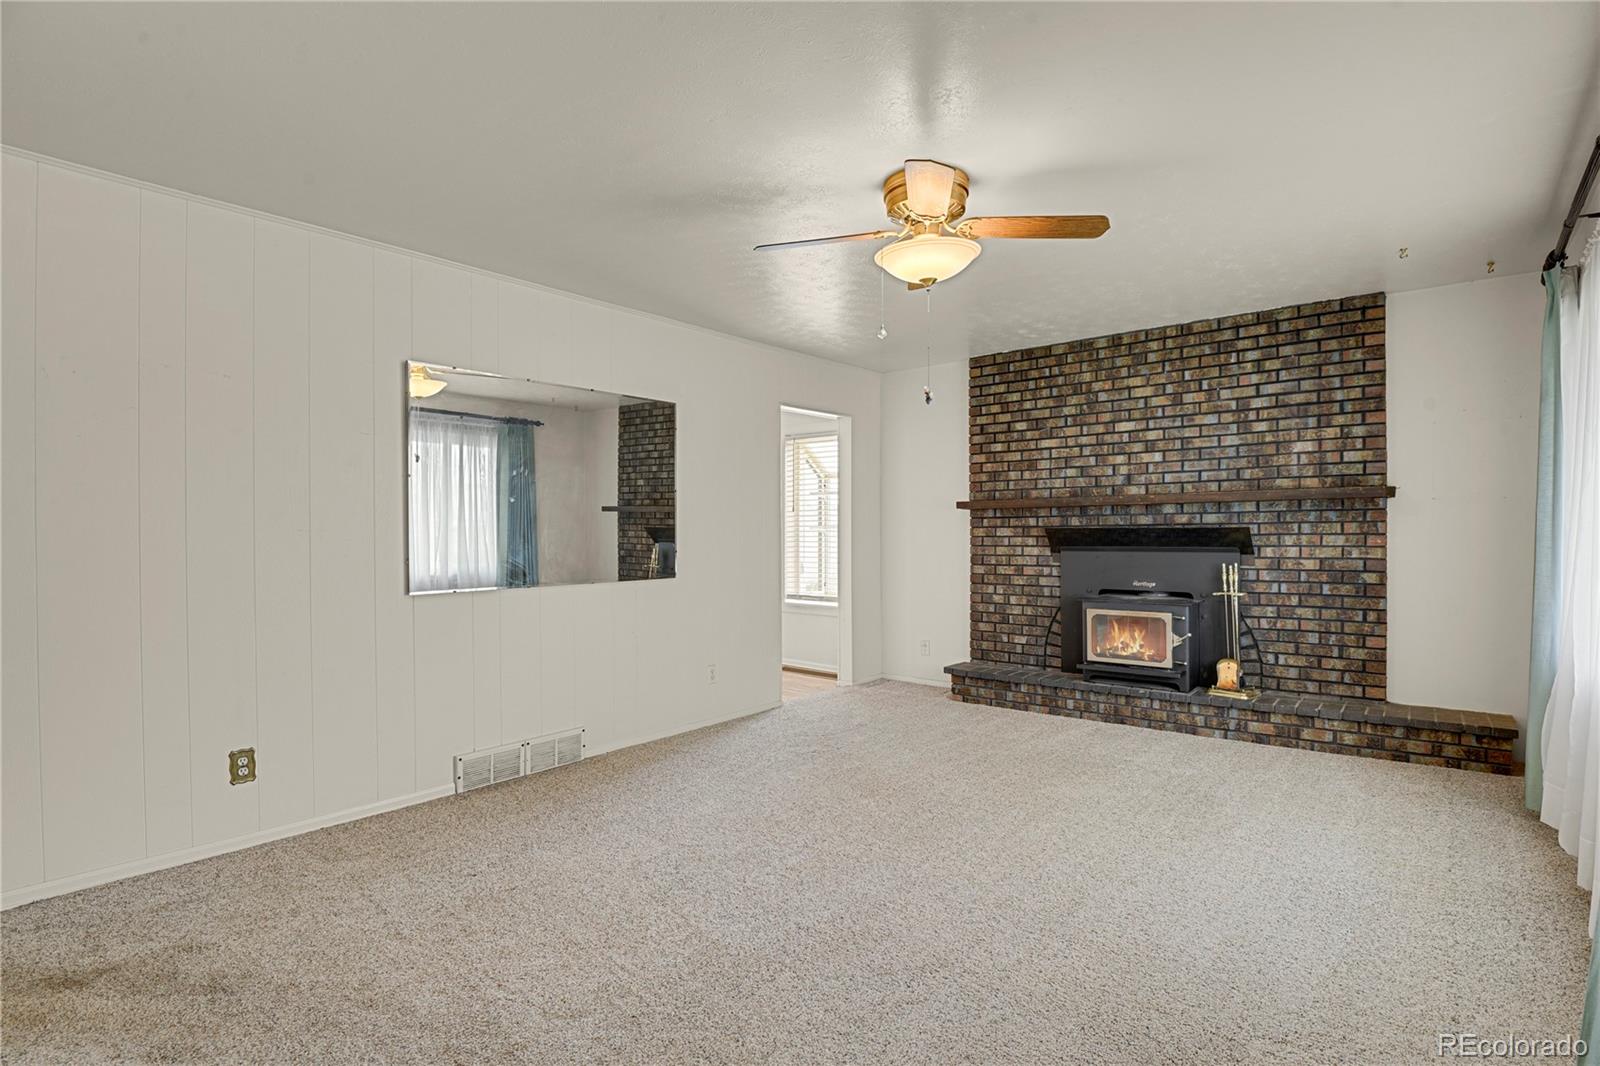
Fireplace Wood Burning Stove
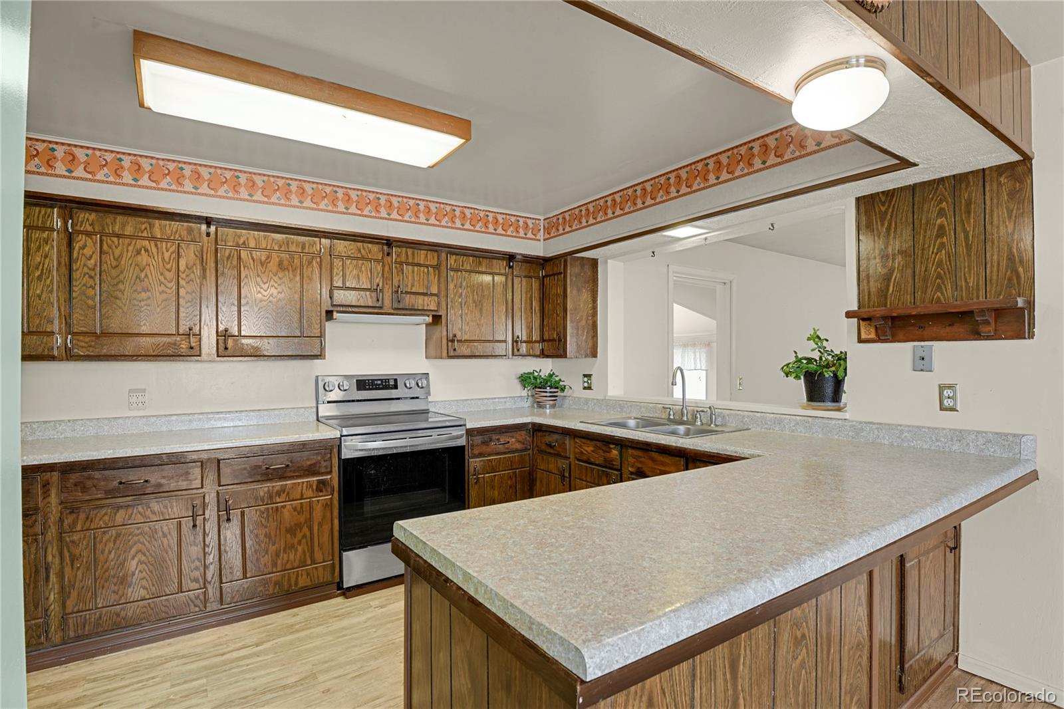
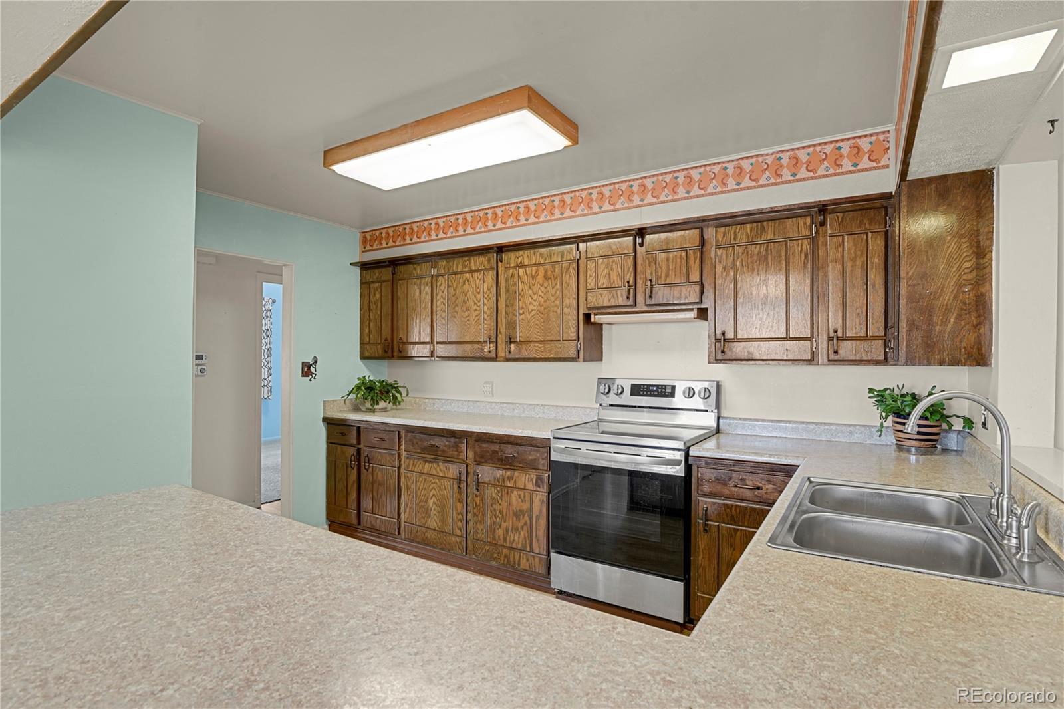
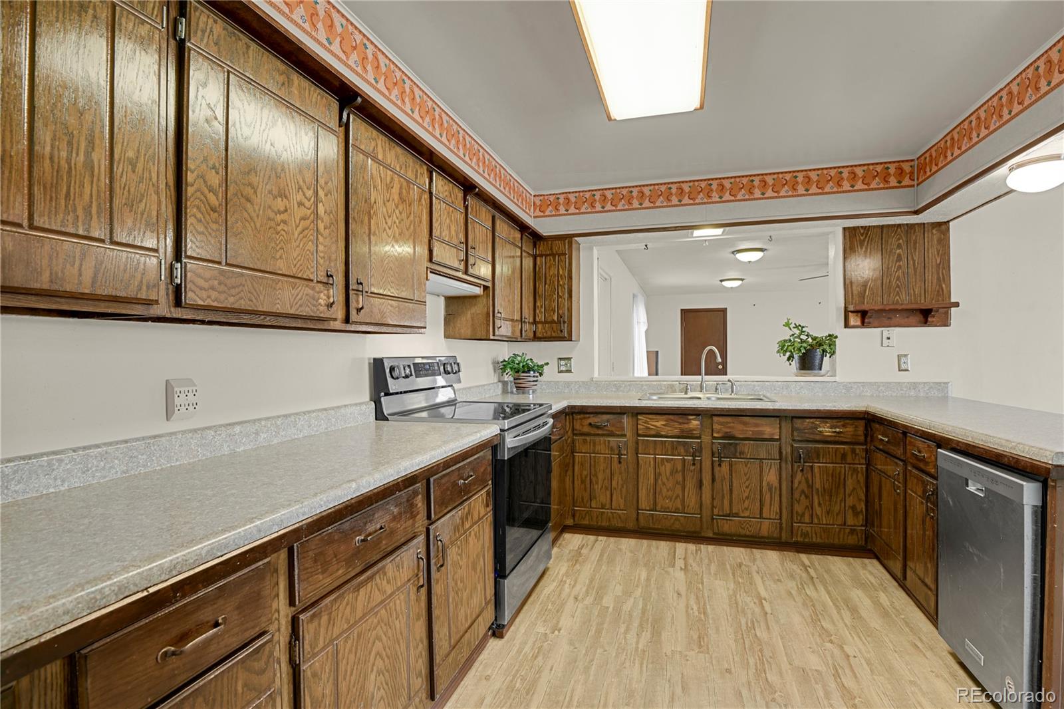
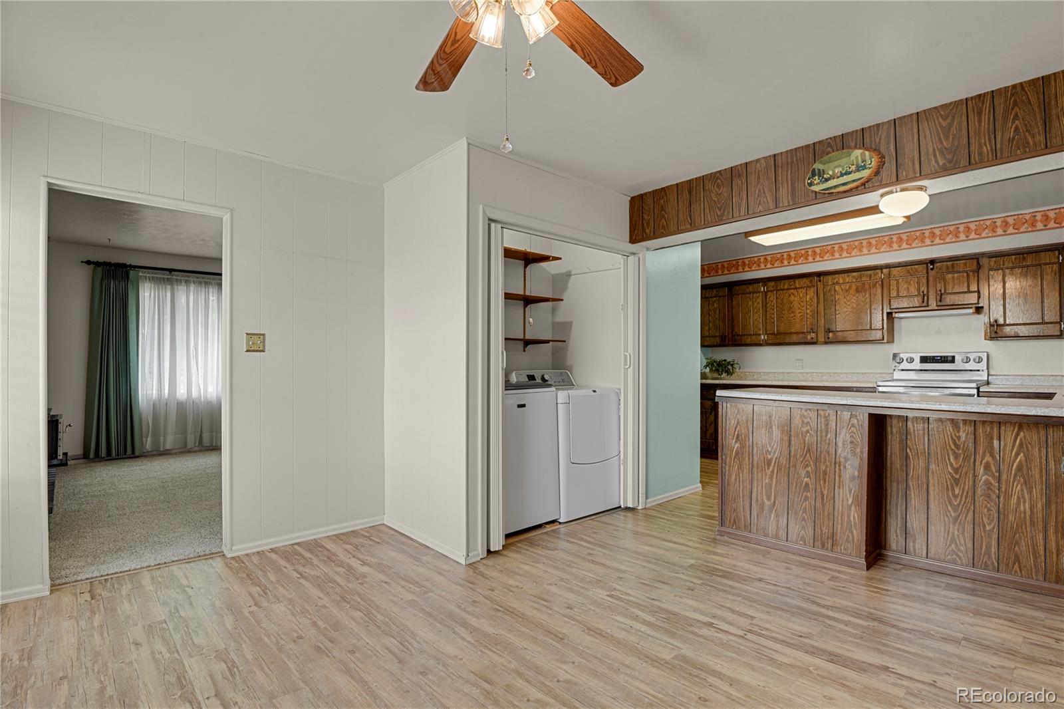
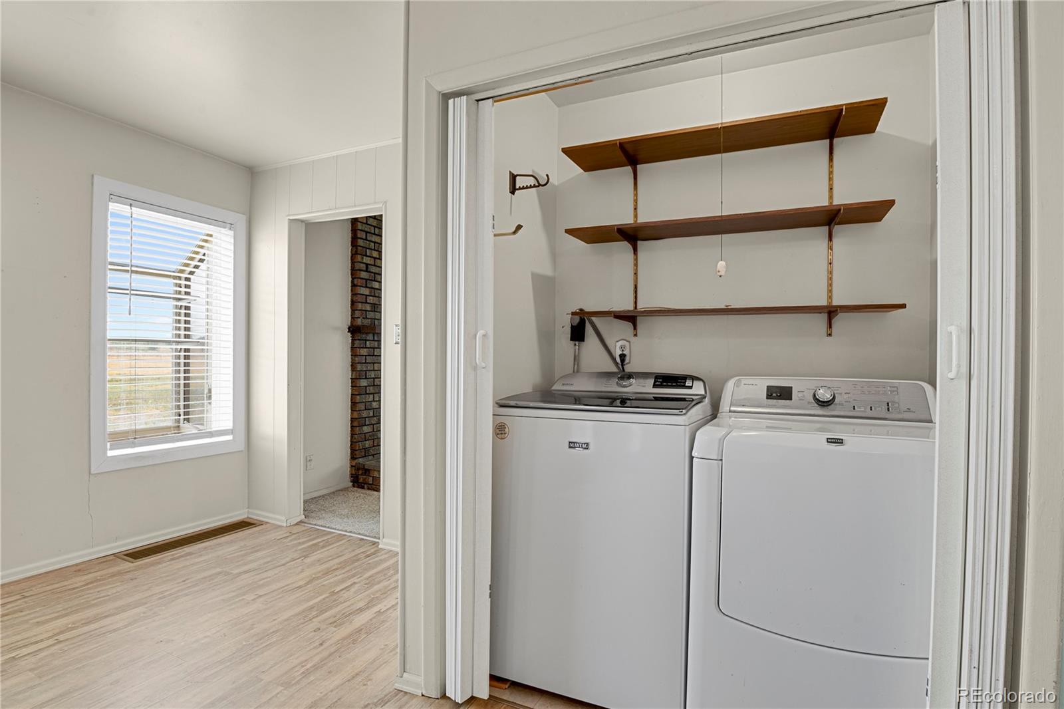
Appliances Dishwasher, Dryer, Oven, Range, Range Hood, Refrigerator, Washer
Flooring Carpet, Laminate, Linoleum
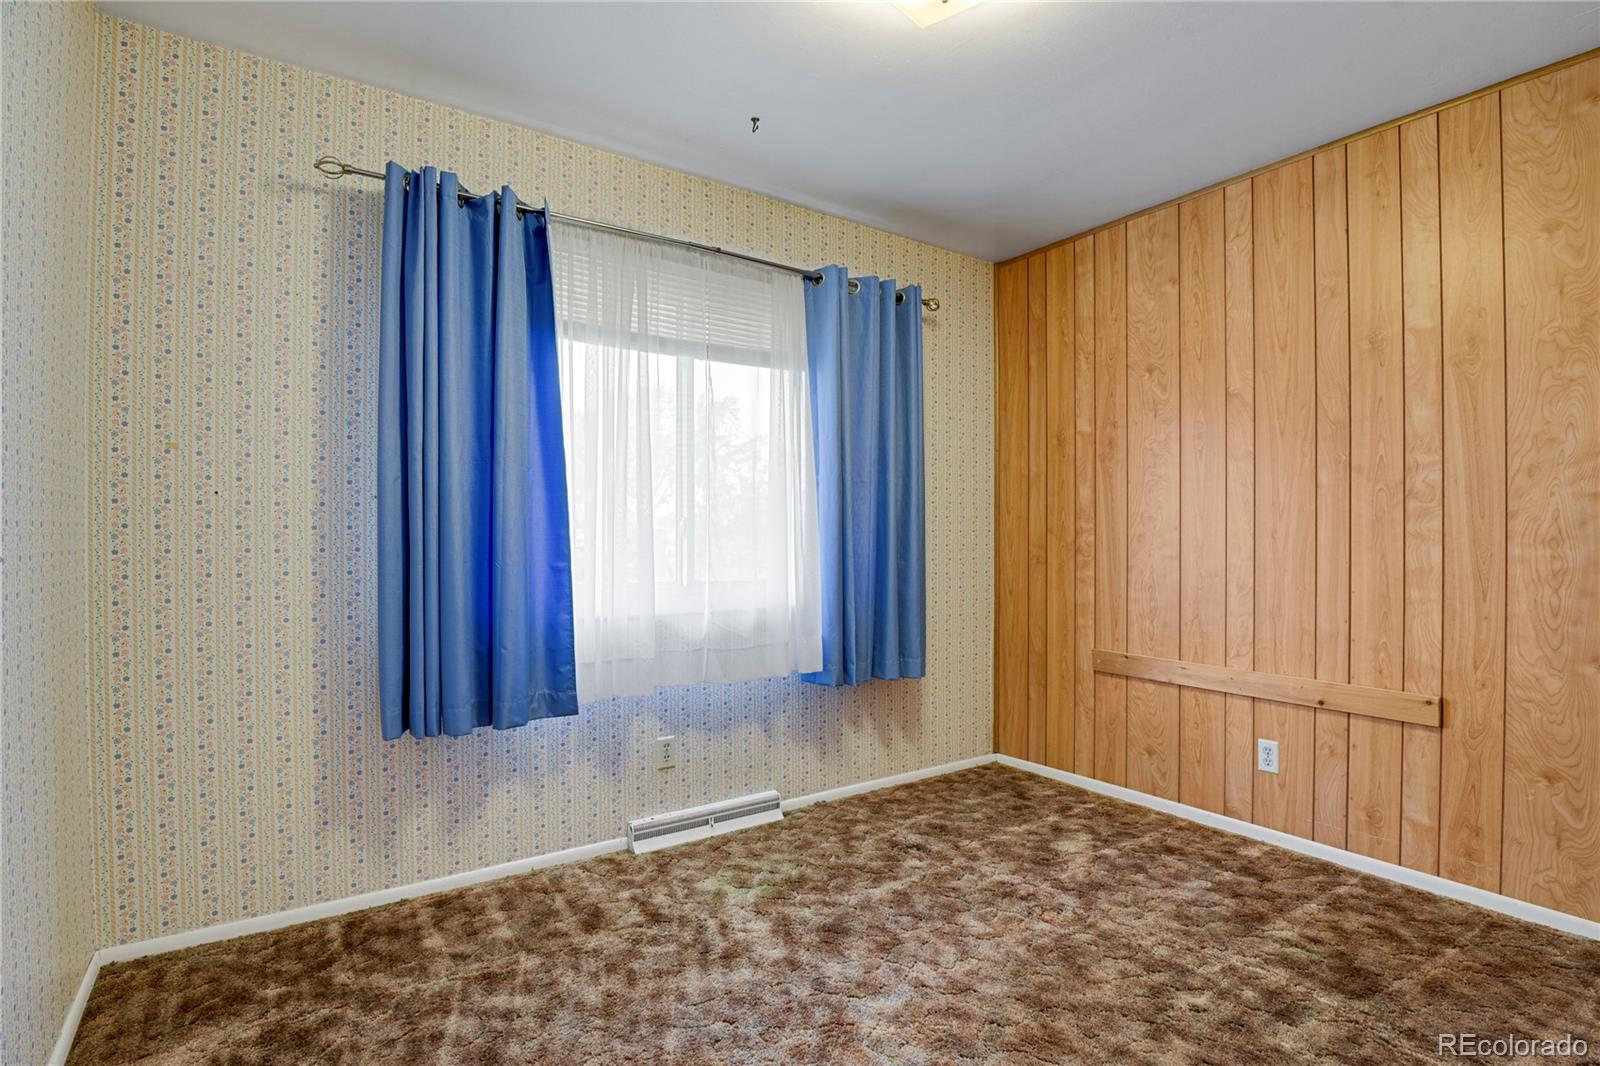
Total Bedrooms: 3
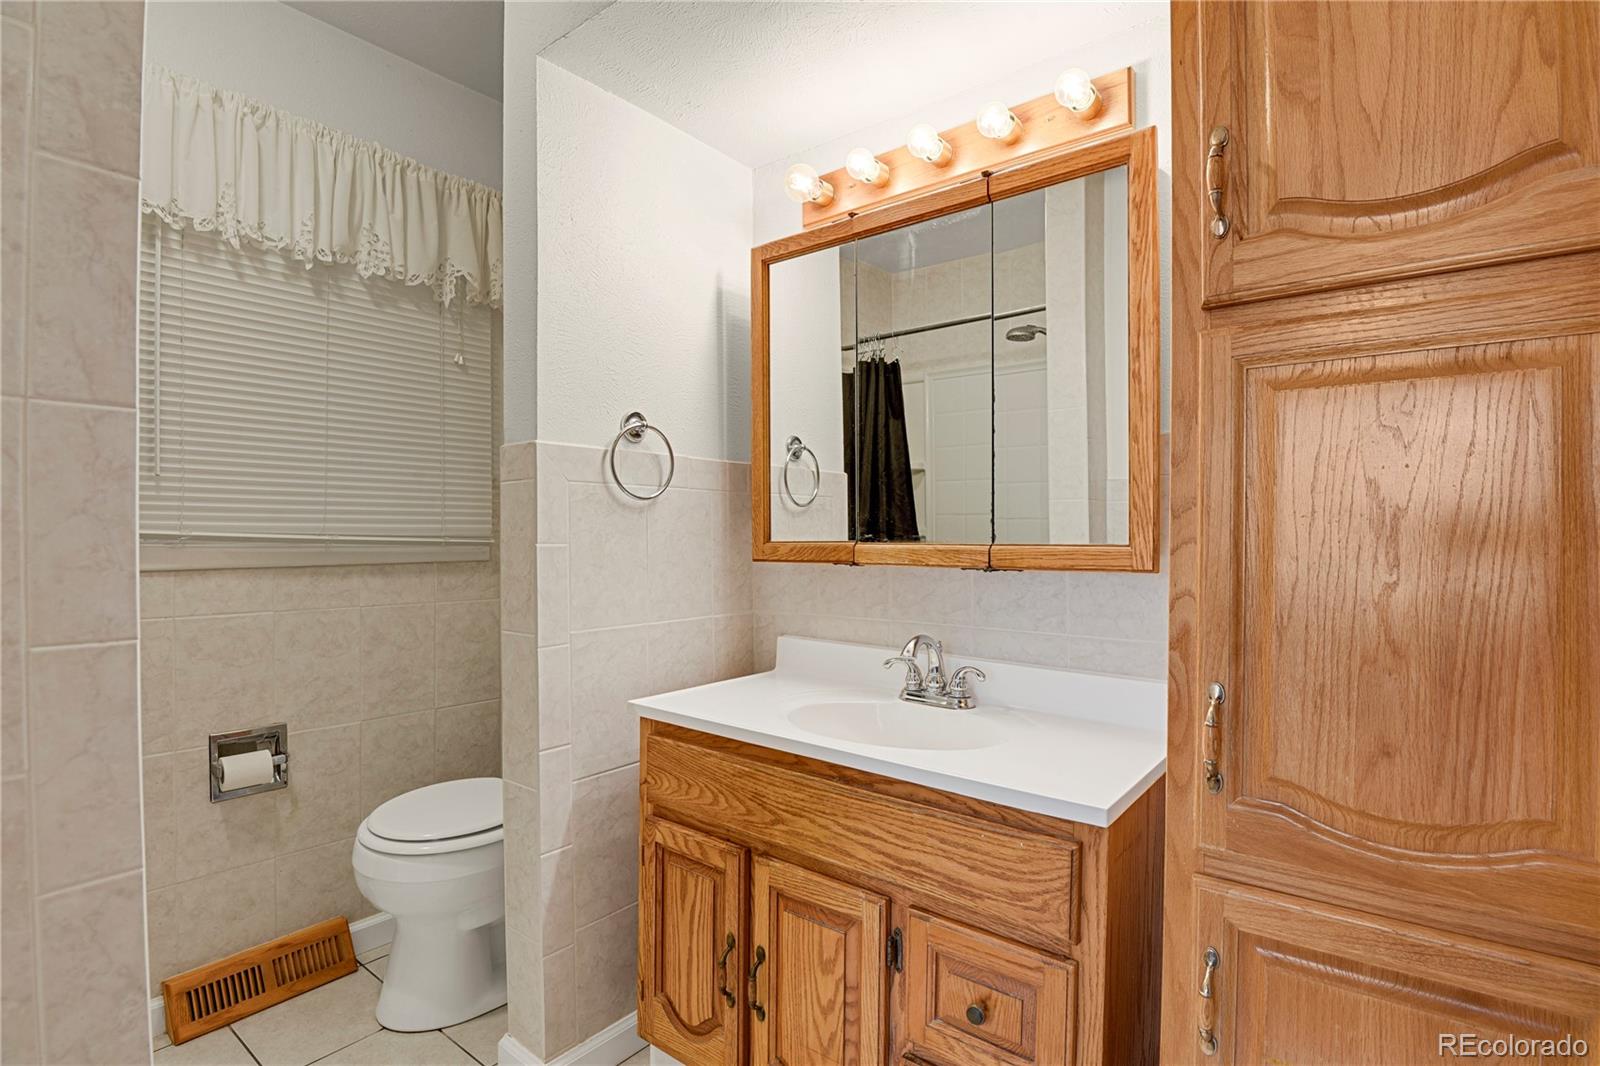
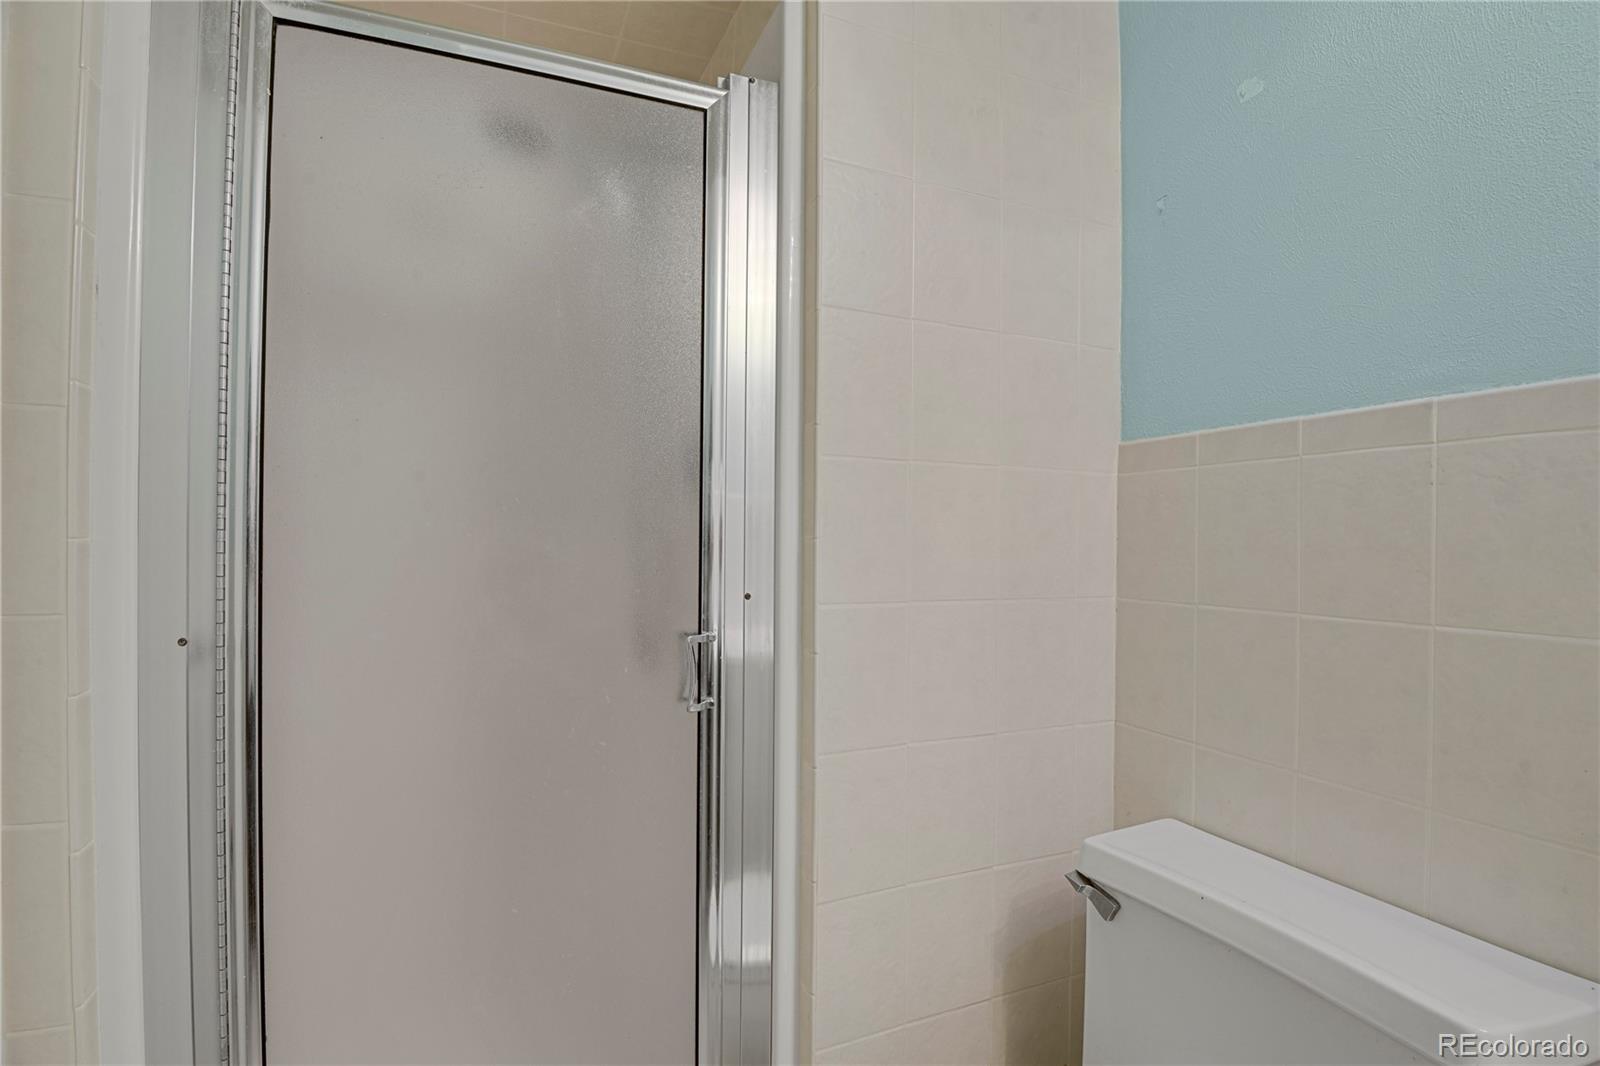
Three-Quarter Bathrooms: 1
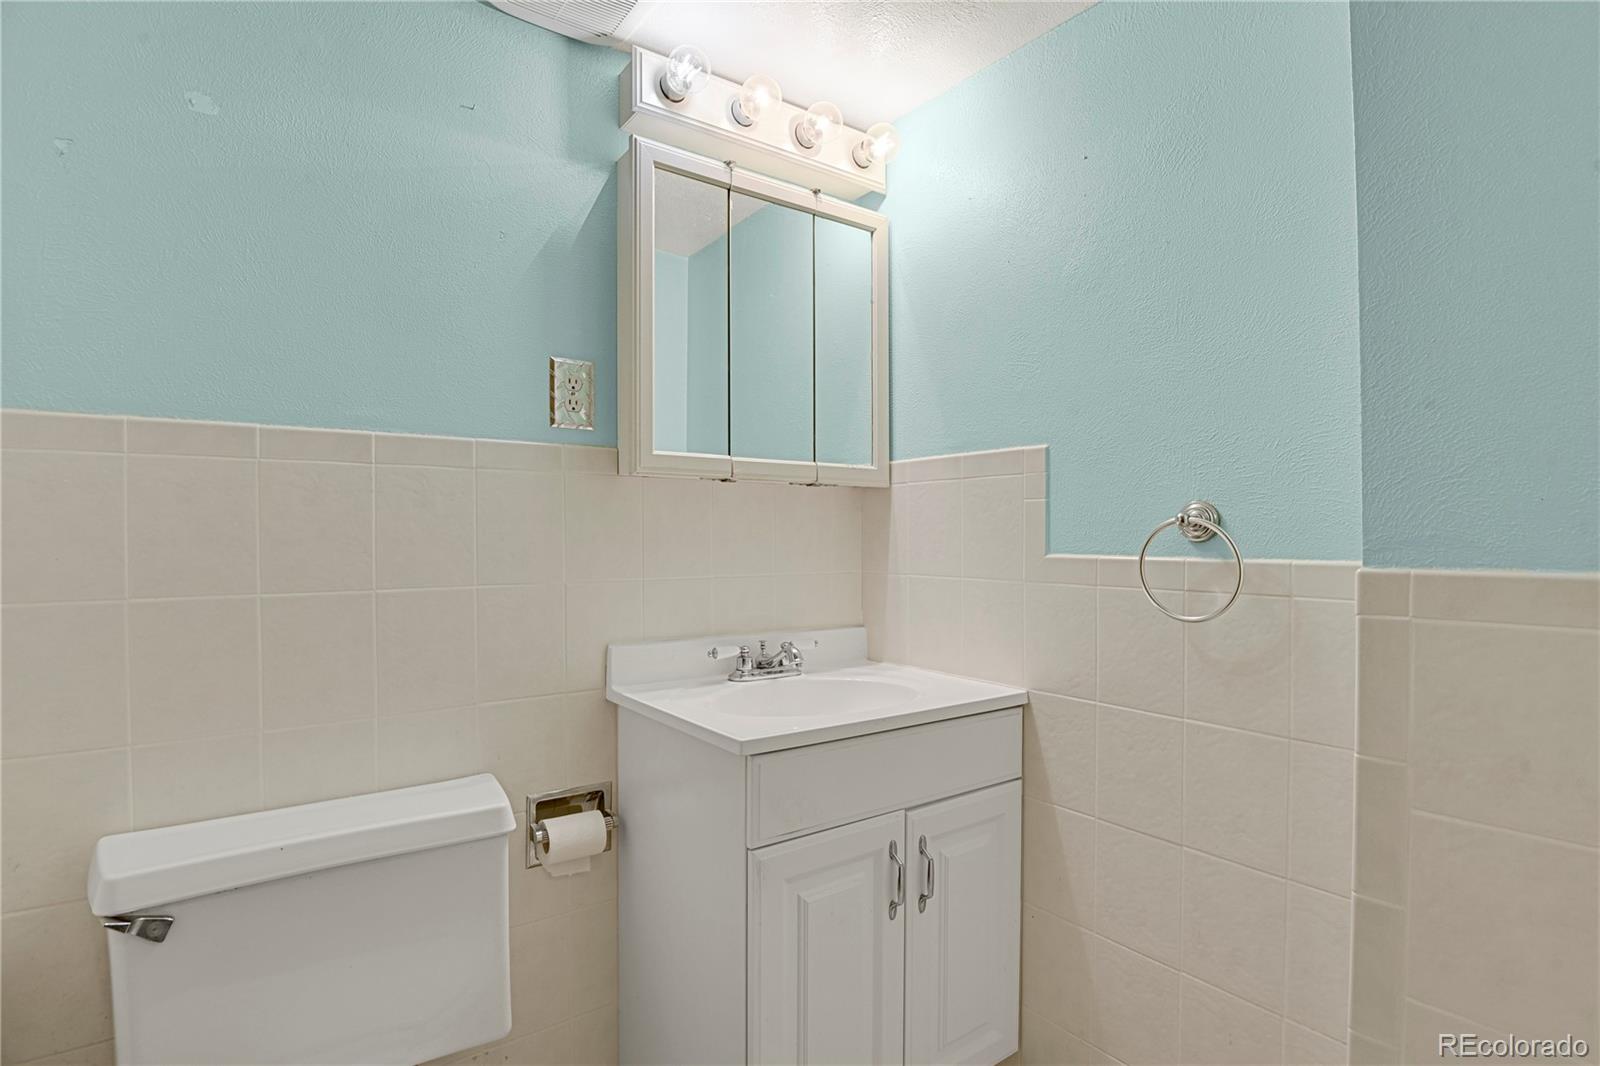
Full Bathrooms: 1
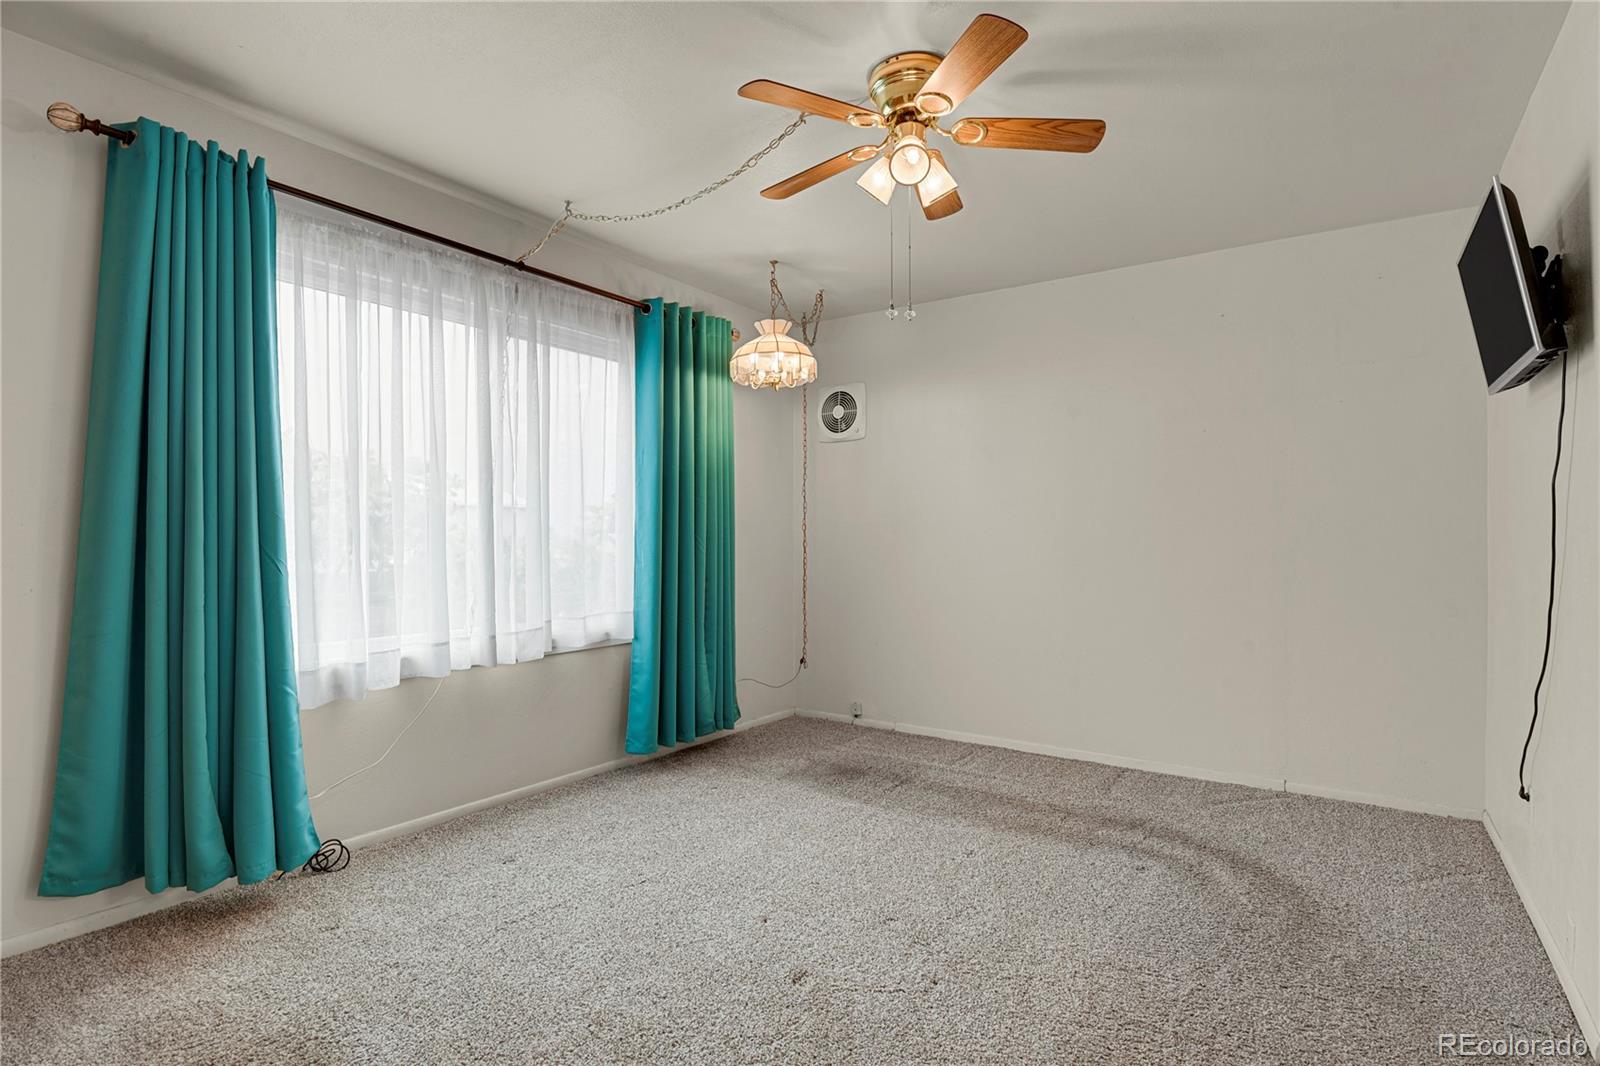
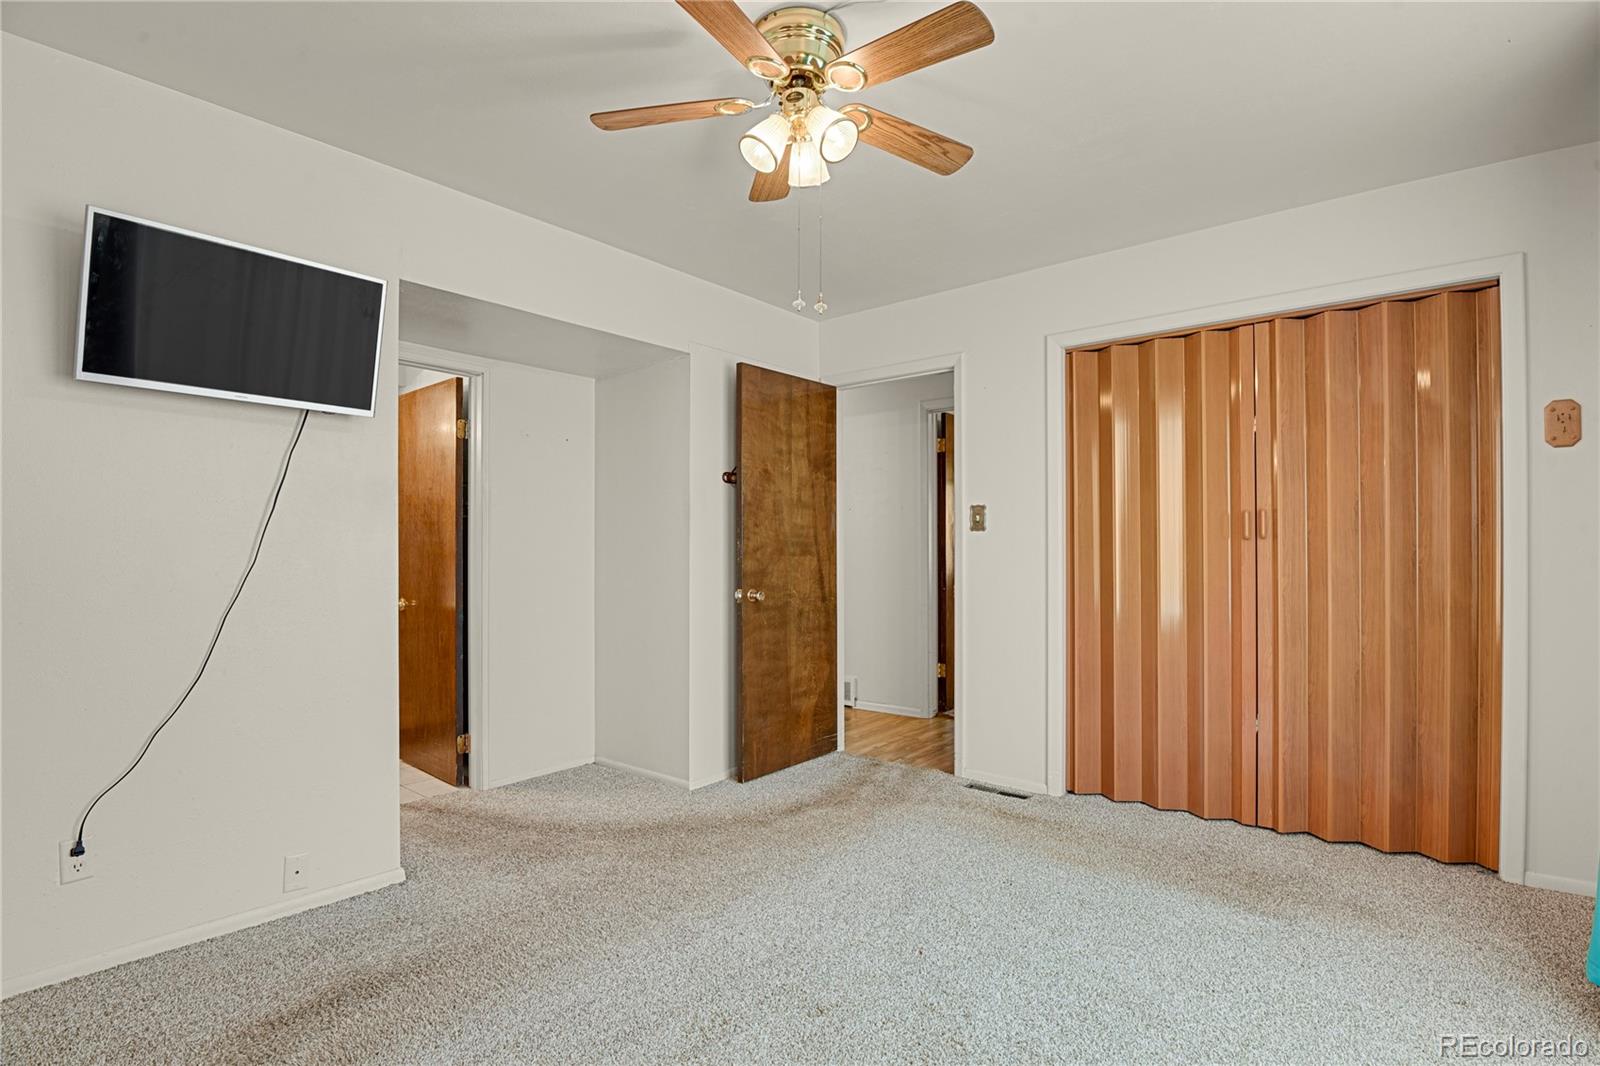
Other Interior Features Ceiling Fan(s), Laminate Counters, No Stairs, Open Floorplan, Primary Suite
Area & Lot
Lot Area 1.66 Acres
Living area 1,764 Sq.Ft.
MLS® ID 1752593
Year Built 1972
School District St. Vrain Valley RE-1J
High School Erie
Middle School Erie
Elementary School Black Rock
Architecture Styles Cottage, Traditional
Type Residential
Status Sold
Exterior
Stories 1
Air conditioning Air Conditioning-Room, Central Air
Heat type Forced Air, Natural Gas
Water Source Private, Public
Garage Space 2.0
Sewer Septic Tank
Other Exterior Features Garden, Lighting, Private Yard
Lot Features Level, Master Planned, Meadow, Sprinklers In Front, Sprinklers In Rear
Roof Composition
Finance
Sales Price $733,500
Real Estate Tax $4,255 yearly

Work With Ceci

Partner with Ceci Maus and experience the difference of working with a dedicated Tucson real estate professional. From the first consultation to closing day, Ceci takes the time to understand your goals, answer your questions, and guide you through every step of the process. With local expertise, market insight, and a client-first approach, she ensures that your journey—whether buying or selling—is smooth, stress-free, and successful.


