18450 E Powers Place
VIEW PHOTOS
$608,000

18450 E Powers Place

5 Beds 4 Baths 3,942 Sq.Ft. 9,845 Sq.Ft.

Description

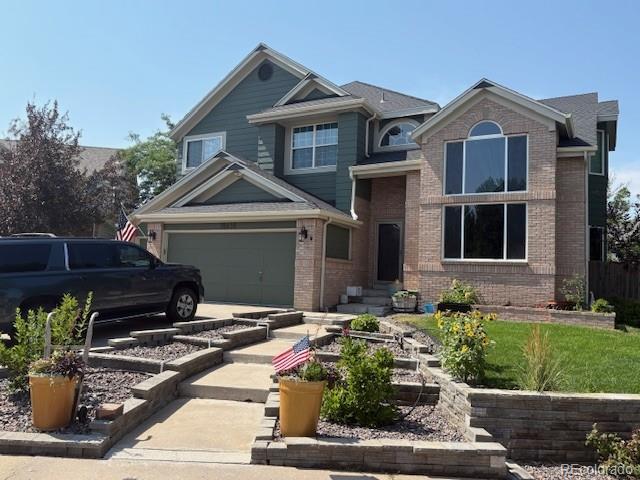
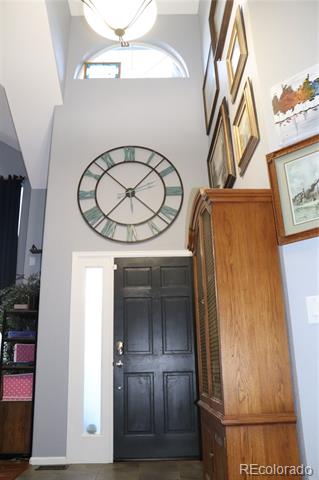
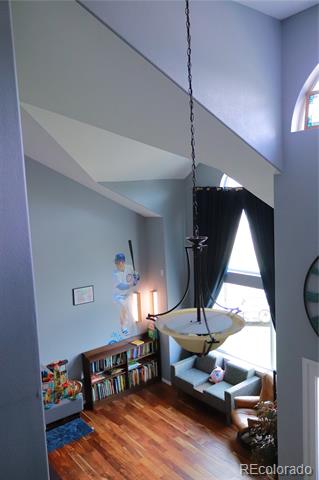
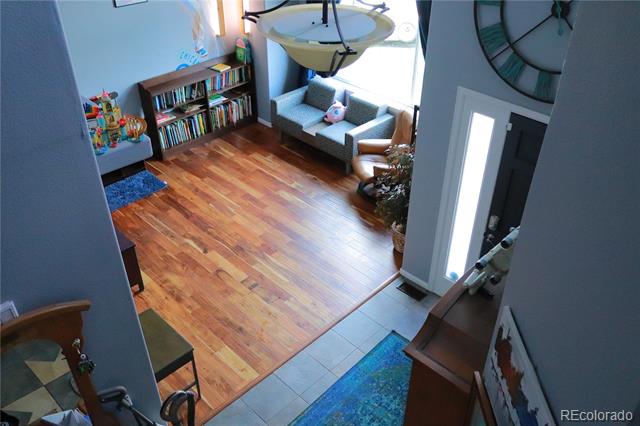
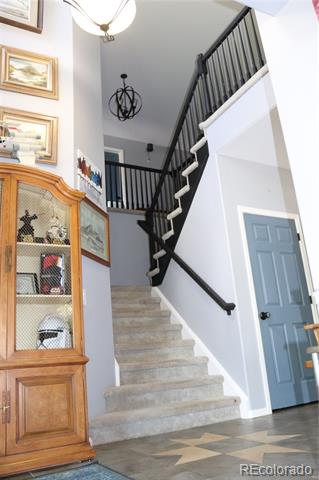
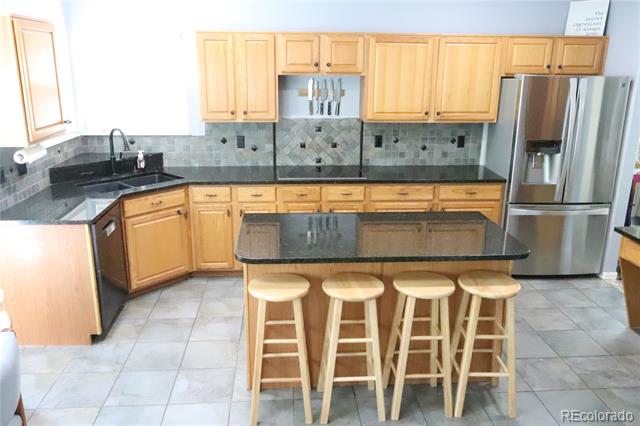
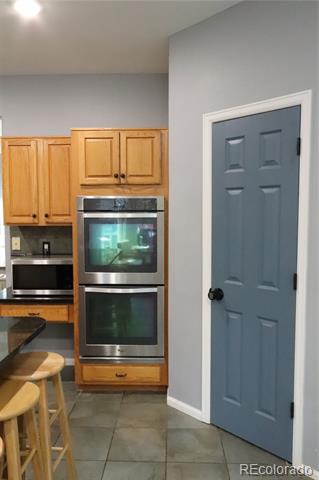
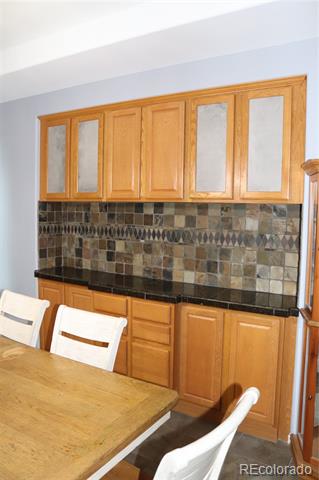
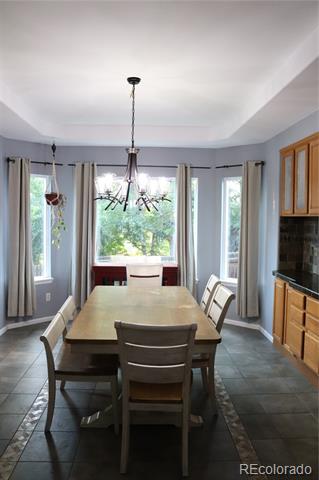
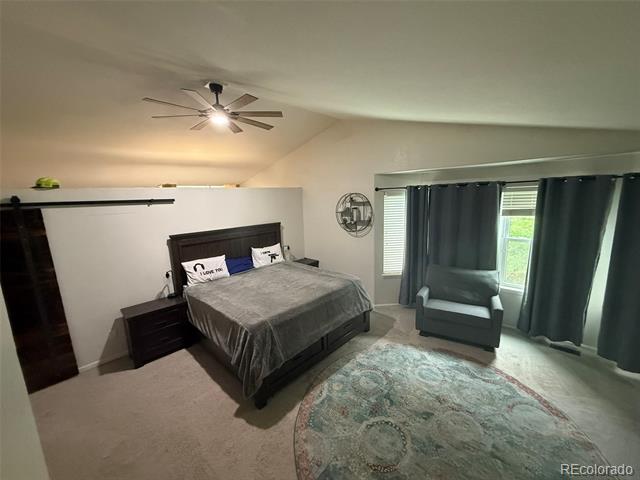
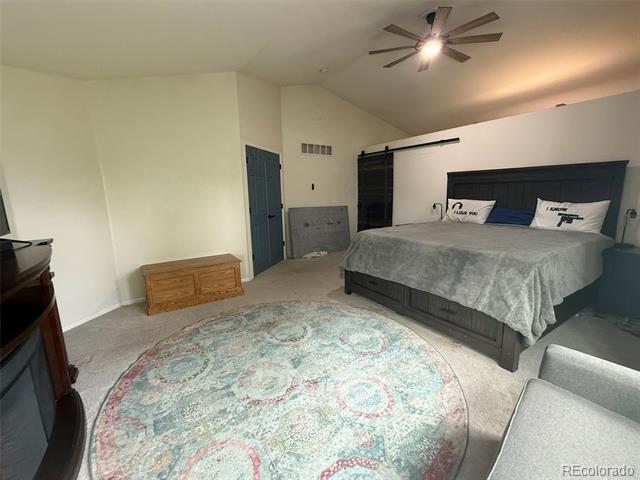
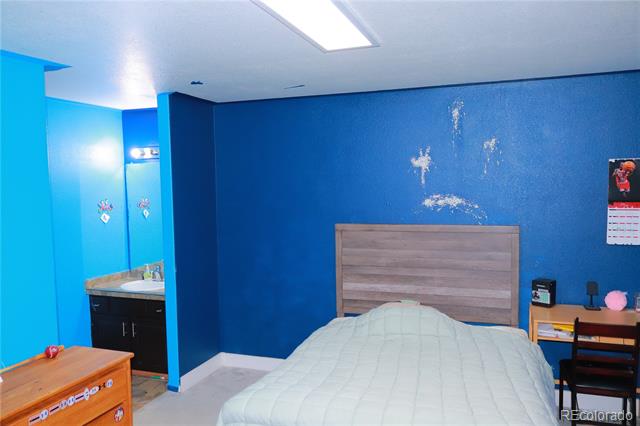
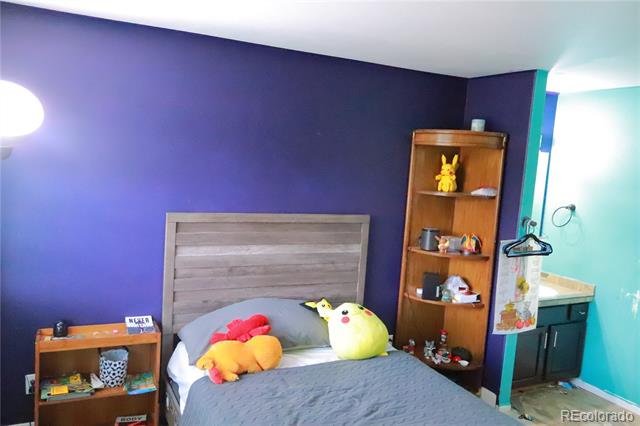
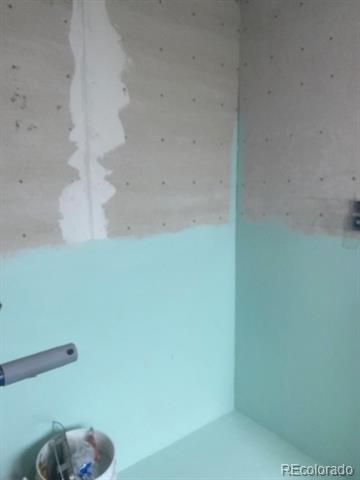
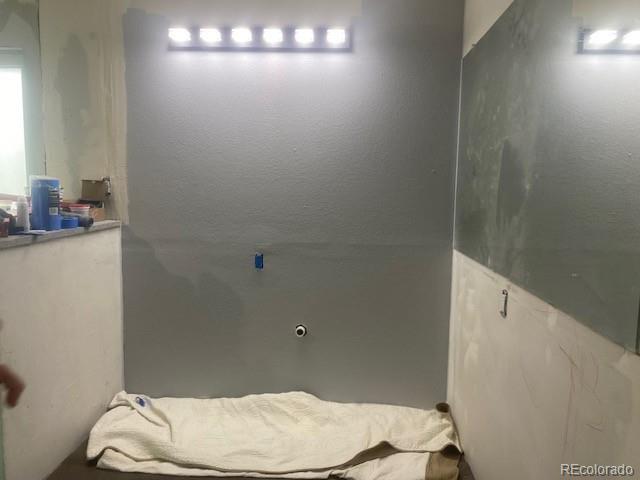
Spacious 5-bedroom, 4-bath home in The Highlands at Piney Creek with room to spread out and make it your own! Enjoy soaring ceilings, generously sized rooms, and a 3-car garage with heater. The main level features engineered wood and tile flooring, a double-sided fireplace, and a large dining room perfect for gatherings. The kitchen offers ample cabinetry and counter space, double ovens ideal for everyday living or entertaining. Upstairs, the oversized primary suite includes a separate dressing room and a gutted ensuite bath ready for your custom touch. Jack-and-Jill bath connects additional upstairs bedrooms and upper level laundry. Recent updates include a new furnace and A/C (2020), a 5-year-old water heater, and windows under 10 years old. Some finish work is still needed in the lower-level family room ceiling due to a previous leak from primary bath, but the value is here--priced to sell! Located in the desirable Cherry Creek School District, with easy access to shopping, highways, public transit, and the neighborhood pool.

Share Property

Location

18450 E Powers Place, Centennial, CO 80015

Status

Sold

Date Sold

December 18, 2025

Property Amenities

Interior
Fireplace Family Room, Gas, Gas Log
Appliances Bar Fridge, Convection Oven, Dishwasher, Disposal, Double Oven, Gas Water Heater, Humidifier, Microwave, Refrigerator, Self Cleaning Oven, Sump Pump
Flooring Carpet, Tile, Wood
Total Bedrooms: 5
Full Bathrooms: 3
Other Interior Features Ceiling Fan(s), Entrance Foyer, Granite Counters, High Ceilings, High Speed Internet, Jack Jill Bath, Kitchen Island, Pantry, Primary Suite, Radon Mitigation System, Smoke Free, Sound System, Utility Sink, Walk-In Closet(s)
Area & Lot
Lot Area 9,845 Sq.Ft.
Living area 3,942 Sq.Ft.
MLS® ID 8441372
Year Built 1996
School District Cherry Creek 5
High School Grandview
Middle School Falcon Creek
Elementary School Trails West
Architecture Styles Traditional
Type Residential
Status Sold
Exterior
Stories 2
Air conditioning Central Air
Heat type Forced Air, Solar
Water Source Public
Garage Space 3.0
Sewer Public Sewer
Other Exterior Features Private Yard, Rain Gutters
Parking 220 Volts, Insulated, Oversized Door
Lot Features Corner Lot, Cul-De-Sac, Landscaped, Level, Many Trees, Near Public Transit, Sprinklers In Front, Sprinklers In Rear
Roof Composition
Finance
Sales Price $608,000
HOA Fees $231 quarterly
Real Estate Tax $6,128 yearly

Centennial

Work With Ceci

Partner with Ceci Maus and experience the difference of working with a dedicated Tucson real estate professional. From the first consultation to closing day, Ceci takes the time to understand your goals, answer your questions, and guide you through every step of the process. With local expertise, market insight, and a client-first approach, she ensures that your journey—whether buying or selling—is smooth, stress-free, and successful.



