18284 E Floyd Avenue Unit: A
VIEW PHOTOS
$300,000

18284 E Floyd Avenue Unit: A

2 Beds 2 Baths 1,096 Sq.Ft.

Description

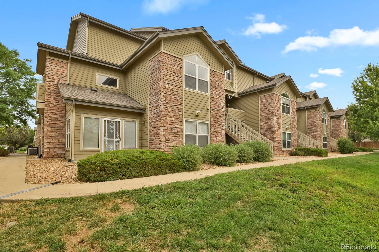
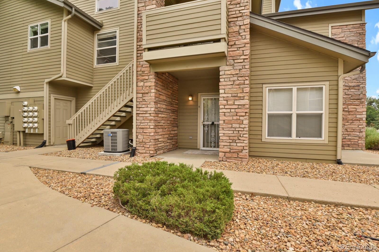
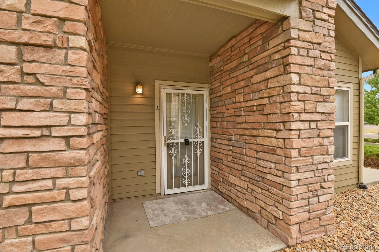
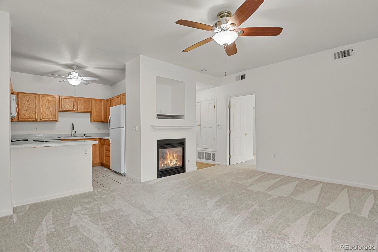
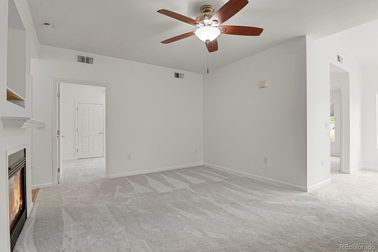
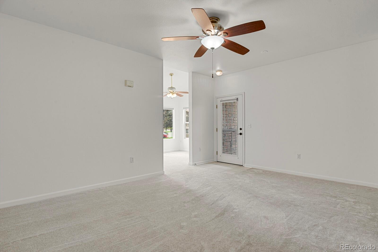
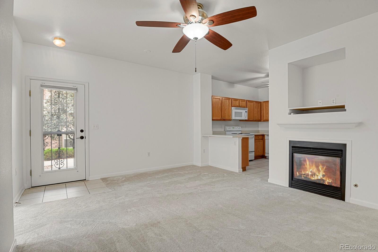
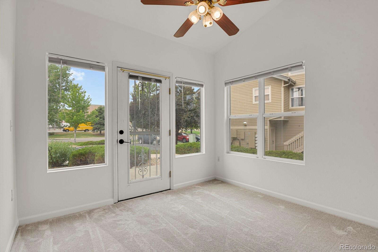
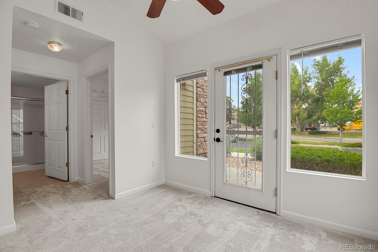
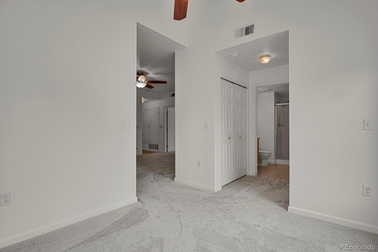
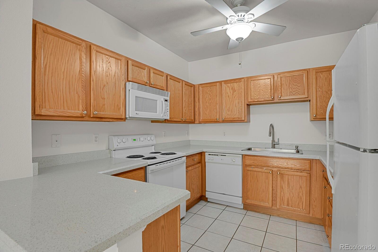
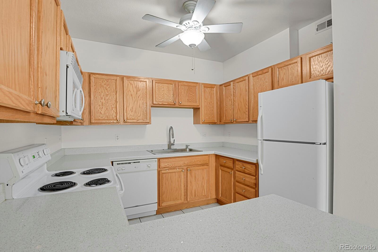
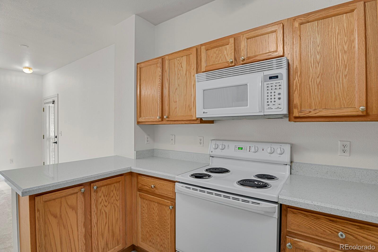
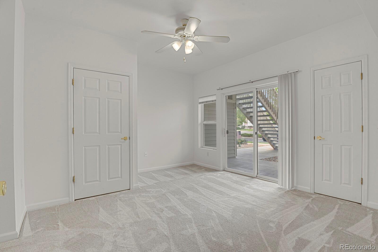
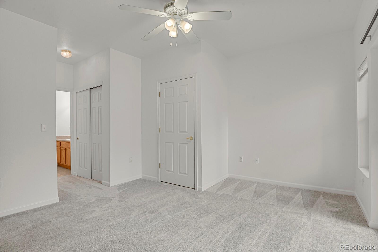
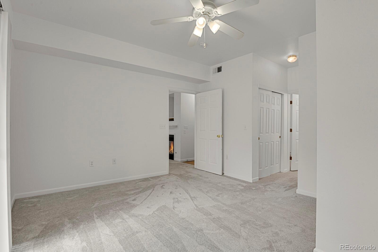
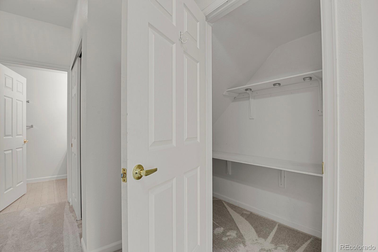
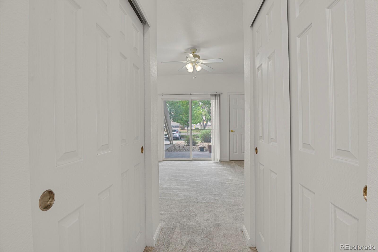
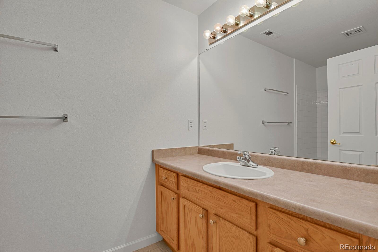
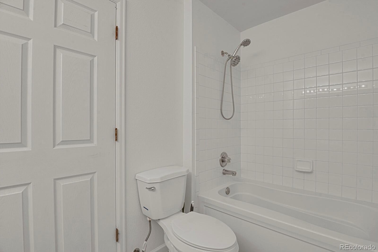
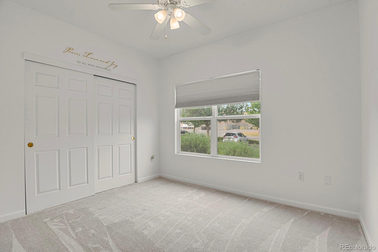
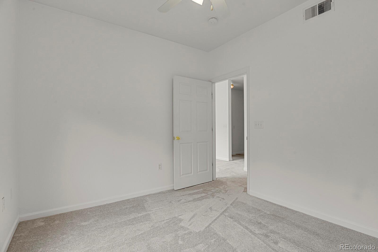
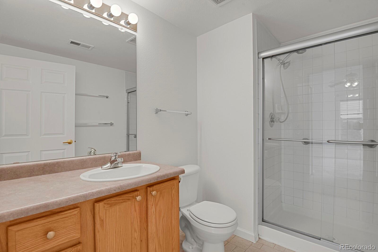
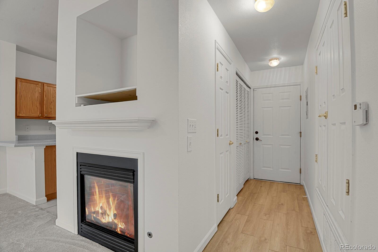
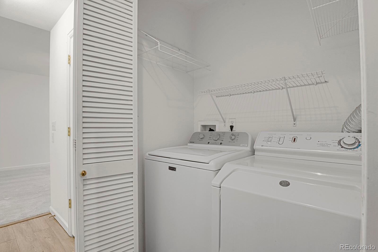
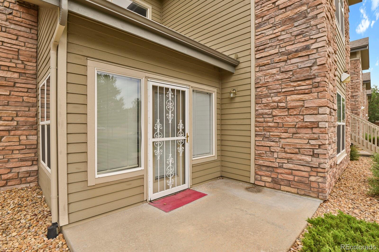
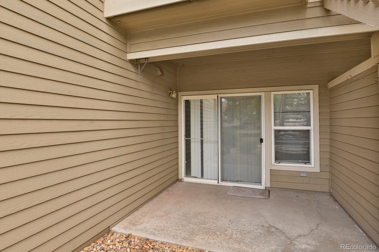
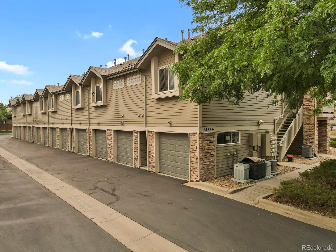
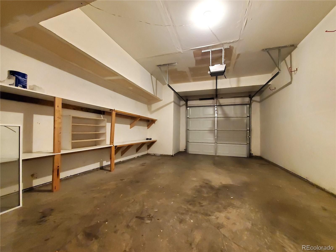
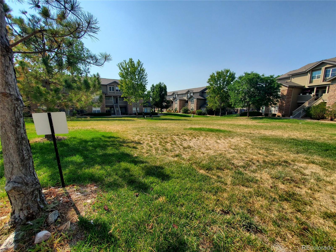
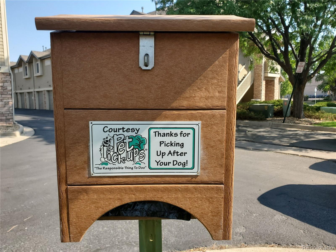
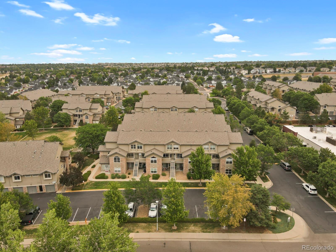
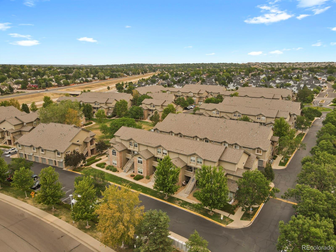
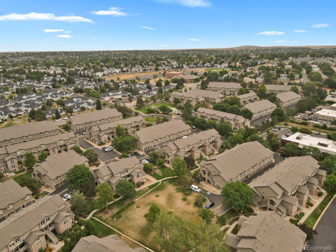
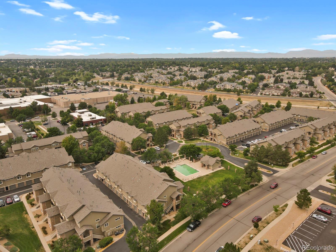
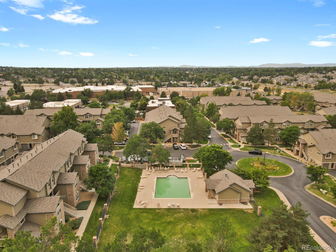
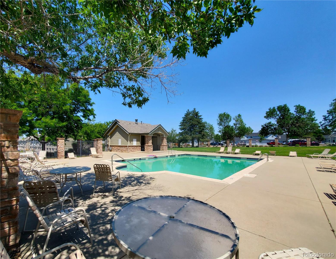
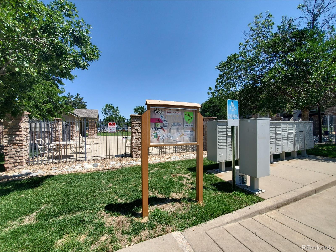
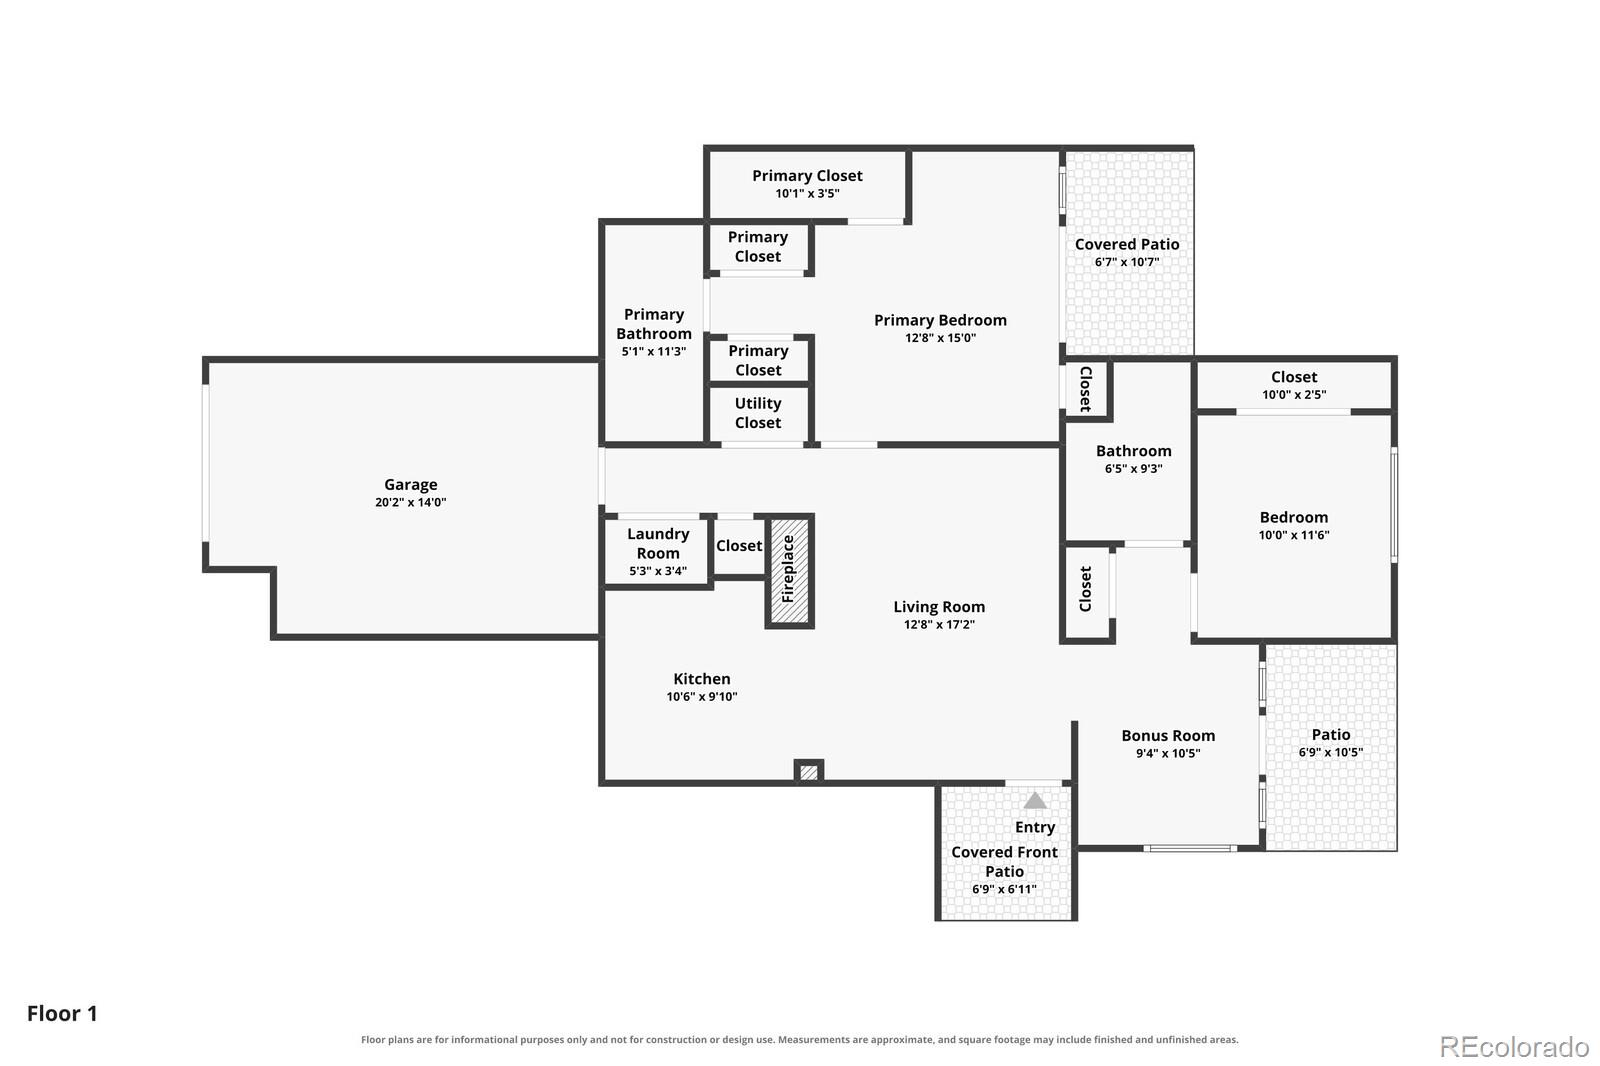
Come see this very cool main level condo with an amazing layout that's in a super convenient location and has an almost unbelievable amount of storage space. With two bedrooms and two baths the very appealing floorplan also includes a bonus room off the great room that would make a perfect home office, craft room, game room, exercise room, or even a formal dining room, and it has lots of windows and a door to its own patio. The great room combines the kitchen, living room and eating space areas and has a gas fireplace. The kitchen has hard surface countertops and a breakfast bar with space for two stools. The primary suite is extra special with its own door to a covered patio, a full bath with a soaking tub, and FOUR closets! There a second bedroom with a long wall of closets. The hall from the living area to the garage has a coat closet, a laundry closet (the Maytag washer and dryer stay), and a utility closet. There are ceiling fans in every room! And yes the home has a newer central AC system as well. The attached one car garage is unusually wide with built-in shelving all down one side. The complex is pet friendly and includes a very nice pool and a large grassy area (right outside the front door of the condo). There is a long parking lot on the south side of the building with lots of parking for the use of both owners and guests. There is a King Soopers literally just steps away, along with Kohl's, Walgreen's, McDonalds, Dairy Queen, and many other shops and restaurants all within walking distance. The miles long West Toll Gate Creek Trail runs north and south and is immediately west of the complex. Stone Canyon is located northwest of Hampden and Tower Rd and has easy access to E-470 to the east. The HOA covers all exterior maintenance including the roof. The sellers have an American Home Shield home warranty currently in place and will pass that on to the buyer. This one is special for sure! Check out the photos and the floorplan and schedule a showing today!

Share Property

Location

18284 E Floyd Avenue Unit: A, Aurora, CO 80013

Status

Sold

Date Sold

September 25, 2026

Property Amenities

Interior
Laundry room In Unit, Laundry Closet
Fireplace Gas, Gas Log, Great Room, Insert
Appliances Dishwasher, Disposal, Dryer, Gas Water Heater, Microwave, Range, Refrigerator, Self Cleaning Oven, Washer
Flooring Carpet, Laminate, Tile, Vinyl
Total Bedrooms: 2
Three-Quarter Bathrooms: 1
Full Bathrooms: 1
Other Interior Features Built-in Features, Ceiling Fan(s), Corian Counters, Laminate Counters, No Stairs, Open Floorplan, Primary Suite, Smoke Free, Solid Surface Counters, Walk-In Closet(s)
Area & Lot
Living area 1,096 Sq.Ft.
MLS® ID 8842669
Year Built 2000
School District Adams-Arapahoe 28J
High School Rangeview
Middle School Columbia
Elementary School Dalton
Architecture Styles Contemporary
Type Condo
Status Sold
Exterior
Stories 1
Pool Outdoor Pool
Air conditioning Central Air, Other
Heat type Forced Air
Water Source Public
Garage Space 1.0
Sewer Public Sewer
Other Exterior Features Lighting
Parking Concrete, Dry Walled, Finished, Insulated, Lighted, Oversized, Storage
Lot Features Landscaped, Master Planned, Near Public Transit
Roof Composition
Utilities Cable Available, Electricity Available, Electricity Connected, Natural Gas Available, Natural Gas Connected, Phone Available
Finance
Sales Price $300,000
HOA Fees $332 monthly
Real Estate Tax $2,324 yearly

Work With Ceci

Partner with Ceci Maus and experience the difference of working with a dedicated Tucson real estate professional. From the first consultation to closing day, Ceci takes the time to understand your goals, answer your questions, and guide you through every step of the process. With local expertise, market insight, and a client-first approach, she ensures that your journey—whether buying or selling—is smooth, stress-free, and successful.



